

$885,000
2,218
SQ FT
$399
SQ/FT
807 Mesa Vista Way
@ Tea Lane - 12301 - Auburn, Auburn

- 4 Bed
- 3 (2/1) Bath
- 3 Park
- 2,218 sqft
- AUBURN
-

-
Sun Sep 20, 11:00 am - 1:00 pm
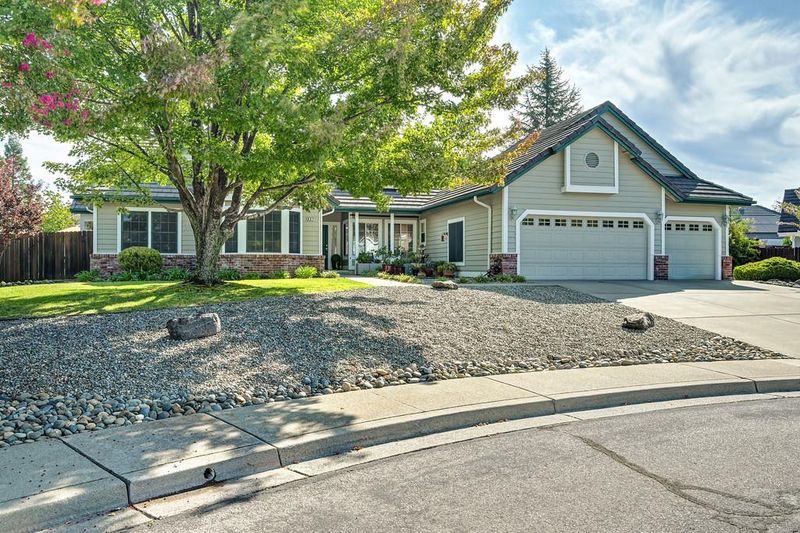
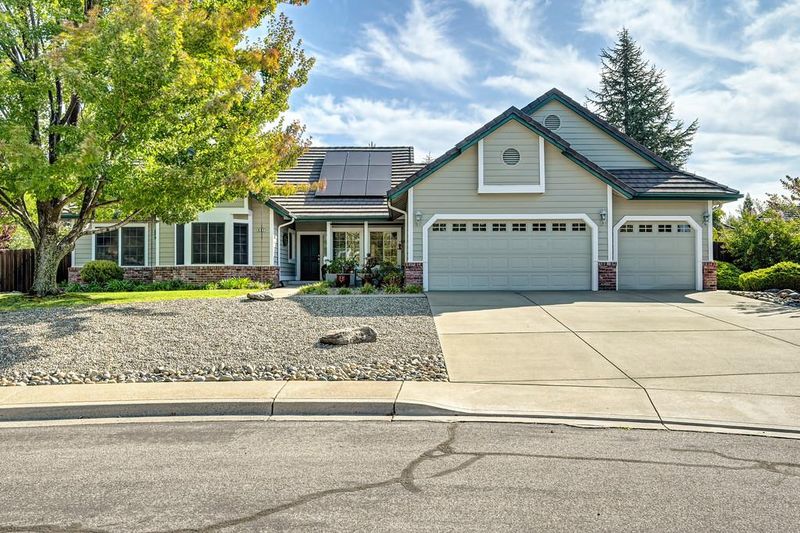
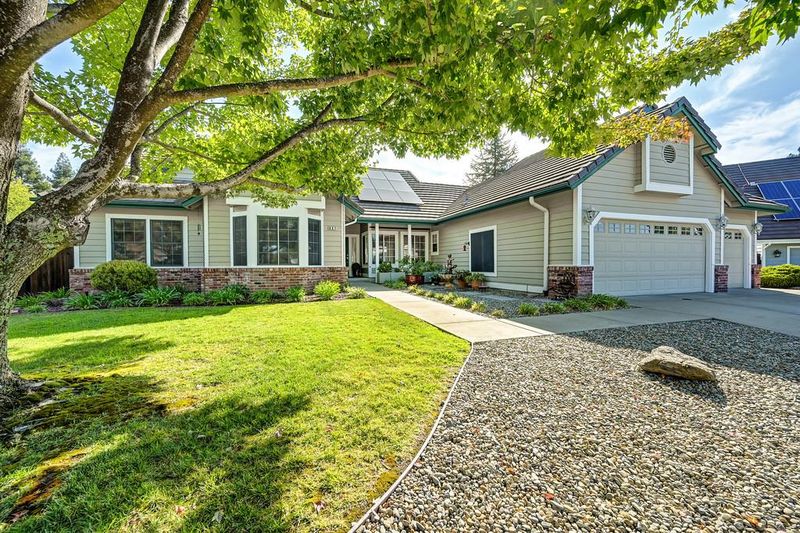
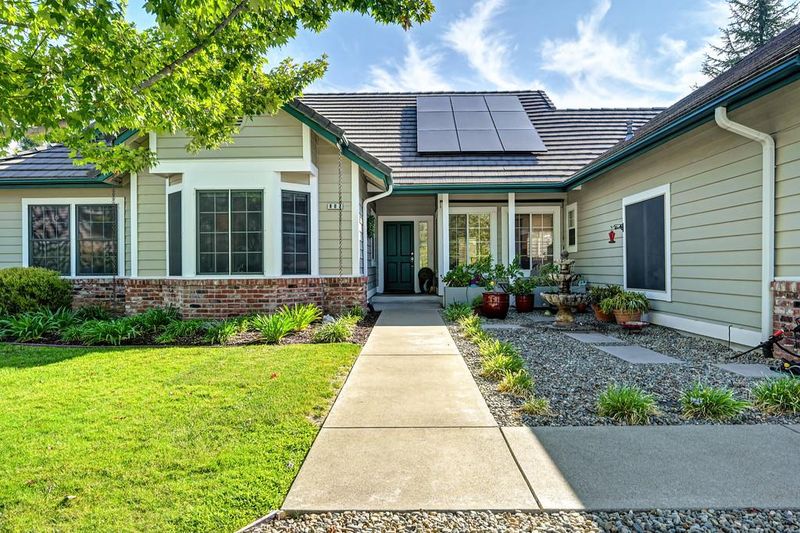
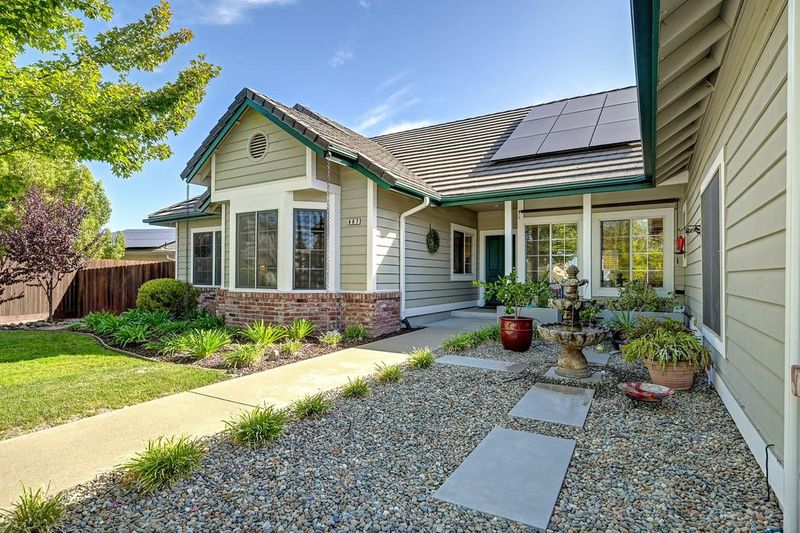
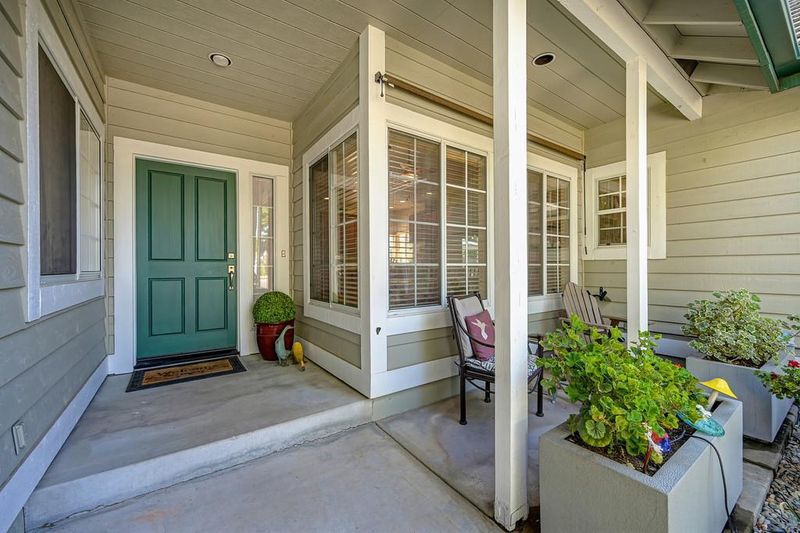
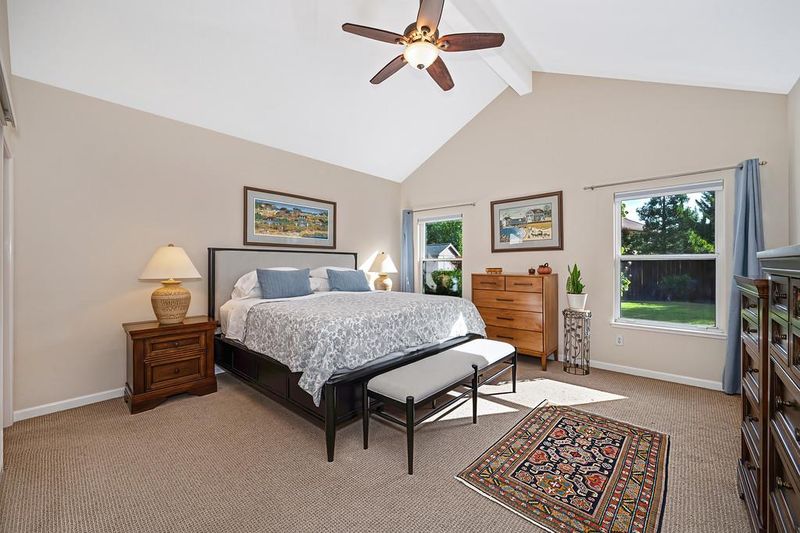
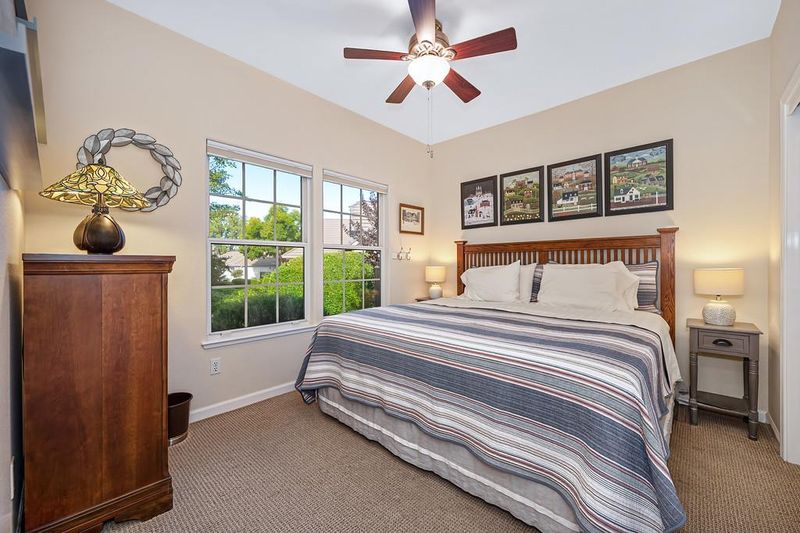
Single Story-meticulously cared for by the owner! Prime location in South Auburn!
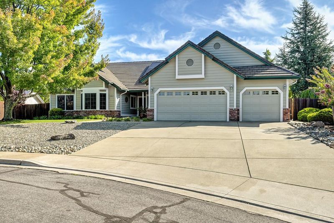
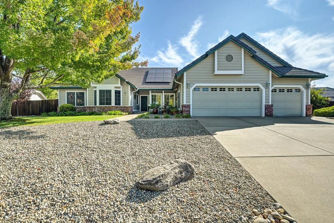
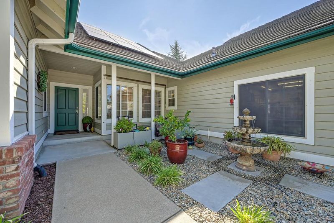
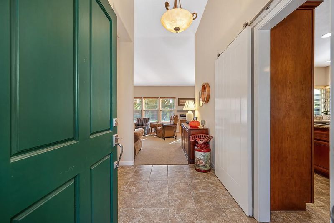
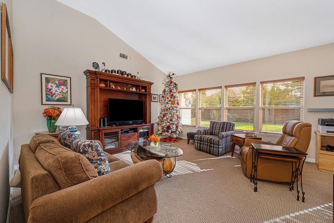
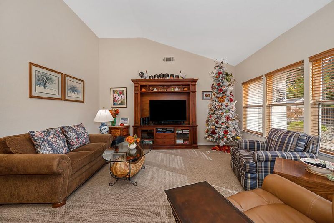
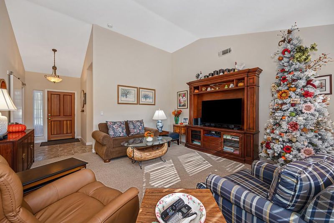
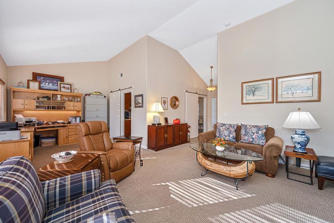
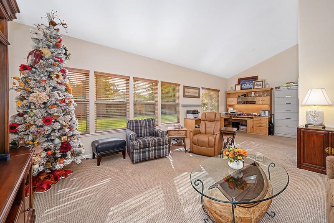
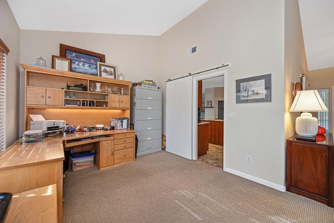
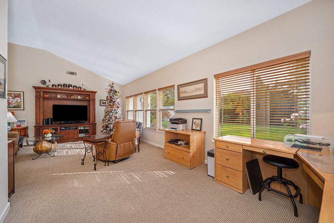
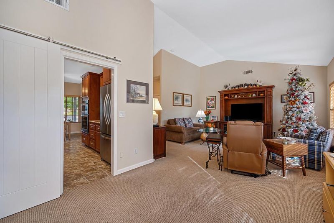
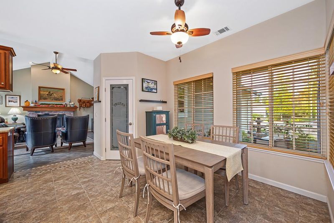
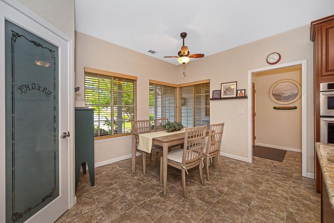
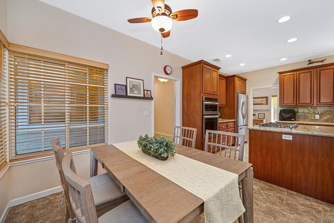
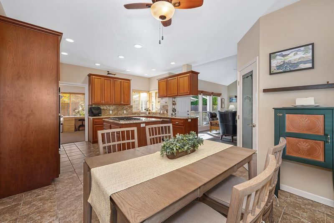
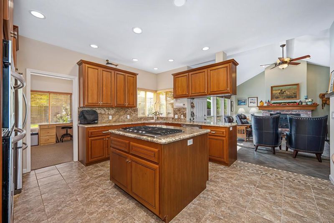
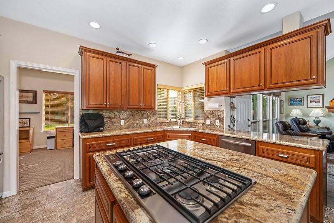
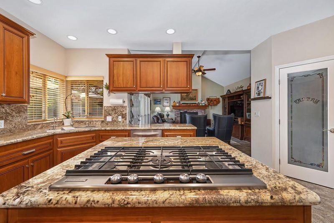
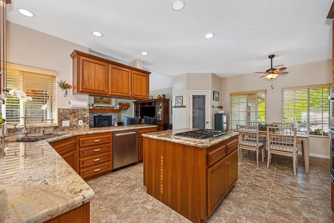
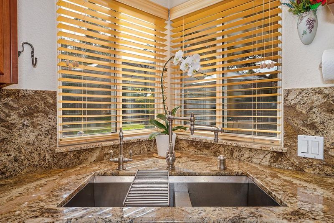
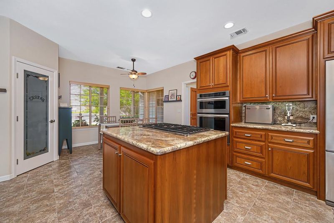
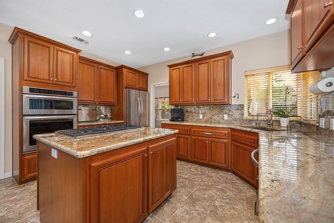
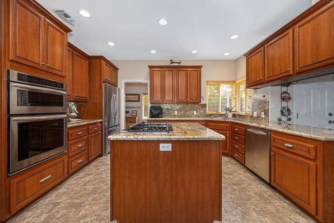
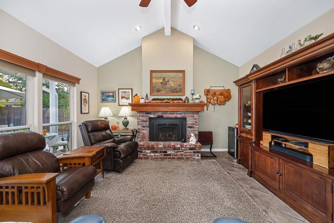
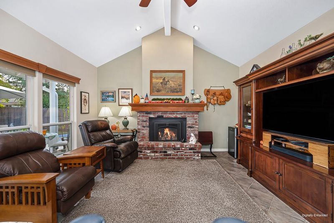
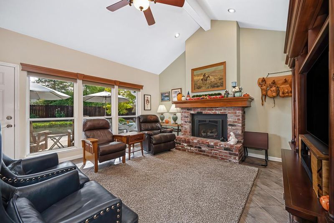
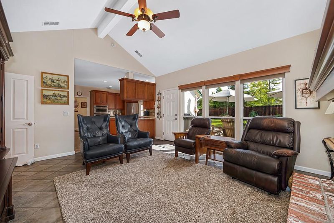
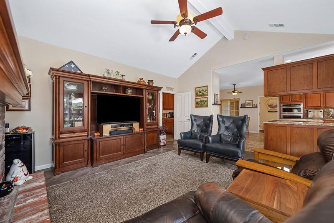
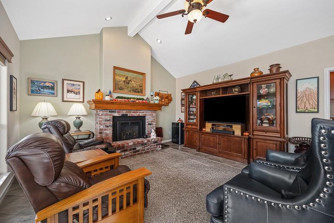
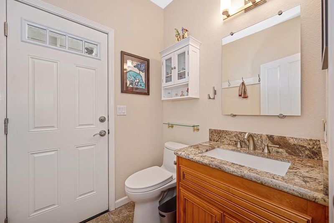
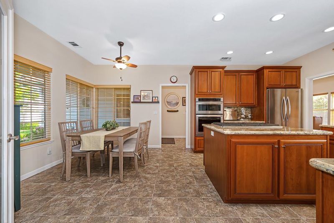
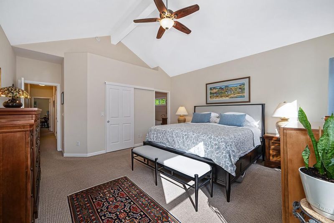
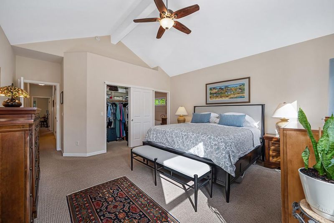
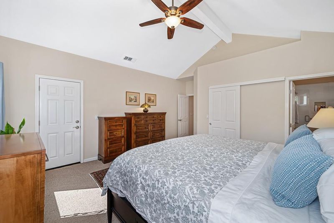
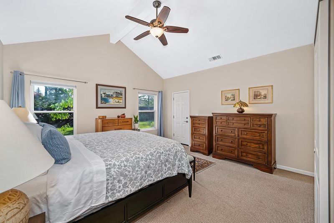
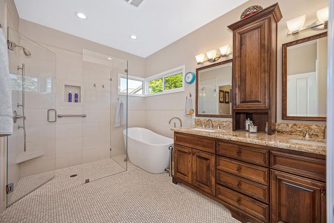
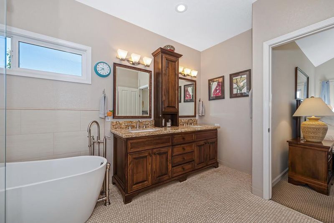
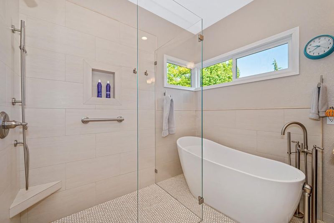
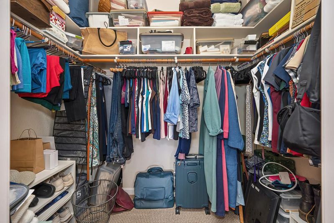
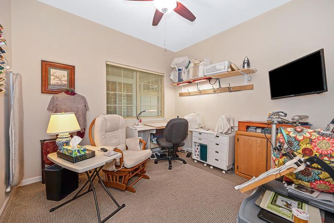
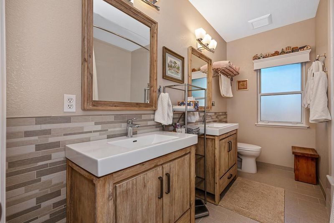
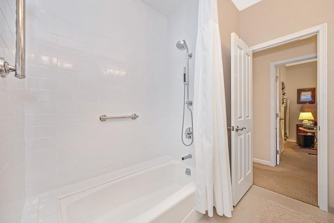
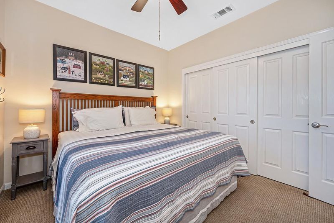
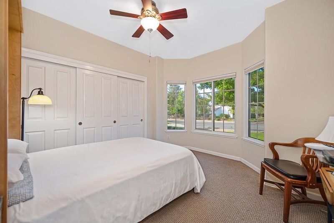
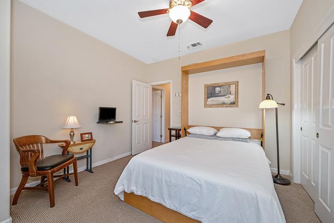
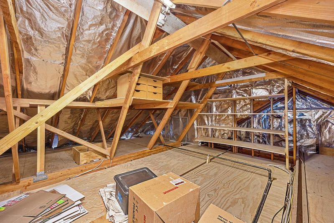
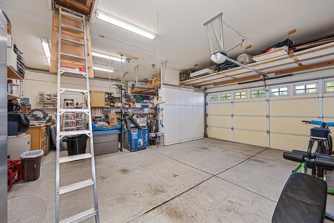
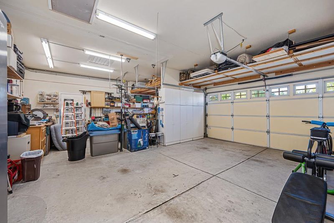
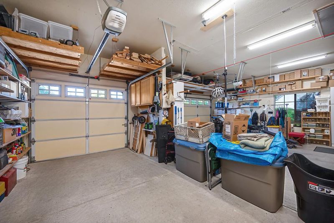
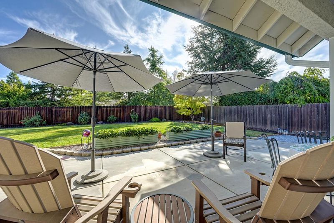
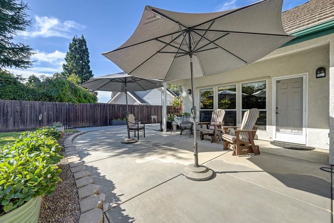
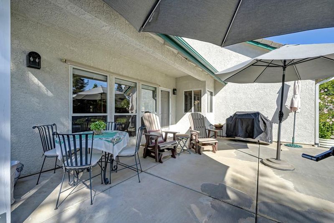
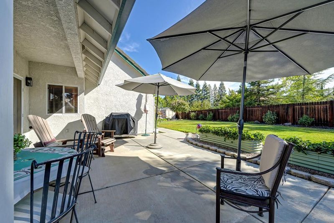
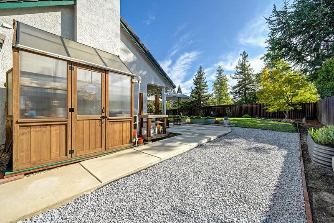
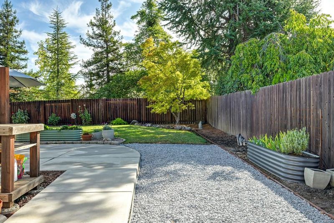
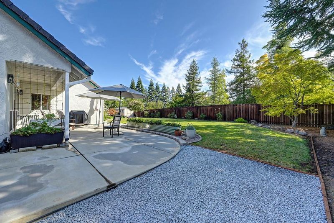
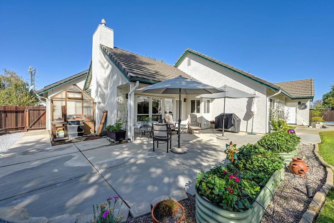
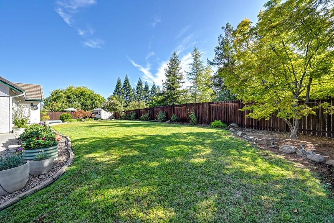
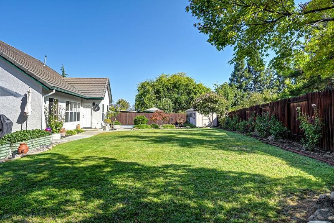
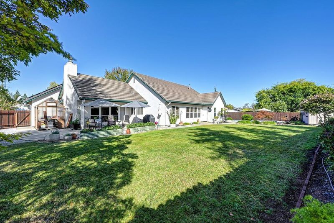
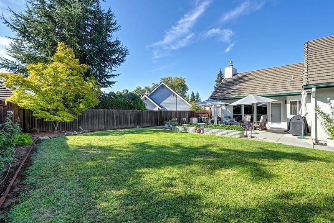
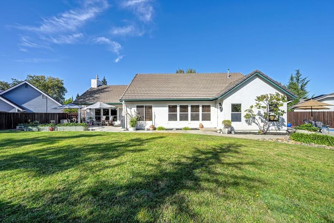
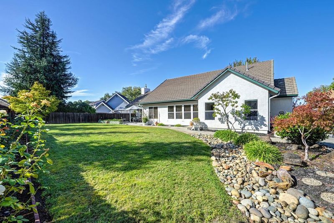
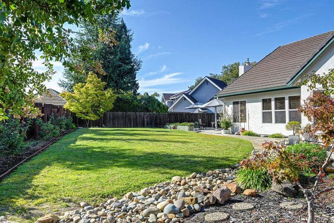
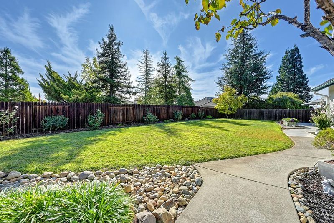
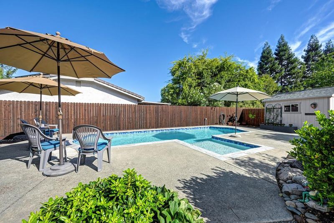
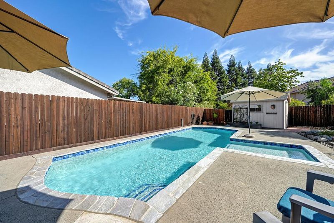
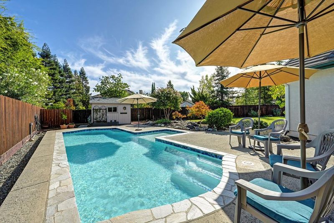
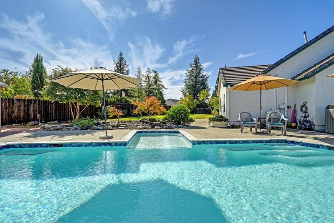
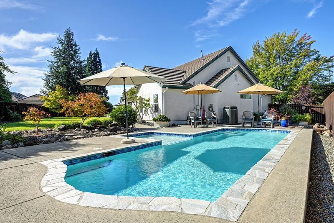
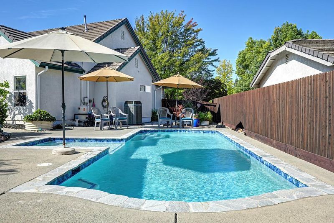
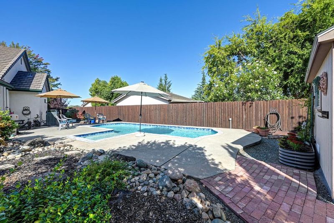
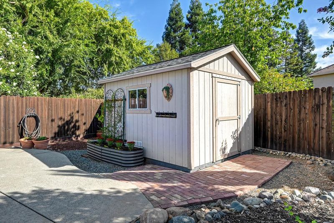
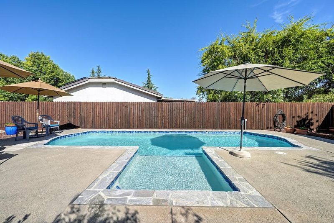
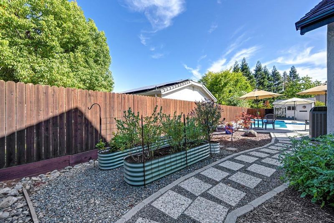
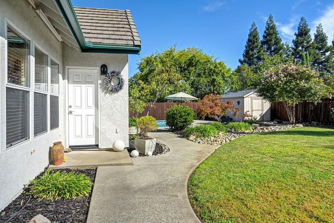
Exceptional single-story South Auburn home combining thoughtful improvements, expansive outdoor living & meticulous care. Set on approx. .36 acre, this 4BR/2.5BA, approx. 2,218 SF home features vaulted ceilings, abundant natural light & a spacious kitchen with granite counters, large island, gas cooktop & extensive cabinetry. The adjoining family room offers a vaulted ceiling, fireplace with gas insert & backyard access. A permitted remodeled primary bath features an oversized frameless-glass shower, freestanding soaking tub & dual vanity; secondary bath also updated. Outdoors, enjoy a beautifully renovated pool with generous ledge, new Pentair equipment & app-based controls, plus a large level lawn, patios, established landscaping, garden areas & greenhouse. Additional highlights include owned 21-panel SunPower solar, central HVAC, whole-house fan, radiant attic barrier & an impressive 3-car/approx. 836 SF garage. Convenient South Auburn location near recreation, shopping, dining & historic Auburn.

- Days on Market
- 3 days
- Current Status
- Active
- Original Price
- $885,000
- List Price
- $885,000
- On Market Date
- Sep 17, 2026
- Property Type
- Single Family Home
- Area
- 12301 - Auburn
- Zip Code
- 95603
- MLS ID
- ML82061607
- APN
- 040-500-032-000
- Year Built
- 1996
- Stories in Building
- 1
- Possession
- COE
- Data Source
- MLSL
- Origin MLS System
- MLSListings, Inc.
United Auburn Indian Community Tribal School
Private K-12 Coed
Students: 56 Distance: 0.2mi
Skyridge Elementary School
Public K-5 Elementary
Students: 384 Distance: 1.2mi
Harvest Ridge Cooperative Charter/Placer Academy
Charter K-12
Students: 179 Distance: 2.1mi
Placer High School
Public 9-12 Secondary
Students: 1340 Distance: 2.2mi
Newcastle Charter School
Charter K-8 Elementary
Students: 281 Distance: 2.2mi
Newcastle Elementary School
Public K-8 Elementary
Students: 179 Distance: 2.2mi
- Bed
- 4
- Bath
- 3 (2/1)
- Double Sinks, Shower and Tub, Stall Shower, Tile, Tub in Primary Bedroom, Updated Bath, Other
- Parking
- 3
- Attached Garage
- SQ FT
- 2,218
- SQ FT Source
- Unavailable
- Lot SQ FT
- 15,536.0
- Lot Acres
- 0.356657 Acres
- Pool Info
- Pool - In Ground, Other
- Kitchen
- Cooktop - Gas, Countertop - Granite, Dishwasher, Island, Microwave, Oven - Built-In, Refrigerator, Other
- Cooling
- Central AC, Whole House / Attic Fan
- Dining Room
- Breakfast Nook, Dining Area, Other
- Disclosures
- NHDS Report
- Family Room
- Other
- Flooring
- Carpet, Tile
- Foundation
- Concrete Slab
- Fire Place
- Family Room, Insert
- Heating
- Forced Air, Solar
- Laundry
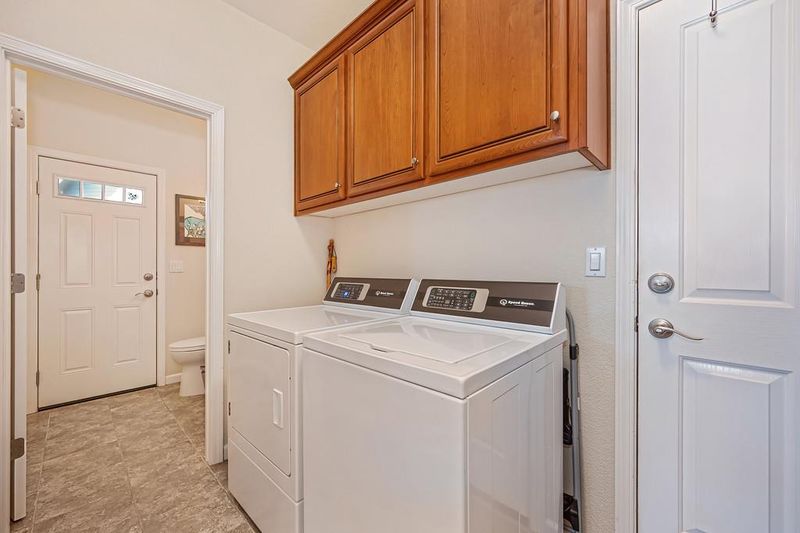
- Electricity Hookup (220V), Washer / Dryer
- Views
- Neighborhood
- Possession
- COE
- Architectural Style
- Ranch
- * Fee
- $50
- Name
- Diamond Ridge Estates Homeowners Associa
- *Fee includes
- Other
MLS and other Information regarding properties for sale as shown in Theo have been obtained from various sources such as sellers, public records, agents and other third parties. This information may relate to the condition of the property, permitted or unpermitted uses, zoning, square footage, lot size/acreage or other matters affecting value or desirability. Unless otherwise indicated in writing, neither brokers, agents nor Theo have verified, or will verify, such information. If any such information is important to buyer in determining whether to buy, the price to pay or intended use of the property, buyer is urged to conduct their own investigation with qualified professionals, satisfy themselves with respect to that information, and to rely solely on the results of that investigation.
School data provided by GreatSchools. School service boundaries are intended to be used as reference only. To verify enrollment eligibility for a property, contact the school directly.