

$2,795,000
2,882
SQ FT
$970
SQ/FT
45 Seward Street, #2
@ Douglass - SF District 5 - Eureka Valley/Dolore, San Francisco

- 4 Bed
- 3 Bath
- 2 Park
- 2,882 sqft
- San Francisco
-

-
Sat Sep 19, 2:00 pm - 4:00 pm
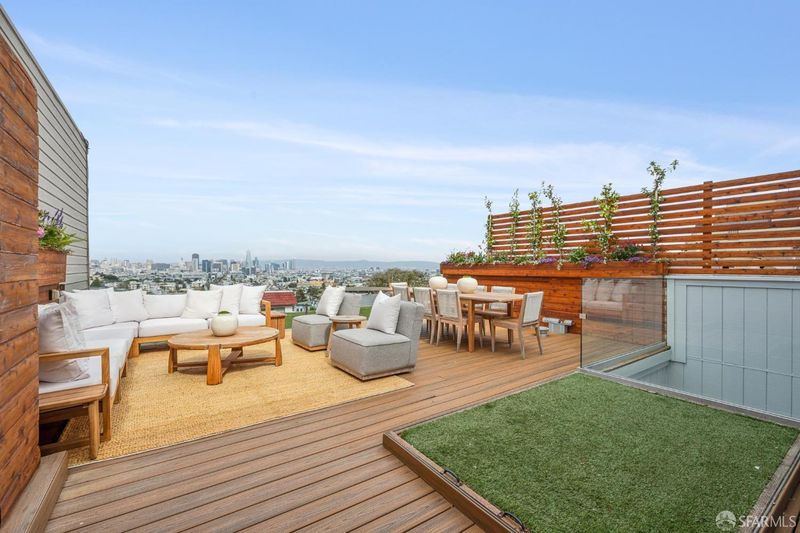
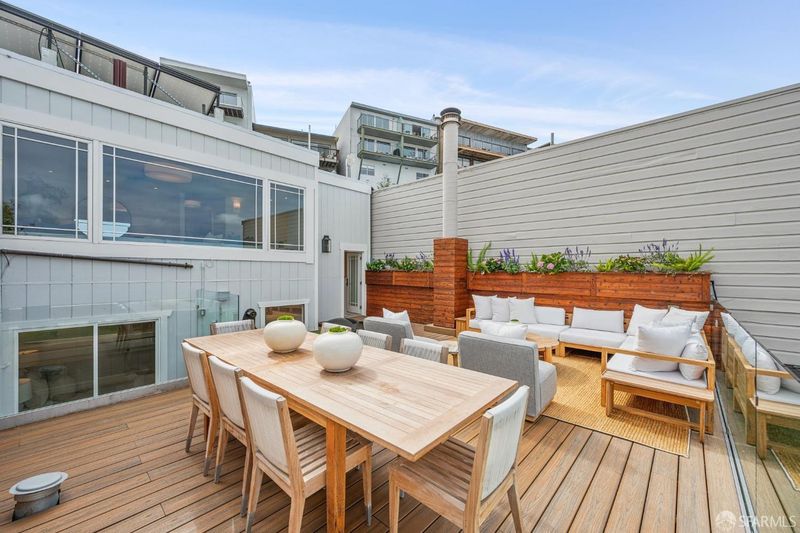
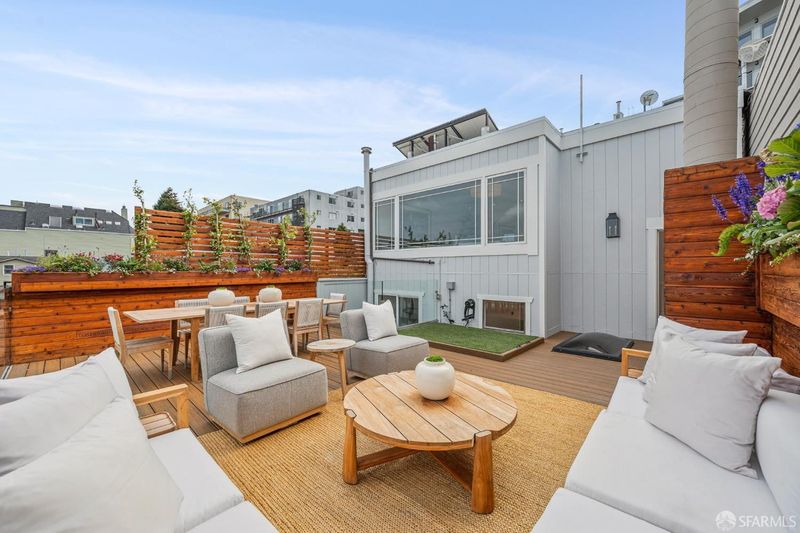
House-like 4-bedroom, 3-bath condo with incredible views, an expansive outdoor deck, and 2-car parking.
-
Sun Sep 20, 2:00 pm - 4:00 pm
House-like 4-bedroom, 3-bath condo with incredible views, an expansive outdoor deck, and 2-car parking.
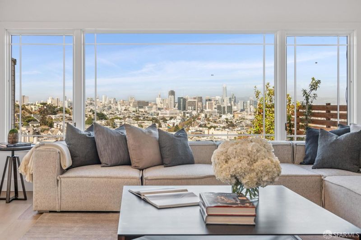
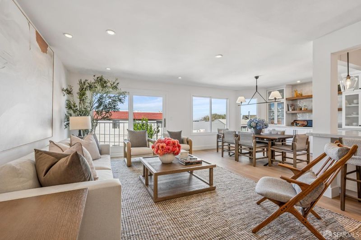
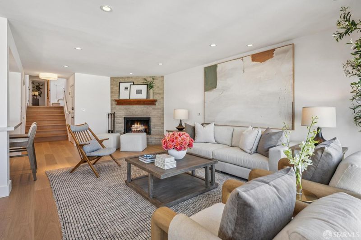
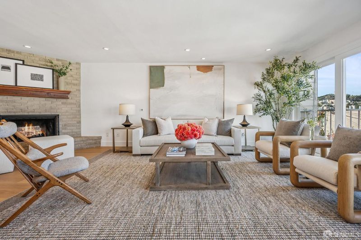
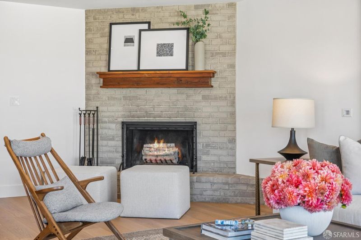
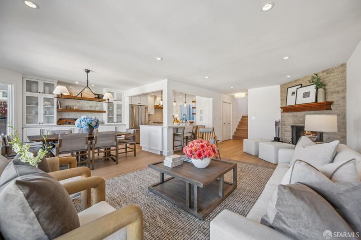
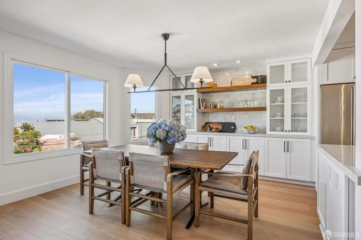
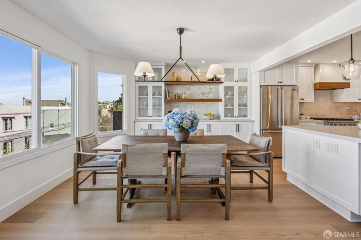
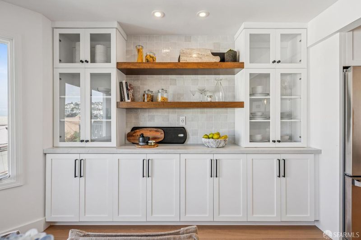
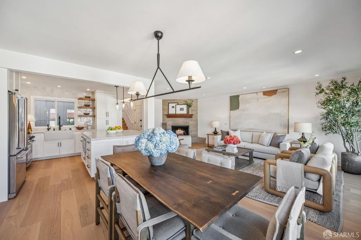
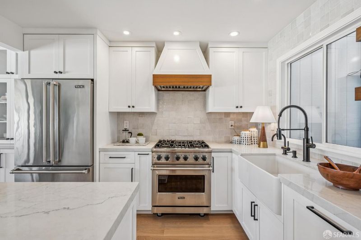
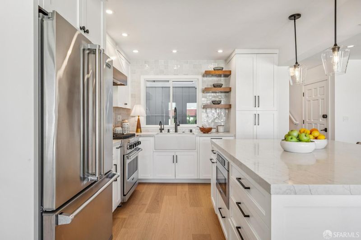
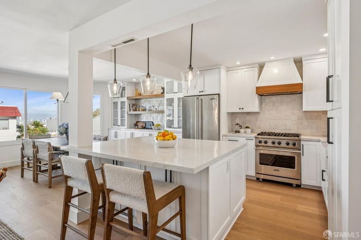
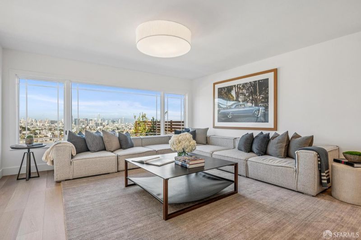
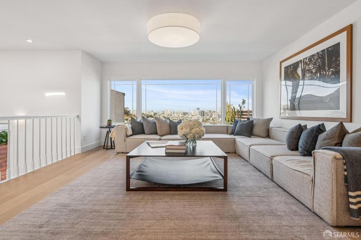
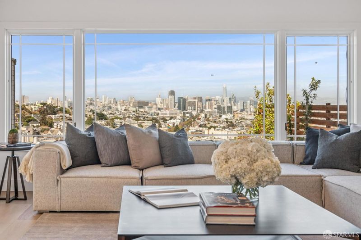
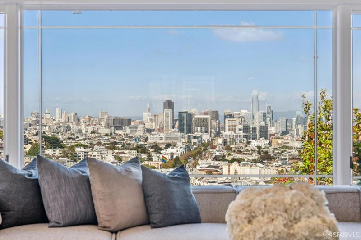
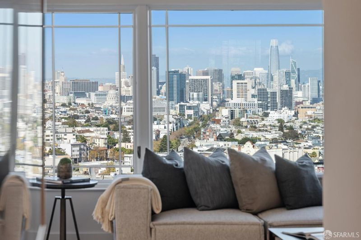
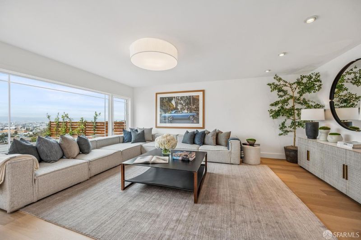
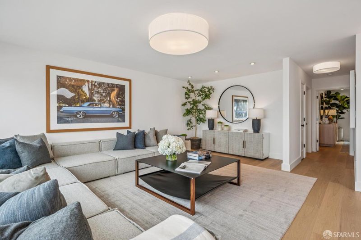
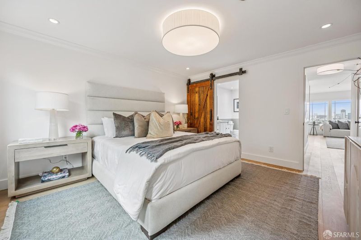
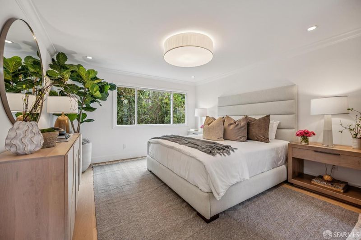
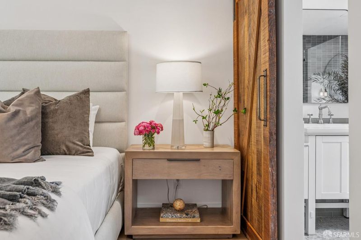
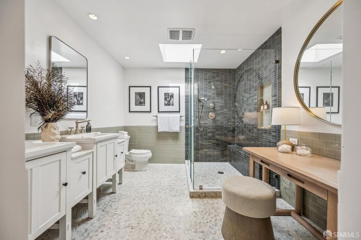
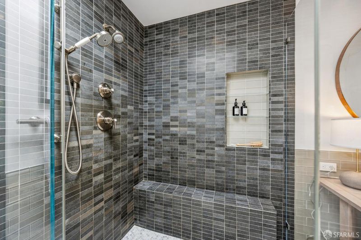
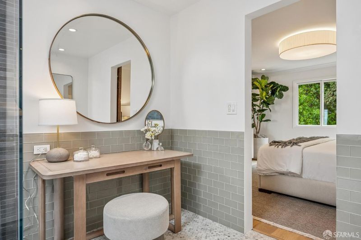
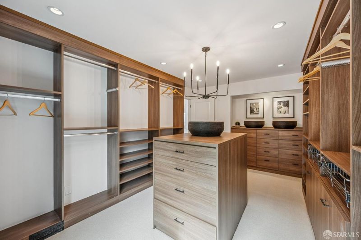
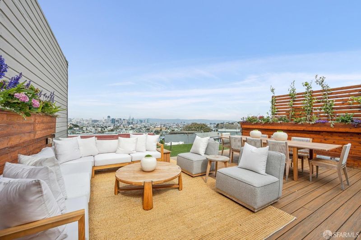
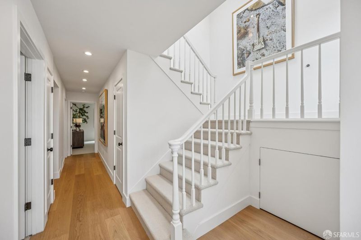
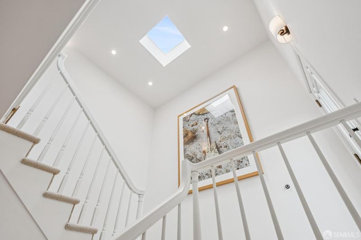
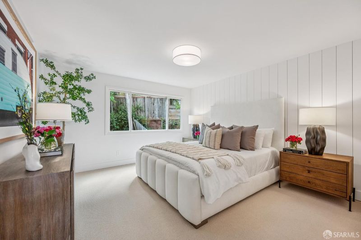
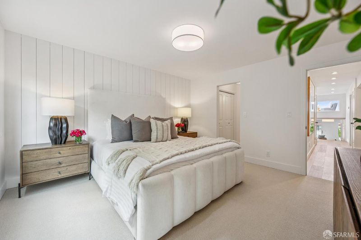
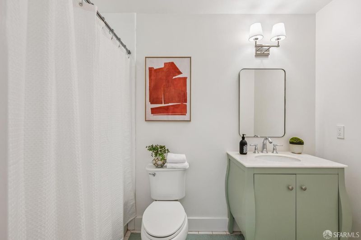
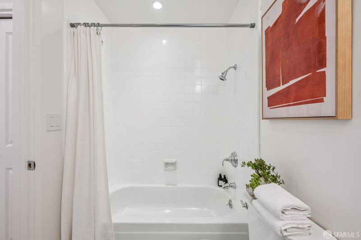
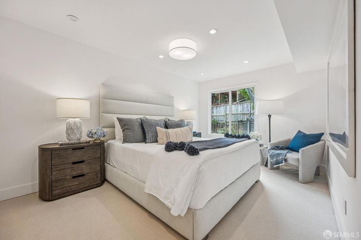
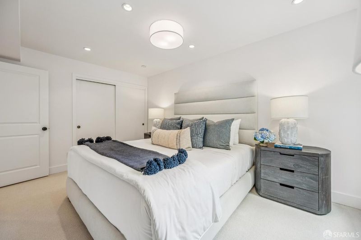
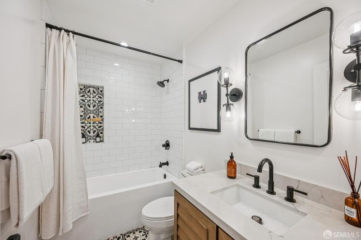
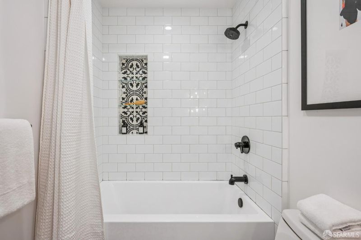
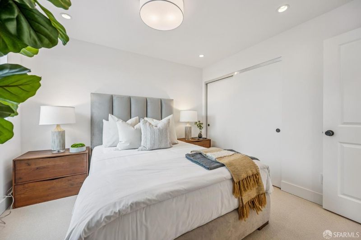
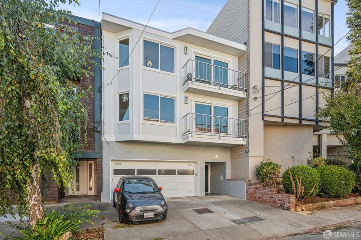
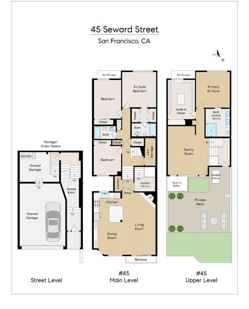
A rare house-like condo in Eureka Valley! This wonderful, beautifully remodeled home spans two levels, featuring incredible panoramic city views, great scale and a desired location. Bathed in natural light, the residence features four bedrooms, three bathrooms, and two-car parking. The main level unfolds into a spacious, open-concept kitchen, dining, and living area designed for effortless everyday living and entertaining. The beautifully appointed chef's kitchen features stainless steel Viking appliances, custom built-in cabinetry, a large quartz-topped island, and abundant storage. Peek-a-boo downtown views enhance the setting, while a fireplace anchors the warm and inviting living and dining spaces. On the main level, there are three bedrooms each thoughtfully positioned, two of which share a remodeled bathroom with a soaking tub. The third bedroom, which functions like a second primary suite has both great size and its own ensuite bath. A conveniently located washer and dryer complete this level. Upstairs, the crown jewel of the home is huge family room with sweeping views across San Francisco, encompassing the Bay Bridge, downtown skyline, Market Street, and City Hall. From here, walkout onto the expansive deck, where the same incredible outlooks create the perfect setting for entertaining, al fresco dining, or simply taking in the city views. The generous primary suite completes the upper level, featuring a beautifully remodeled ensuite bathroom and an enormous walk-in closet custom fitted by California Closets. With generous proportions, a house-like two-level floor plan, exceptional outdoor space, sweeping city views, solar panels, and two-car off-street parking, this is a truly special Eureka Valley home not to be missed.

- Days on Market
- 0 days
- Current Status
- Active
- Original Price
- $2,795,000
- List Price
- $2,795,000
- On Market Date
- Sep 18, 2026
- Property Type
- Condominium
- District
- SF District 5 - Eureka Valley/Dolore
- Zip Code
- 94114
- MLS ID
- 426163816
- APN
- 2714039
- Year Built
- 1980
- Stories in Building
- 0
- Number of Units
- 2
- Possession
- Close Of Escrow
- Data Source
- SFAR
- Origin MLS System
Milk (Harvey) Civil Rights Elementary School
Public K-5 Elementary, Coed
Students: 221 Distance: 0.2mi
Spanish Infusión School
Private K-8
Students: 140 Distance: 0.2mi
Marin Preparatory School
Private K-8 Preschool Early Childhood Center, Elementary, Middle, Coed
Students: 145 Distance: 0.2mi
Eureka Learning Center
Private K Preschool Early Childhood Center, Elementary, Coed
Students: 11 Distance: 0.3mi
Alvarado Elementary School
Public K-5 Elementary
Students: 515 Distance: 0.3mi
Rooftop Elementary School
Public K-8 Elementary, Coed
Students: 568 Distance: 0.3mi
- Bed
- 4
- Bath
- 3
- Parking
- 2
- Garage Door Opener, Independent, On Site - Mapped (Condo Only)
- SQ FT
- 2,882
- SQ FT Source
- Assessor Auto-Fill
- Lot SQ FT
- 2,370.0
- Lot Acres
- 0.0544 Acres
- Entry Level
- 0
- Flooring
- Carpet, Wood
- Foundation
- Concrete
- Fire Place
- Wood Burning
- Heating
- Central
- Laundry
- Laundry Closet
- Views
- Bay Bridge, City
- Possession
- Close Of Escrow
- Fee
- $0
MLS and other Information regarding properties for sale as shown in Theo have been obtained from various sources such as sellers, public records, agents and other third parties. This information may relate to the condition of the property, permitted or unpermitted uses, zoning, square footage, lot size/acreage or other matters affecting value or desirability. Unless otherwise indicated in writing, neither brokers, agents nor Theo have verified, or will verify, such information. If any such information is important to buyer in determining whether to buy, the price to pay or intended use of the property, buyer is urged to conduct their own investigation with qualified professionals, satisfy themselves with respect to that information, and to rely solely on the results of that investigation.
School data provided by GreatSchools. School service boundaries are intended to be used as reference only. To verify enrollment eligibility for a property, contact the school directly.