

$1,650,000
1,883
SQ FT
$876
SQ/FT
2771 Diamond Street
@ Chenery - SF District 5 - Glen Park, San Francisco

- 2 Bed
- 2 Bath
- 1 Park
- 1,883 sqft
- San Francisco
-

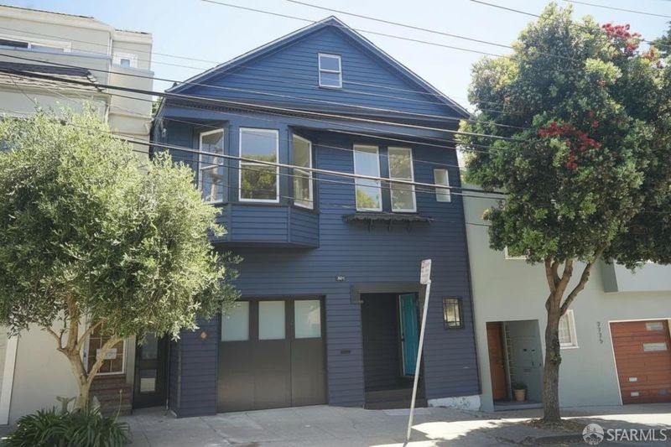
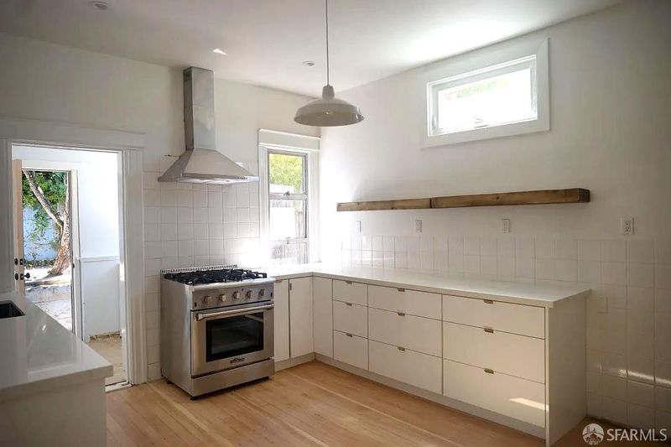
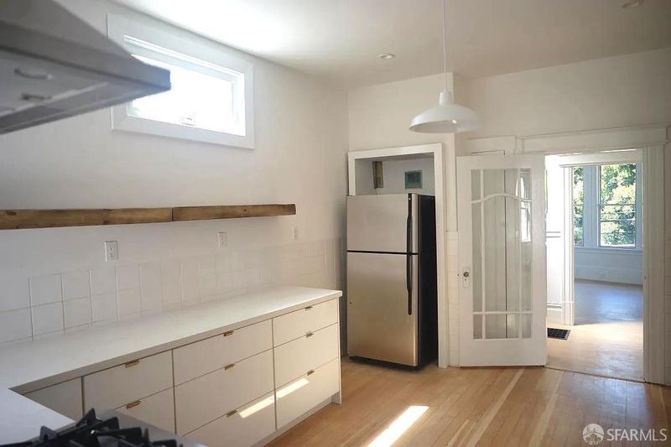
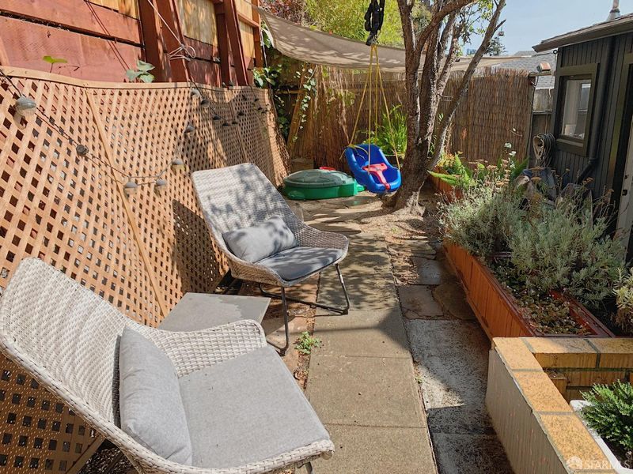
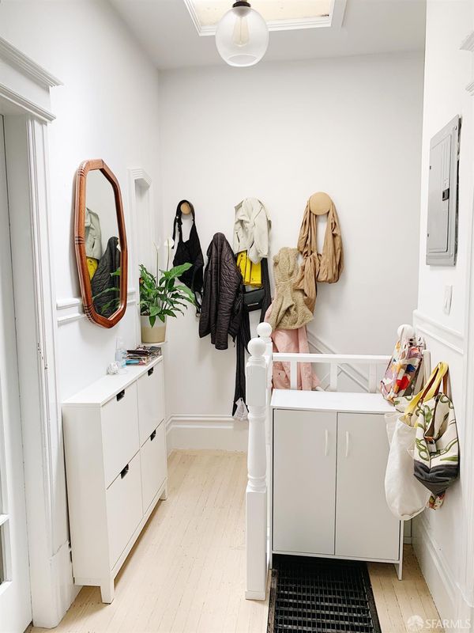
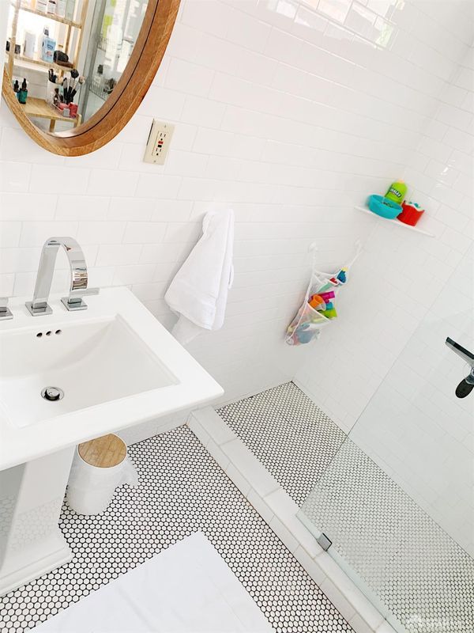
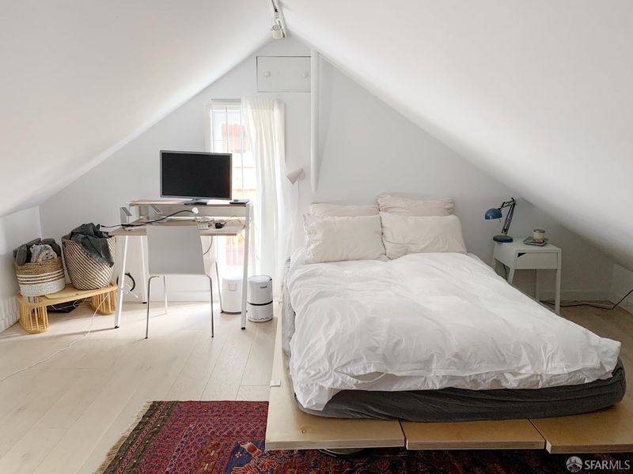
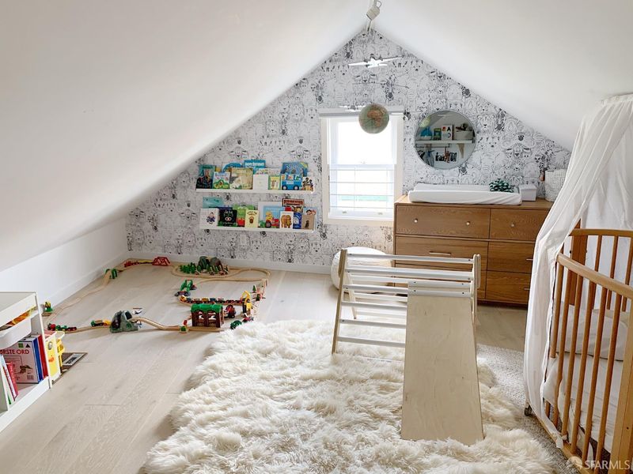
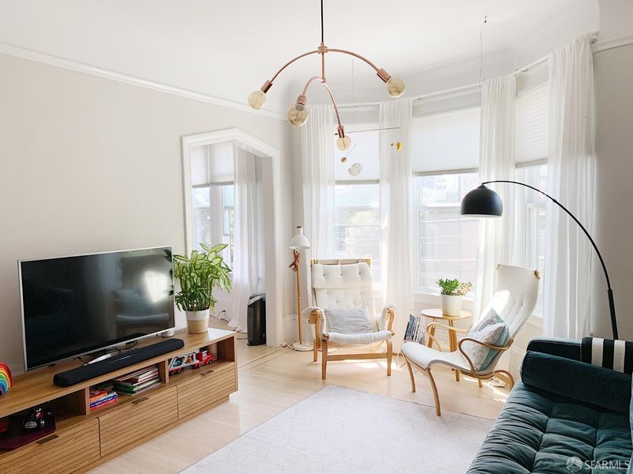
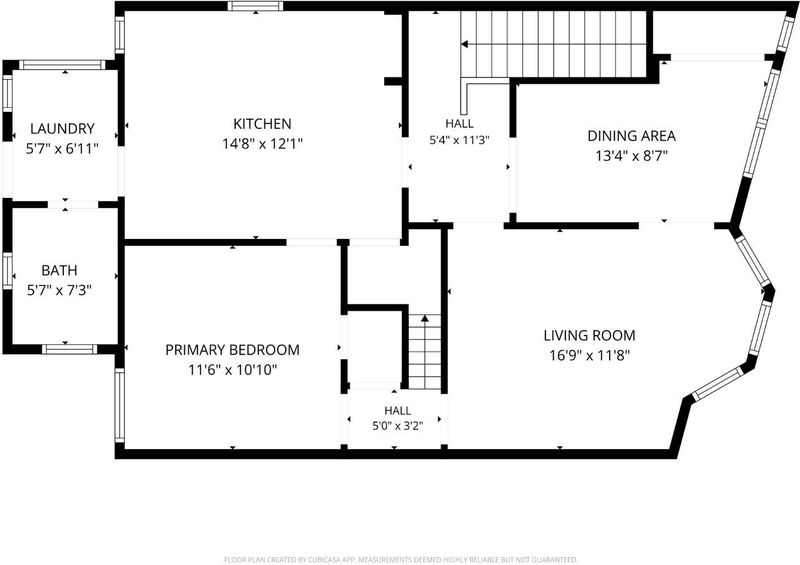
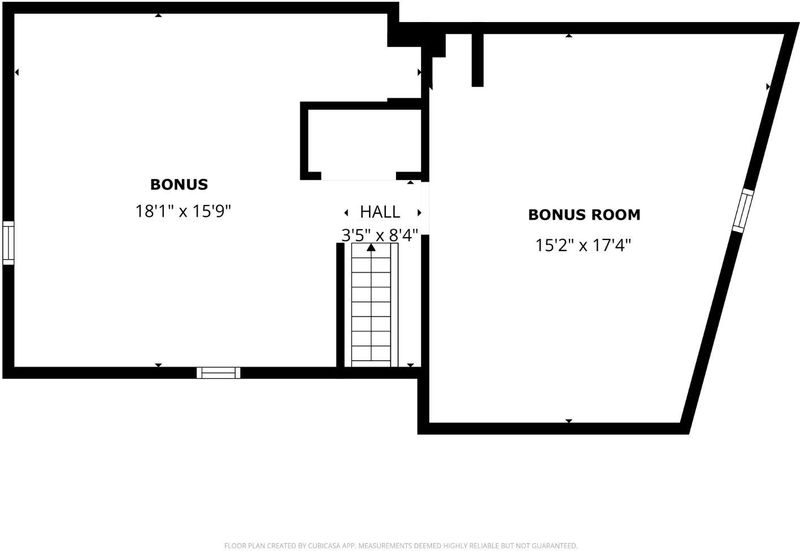
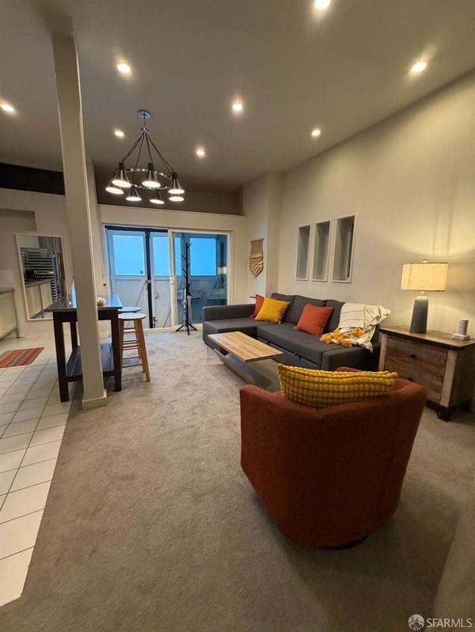
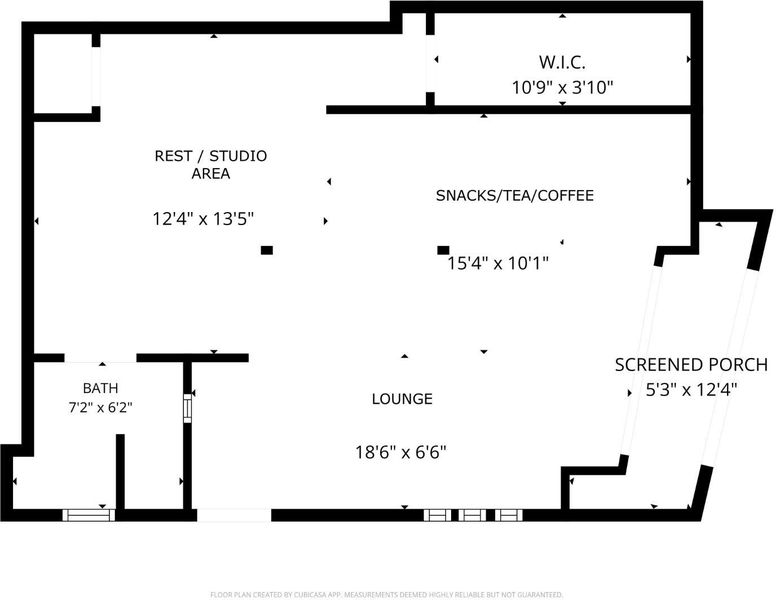
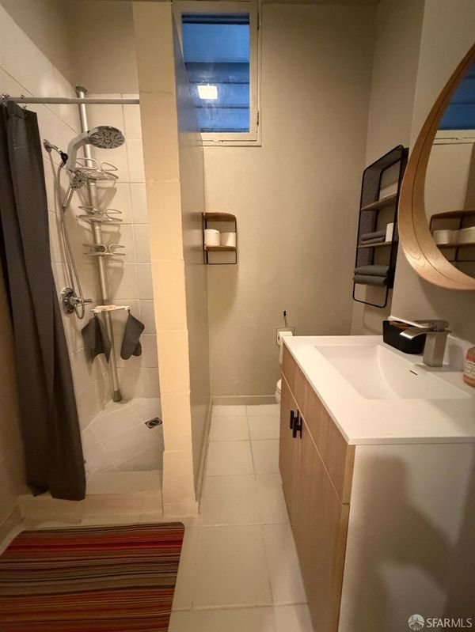
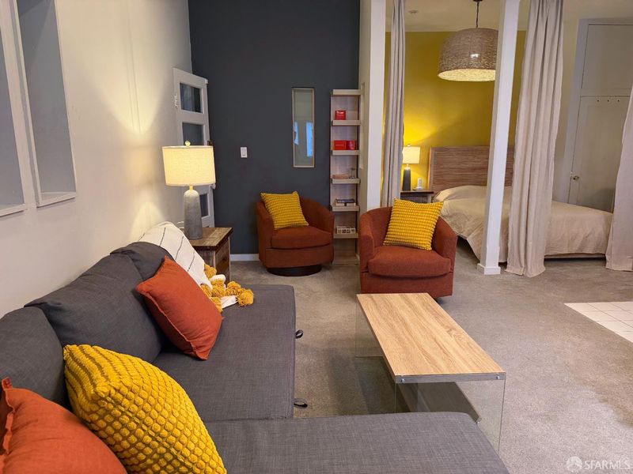
Full of original charm, this Glen Park home hasn't been overly remodeled into someone else's vision of what it should be it's been lived in, loved, and adapted over the years. The main level retains the character of its 1900 roots, while the finished spaces above and below have quietly served a variety of uses over the decades home office, studio, guest space, storage flexing to whatever the moment called for. This kind of built-in flexibility is rare to find intact. The home is ready to move into and enjoy as it stands or, somewhere in between; a light cosmetic refresh of new paint, updated fixtures, and a few personal touches or go all the way with a full remodel that reimagines the space from the studs out. Whichever direction you choose, this is a home with good bones and real character, offering a genuine opportunity to make it entirely your own. Multiple bonus rooms. Parking across driveway cut-out. Delivered vacant.

- Days on Market
- 0 days
- Current Status
- Coming Soon
- Original Price
- $1,650,000
- List Price
- $1,650,000
- On Market Date
- Nov 2, 2026
- Property Type
- Single Family Residence
- District
- SF District 5 - Glen Park
- Zip Code
- 94131
- MLS ID
- 426163177
- APN
- 6741009A
- Year Built
- 1900
- Stories in Building
- 3
- Possession
- Close Of Escrow
- Data Source
- SFAR
- Origin MLS System
Glen Park Elementary School
Public K-5 Elementary
Students: 363 Distance: 0.2mi
St John S Elementary School
Private n/a Elementary, Religious, Coed
Students: 228 Distance: 0.2mi
St. John the Evangelist School
Private K-8
Students: 250 Distance: 0.2mi
Mission Education Center
Public K-5 Elementary
Students: 105 Distance: 0.5mi
Corpus Christi School
Private K-8 Elementary, Religious, Coed
Students: NA Distance: 0.6mi
Fairmount Elementary School
Public K-5 Elementary, Core Knowledge
Students: 366 Distance: 0.6mi
- Bed
- 2
- Bath
- 2
- Parking
- 1
- Converted Garage, See Remarks, Independent, Other
- SQ FT
- 1,883
- SQ FT Source
- Not Verified
- Lot SQ FT
- 1,325.0
- Lot Acres
- 0.0304 Acres
- Kitchen
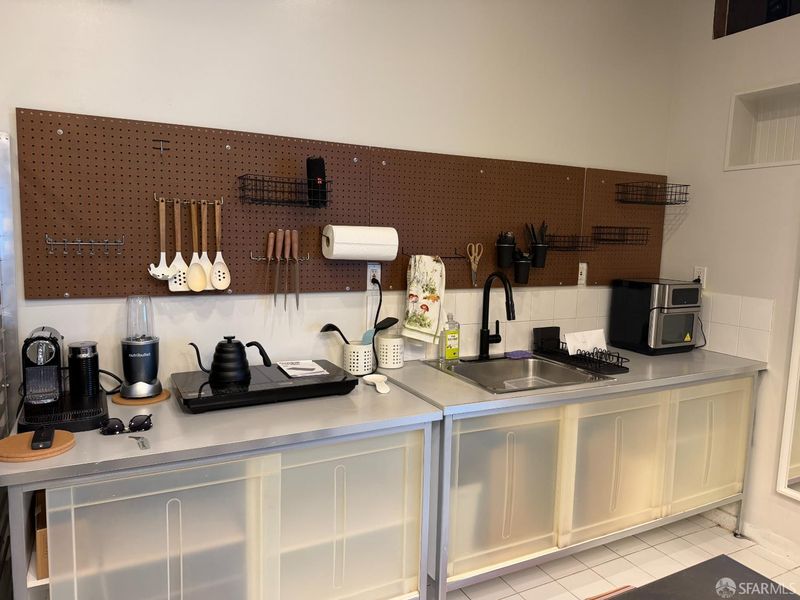
- Granite Counters, Pantry Cabinet, Skylight(s)
- Cooling
- None
- Entry Level
- 0
- Flooring
- Carpet, Tile, Wood
- Foundation
- Concrete
- Heating
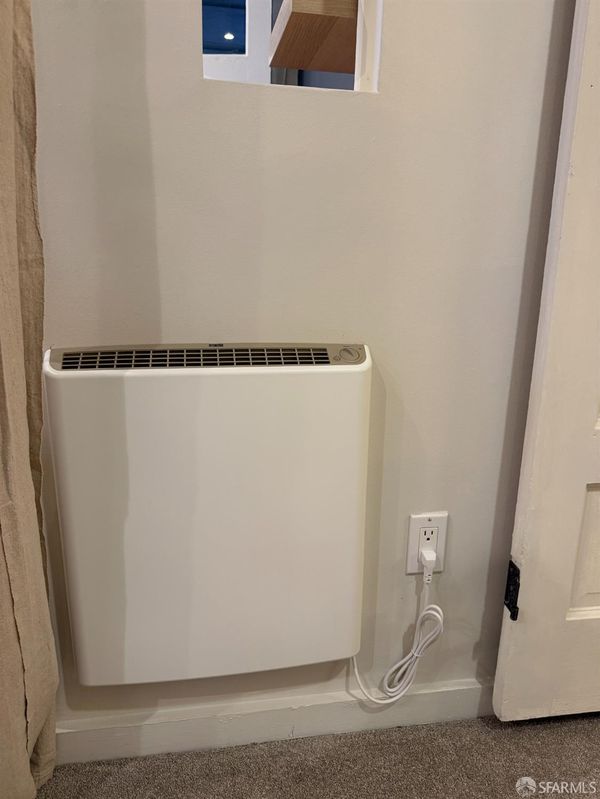
- Central, Gas
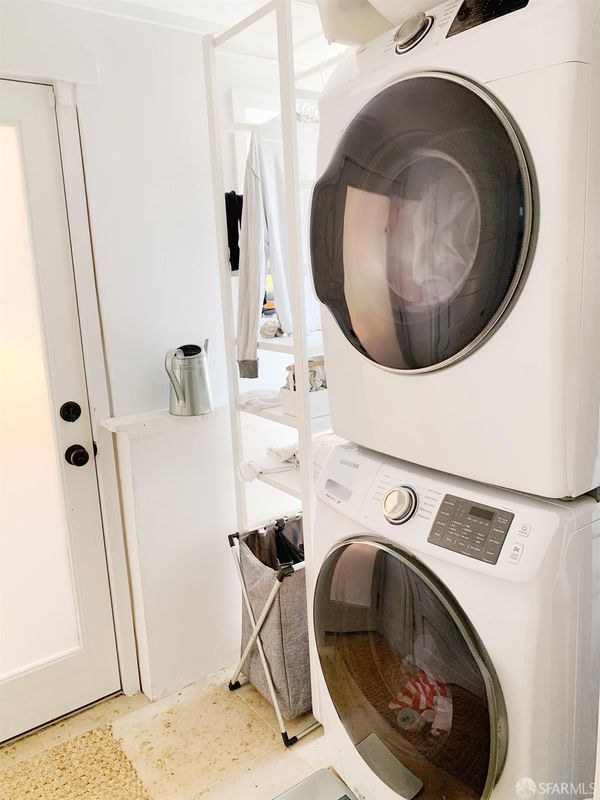
- Laundry
- Inside
- Possession
- Close Of Escrow
- Basement
- Finished
- Architectural Style
- A-Frame, Edwardian
- Fee
- $0
MLS and other Information regarding properties for sale as shown in Theo have been obtained from various sources such as sellers, public records, agents and other third parties. This information may relate to the condition of the property, permitted or unpermitted uses, zoning, square footage, lot size/acreage or other matters affecting value or desirability. Unless otherwise indicated in writing, neither brokers, agents nor Theo have verified, or will verify, such information. If any such information is important to buyer in determining whether to buy, the price to pay or intended use of the property, buyer is urged to conduct their own investigation with qualified professionals, satisfy themselves with respect to that information, and to rely solely on the results of that investigation.
School data provided by GreatSchools. School service boundaries are intended to be used as reference only. To verify enrollment eligibility for a property, contact the school directly.