

$770,100
2,310
SQ FT
$333
SQ/FT
321 Hanson Lane
@ Admiral Ct - Casacala, Brentwood

- 4 Bed
- 3 Bath
- 2 Park
- 2,310 sqft
- Brentwood
-

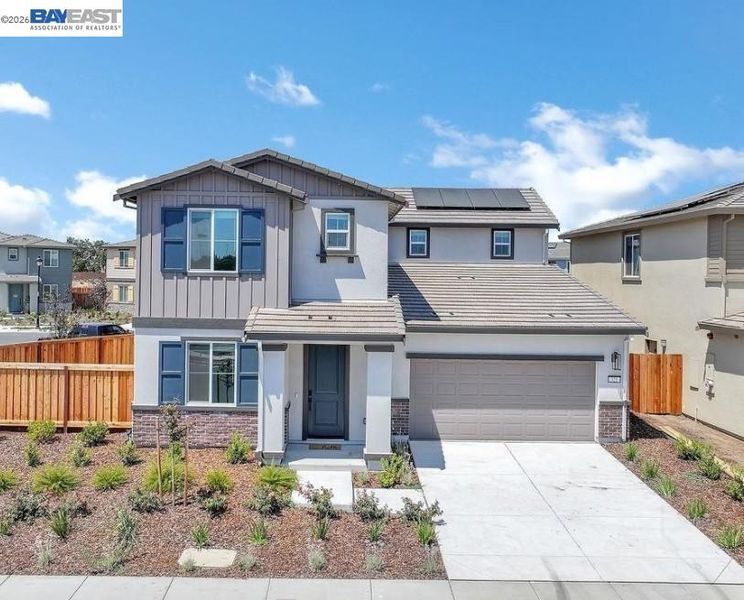
Discover modern comfort and energy efficient living in this brand-new two-story home with 4 bedrooms and 3 bathrooms. The bright, open layout includes a private main level bedroom that works well for guests or a home office. The spacious kitchen flows into the dining and living areas, creating an inviting setting for everyday living and entertaining. Upstairs, a generous loft offers flexible space for movie nights, games, or a second lounge. The private primary suite features a spacious bedroom, a walk-in closet, and an en suite bathroom with dual sinks, a soaking tub, and a walk-in shower. All appliances and window blinds are included for added move in convenience. High-performance HVAC, low E windows, smart thermostats, and spray foam insulation are designed to support year-round comfort and utility savings. Located in Casacala, a new community just off Lone Tree Way in Brentwood, you're close to trails and parks, shopping and dining, local farms, and the California Delta for boating, fishing, and waterfront dining. It's a location that gives you plenty to do close to home while still feeling tucked into a neighborhood.

- Current Status
- New
- Original Price
- $770,100
- List Price
- $770,100
- On Market Date
- Nov 2, 2026
- Property Type
- Detached
- D/N/S
- Casacala
- Zip Code
- 94513
- MLS ID
- 41152840
- APN
- Year Built
- 2025
- Stories in Building
- 2
- Possession
- Close Of Escrow
- Data Source
- MAXEBRDI
- Origin MLS System
- BAY EAST
Bouton-Shaw Academy
Private 1-12
Students: 6 Distance: 0.5mi
Mary Casey Black Elementary
Public K-5
Students: 721 Distance: 0.7mi
Marsh Creek Elementary School
Public K-5 Elementary
Students: 732 Distance: 1.0mi
Gehringer Elementary School
Public K-5 Elementary
Students: 786 Distance: 1.3mi
Faith Christian Learning Center
Private K-12 Religious, Nonprofit
Students: 6 Distance: 1.3mi
Freedom High School
Public 9-12 Secondary, Yr Round
Students: 2589 Distance: 1.6mi
- Bed
- 4
- Bath
- 3
- Parking
- 2
- Attached
- SQ FT
- 2,310
- SQ FT Source
- Builder
- Lot SQ FT
- 4,981.0
- Lot Acres
- 0.114 Acres
- Pool Info
- None
- Kitchen
- Dishwasher, Electric Range, Microwave, Free-Standing Range, Refrigerator, Dryer, Washer, Electric Water Heater, ENERGY STAR Qualified Appliances, 220 Volt Outlet, Electric Range/Cooktop, Kitchen Island, Pantry, Range/Oven Free Standing
- Cooling
- Central Air, Heat Pump, ENERGY STAR Qualified Equipment
- Disclosures
- None
- Entry Level
- Exterior Details
- Back Yard, Front Yard, Sprinklers Front, Landscape Front, Low Maintenance
- Flooring
- Tile, Carpet
- Foundation
- Fire Place
- None
- Heating
- Electric, Zoned, Heat Pump, Central
- Laundry
- Dryer, Washer, Electric, Inside Room
- Upper Level
- 3 Bedrooms, 2 Baths, Primary Bedrm Suite - 1, Laundry Facility, Loft
- Main Level
- 1 Bedroom, 1 Bath
- Possession
- Close Of Escrow
- Architectural Style
- Farm House
- Additional Miscellaneous Features
- Back Yard, Front Yard, Sprinklers Front, Landscape Front, Low Maintenance
- Location
- Court
- Roof
- Tile
- Water and Sewer
- Public
- Fee
- $86
MLS and other Information regarding properties for sale as shown in Theo have been obtained from various sources such as sellers, public records, agents and other third parties. This information may relate to the condition of the property, permitted or unpermitted uses, zoning, square footage, lot size/acreage or other matters affecting value or desirability. Unless otherwise indicated in writing, neither brokers, agents nor Theo have verified, or will verify, such information. If any such information is important to buyer in determining whether to buy, the price to pay or intended use of the property, buyer is urged to conduct their own investigation with qualified professionals, satisfy themselves with respect to that information, and to rely solely on the results of that investigation.
School data provided by GreatSchools. School service boundaries are intended to be used as reference only. To verify enrollment eligibility for a property, contact the school directly.