

$749,000
1,738
SQ FT
$431
SQ/FT
1883 Lynwood Dr
@ Willow Pass - Dana Estates, Concord

- 4 Bed
- 2 Bath
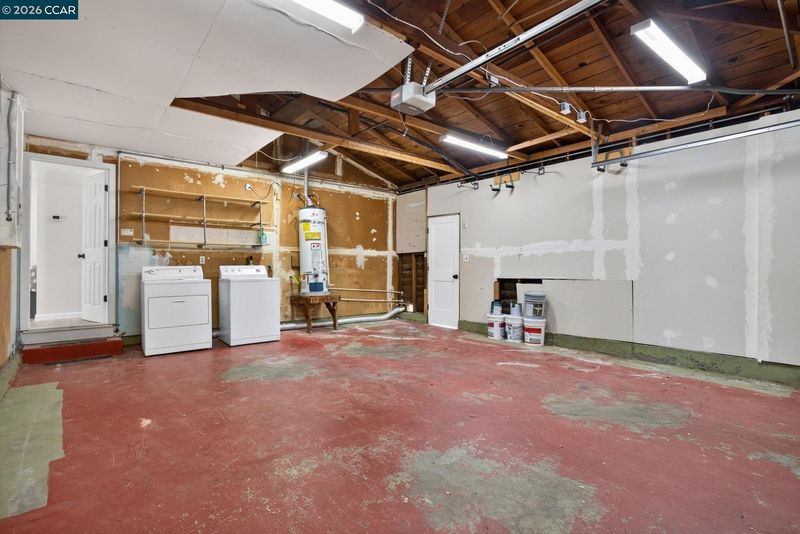
- 2 Park
- 1,738 sqft
- Concord
-

-
Sun Sep 20, 1:00 pm - 4:00 pm
Open house!
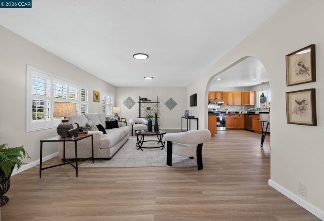
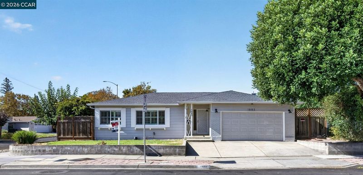
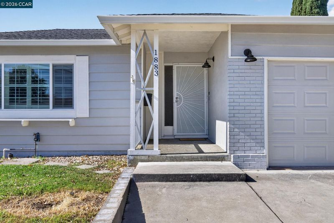
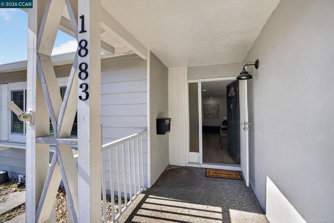
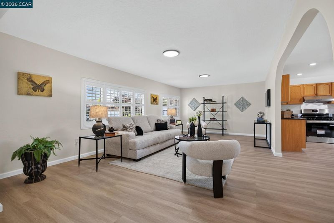
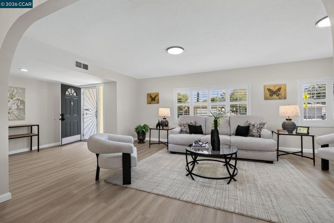
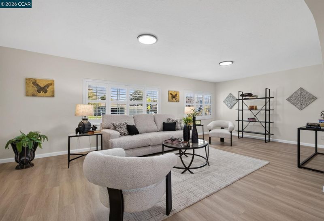
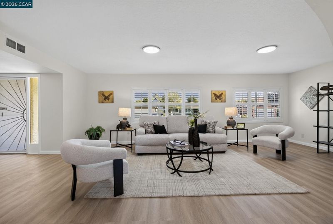
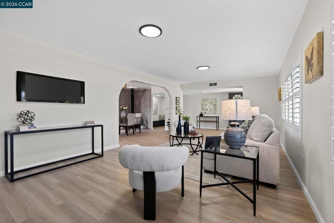
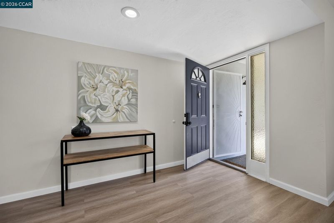
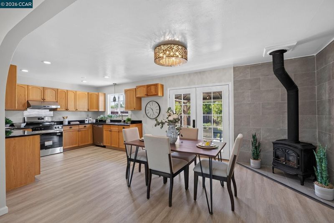
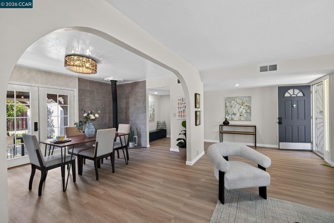
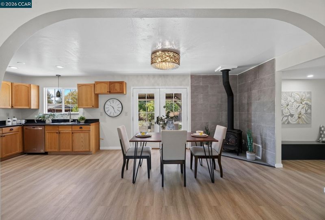
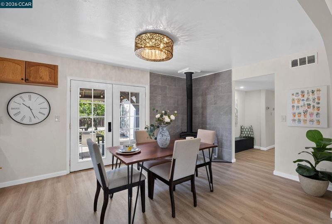
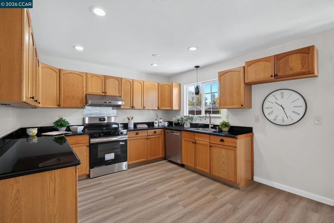
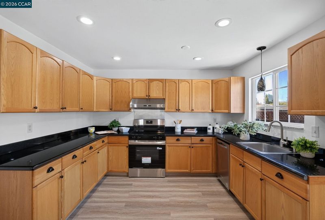
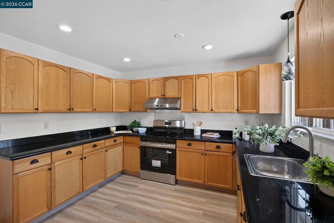
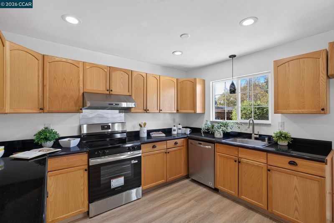
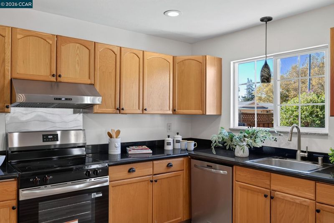
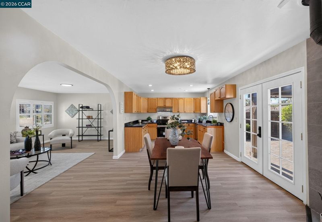
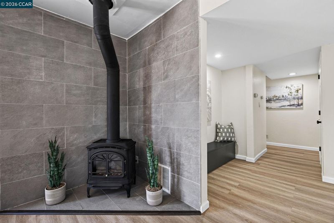
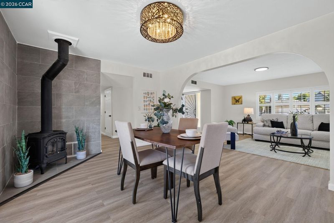
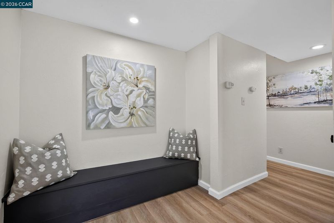
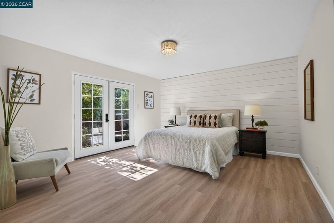
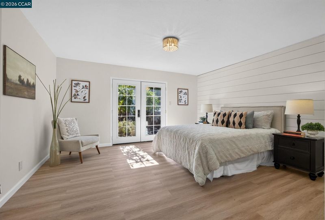
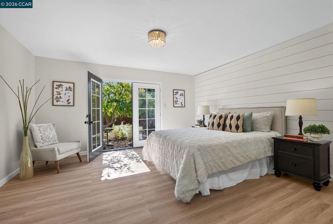
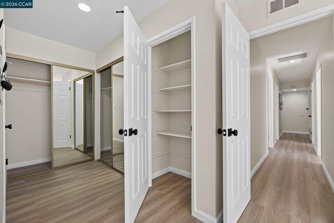
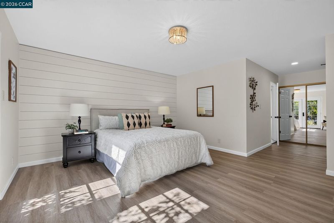
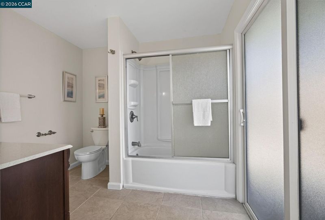
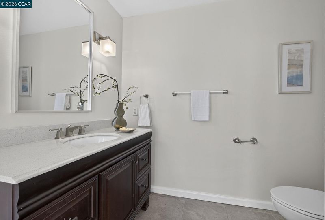
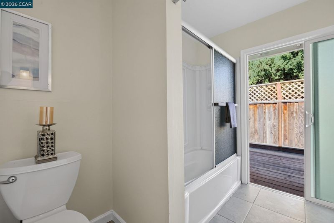
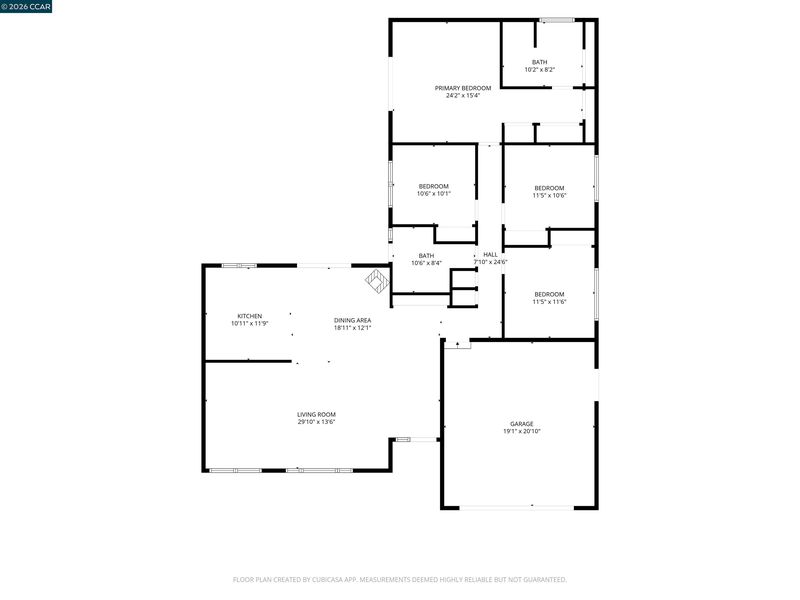
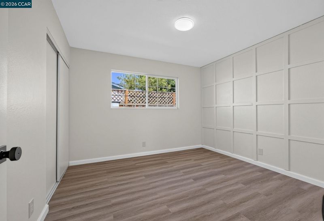
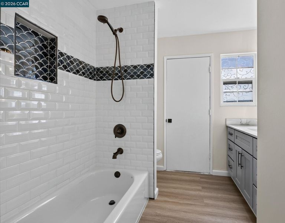
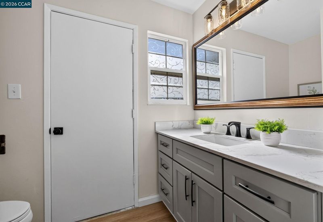
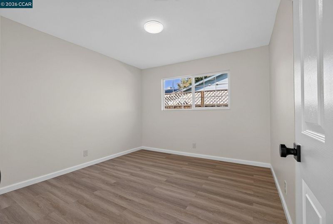
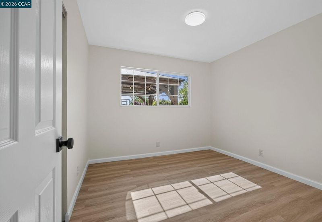
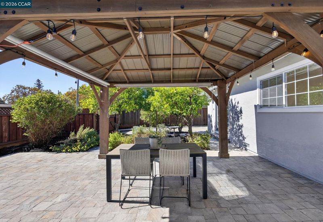
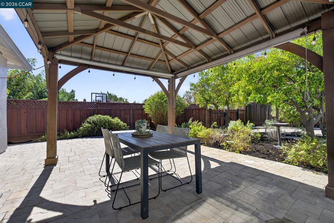
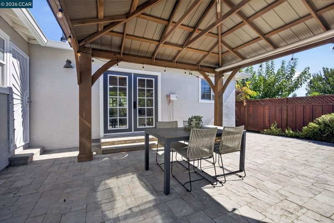
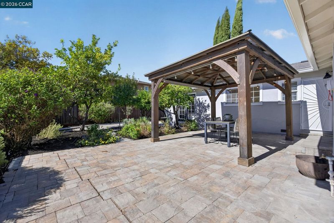
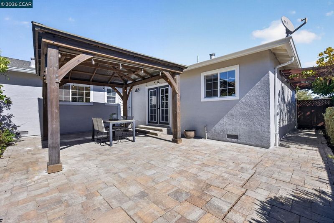
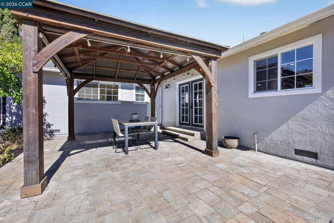
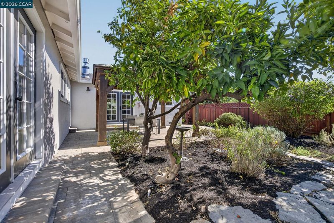
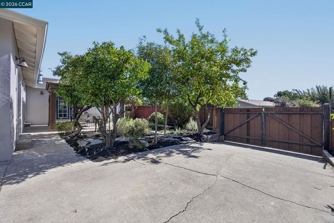
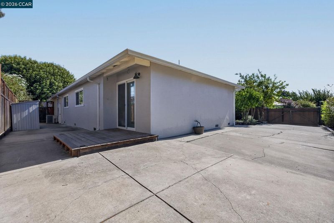
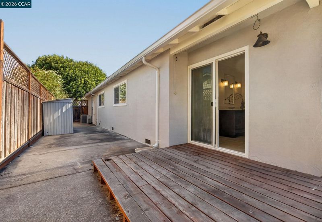
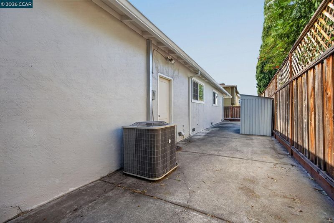
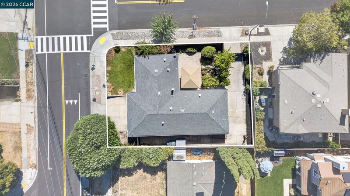
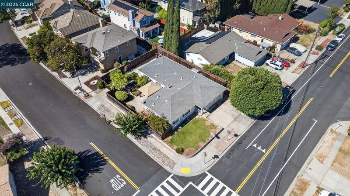
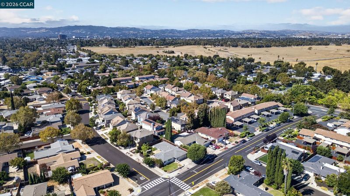
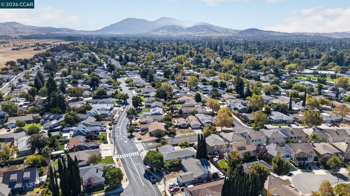
This updated SINGLE STORY home offers 1,738 square feet of living with 4 bedrooms, 2 baths, and 2 car garage. Plus, enjoy the added convenience of RV and boat parking through a side double gate. Step inside to discover fresh new flooring and baseboards, updated interior doors and hardware, new lighting, and a full coat of interior paint that create a clean and welcoming feel with an abundance of natural light. The exterior greets you with new light fixtures, including dusk to dawn lighting, and a peaceful setting under a gazebo that overlooks a garden with mature fruit trees. Located in desirable Dana Estates neighborhood with good proximity for commuting or local activities, 1883 Lynwood is ready to become YOUR HOME SWEET HOME.

- Current Status
- New
- Original Price
- $749,000
- List Price
- $749,000
- On Market Date
- Sep 4, 2026
- Property Type
- Detached
- D/N/S
- Dana Estates
- Zip Code
- 94519
- MLS ID
- 41147144
- APN
- 1145740039
- Year Built
- 1965
- Stories in Building
- 1
- Possession
- Close Of Escrow
- Data Source
- MAXEBRDI
- Origin MLS System
- CONTRA COSTA
Monte Gardens Elementary School
Public K-5 Elementary
Students: 518 Distance: 0.2mi
Sunrise (Special Education) School
Public K-8 Special Education
Students: 30 Distance: 0.3mi
Wren Avenue Elementary School
Public K-5 Elementary
Students: 336 Distance: 1.0mi
Calvary Christian School
Private 1-12
Students: 53 Distance: 1.1mi
Calvary Christian
Private 1-12 Religious, Nonprofit
Students: NA Distance: 1.1mi
Heights Elementary School
Public K-5 Elementary
Students: 615 Distance: 1.1mi
- Bed
- 4
- Bath
- 2
- Parking
- 2
- Attached, RV/Boat Parking, Side Yard Access, RV Access/Parking
- SQ FT
- 1,738
- SQ FT Source
- Public Records
- Lot SQ FT
- 7,000.0
- Lot Acres
- 0.16 Acres
- Pool Info
- None
- Kitchen
- Dishwasher, Electric Range, Stone Counters, Electric Range/Cooktop, Disposal
- Cooling
- Central Air
- Disclosures
- Disclosure Package Avail
- Entry Level
- Exterior Details
- Back Yard, Front Yard, Side Yard
- Flooring
- Vinyl
- Foundation
- Fire Place
- None
- Heating
- Forced Air
- Laundry
- Dryer, In Garage, Washer
- Main Level
- 4 Bedrooms, 2 Baths, Main Entry
- Possession
- Close Of Escrow
- Basement
- Crawl Space
- Architectural Style
- Contemporary
- Non-Master Bathroom Includes
- Shower Over Tub
- Construction Status
- Existing
- Additional Miscellaneous Features
- Back Yard, Front Yard, Side Yard
- Location
- Corner Lot
- Roof
- Composition Shingles
- Water and Sewer
- Public
- Fee
- Unavailable
MLS and other Information regarding properties for sale as shown in Theo have been obtained from various sources such as sellers, public records, agents and other third parties. This information may relate to the condition of the property, permitted or unpermitted uses, zoning, square footage, lot size/acreage or other matters affecting value or desirability. Unless otherwise indicated in writing, neither brokers, agents nor Theo have verified, or will verify, such information. If any such information is important to buyer in determining whether to buy, the price to pay or intended use of the property, buyer is urged to conduct their own investigation with qualified professionals, satisfy themselves with respect to that information, and to rely solely on the results of that investigation.
School data provided by GreatSchools. School service boundaries are intended to be used as reference only. To verify enrollment eligibility for a property, contact the school directly.