

$589,000
1,690
SQ FT
$349
SQ/FT
698 Helen Drive
@ Duffin Drive - Ridgemark, Hollister

- 2 Bed
- 2.5 (2/1) Bath
- 2 Park
- 1,690 sqft
- Hollister
-

-
Sat Sep 19, 1:30 pm - 3:30 pm
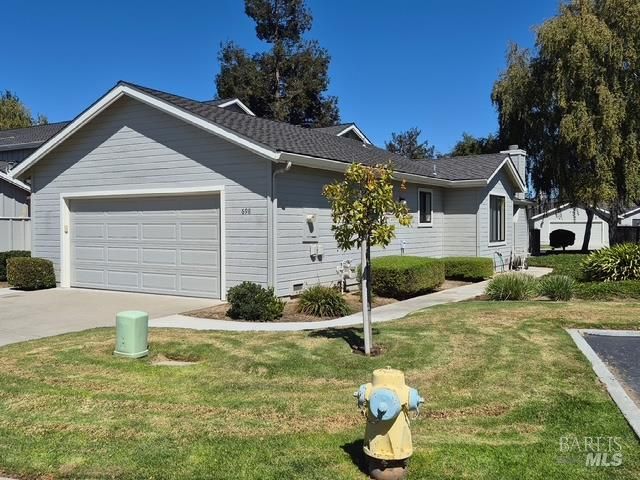
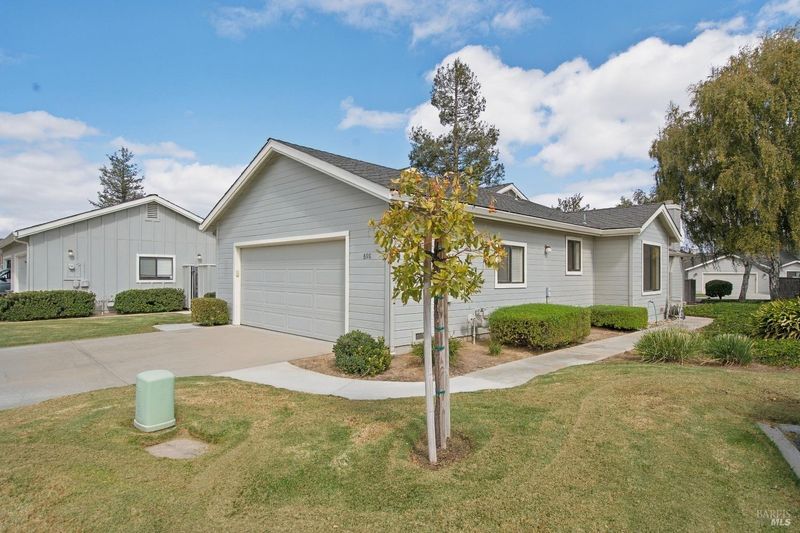
Come and see this rare single level end unit at the Bluffs at Ridgemark
-
Sun Sep 20, 12:00 pm - 2:00 pm
Come and see this rare single level end unit at the Bluffs at Ridgemark
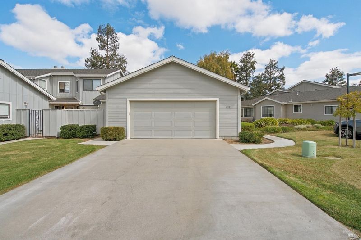
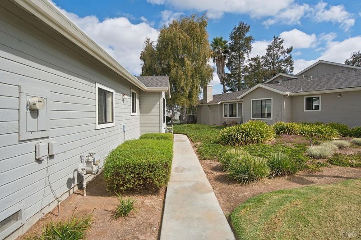
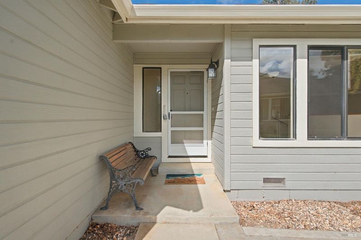
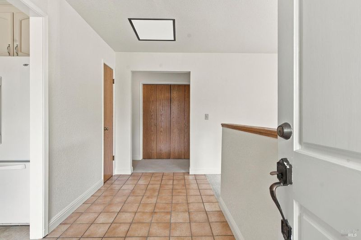
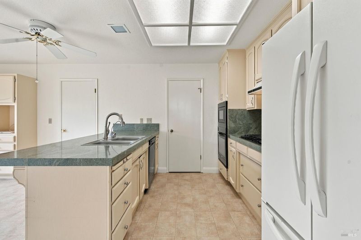
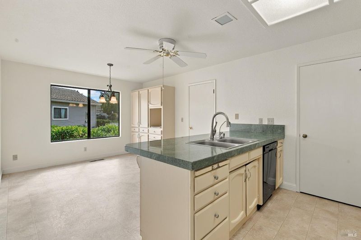
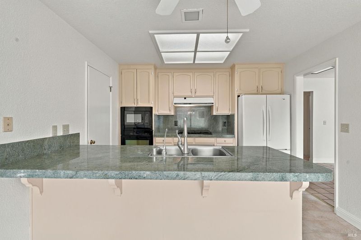
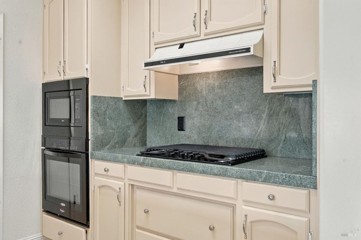
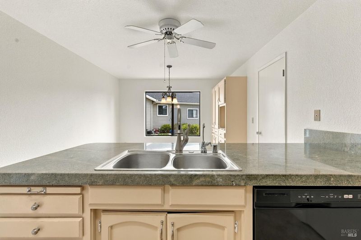
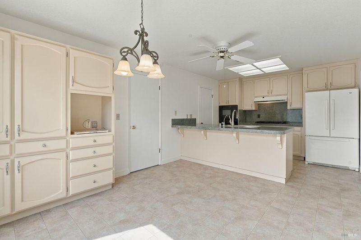
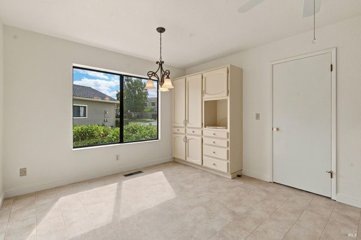
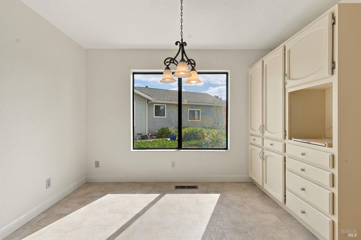
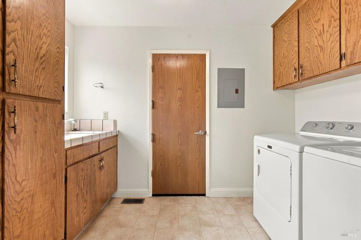
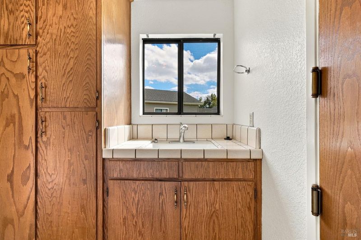
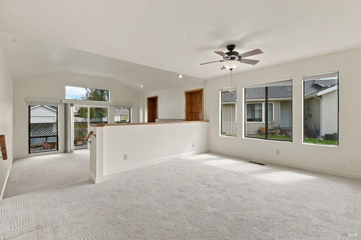
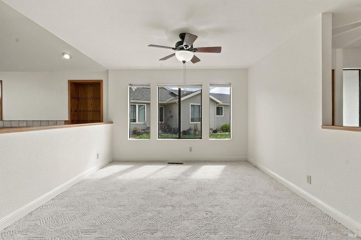
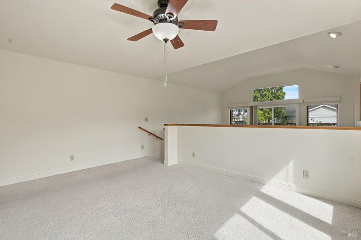
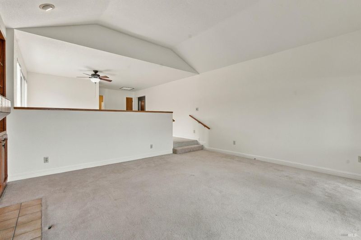
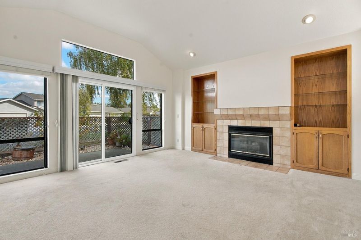
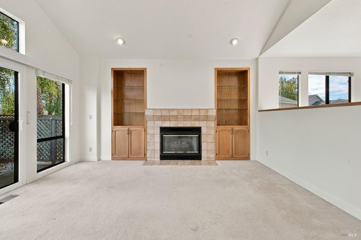
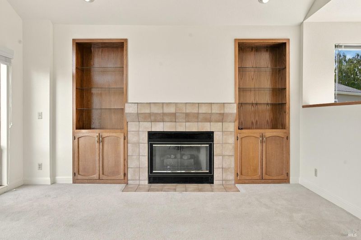
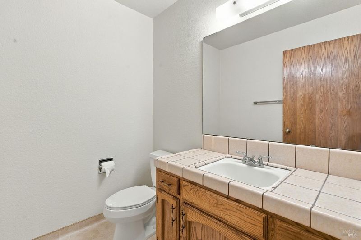
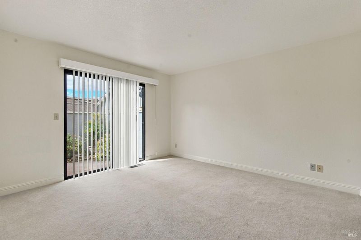
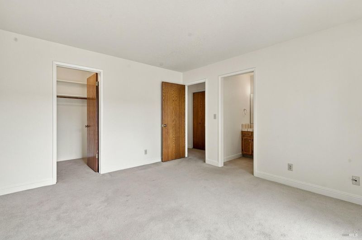
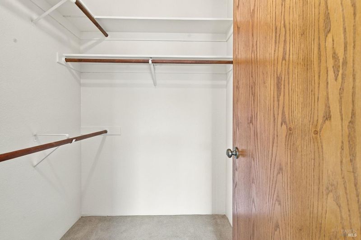
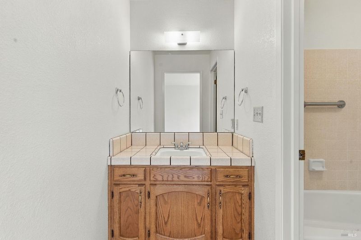
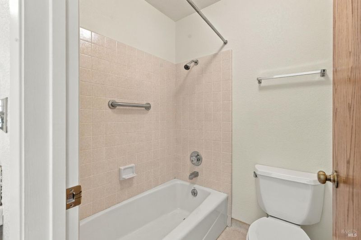
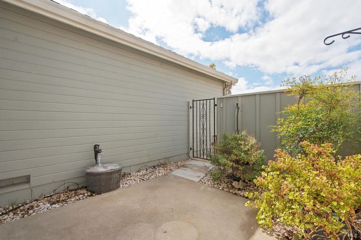
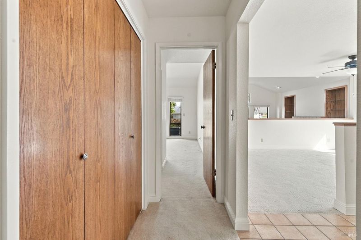
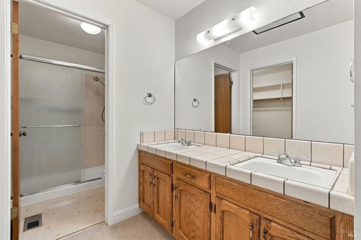
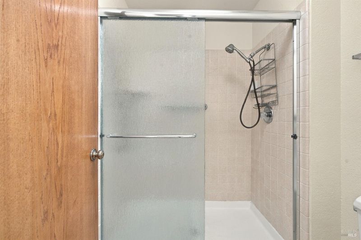
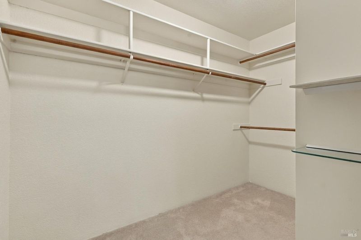
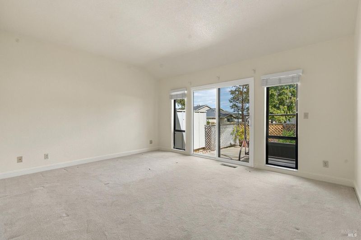
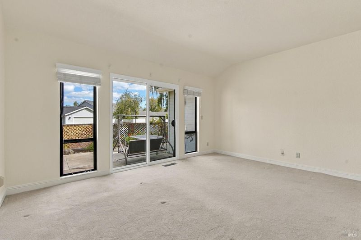
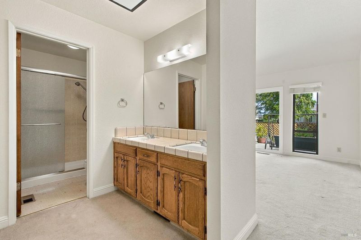
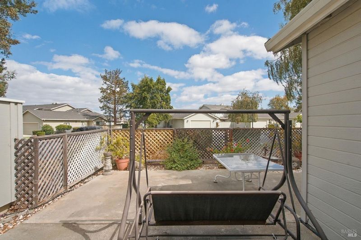
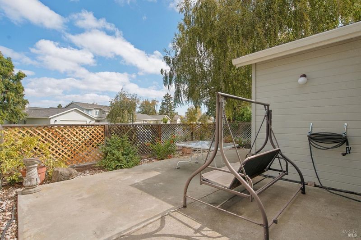
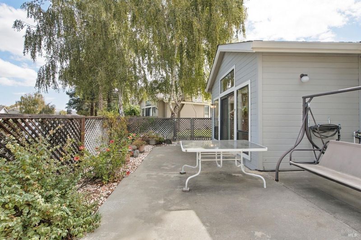
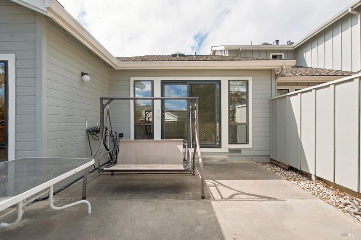
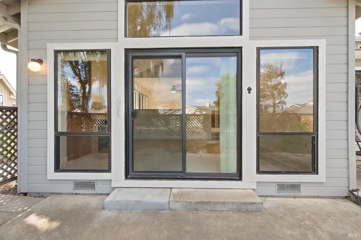
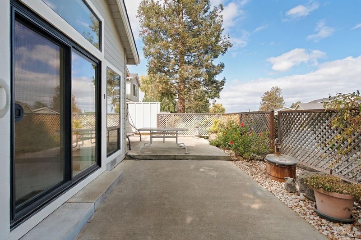
Rare single-story end-unit townhome in the scenic Bluffs community at Ridgemark! At appx. 1690 sq. ft. this freshly painted light and bright 2-bedroom, 2 1/2 bath home offers a wonderful combination of privacy, comfort, and easy living. The open kitchen features plenty of cupboard space, granite counter tops, a convenient breakfast bar with seating that separates the kitchen from the breakfast nook. A large formal dining room is situated next to the expansive great room, creating an ideal space for entertaining and everyday living. The great room features a cozy fireplace, coffered ceilings and an abundance of windows that bring in wonderful natural light to create a bright, airy atmosphere. This home also features two master suites, each with its own full bathroom, walk-in closet and separate entry from the spacious patios, ideal for guests, extended stays and added privacy. Additional features include indoor laundry with sink, A/C, two-car garage and plenty of storage. Enjoy the peaceful setting and convenience of this desirable Ridgemark location, where single-story end units are rarely available.

- Days on Market
- 0 days
- Current Status
- Active
- Original Price
- List Price
- $589,000
- On Market Date
- Sep 18, 2026
- Property Type
- Townhouse
- Area
- Ridgemark
- Zip Code
- 95023
- MLS ID
- 326073003
- APN
- 020700018000
- Year Built
- 1988
- Stories in Building
- 1
- Possession
- Close Of Escrow
- Data Source
- BAREIS
- Origin MLS System
Southside Elementary School
Public K-8 Elementary
Students: 213 Distance: 0.4mi
Tres Pinos Elementary School
Public K-8 Elementary
Students: 108 Distance: 1.4mi
Pinnacles Community School
Public 8-12
Students: 13 Distance: 1.7mi
Cerra Vista Elementary School
Public K-5 Elementary
Students: 631 Distance: 1.7mi
Calvary Christian
Private K-12 Combined Elementary And Secondary, Religious, Coed
Students: 37 Distance: 1.9mi
Tres Pinos Christian
Private 1-12 Religious, Coed
Students: NA Distance: 2.1mi
- Bed
- 2
- Bath
- 2.5 (2/1)
- Tile
- Parking
- 2
- Garage Door Opener
- SQ FT
- 1,690
- SQ FT Source
- Assessor Auto-Fill
- Lot SQ FT
- 3,271.0
- Lot Acres
- 0.0751 Acres
- Cooling
- Central Air
- Disclosures
- Offer As Is
- Family Room
- Great Room
- Living Room
- Cathedral/Vaulted
- Flooring
- Carpet, Linoleum, Tile
- Foundation
- Concrete Perimeter
- Fire Place
- Gas Starter
- Heating
- Central
- Laundry
- Dryer Included, Washer Included
- Main Level
- Bedroom(s), Dining Room, Family Room, Full Bath(s), Kitchen, Living Room, Primary Bedroom
- Possession
- Close Of Escrow
- Basement
- None
- * Fee
- $360
- Name
- De Camara Management, Inc
- Phone
- 831-688-0500
- *Fee includes
- Common Areas, Insurance on Structure, Maintenance Structure, Maintenance Grounds, Management, Roof, and Security
MLS and other Information regarding properties for sale as shown in Theo have been obtained from various sources such as sellers, public records, agents and other third parties. This information may relate to the condition of the property, permitted or unpermitted uses, zoning, square footage, lot size/acreage or other matters affecting value or desirability. Unless otherwise indicated in writing, neither brokers, agents nor Theo have verified, or will verify, such information. If any such information is important to buyer in determining whether to buy, the price to pay or intended use of the property, buyer is urged to conduct their own investigation with qualified professionals, satisfy themselves with respect to that information, and to rely solely on the results of that investigation.
School data provided by GreatSchools. School service boundaries are intended to be used as reference only. To verify enrollment eligibility for a property, contact the school directly.