

$569,000
1,350
SQ FT
$421
SQ/FT
315 Barcelona Street
@ Cordova Street - Vallejo 1, Vallejo

- 3 Bed
- 2 Bath
- 4 Park
- 1,350 sqft
- Vallejo
-

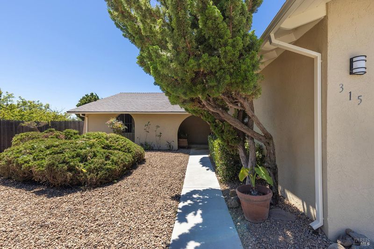
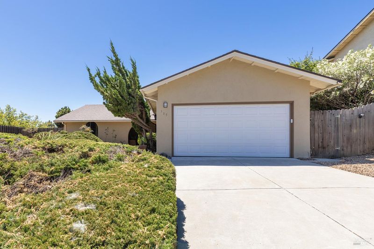
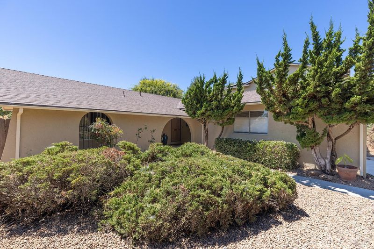
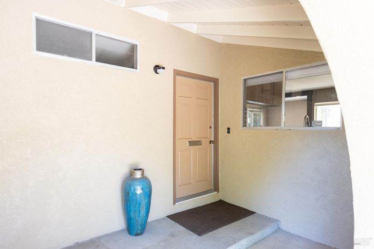
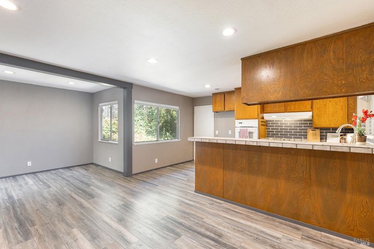
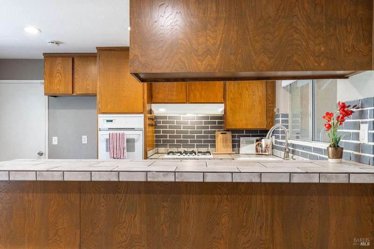
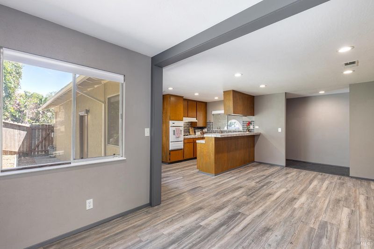
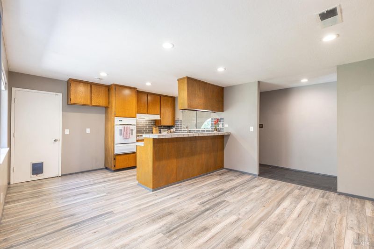
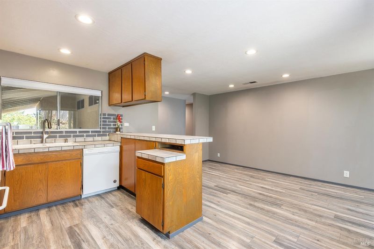
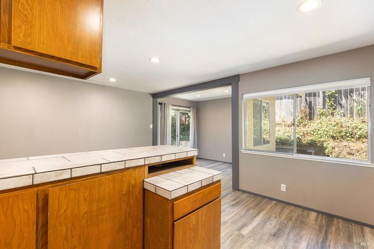
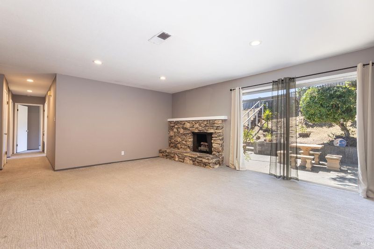
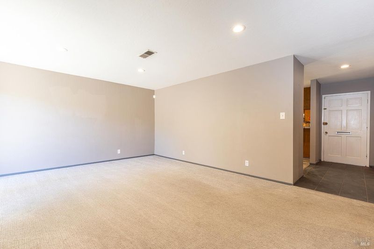
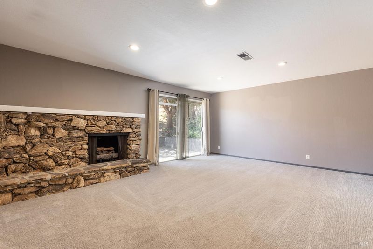
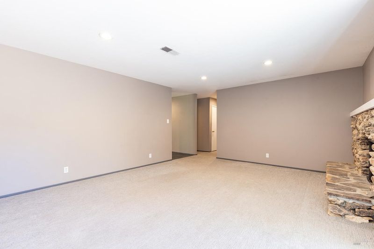
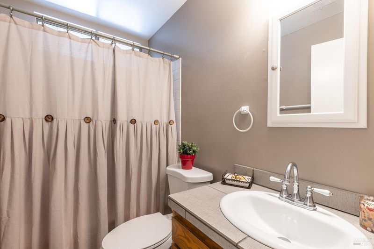
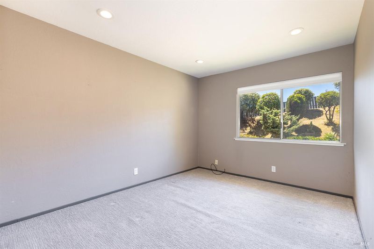
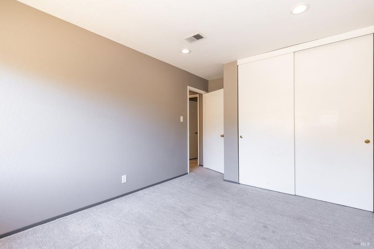
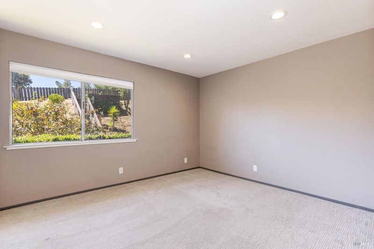
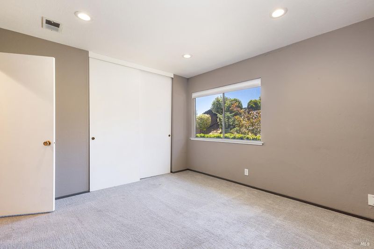
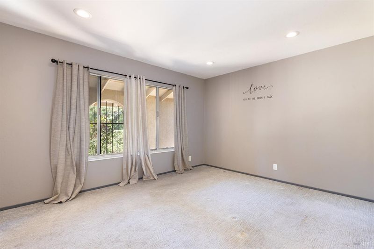
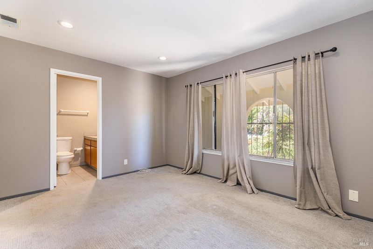
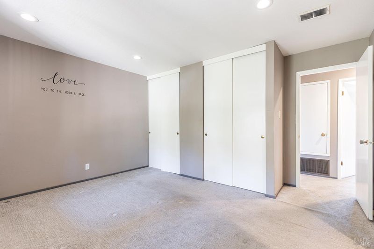
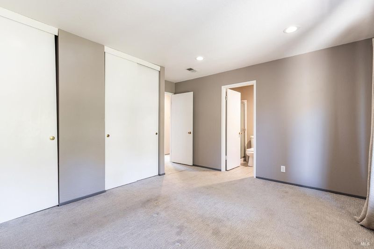
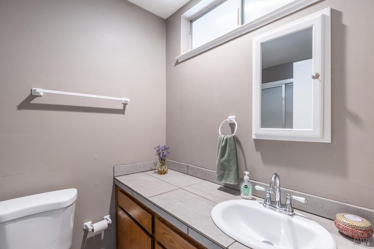
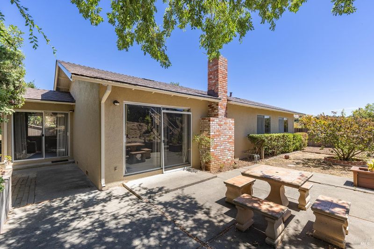
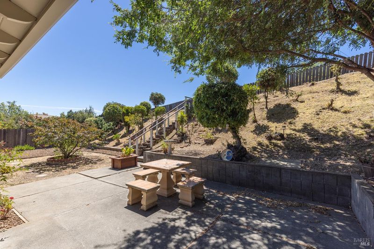
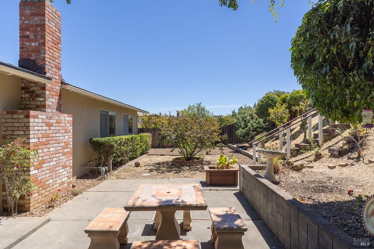
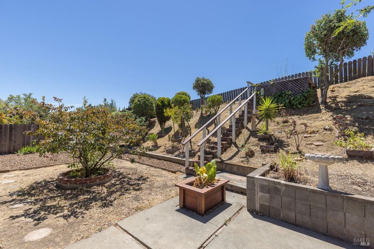
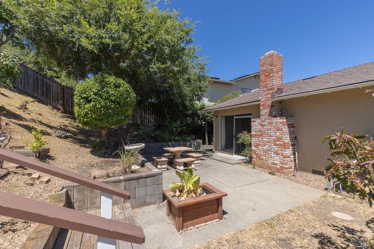
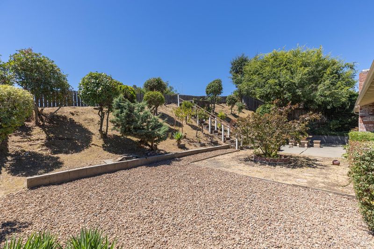
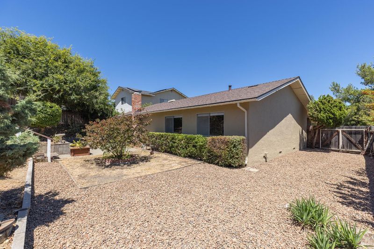
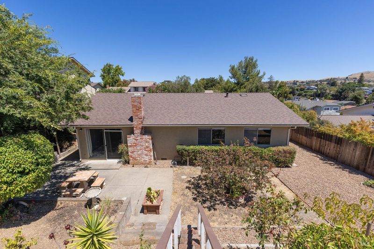
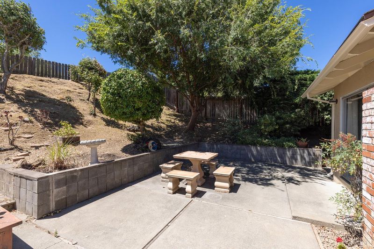
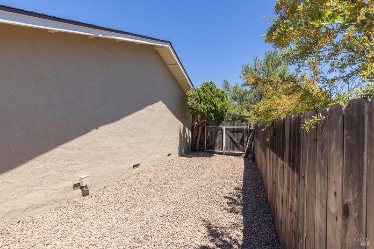
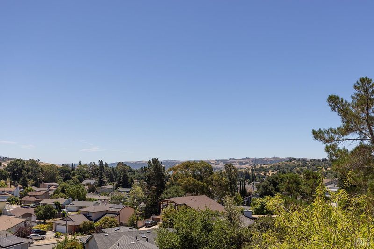
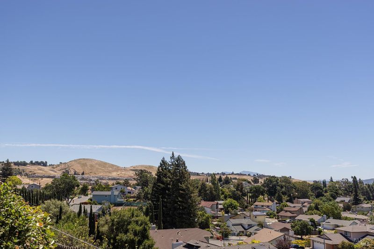
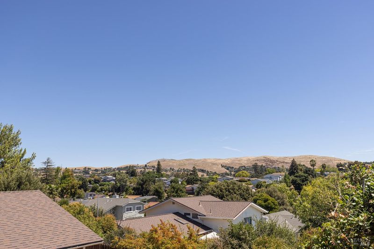
Don't miss this well maintained 3 bedroom, 2 bath beauty located in the desirable Granada Hills neighborhood. The home features a stucco Spanish style architecture with arches and is built back off the street allowing for extra privacy. To the left of the front door is a nice front shady porch. Inside, the large kitchen area also has a dining/family room with a slider to the outside and interior access from the two car garage. The spacious carpeted living room has a pretty stone fireplace and sliding glass doors to the backyard. The primary bedroom faces the front and has a tiled walk in shower. The generous lot includes fruit trees and gardening areas with a patio that is ideal for entertaining outside. There are also backyard steps up to the top of the lot where a landing has a view of the surrounding hills and a distant view of the Bay. Conveniently located to major freeways, shopping centers and borders the nearby town of Benicia.

- Days on Market
- 2 days
- Current Status
- Active
- Original Price
- $569,000
- List Price
- $569,000
- On Market Date
- Aug 2, 2026
- Property Type
- Single Family Residence
- Area
- Vallejo 1
- Zip Code
- 94591
- MLS ID
- 326065646
- APN
- 0072-253-020
- Year Built
- 1968
- Stories in Building
- Unavailable
- Possession
- Close Of Escrow
- Data Source
- BAREIS
- Origin MLS System
St. Patrick-St. Vincent High School
Private 9-12 Secondary, Religious, Coed
Students: 509 Distance: 0.5mi
Annie Pennycook Elementary School
Public K-5 Elementary
Students: 600 Distance: 0.6mi
The Beal Academy
Private 8-12 Coed
Students: NA Distance: 0.7mi
Hogan Middle School
Public 6-8 Middle
Students: 847 Distance: 0.8mi
Glen Cove Elementary School
Public K-5 Elementary
Students: 415 Distance: 0.9mi
St. Catherine Of Siena School
Private K-8 Elementary, Religious, Coed
Students: 285 Distance: 1.0mi
- Bed
- 3
- Bath
- 2
- Shower Stall(s), Tile
- Parking
- 4
- Attached, Garage Door Opener, Garage Facing Front, Interior Access
- SQ FT
- 1,350
- SQ FT Source
- Assessor Auto-Fill
- Lot SQ FT
- 8,712.0
- Lot Acres
- 0.2 Acres
- Kitchen
- Breakfast Area, Kitchen/Family Combo, Tile Counter
- Cooling
- None
- Dining Room
- Dining/Family Combo, Space in Kitchen
- Exterior Details
- Uncovered Courtyard
- Flooring
- Carpet, Laminate
- Foundation
- Concrete Perimeter
- Fire Place
- Gas Piped, Gas Starter, Living Room, Stone
- Heating
- Central, Fireplace(s)
- Laundry
- Electric, Hookups Only, In Garage
- Main Level
- Bedroom(s), Dining Room, Family Room, Full Bath(s), Garage, Kitchen, Living Room, Primary Bedroom, Street Entrance
- Views
- Hills, Water
- Possession
- Close Of Escrow
- Basement
- None
- Architectural Style
- Traditional
- Fee
- $0
MLS and other Information regarding properties for sale as shown in Theo have been obtained from various sources such as sellers, public records, agents and other third parties. This information may relate to the condition of the property, permitted or unpermitted uses, zoning, square footage, lot size/acreage or other matters affecting value or desirability. Unless otherwise indicated in writing, neither brokers, agents nor Theo have verified, or will verify, such information. If any such information is important to buyer in determining whether to buy, the price to pay or intended use of the property, buyer is urged to conduct their own investigation with qualified professionals, satisfy themselves with respect to that information, and to rely solely on the results of that investigation.
School data provided by GreatSchools. School service boundaries are intended to be used as reference only. To verify enrollment eligibility for a property, contact the school directly.