

$1,898,000
2,704
SQ FT
$702
SQ/FT
217 Wimbledon Ct
@ paddington way - Windemere, San Ramon

- 5 Bed
- 4 Bath
- 2 Park
- 2,704 sqft
- San Ramon
-

-
Fri Sep 18, 4:00 pm - 6:00 pm
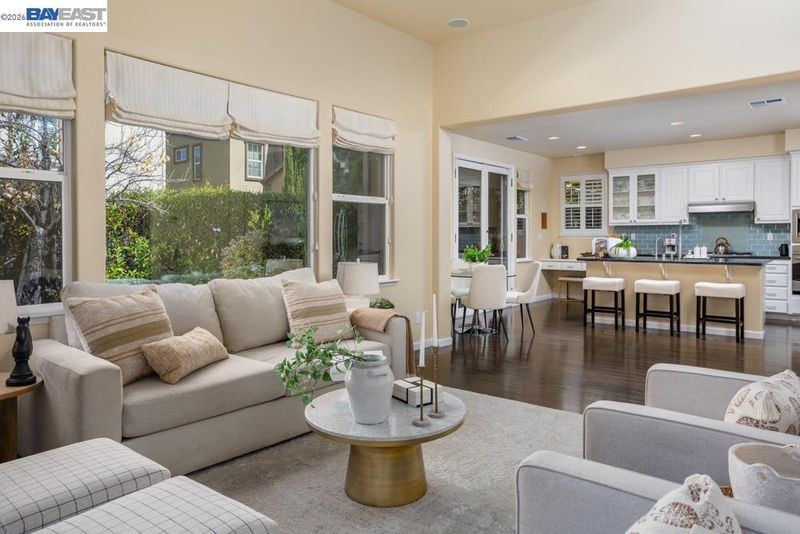
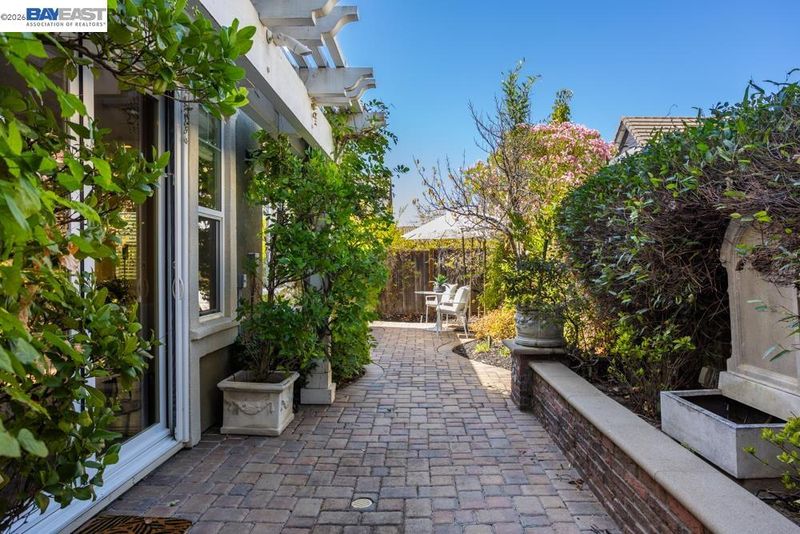
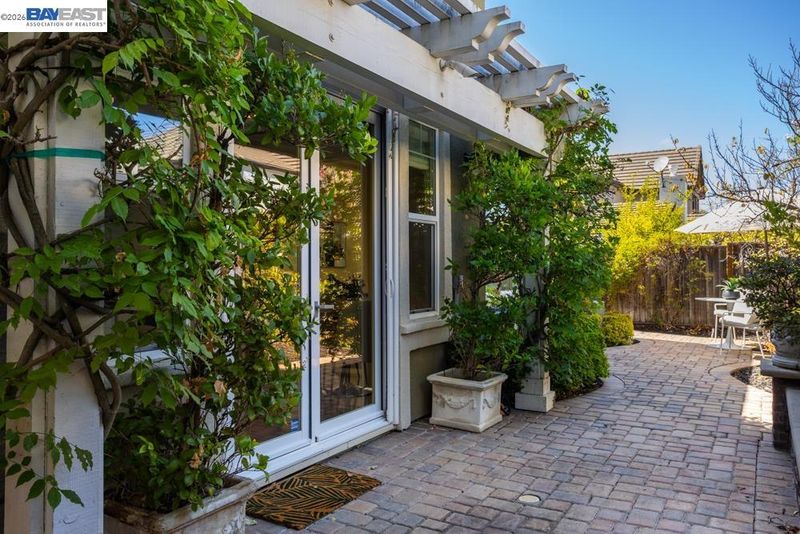
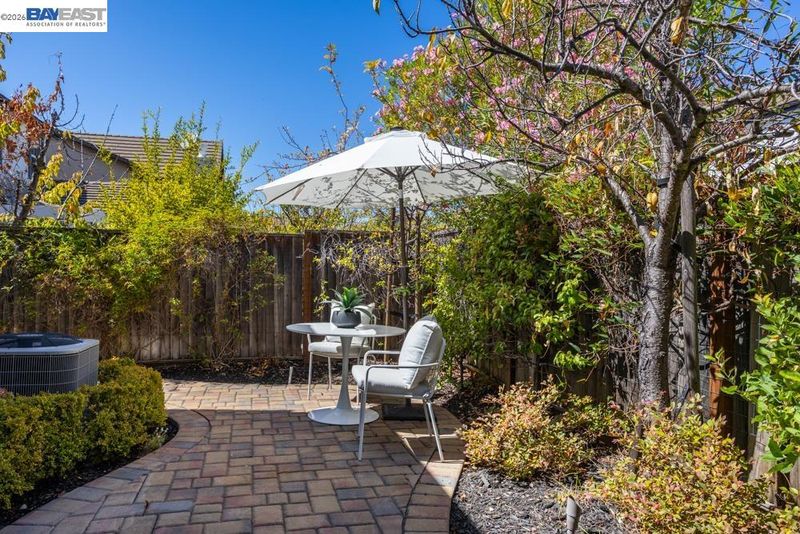
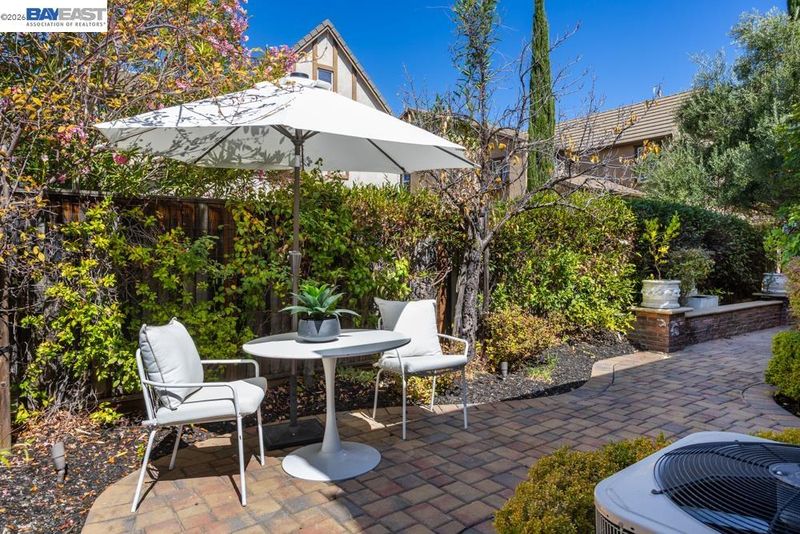
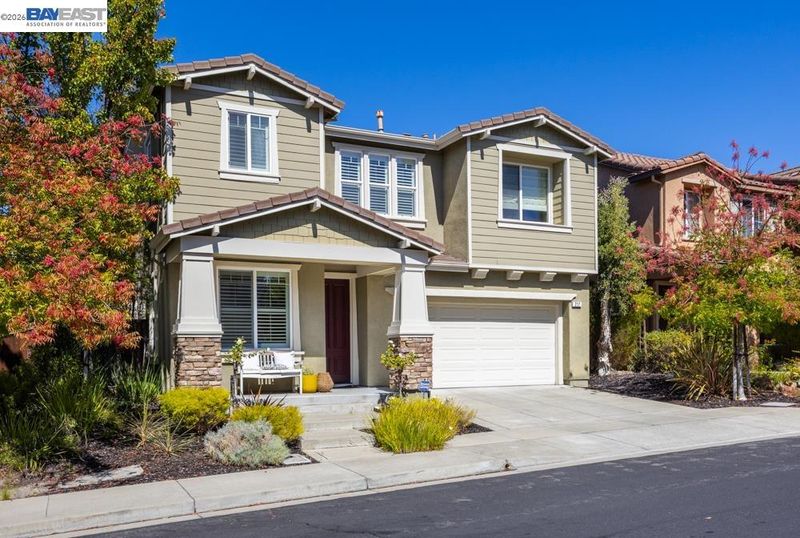
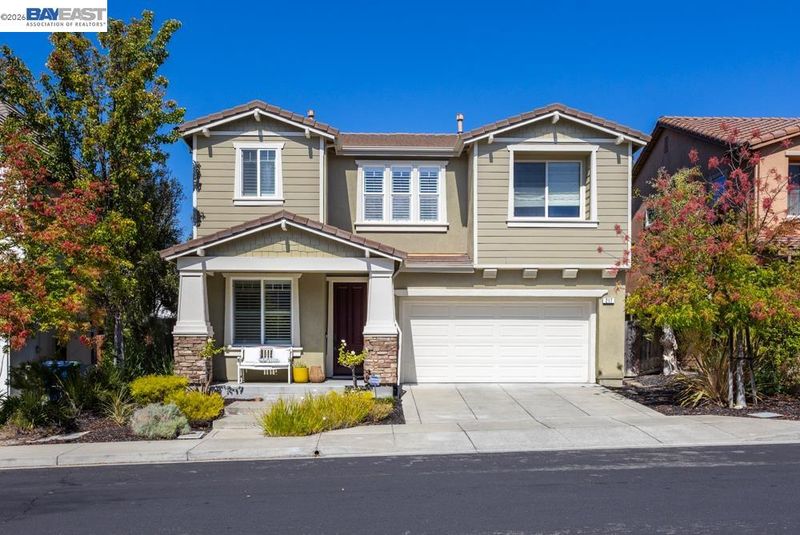
Move up to a new way of living in this spacious Windemere, San Ramon home featuring a highly sought-after downstairs bedroom and full bath, two versatile loft areas, an oversized garage with epoxy floors, and a charming backyard garden retreat. Ideally situated on a cul-de-sac within walking distance of Dougherty Valley High School, this desirable south-facing home is filled with abundant natural light.
-
Sat Sep 19, 2:00 pm - 4:00 pm
Move up to a new way of living in this spacious Windemere, San Ramon home featuring a highly sought-after downstairs bedroom and full bath, two versatile loft areas, an oversized garage with epoxy floors, and a charming backyard garden retreat. Ideally situated on a cul-de-sac within walking distance of Dougherty Valley High School, this desirable south-facing home is filled with abundant natural light.
-
Sun Sep 20, 2:00 pm - 4:00 pm
Move up to a new way of living in this spacious Windemere, San Ramon home featuring a highly sought-after downstairs bedroom and full bath, two versatile loft areas, an oversized garage with epoxy floors, and a charming backyard garden retreat. Ideally situated on a cul-de-sac within walking distance of Dougherty Valley High School, this desirable south-facing home is filled with abundant natural light.
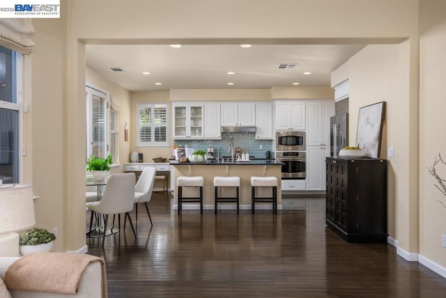
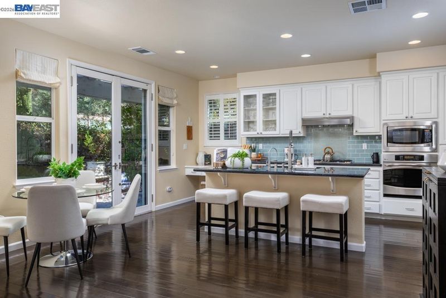
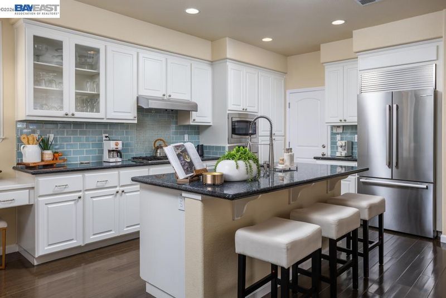
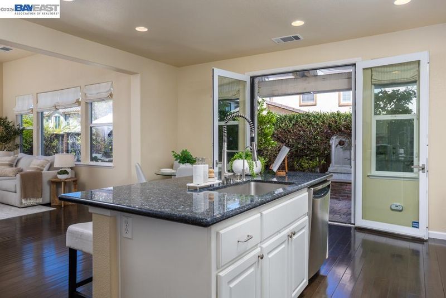
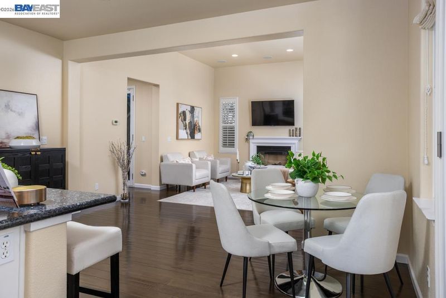
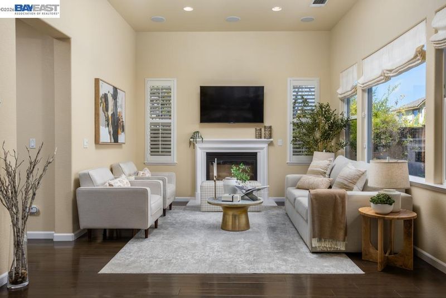
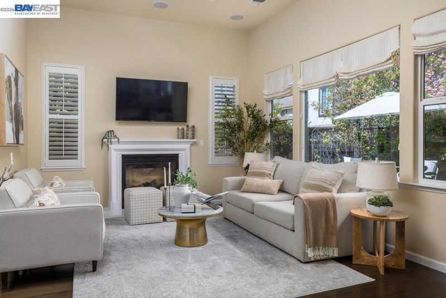
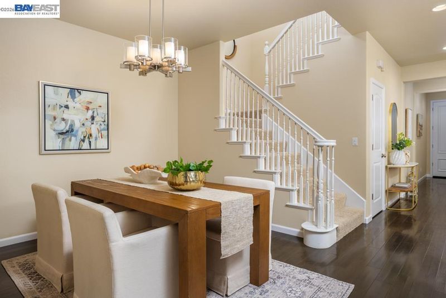
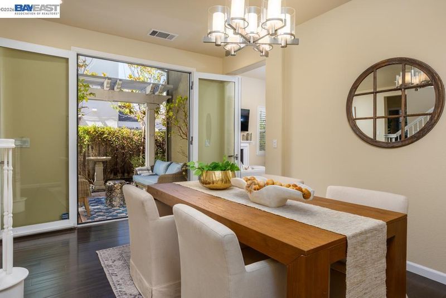
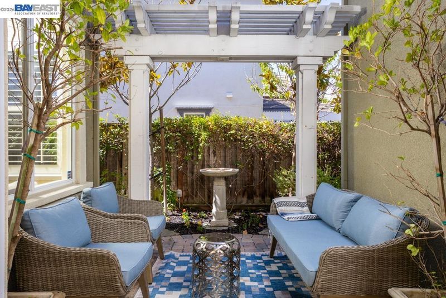
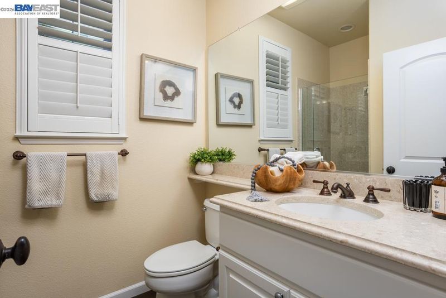
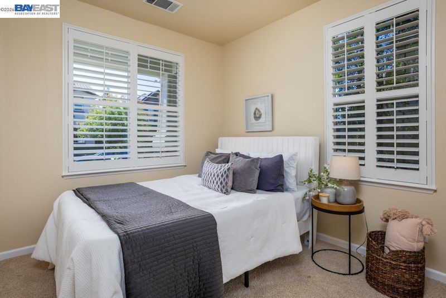
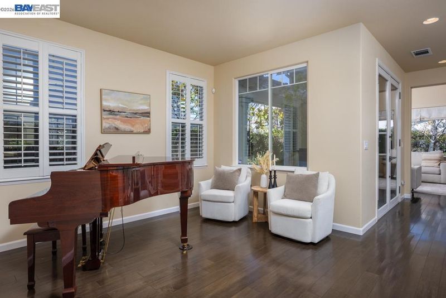
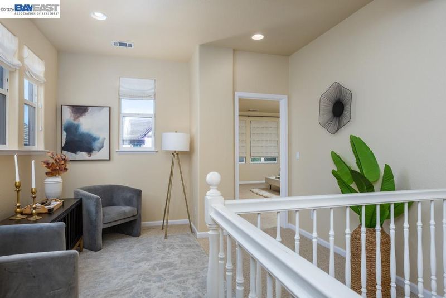
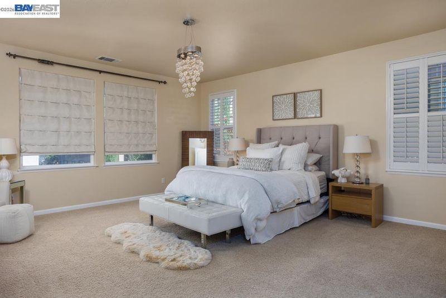
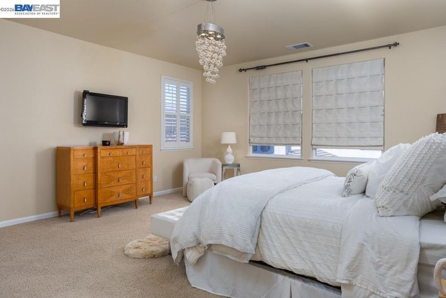
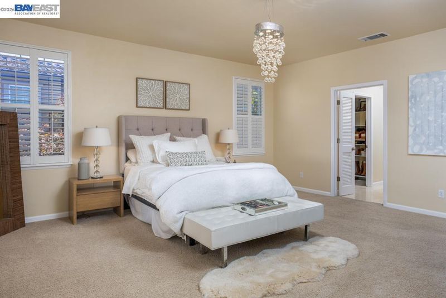
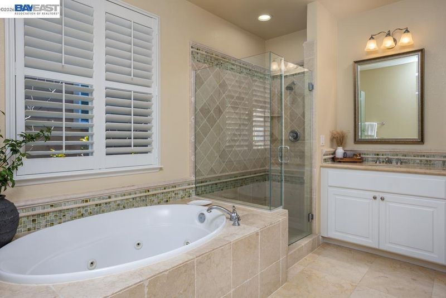
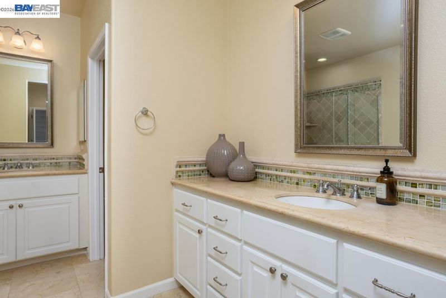
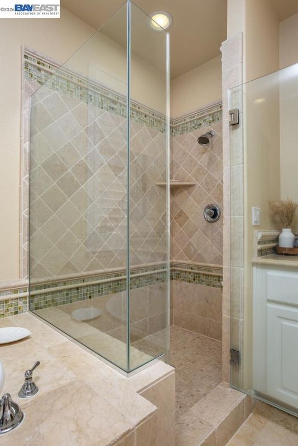
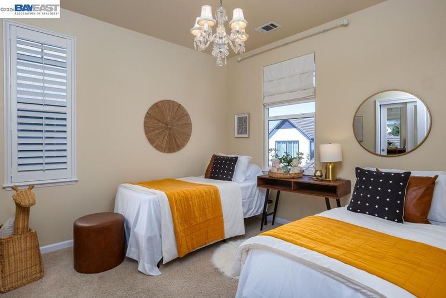
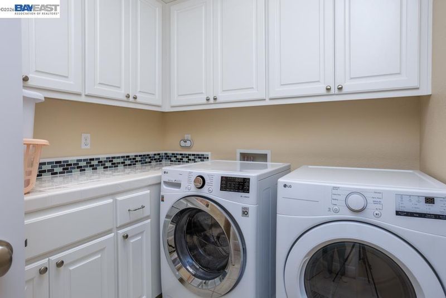
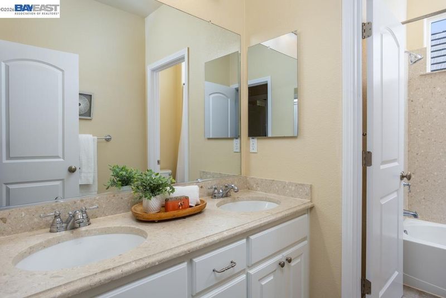
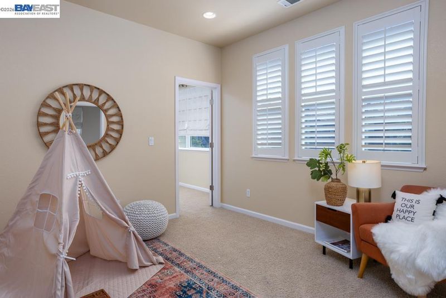
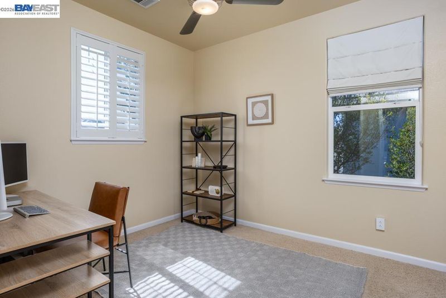
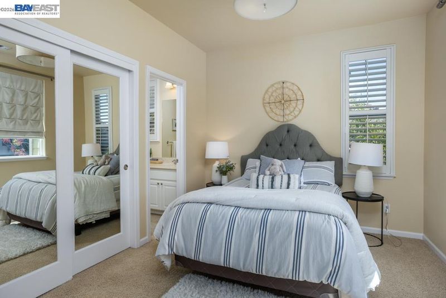
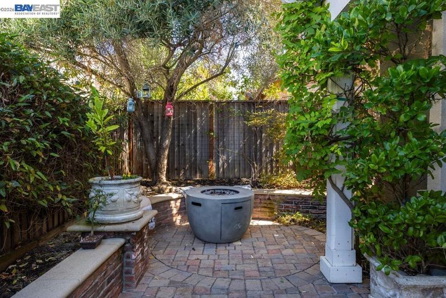
Move up to a new way of living in this spacious Windemere, San Ramon home featuring a highly sought-after downstairs bedroom and full bath, two versatile loft areas, an oversized garage with epoxy floors, and a charming backyard garden retreat. Ideally situated on a cul-de-sac within walking distance of Dougherty Valley High School, this desirable south-facing home is filled with abundant natural light. The kitchen features an oversized island, upgraded beechwood cabinetry, and top-of-the-line stainless-steel appliances, including a gas range. Pre-engineered Mohawk wood floors flow through the living areas, while the family room features built-in ceiling speakers and opens directly to the secret garden. Designed for easy California outdoor living, the backyard features a paver patio, two fountains, Japanese maple, Little Gem magnolia, and lemon, apple, cherry, and pear trees. Upstairs, the primary suite offers a spa-like bath with tumbled marble finishes, dual vanities, a soaking tub, separate shower, and two walk-in closets. Three additional bedrooms, including an ensuite, an upstairs laundry room, and two versatile loft areas provide flexible space for a home office, playroom, study area, or second living area. Enjoy award-winning San Ramon Valley schools, nearby parks, hiking and open-space trails, shopping and dining at City Center Bishop Ranch, and convenient access to I-580 and I-680.

- Current Status
- New
- Original Price
- $1,898,000
- List Price
- $1,898,000
- On Market Date
- Sep 17, 2026
- Property Type
- Detached
- D/N/S
- Windemere
- Zip Code
- 94582
- MLS ID
- 41148536
- APN
- 2236400343
- Year Built
- 2008
- Stories in Building
- 2
- Possession
- Close Of Escrow
- Data Source
- MAXEBRDI
- Origin MLS System
- BAY EAST
Dougherty Valley High School
Public 9-12 Secondary
Students: 3331 Distance: 0.4mi
Venture (Alternative) School
Public K-12 Alternative
Students: 154 Distance: 0.4mi
Gale Ranch Middle School
Public 6-8 Middle
Students: 1262 Distance: 0.6mi
Hidden Hills Elementary School
Public K-5 Elementary
Students: 708 Distance: 0.8mi
Quail Run Elementary School
Public K-5 Elementary
Students: 949 Distance: 1.0mi
Live Oak Elementary School
Public K-5 Elementary
Students: 819 Distance: 1.4mi
- Bed
- 5
- Bath
- 4
- Parking
- 2
- Attached
- SQ FT
- 2,704
- SQ FT Source
- Public Records
- Lot SQ FT
- 4,267.0
- Lot Acres
- 0.1 Acres
- Pool Info
- None
- Kitchen
- Dishwasher, Gas Range, Microwave, Oven, Tankless Water Heater, Breakfast Bar, Stone Counters, Eat-in Kitchen, Gas Range/Cooktop, Kitchen Island, Oven Built-in, Pantry, Updated Kitchen
- Cooling
- Central Air
- Disclosures
- Disclosure Package Avail
- Entry Level
- Exterior Details
- Back Yard, Front Yard, Side Yard
- Flooring
- Tile, Carpet, Engineered Wood
- Foundation
- Fire Place
- Family Room
- Heating
- Zoned
- Laundry
- Laundry Room
- Main Level
- 1 Bedroom, 1 Bath
- Possession
- Close Of Escrow
- Architectural Style
- Traditional
- Construction Status
- Existing
- Additional Miscellaneous Features
- Back Yard, Front Yard, Side Yard
- Location
- Cul-De-Sac
- Roof
- Tile
- Water and Sewer
- Public District (Irrigat)
- Fee
- Unavailable
MLS and other Information regarding properties for sale as shown in Theo have been obtained from various sources such as sellers, public records, agents and other third parties. This information may relate to the condition of the property, permitted or unpermitted uses, zoning, square footage, lot size/acreage or other matters affecting value or desirability. Unless otherwise indicated in writing, neither brokers, agents nor Theo have verified, or will verify, such information. If any such information is important to buyer in determining whether to buy, the price to pay or intended use of the property, buyer is urged to conduct their own investigation with qualified professionals, satisfy themselves with respect to that information, and to rely solely on the results of that investigation.
School data provided by GreatSchools. School service boundaries are intended to be used as reference only. To verify enrollment eligibility for a property, contact the school directly.