

$1,195,000
1,935
SQ FT
$618
SQ/FT
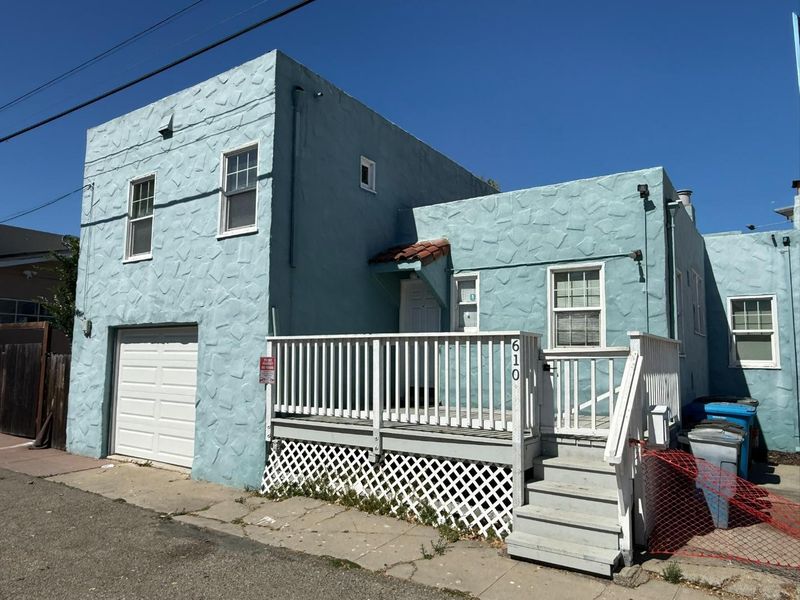
610 South Amphlett Boulevard
@ 7th - 418 - 19th Avenue Park / Sunnybrae, San Mateo

- 3 Bed
- 1 Bath
- 1 Park
- 1,935 sqft
- SAN MATEO
-

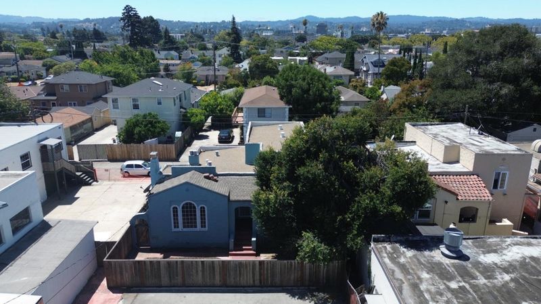
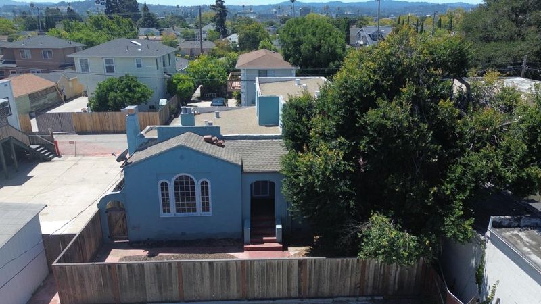
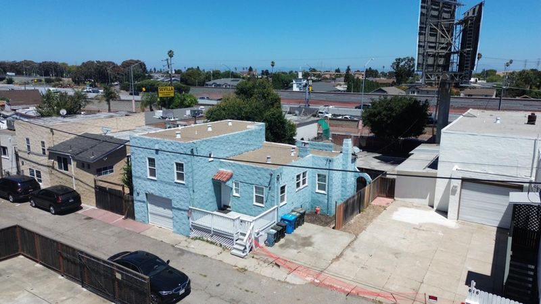
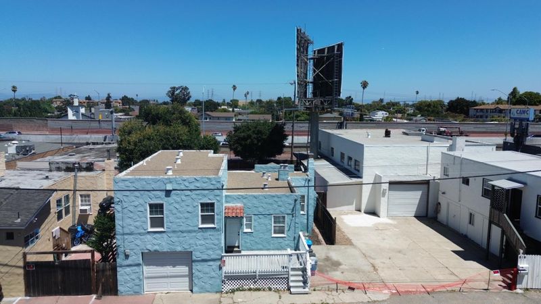
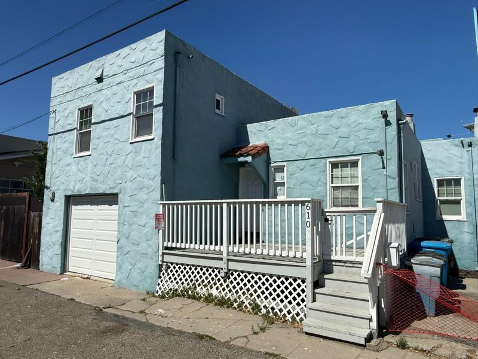
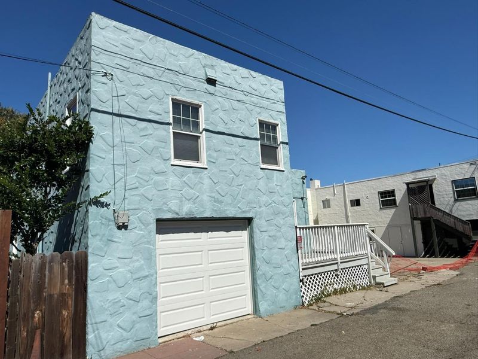
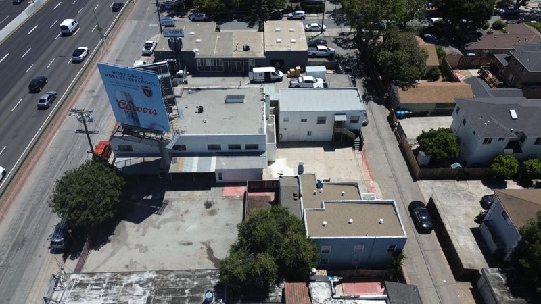
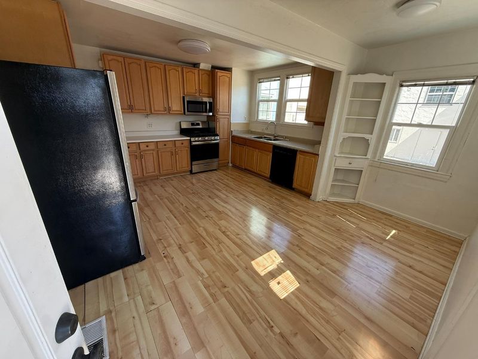
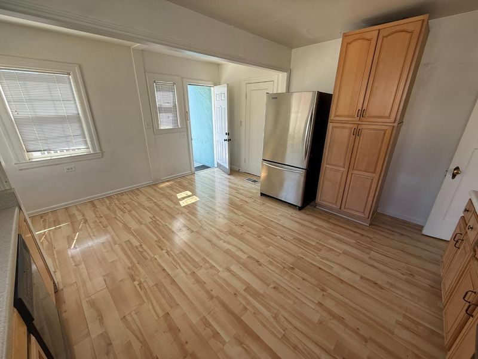
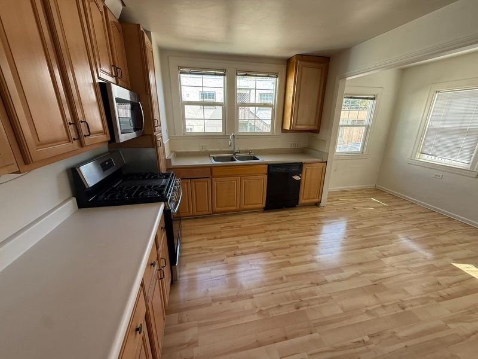
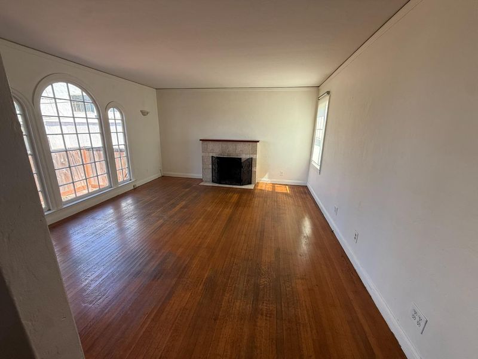
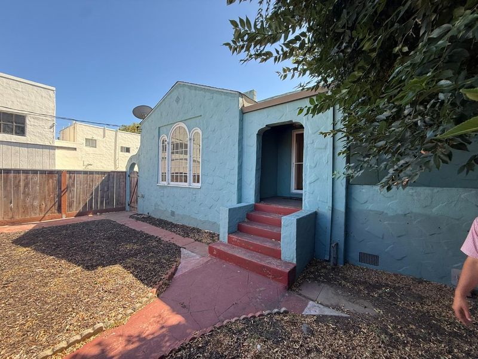
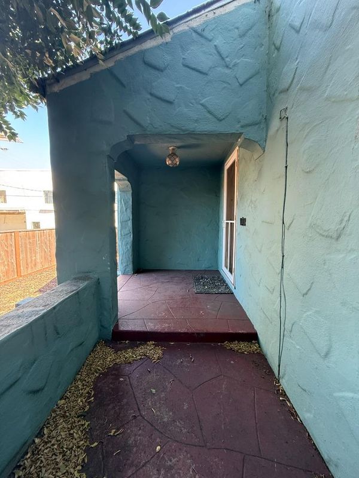
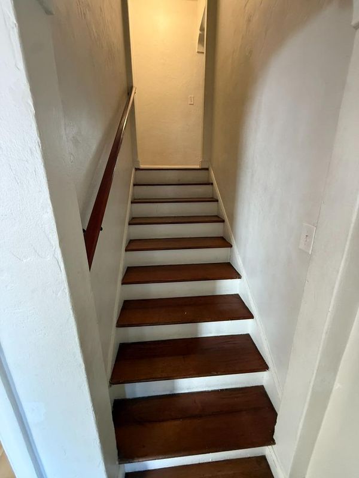
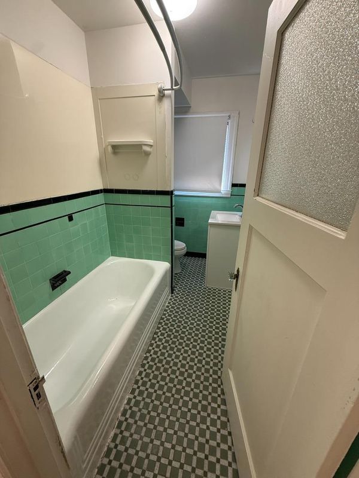
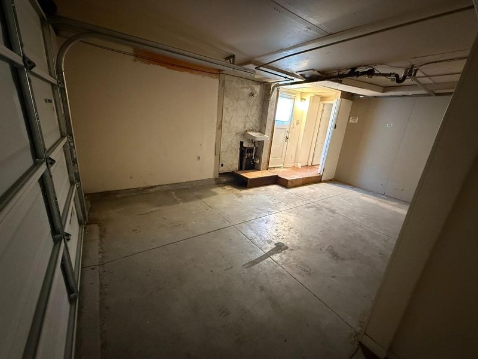
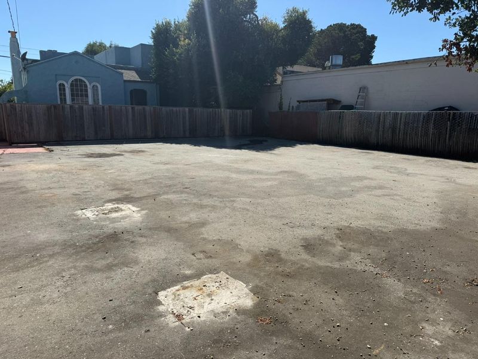
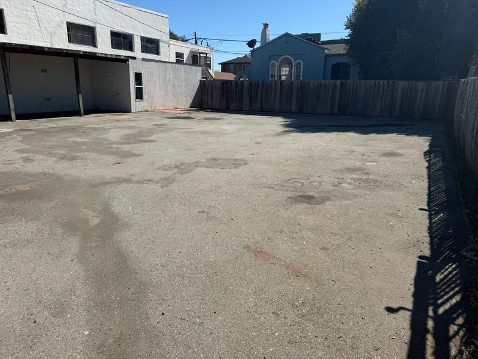
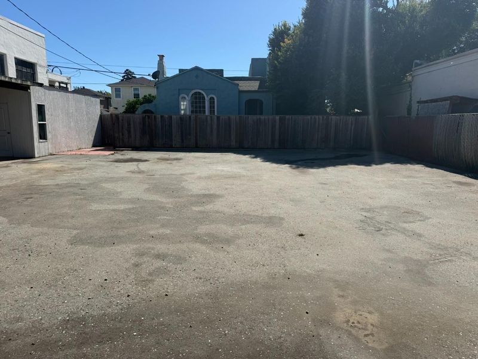
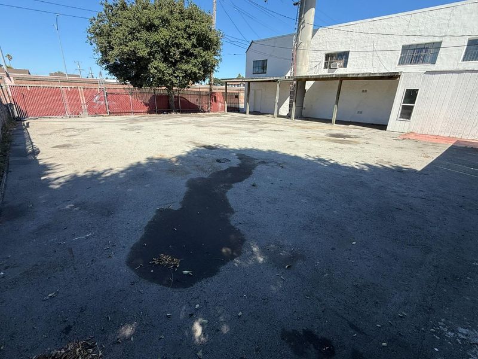
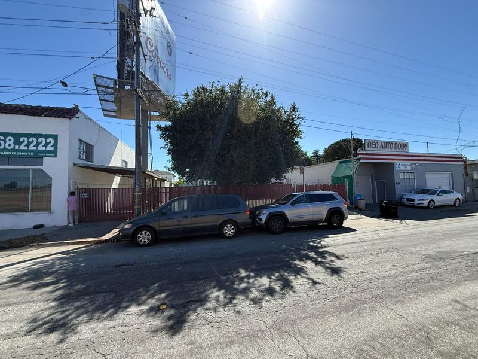
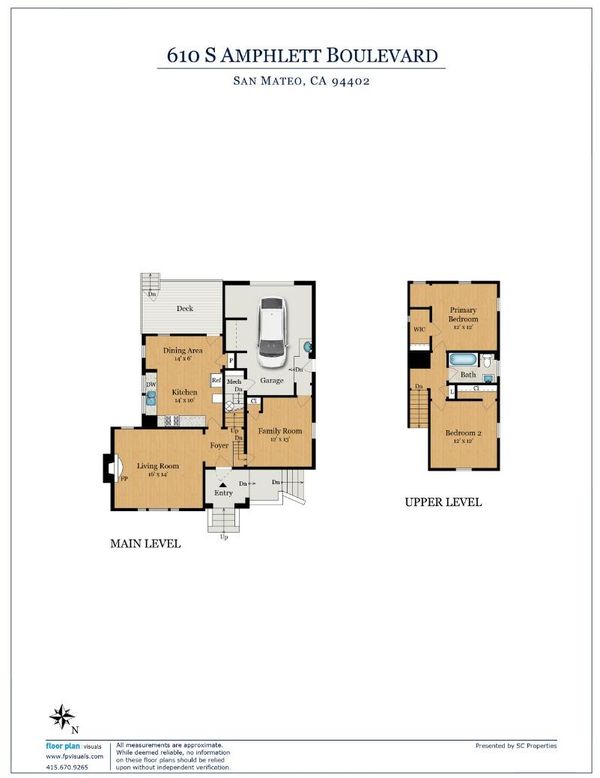
Welcome to 610 S Amphlett Blvd, San Mateo an exceptional owner-user, investment, and development opportunity in the heart of the Peninsula. The property features a two-level, three-bedroom, one-bathroom residence on an 5,987-square-foot parcel zoned C4-1 - Service Commercial, offering flexibility for a range of potential uses. The home is very charming, classic, and has a functional layout. The property also includes approximately 3,050 square feet of fenced and paved open lot area, providing valuable on-site parking, storage, or potential for additional structures, subject to buyer verification of buildability and applicable approvals. The combination of commercial zoning, vacant delivery, and substantial lot area presents an attractive opportunity for an owner-user, investor, or developer. The house received a new roof in 2018 and has a clean phase 1 and 2 (reports available). Ideally located along San Mateo's Amphlett Boulevard corridor, the property is minutes from Downtown San Mateo, Bay Meadows, Hillsdale Shopping Center, and Caltrain. Convenient access to US-101, Highway 92, and I-280 provides connectivity to San Francisco, Silicon Valley, and the greater Bay Area. Can be combined with neighboring property - 616 S Amphlett - Warehouse/apartment/flex see MLS#.

- Days on Market
- 8 days
- Current Status
- Contingent
- Sold Price
- Original Price
- $1,195,000
- List Price
- $1,195,000
- On Market Date
- Sep 1, 2026
- Contract Date
- Sep 9, 2026
- Close Date
- Oct 9, 2026
- Property Type
- Single Family Home
- Area
- 418 - 19th Avenue Park / Sunnybrae
- Zip Code
- 94402
- MLS ID
- ML82059676
- APN
- 033-305-110
- Year Built
- 1935
- Stories in Building
- Unavailable
- Possession
- Unavailable
- COE
- Oct 9, 2026
- Data Source
- MLSL
- Origin MLS System
- MLSListings, Inc.
Martha Williams School
Private 8-12 Special Education Program, Coed
Students: NA Distance: 0.3mi
St. Timothy School
Private K-8 Elementary, Religious, Coed
Students: 212 Distance: 0.4mi
North Shoreview Montessori Elementary School
Public K-8 Elementary
Students: 328 Distance: 0.5mi
Sunnybrae Elementary School
Public K-5 Elementary
Students: 400 Distance: 0.5mi
LEAD Elementary
Public K-5 Elementary
Students: 530 Distance: 0.5mi
La Escuelita Christian Academy
Private K-12
Students: 19 Distance: 0.7mi
- Bed
- 3
- Bath
- 1
- Tile, Tub
- Parking
- 1
- Attached Garage, Parking Area
- SQ FT
- 1,935
- SQ FT Source
- Unavailable
- Lot SQ FT
- 5,987.0
- Lot Acres
- 0.137443 Acres
- Cooling
- None
- Dining Room
- Eat in Kitchen
- Disclosures
- Flood Zone - See Report, Natural Hazard Disclosure
- Family Room
- Separate Family Room
- Flooring
- Hardwood, Tile
- Foundation
- Concrete Perimeter and Slab
- Fire Place
- Wood Burning
- Heating
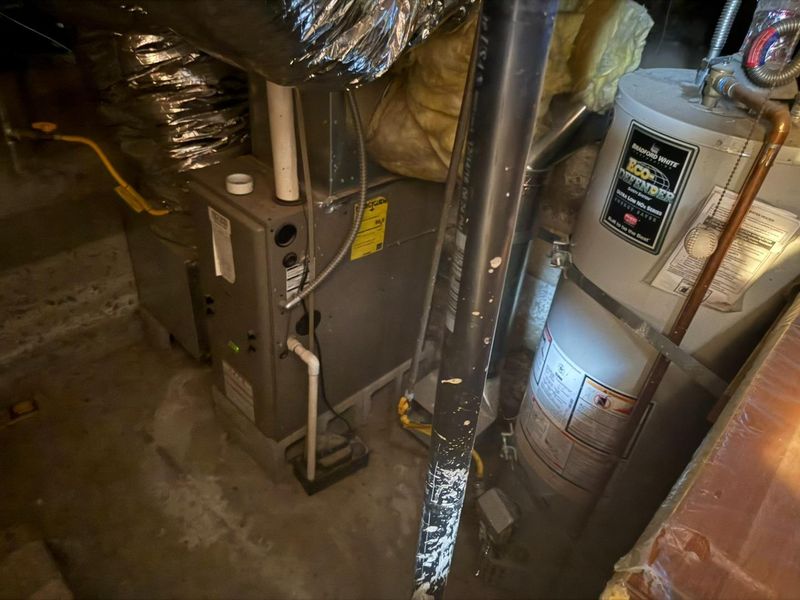
- Central Forced Air - Gas
- Laundry
- In Garage
- Fee
- Unavailable
MLS and other Information regarding properties for sale as shown in Theo have been obtained from various sources such as sellers, public records, agents and other third parties. This information may relate to the condition of the property, permitted or unpermitted uses, zoning, square footage, lot size/acreage or other matters affecting value or desirability. Unless otherwise indicated in writing, neither brokers, agents nor Theo have verified, or will verify, such information. If any such information is important to buyer in determining whether to buy, the price to pay or intended use of the property, buyer is urged to conduct their own investigation with qualified professionals, satisfy themselves with respect to that information, and to rely solely on the results of that investigation.
School data provided by GreatSchools. School service boundaries are intended to be used as reference only. To verify enrollment eligibility for a property, contact the school directly.