

$800,000
1,540
SQ FT
$519
SQ/FT
1057 47th Street
@ Salem St. - 2500 - Emeryville, Emeryville

- 3 Bed
- 2 Bath
- 1 Park
- 1,540 sqft
- EMERYVILLE
-

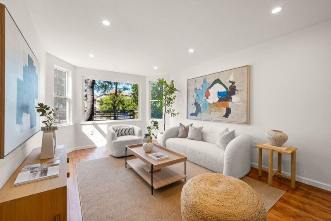
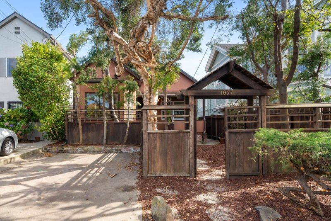
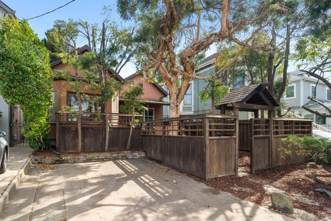
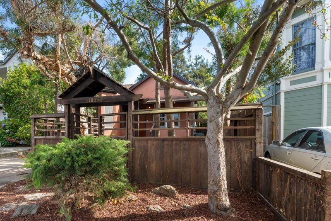
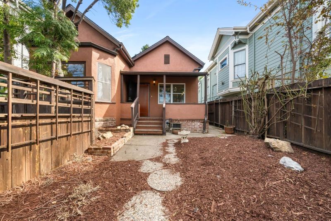
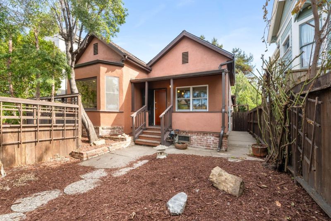
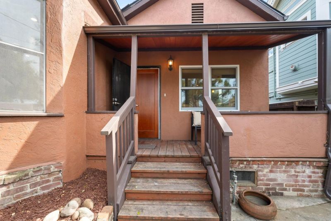
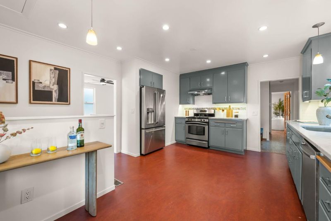
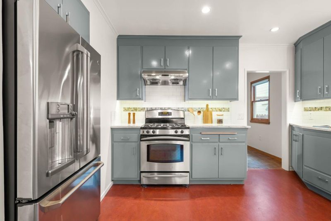
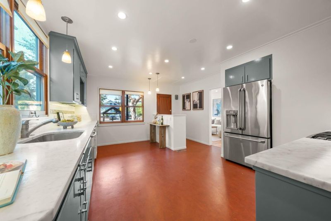
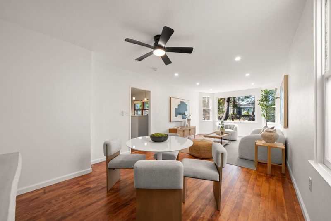
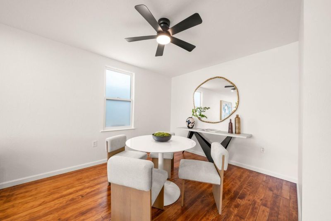
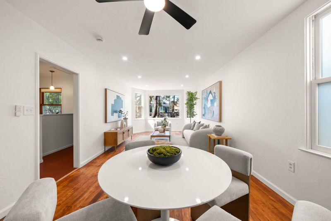
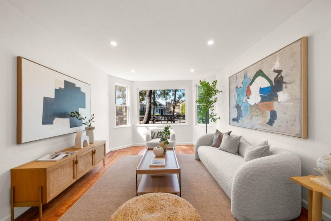
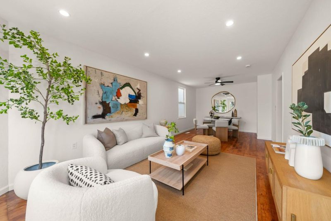
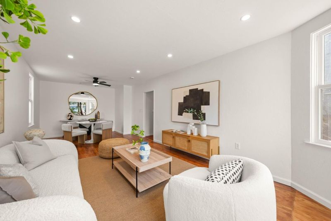
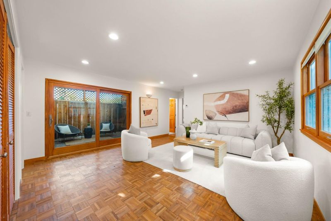
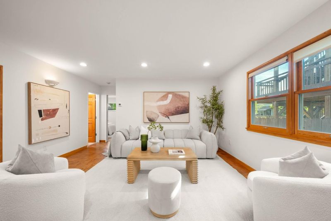
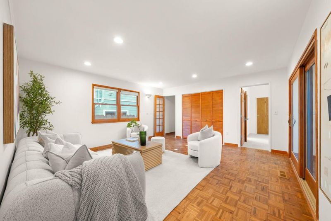
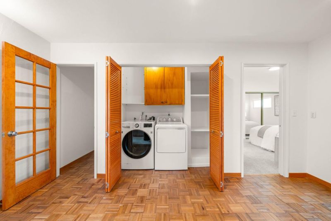
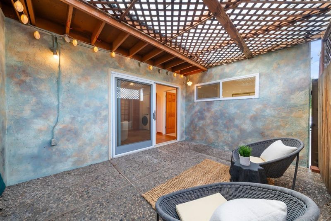
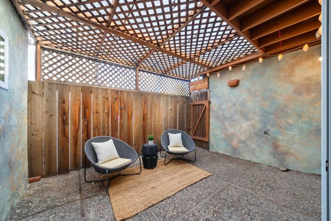
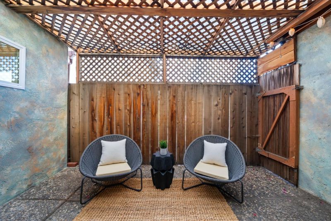
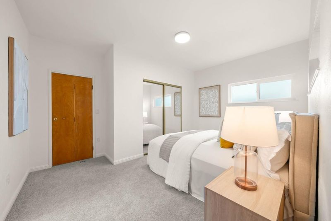
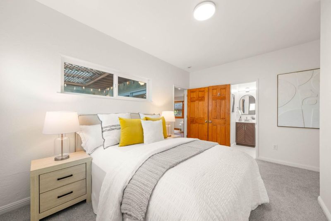
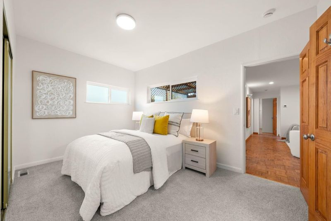
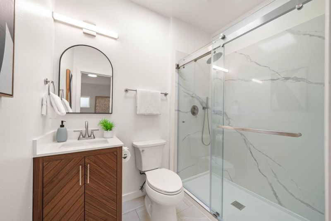
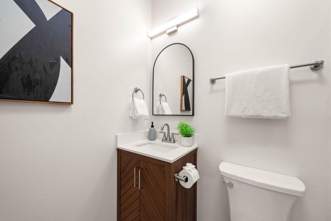
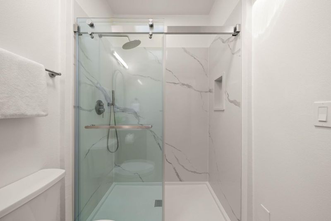
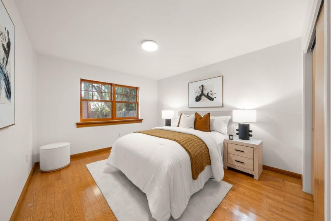
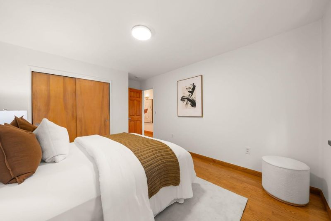
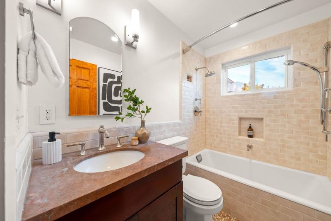
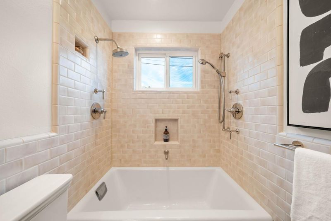
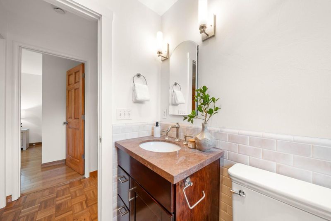
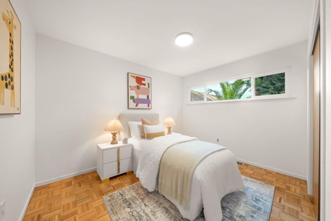
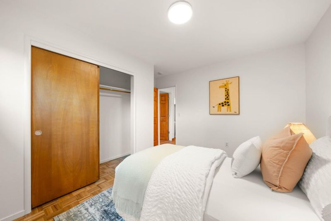
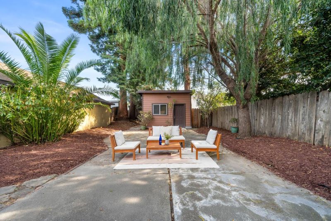
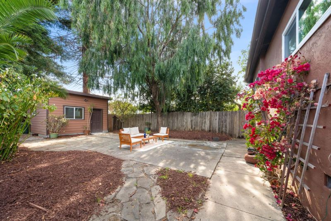
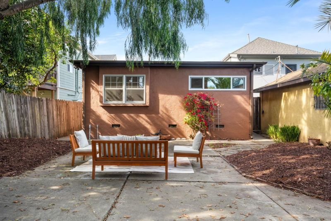
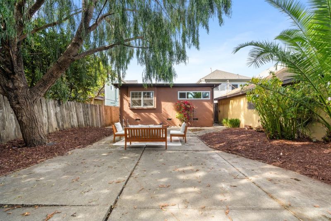
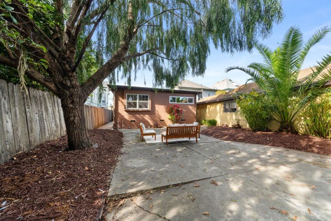
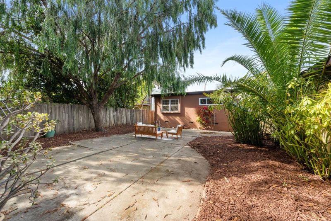
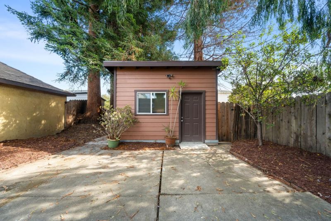
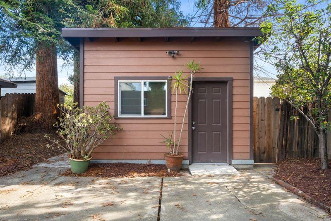
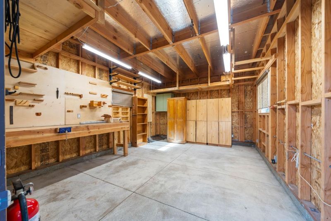
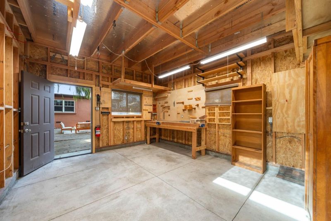
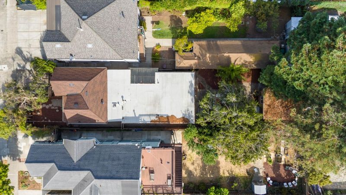
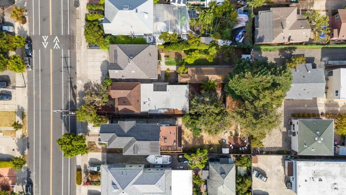
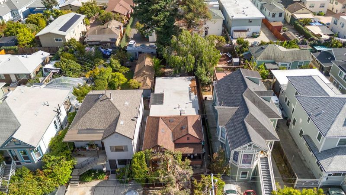
Space, location, and versatility come together in this 3-bedroom, 2-bath Emeryville home featuring a spacious backyard, detached workshop, and flexible living areas. Natural light fills the bright and spacious formal living and dining area, while a separate family room provides additional space for relaxing, entertaining, or gathering with family and friends. Outside, the generously sized backyard offers plenty of possibilities for outdoor dining, gardening, entertaining, or creating your own private retreat. The detached workshop adds valuable bonus space for hobbies, projects, a creative studio, or additional storage. Conveniently located near the Oakland border, approximately a 13-minute drive to UC Berkeley, and with easy access to Berkeley, Oakland, the Bay Bridge, and San Francisco. Downtown San Francisco is approximately 30 minutes away, depending on traffic. A great opportunity for buyers looking for more indoor and outdoor space while staying connected to some of the Bay Areas most desirable destinations.

- Days on Market
- 4 days
- Current Status
- Active
- Original Price
- $800,000
- List Price
- $800,000
- On Market Date
- Sep 17, 2026
- Property Type
- Single Family Home
- Area
- 2500 - Emeryville
- Zip Code
- 94608
- MLS ID
- ML82061073
- APN
- 049-1174-043
- Year Built
- 1936
- Stories in Building
- 1
- Possession
- Unavailable
- Data Source
- MLSL
- Origin MLS System
- MLSListings, Inc.
Emery Secondary School
Public 9-12 Secondary
Students: 183 Distance: 0.1mi
East Bay German International School
Private K-8 Elementary, Coed
Students: 100 Distance: 0.2mi
North Oakland Community Charter School
Charter K-8 Elementary, Coed
Students: 172 Distance: 0.3mi
Anna Yates Elementary School
Public K-8 Elementary
Students: 534 Distance: 0.3mi
Pacific Rim International
Private K-6 Elementary, Coed
Students: 74 Distance: 0.5mi
Oakland Military Institute, College Preparatory Academy
Charter 6-12 Secondary
Students: 743 Distance: 0.6mi
- Bed
- 3
- Bath
- 2
- Parking
- 1
- Carport
- SQ FT
- 1,540
- SQ FT Source
- Unavailable
- Lot SQ FT
- 4,864.0
- Lot Acres
- 0.111662 Acres
- Kitchen
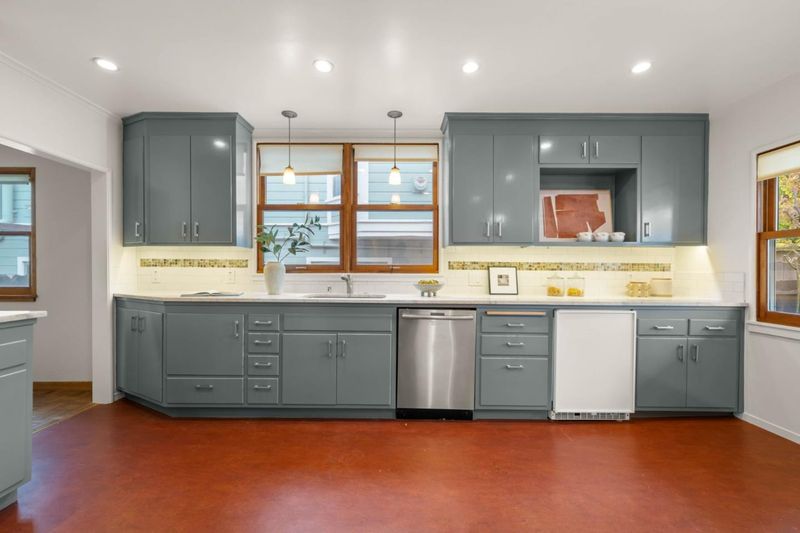
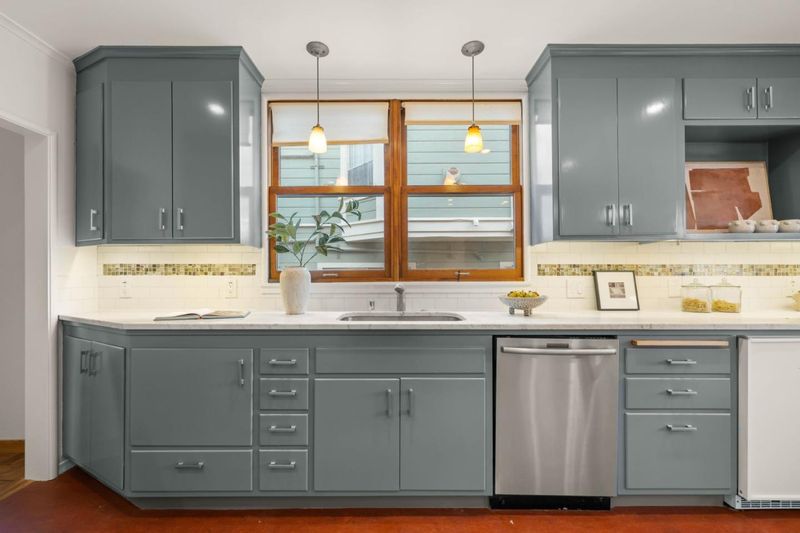
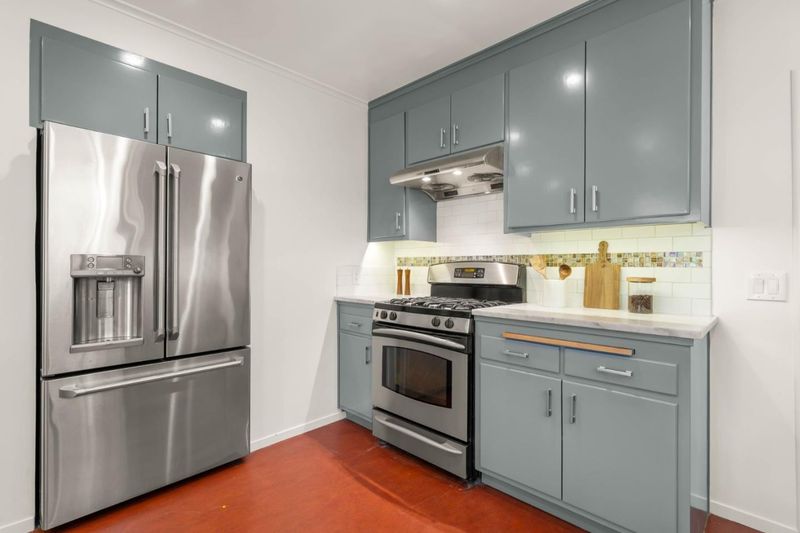
- Dishwasher, Refrigerator, Wine Refrigerator
- Cooling
- None
- Dining Room
- Dining Area in Living Room
- Disclosures
- Natural Hazard Disclosure
- Family Room
- Separate Family Room
- Foundation
- Crawl Space
- Heating
- Central Forced Air
- Laundry
- In Utility Room, Washer / Dryer
- Fee
- Unavailable
MLS and other Information regarding properties for sale as shown in Theo have been obtained from various sources such as sellers, public records, agents and other third parties. This information may relate to the condition of the property, permitted or unpermitted uses, zoning, square footage, lot size/acreage or other matters affecting value or desirability. Unless otherwise indicated in writing, neither brokers, agents nor Theo have verified, or will verify, such information. If any such information is important to buyer in determining whether to buy, the price to pay or intended use of the property, buyer is urged to conduct their own investigation with qualified professionals, satisfy themselves with respect to that information, and to rely solely on the results of that investigation.
School data provided by GreatSchools. School service boundaries are intended to be used as reference only. To verify enrollment eligibility for a property, contact the school directly.