

$2,888,000
2,960
SQ FT
$976
SQ/FT
11230 Chula Vista Avenue
@ Alum Rock - 5 - Berryessa, San Jose

- 3 Bed
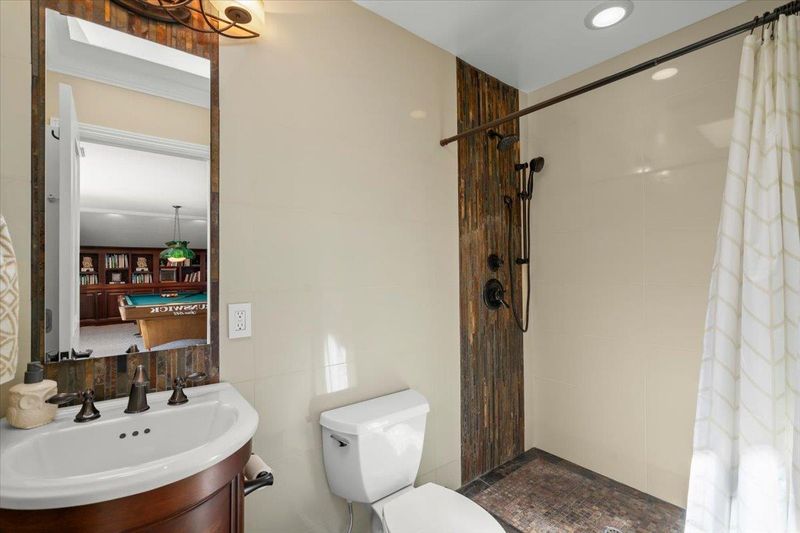
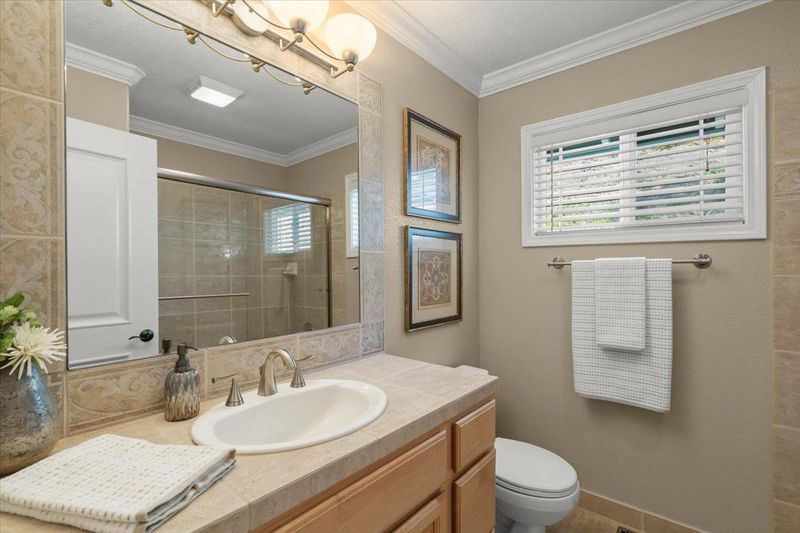
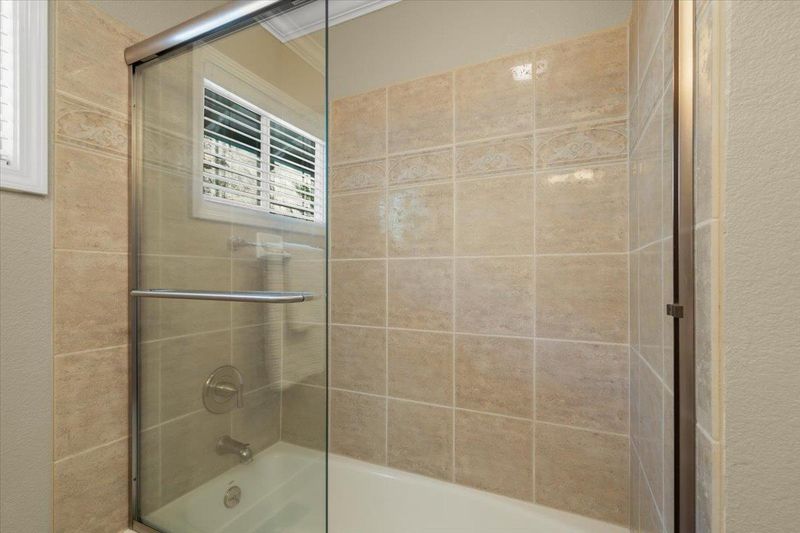
- 3 Bath
- 3 Park
- 2,960 sqft
- SAN JOSE
-

-
Sat Aug 8, 1:00 pm - 4:00 pm
Come see this Very Private Oasis, You Will Be Amazed!!
-
Sun Aug 9, 1:00 pm - 4:00 pm
Come see this Very Private Oasis, You Will Be Amazed!!
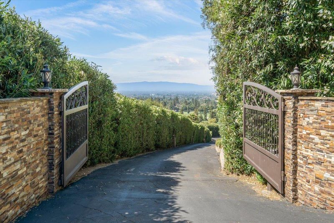
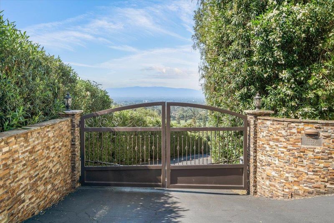
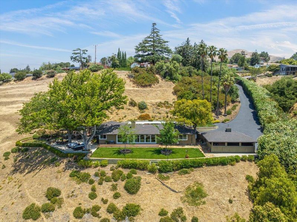
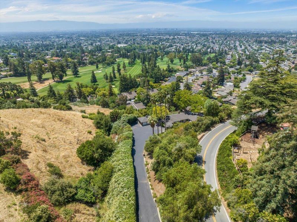
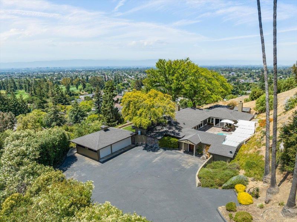
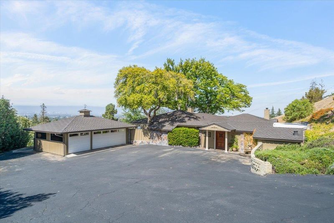
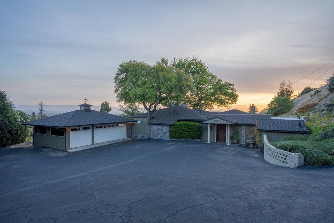
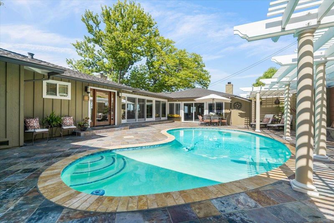
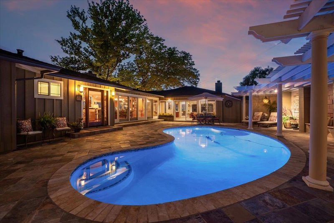
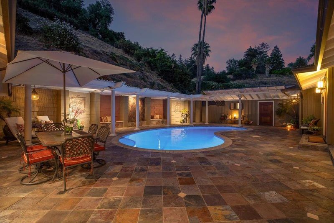
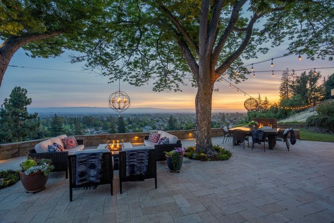
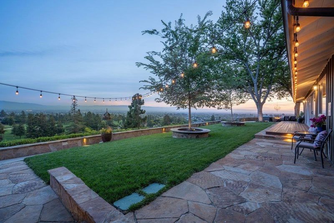
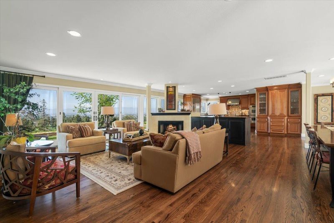
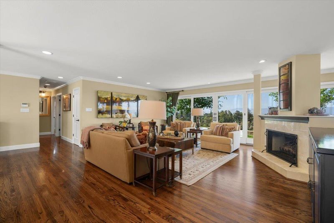
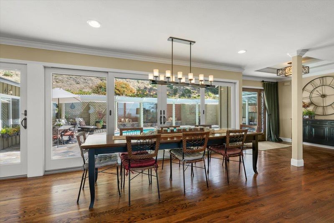
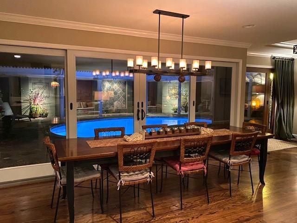
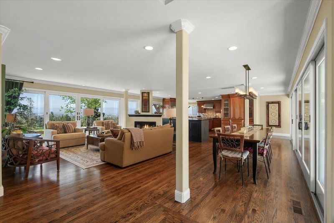
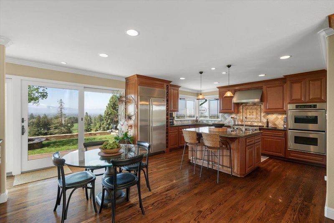
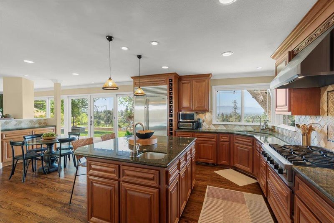
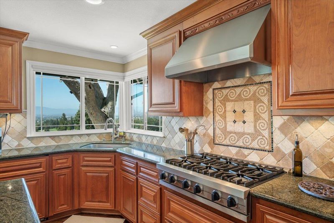
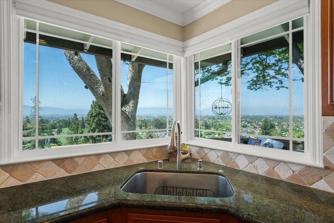
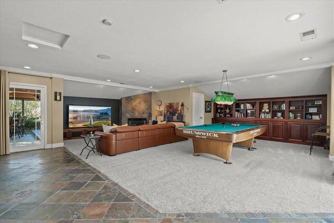
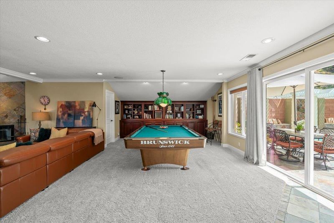
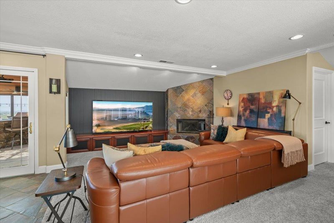
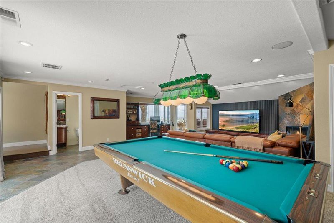
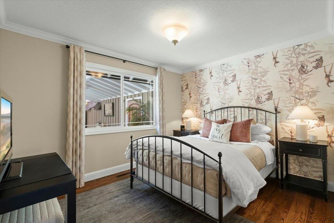
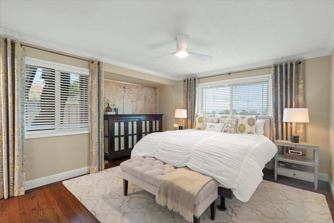
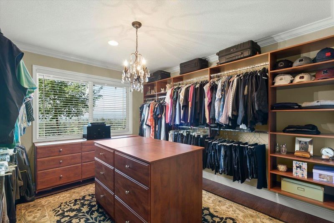
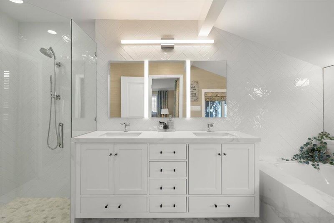
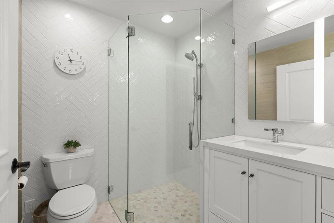
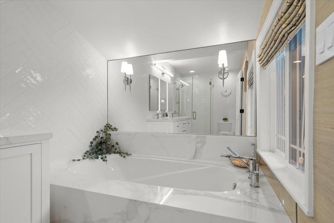
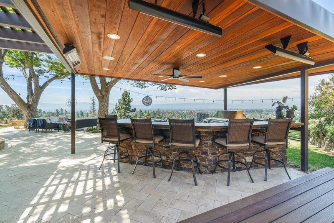
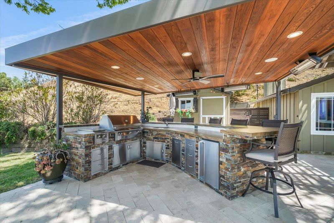
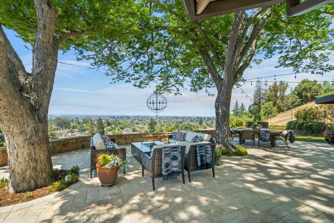
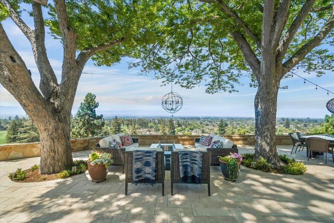
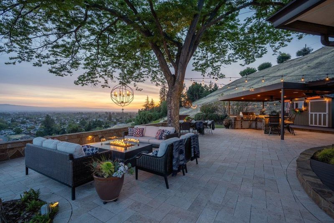
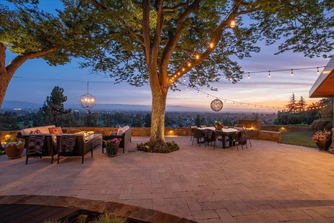
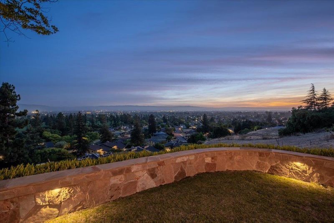
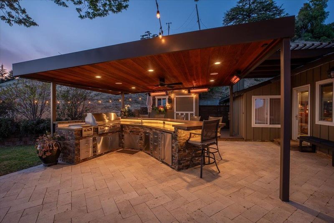
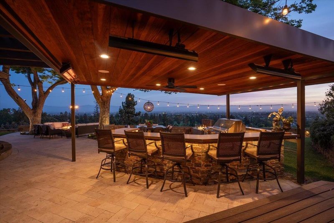
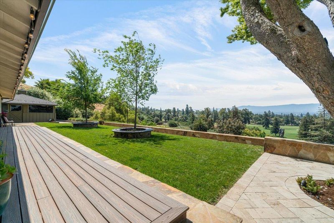
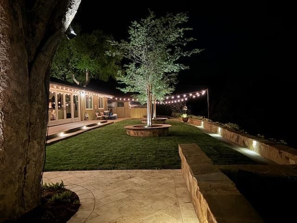
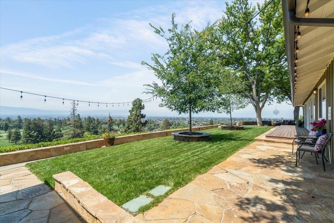
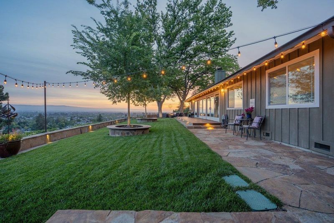
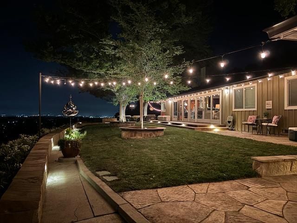
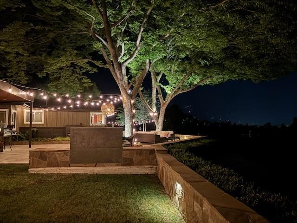
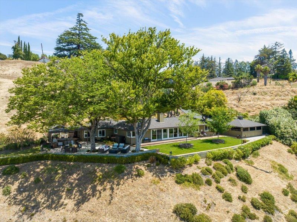
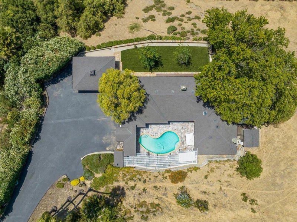
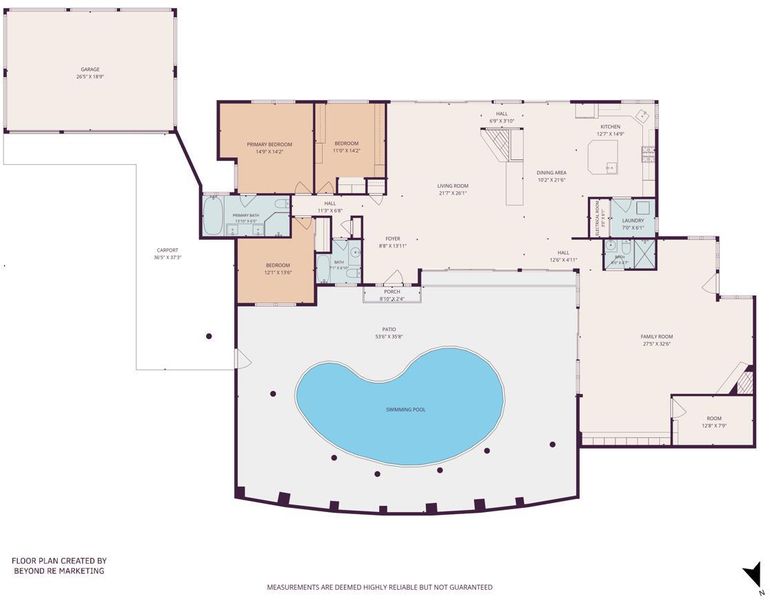
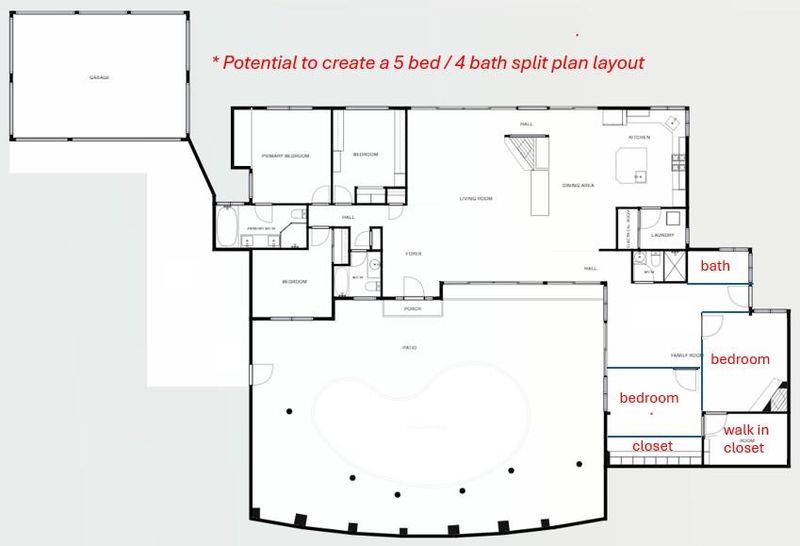
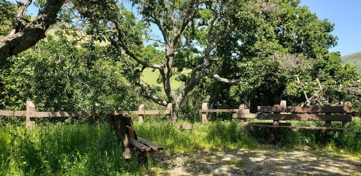
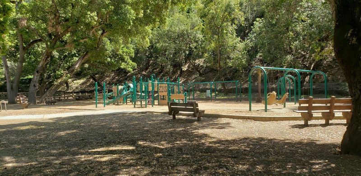
MAGICAL LIVING OPPORTUNITY,. Set behind a grand stone-gated driveway on an expansive private estate lot, this exceptional residence offers breathtaking panoramic views and a resort-inspired lifestyle. Thoughtfully designed to maximize both privacy and scenery, the home captures sweeping vistas of the city skyline and golf course from one side, while overlooking a stunning courtyard pool oasis from the other. At the heart of the home, an impressive open-concept living area seamlessly connects to the chef's kitchen, creating an ideal space for everyday living and entertaining. Walls of glass frame spectacular views in every direction, flooding the interior with natural light and blurring the lines between indoor and outdoor living. The private courtyard serves as a true retreat, centered around a sparkling pool and surrounded by elegant gathering spaces. An expansive outdoor entertainment area features a fully equipped kitchen, making it effortless to host everything from intimate dinners to large-scale celebrations. Walking distance to the San Jose Country Club and Historic Alum Rock Park with Miles of Nature Trails. See floor plan option for adding more bedrooms and possible bath. SELLER WILLING TO NEGOTIATE SELLING ALL HOUSE FURNISHINGS IF DESIRED BY BUYER.

- Days on Market
- 0 days
- Current Status
- Active
- Original Price
- $2,888,000
- List Price
- $2,888,000
- On Market Date
- Aug 3, 2026
- Property Type
- Single Family Home
- Area
- 5 - Berryessa
- Zip Code
- 95127
- MLS ID
- ML82056381
- APN
- 599-31-001
- Year Built
- 1956
- Stories in Building
- 1
- Possession
- Unavailable
- Data Source
- MLSL
- Origin MLS System
- MLSListings, Inc.
Toyon Elementary School
Public K-5 Elementary
Students: 292 Distance: 0.9mi
Millard Mccollam Elementary School
Public K-5 Elementary
Students: 502 Distance: 0.9mi
Linda Vista Elementary School
Public K-5 Elementary, Coed
Students: 512 Distance: 0.9mi
Noble Elementary School
Public K-5 Elementary
Students: 456 Distance: 1.0mi
Piedmont Middle School
Public 6-8 Middle
Students: 819 Distance: 1.1mi
Escuela Popular Accelerated Family Learning School
Charter K-12 Combined Elementary And Secondary
Students: 369 Distance: 1.2mi
- Bed
- 3
- Bath
- 3
- Parking
- 3
- Lighted Parking Area
- SQ FT
- 2,960
- SQ FT Source
- Unavailable
- Lot SQ FT
- 60,984.0
- Lot Acres
- 1.4 Acres
- Pool Info
- Yes
- Cooling
- Central AC
- Dining Room
- Dining Area in Living Room
- Disclosures
- Natural Hazard Disclosure
- Family Room
- Separate Family Room
- Foundation
- Concrete Perimeter and Slab
- Fire Place
- Living Room
- Heating
- Central Forced Air
- Views
- City Lights, Golf Course, Valley
- Fee
- Unavailable
MLS and other Information regarding properties for sale as shown in Theo have been obtained from various sources such as sellers, public records, agents and other third parties. This information may relate to the condition of the property, permitted or unpermitted uses, zoning, square footage, lot size/acreage or other matters affecting value or desirability. Unless otherwise indicated in writing, neither brokers, agents nor Theo have verified, or will verify, such information. If any such information is important to buyer in determining whether to buy, the price to pay or intended use of the property, buyer is urged to conduct their own investigation with qualified professionals, satisfy themselves with respect to that information, and to rely solely on the results of that investigation.
School data provided by GreatSchools. School service boundaries are intended to be used as reference only. To verify enrollment eligibility for a property, contact the school directly.