

$549,000
947
SQ FT
$580
SQ/FT
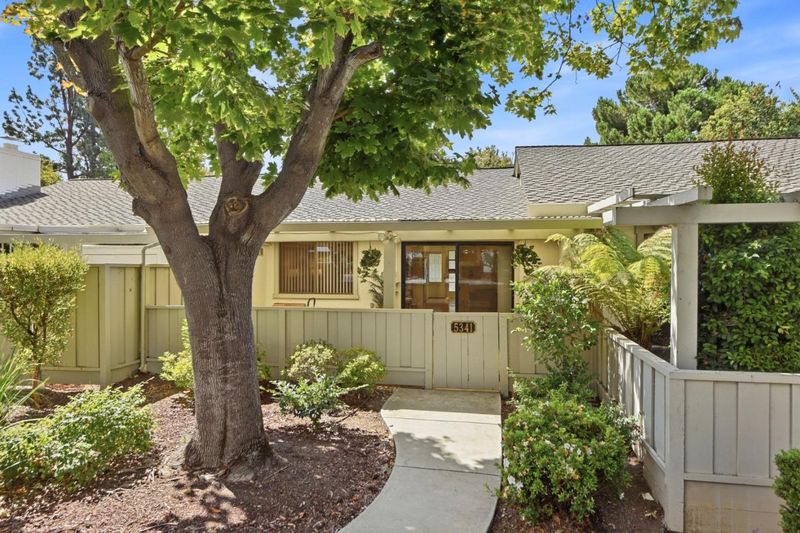
5341 Cribari
@ Cribari Lane - 3 - Evergreen, San Jose

- 1 Bed
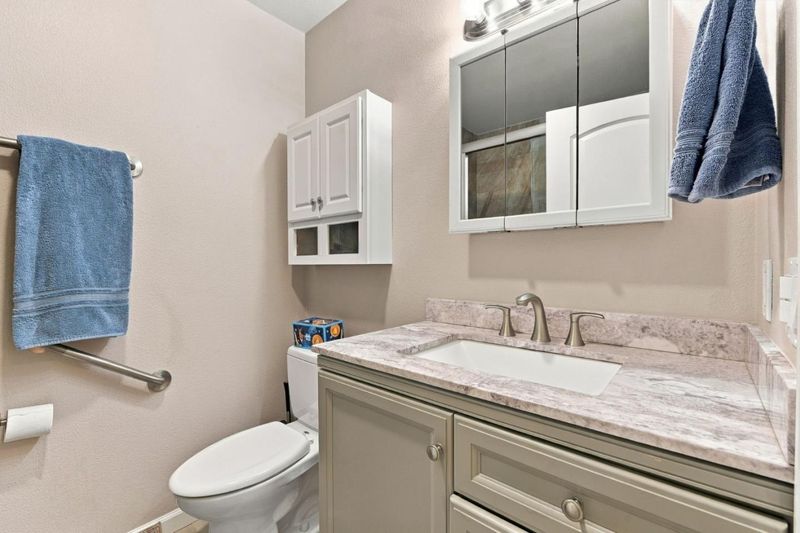
- 1 Bath
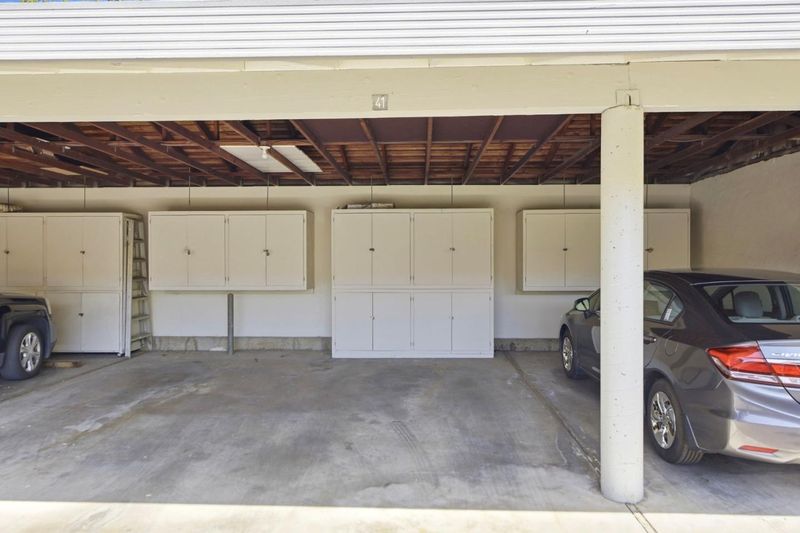
- 2 Park
- 947 sqft
- San Jose
-

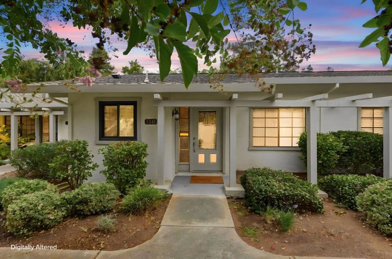
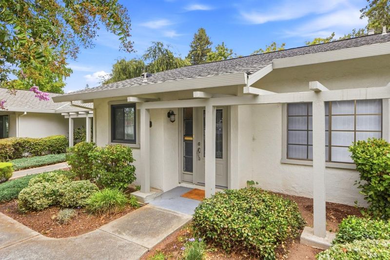
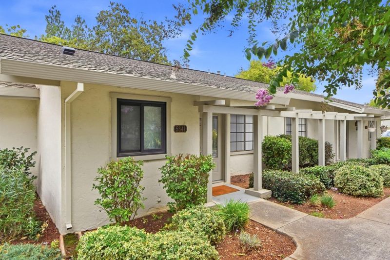
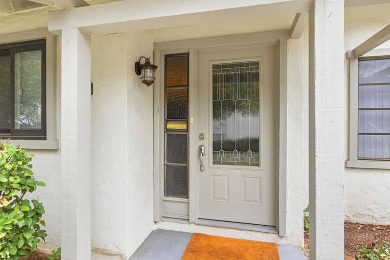
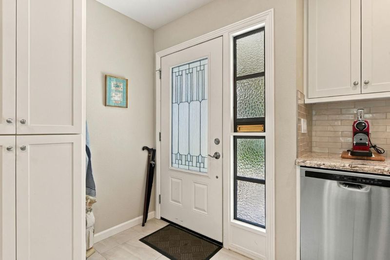
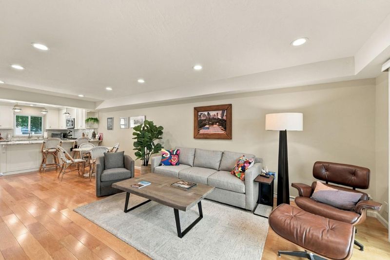
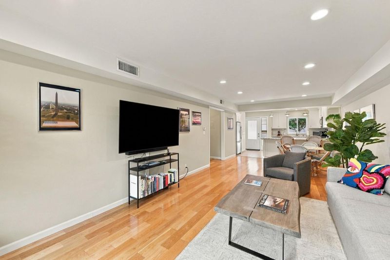
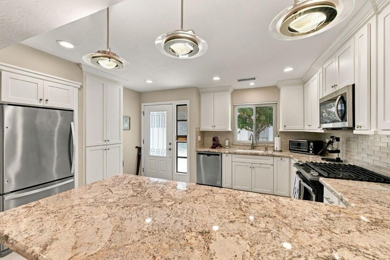
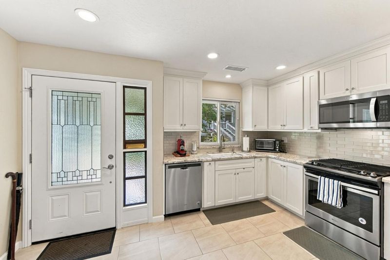
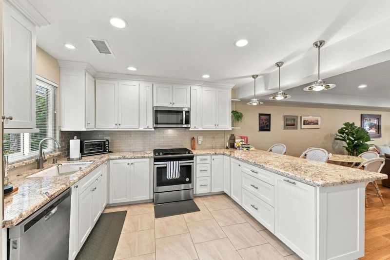
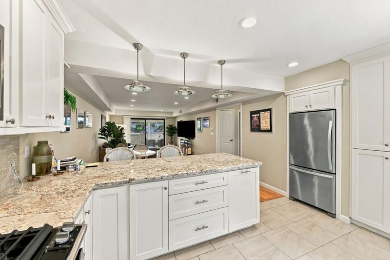
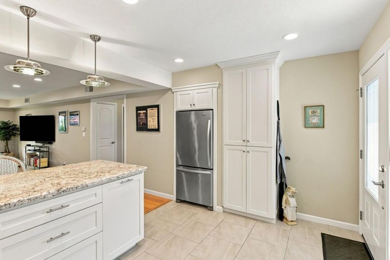
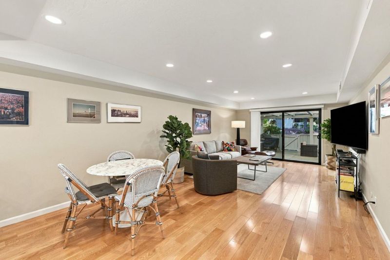
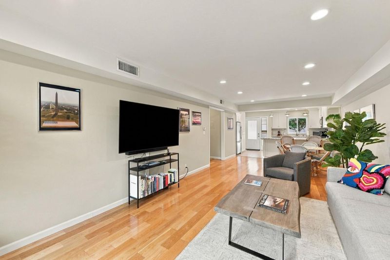
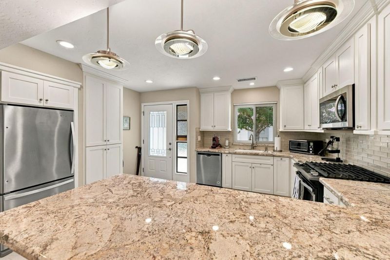
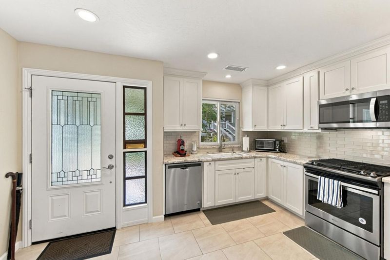
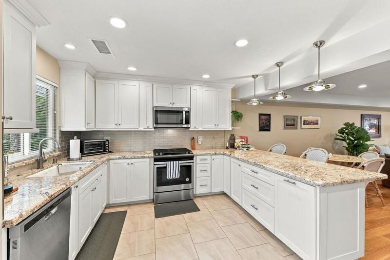
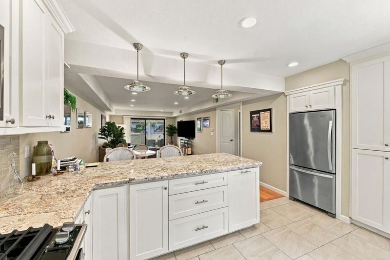
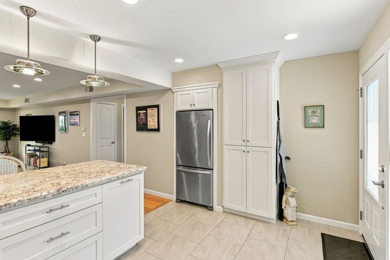
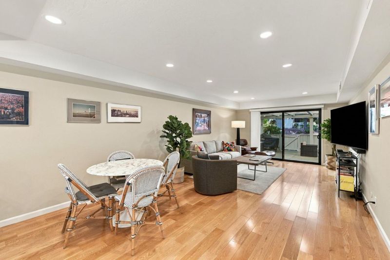
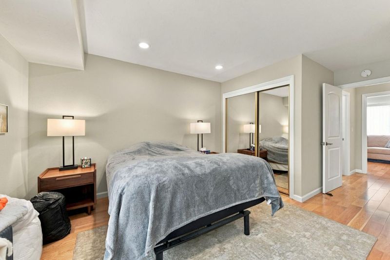
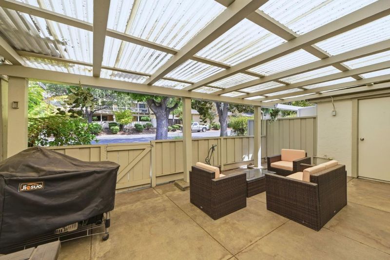
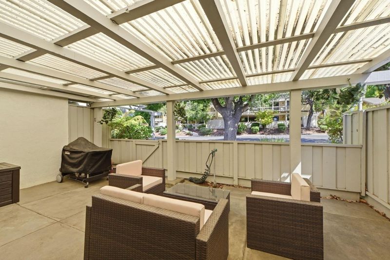
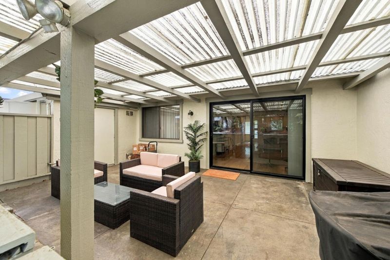
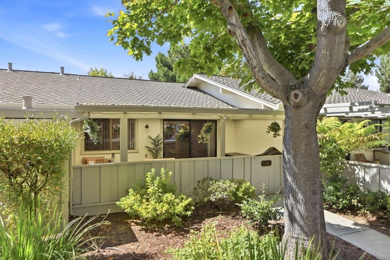
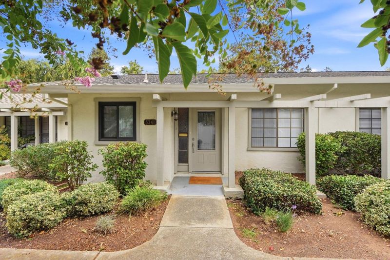
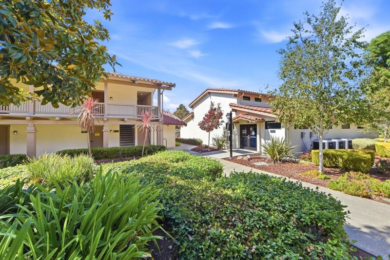
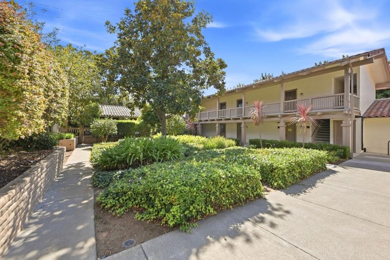
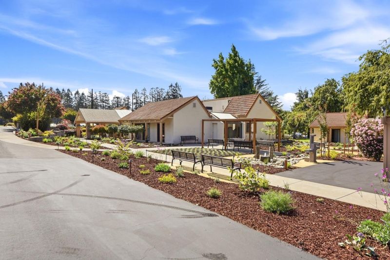
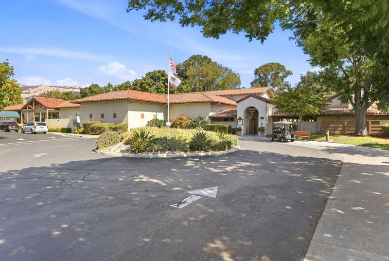
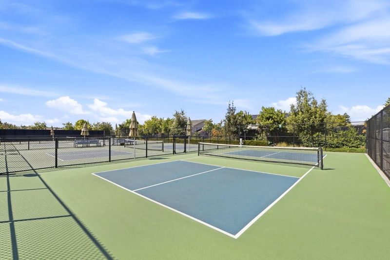
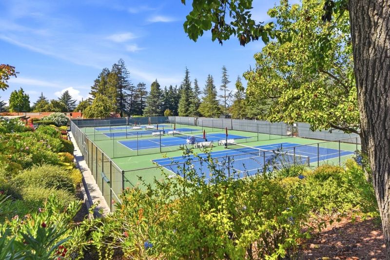
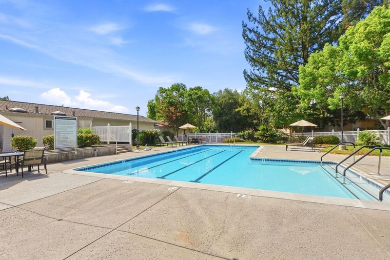
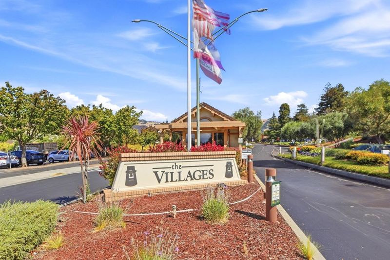
Modern updates give this unique property an ambiance of luxury that is sure to please a savvy buyer who is looking to enjoy the amenities that The Villages Golf and Country Club community offers residents aged 55 and older. This single-level condo at 5341 Cribari Dell offers 947 square feet of comfortable, low-maintenance living in a one-of-a-kind community in San Jose, CA. It features a glass-paneled front door. Inside, an open-concept living and dining area flows onto warm hardwood floors beneath recessed lighting, connecting seamlessly to a well-appointed kitchen finished with crisp white shaker cabinets, granite countertops, a tile backsplash, and stainless-steel appliances, including a gas range and dishwasher. Two bedrooms provide flexibility and comfort. This unique property has an updated cement patio floor and walkway to Cribari Lane. Amenities to look forward to include a par-72 championship golf course, Pro Shop, and elegant Clubhouse complex with a full-service restaurant, Bistro & Bar, and banquet halls. There are also four swimming pools and hot tubs, tennis courts, a fitness center, and popular pickleball and bocce courts, as well as more than 60 clubs and organizations.

- Days on Market
- 2 days
- Current Status
- Active
- Original Price
- $549,000
- List Price
- $549,000
- On Market Date
- Sep 18, 2026
- Property Type
- Condominium
- Area
- 3 - Evergreen
- Zip Code
- 95135
- MLS ID
- ML82061903
- APN
- 665-25-022
- Year Built
- 1970
- Stories in Building
- 1
- Possession
- Unavailable
- Data Source
- MLSL
- Origin MLS System
- MLSListings, Inc.
Silver Oak Elementary School
Public K-6 Elementary
Students: 607 Distance: 1.2mi
Tom Matsumoto Elementary School
Public K-6 Elementary
Students: 657 Distance: 1.3mi
Chaboya Middle School
Public 7-8 Middle
Students: 1094 Distance: 1.4mi
Laurelwood Elementary School
Public K-6 Elementary
Students: 316 Distance: 1.4mi
Evergreen Montessori School
Private n/a Montessori, Elementary, Coed
Students: 110 Distance: 1.6mi
Evergreen Elementary School
Public K-6 Elementary
Students: 738 Distance: 1.6mi
- Bed
- 1
- Bath
- 1
- Stall Shower
- Parking
- 2
- Assigned Spaces, Common Parking Area
- SQ FT
- 947
- SQ FT Source
- Unavailable
- Kitchen
- Cooktop - Gas, Countertop - Granite, Dishwasher, Exhaust Fan, Garbage Disposal, Microwave, Oven - Self Cleaning, Oven Range - Built-In, Gas, Oven Range - Gas, Pantry, Refrigerator
- Cooling
- Central AC
- Dining Room
- Other, Dining Area
- Disclosures
- NHDS Report
- Family Room
- No Family Room
- Flooring
- Other, Hardwood
- Foundation
- Concrete Perimeter and Slab
- Heating
- Central Forced Air
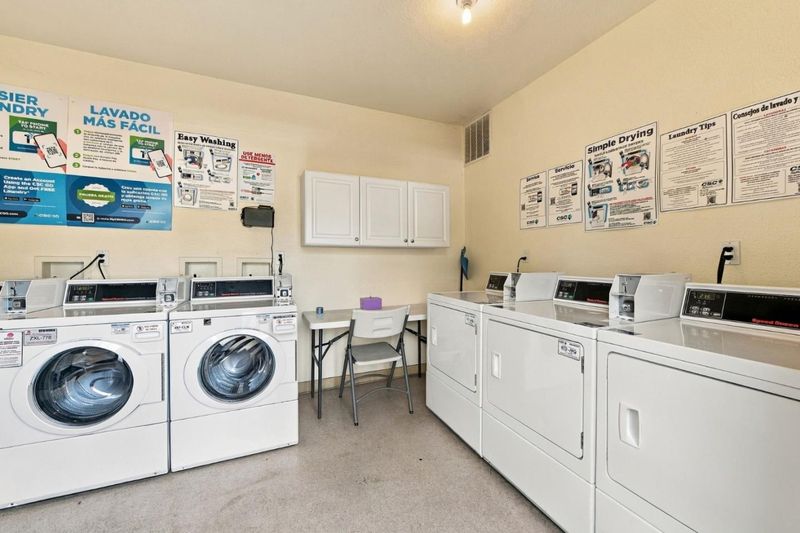
- Laundry
- Coin Operated, Community Facility
- * Fee
- $1,102
- Name
- The Villages HOA
- Phone
- 408-274-4400
- *Fee includes
- Maintenance - Exterior, Exterior Painting, Fencing, Garbage, Cable / Dish, Landscaping / Gardening, Management Fee, Pool, Spa, or Tennis, Reserves, Roof, Security Service, Maintenance - Unit Yard, Common Area Electricity, Water / Sewer, Recreation Facility, Maintenance - Road, Insurance - Structure, and Maintenance - Common Area
MLS and other Information regarding properties for sale as shown in Theo have been obtained from various sources such as sellers, public records, agents and other third parties. This information may relate to the condition of the property, permitted or unpermitted uses, zoning, square footage, lot size/acreage or other matters affecting value or desirability. Unless otherwise indicated in writing, neither brokers, agents nor Theo have verified, or will verify, such information. If any such information is important to buyer in determining whether to buy, the price to pay or intended use of the property, buyer is urged to conduct their own investigation with qualified professionals, satisfy themselves with respect to that information, and to rely solely on the results of that investigation.
School data provided by GreatSchools. School service boundaries are intended to be used as reference only. To verify enrollment eligibility for a property, contact the school directly.