

$675,000
963
SQ FT
$701
SQ/FT
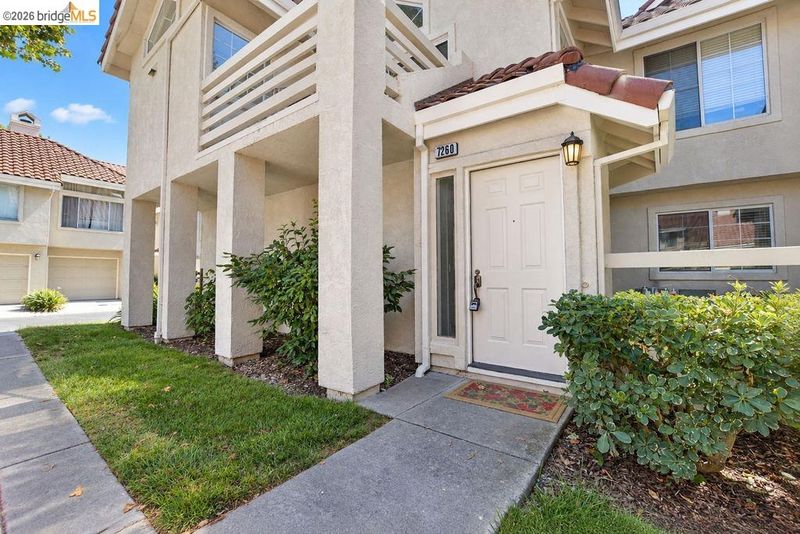
7260 Cronin Cir
@ Donlon Way - Kildara, Dublin

- 2 Bed
- 2 Bath
- 1 Park
- 963 sqft
- Dublin
-

-
Sun Sep 20, 1:00 pm - 3:00 pm
come see
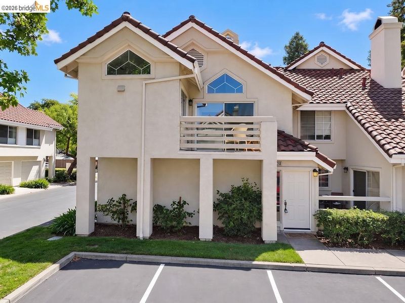
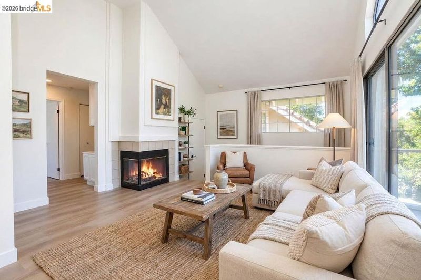
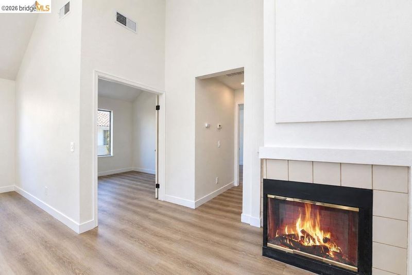
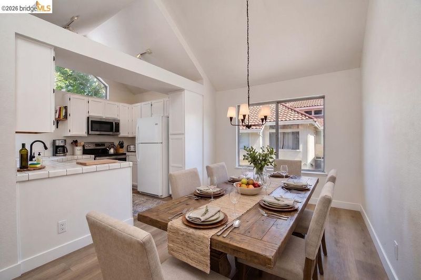
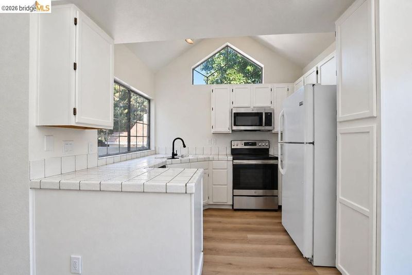
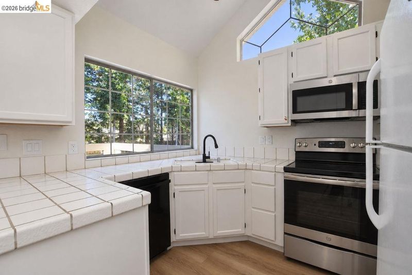
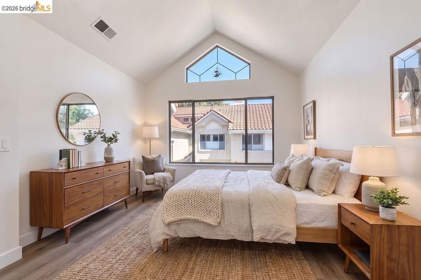
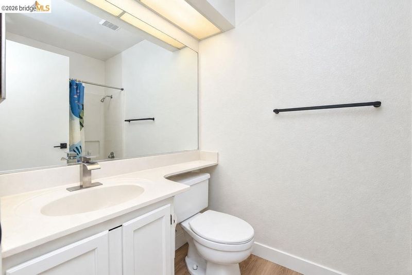
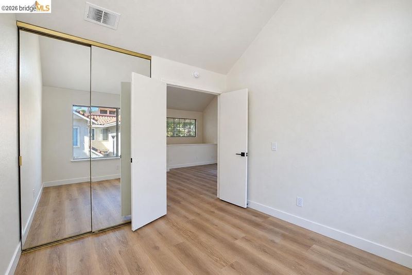
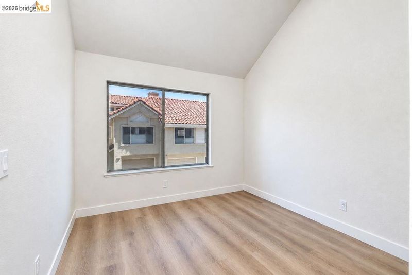
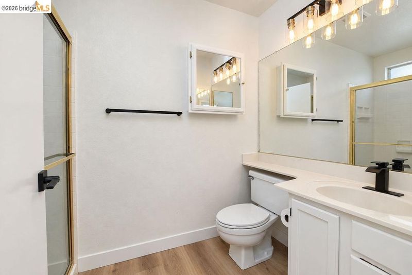
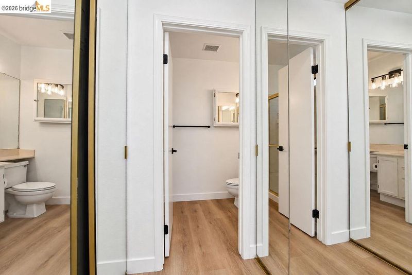
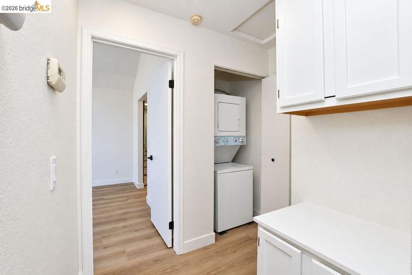
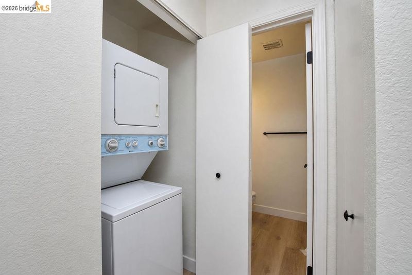
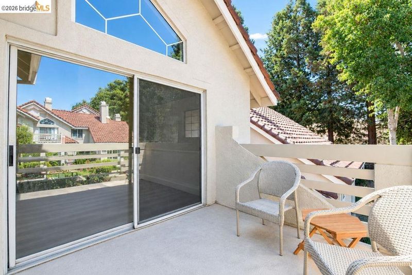
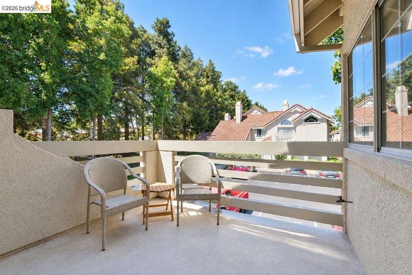
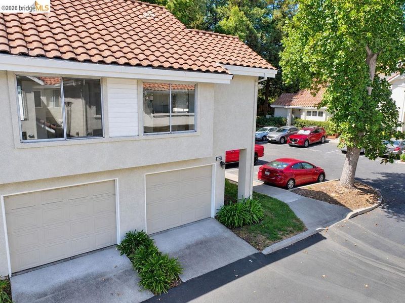
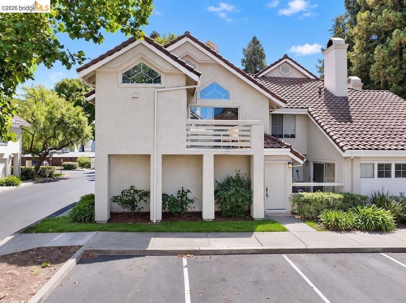
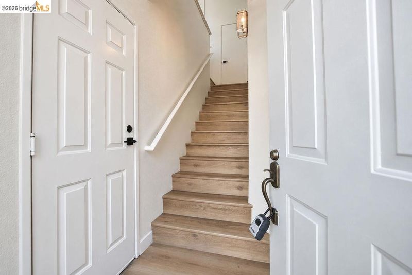
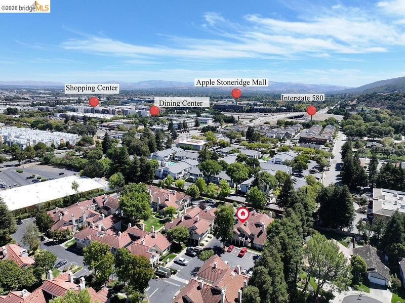
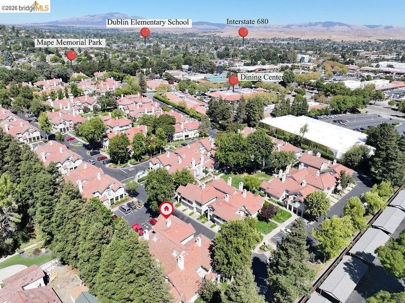
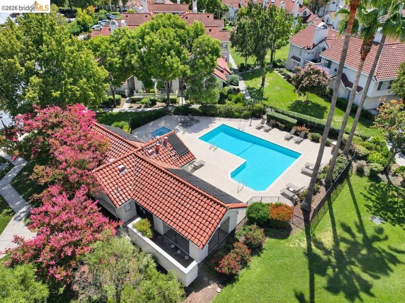
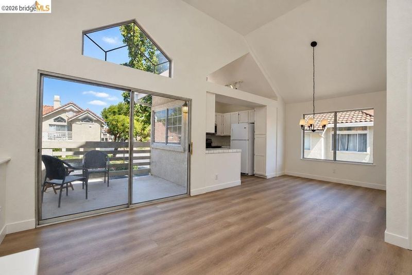
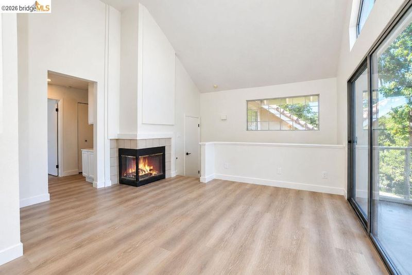
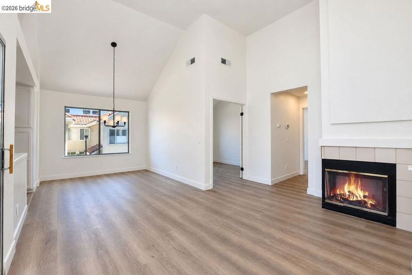
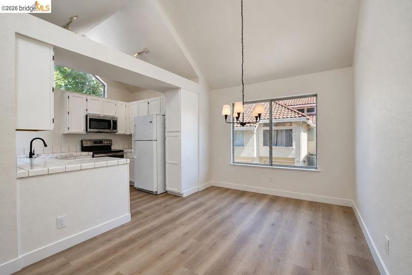
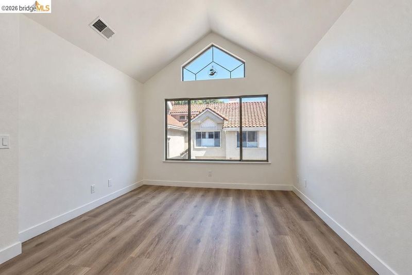
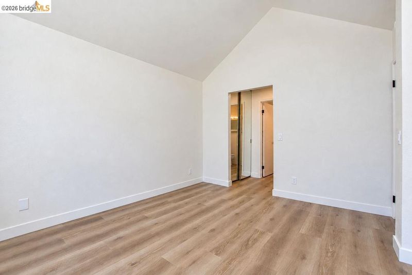
Welcome to this beautifully updated 2-bedroom, 2-bathroom corner-unit condo in the desirable Kildara community of West Dublin. This light-filled home offers an open and inviting floor plan with vaulted ceilings, fresh interior paint, new flooring and a cozy fireplace. The spacious bedrooms and two full bathrooms provide comfort and flexibility, while the private patio/balcony offers a peaceful place to relax and enjoy the outdoors. Inside the unit laundry, attached garage plus reserved parking. Enjoy beautifully maintained grounds, a community pool and hot tub. Conveniently located near shopping, dining, parks, top rated schools, BART, I-580 and I-680 for easy commuting. Don't miss this great opportunity.

- Current Status
- New
- Original Price
- $675,000
- List Price
- $675,000
- On Market Date
- Sep 19, 2026
- Property Type
- Condominium
- D/N/S
- Kildara
- Zip Code
- 94568
- MLS ID
- 41148844
- APN
- 9412773121
- Year Built
- 1991
- Stories in Building
- 2
- Possession
- Close Of Escrow
- Data Source
- MAXEBRDI
- Origin MLS System
- DELTA
Learn And Play Montessori School
Private PK-1 Montessori, Coed
Students: 80 Distance: 0.4mi
St. Raymond
Private K-8 Elementary, Religious, Coed
Students: 300 Distance: 0.7mi
Fountainhead Montessori School
Private PK-1 Nonprofit
Students: 250 Distance: 0.8mi
Valley Christian Elementary School
Private K-5 Elementary, Religious, Nonprofit
Students: 282 Distance: 0.8mi
Valley Christian Middle School & High School
Private 6-12 Combined Elementary And Secondary, Religious, Coed
Students: 686 Distance: 0.8mi
Dublin Elementary School
Public K-5 Elementary, Yr Round
Students: 878 Distance: 0.8mi
- Bed
- 2
- Bath
- 2
- Parking
- 1
- Attached, Garage, Int Access From Garage, Parking Spaces, Space Per Unit - 1, Garage Door Opener
- SQ FT
- 963
- SQ FT Source
- Other
- Pool Info
- In Ground, See Remarks, Community
- Kitchen
- Dishwasher, Microwave, Refrigerator, Dryer, Washer, Tile Counters, Disposal
- Cooling
- Central Air
- Disclosures
- None
- Entry Level
- Exterior Details
- Balcony
- Flooring
- Laminate, Vinyl
- Foundation
- Fire Place
- Living Room
- Heating
- Forced Air
- Laundry
- Laundry Closet, In Unit, Washer/Dryer Stacked Incl
- Upper Level
- 2 Bedrooms, 2 Baths, Primary Bedrm Suite - 1, Laundry Facility
- Main Level
- Main Entry
- Possession
- Close Of Escrow
- Architectural Style
- Traditional
- Construction Status
- Existing
- Additional Miscellaneous Features
- Balcony
- Location
- Corner Lot
- Roof
- Tile
- Water and Sewer
- Public
- Fee
- $475
MLS and other Information regarding properties for sale as shown in Theo have been obtained from various sources such as sellers, public records, agents and other third parties. This information may relate to the condition of the property, permitted or unpermitted uses, zoning, square footage, lot size/acreage or other matters affecting value or desirability. Unless otherwise indicated in writing, neither brokers, agents nor Theo have verified, or will verify, such information. If any such information is important to buyer in determining whether to buy, the price to pay or intended use of the property, buyer is urged to conduct their own investigation with qualified professionals, satisfy themselves with respect to that information, and to rely solely on the results of that investigation.
School data provided by GreatSchools. School service boundaries are intended to be used as reference only. To verify enrollment eligibility for a property, contact the school directly.