

$575,000
1,536
SQ FT
$374
SQ/FT
1925 Alice Drive
@ Elliott - Vallejo 6, Vallejo

- 4 Bed
- 2 Bath
- 6 Park
- 1,536 sqft
- Vallejo
-

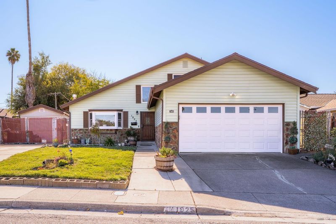
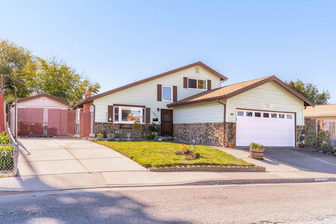
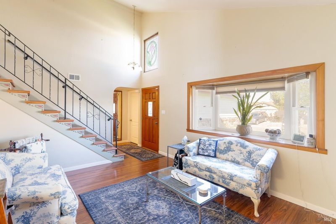
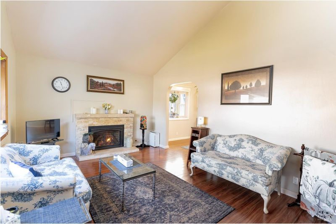
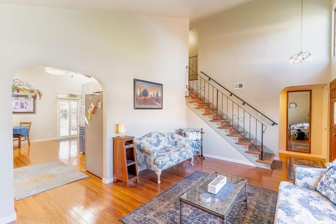
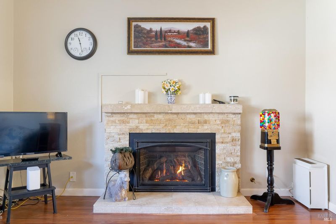
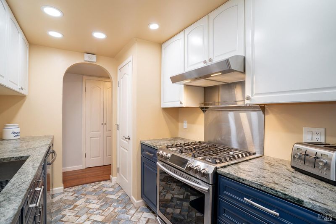
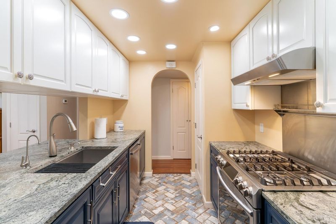
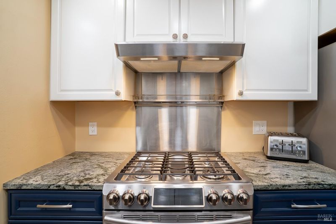
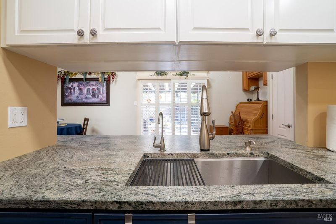
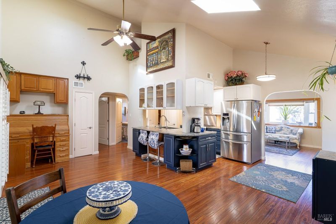
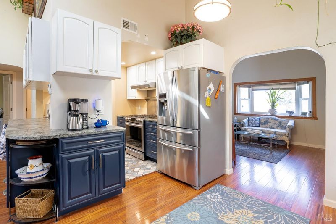
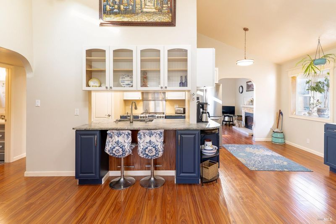
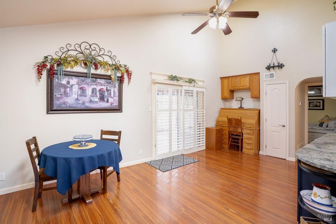
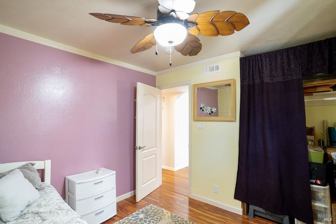
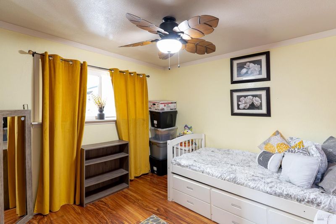
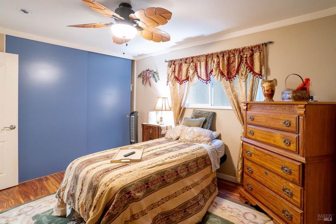
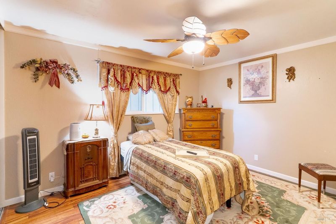
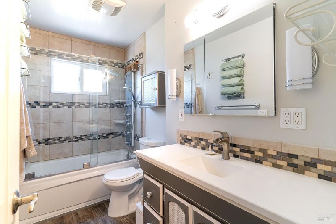
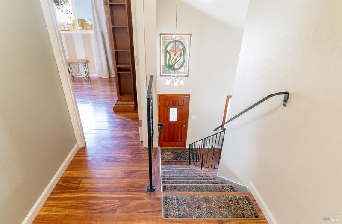
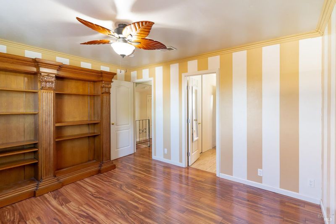
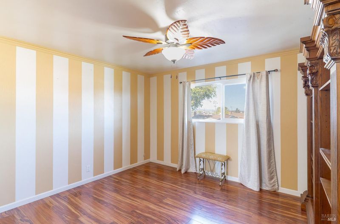
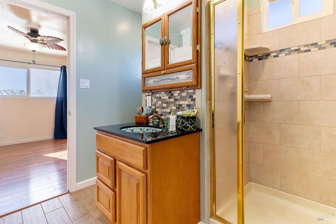
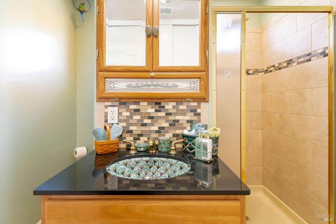
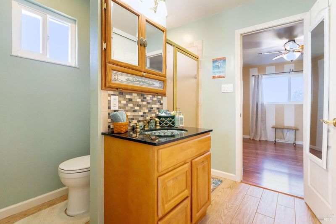
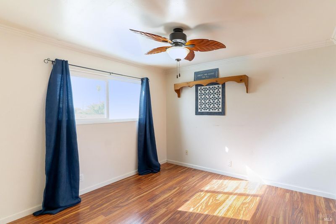
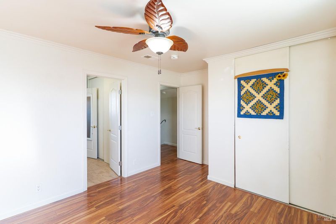
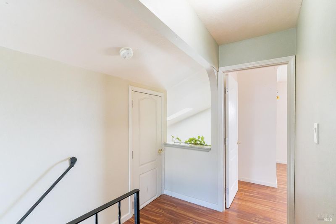
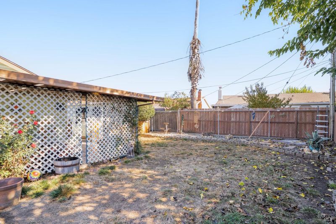
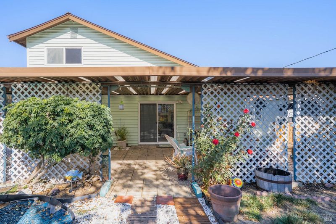
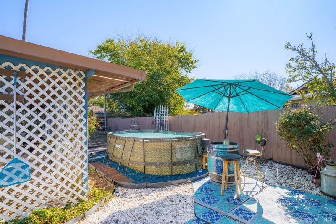
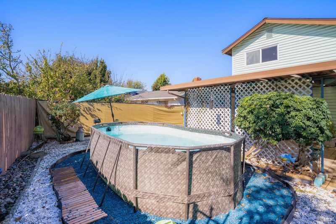
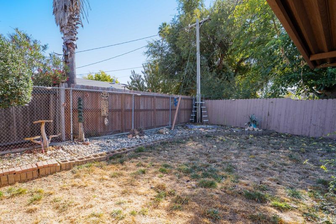
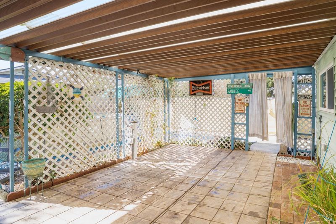
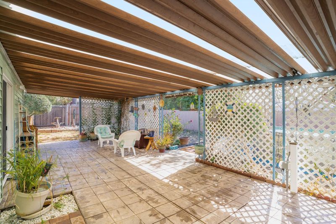
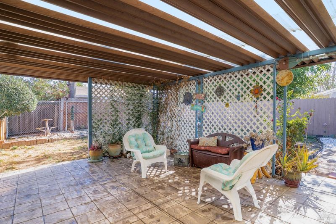
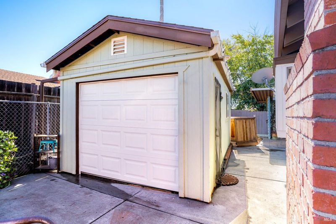
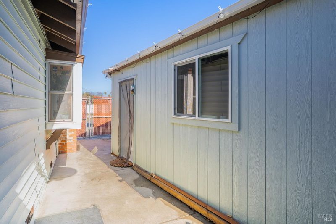
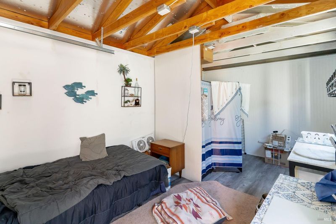
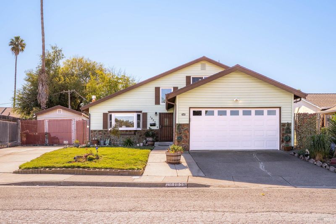
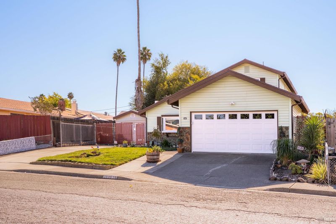
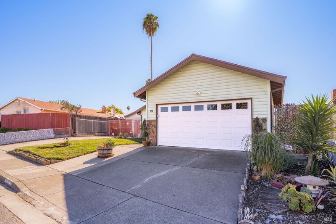
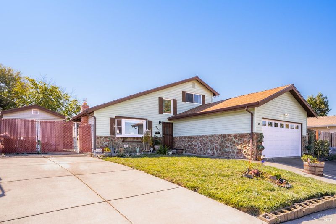
Welcome to this beautifully updated 4-bedroom, 2-bathroom home offering over 1,525 square feet of comfortable living space, a 2-car garage, and a detached storage shed. With extensive updates and stylish finishes throughout, this turnkey home is ready for its new owner! The thoughtfully designed two-level floor plan features two bedrooms on the lower level with a fully remodeled bathroom featuring a tub-and-shower combination. Upstairs, you'll find two additional bedrooms and a beautifully remodeled Jack-and-Jill bathroom. The bright and inviting living area showcases a charming bay window, abundant natural light, and a cozy gas-insert fireplace, perfect for relaxing on chilly evenings. A sliding patio door with attractive wooden shutters adds another stylish touch. The remodeled kitchen is sure to impress with custom cabinetry, elegant leathered granite countertops, a high-end gas cooktop, and a stainless steel French-door refrigerator. Laminate flooring and tile throughout complete the home's fresh, modern appeal. Major improvements include an updated roof and electrical, offering added peace of mind. Outside, enjoy a covered patio perfect for entertaining family and friends, plus a detached shed for extra storage. Beautifully updated, spacious, and truly move-in ready! This home combines modern upgrades, a functional floor plan, and inviting indoor and outdoor living spaces. Don't miss the opportunity to make this wonderful property your new home!

- Days on Market
- 0 days
- Current Status
- Active
- Original Price
- List Price
- $575,000
- On Market Date
- Nov 2, 2026
- Property Type
- Single Family Residence
- Area
- Vallejo 6
- Zip Code
- 94589
- MLS ID
- 326090146
- APN
- 0067087150
- Year Built
- 1965
- Stories in Building
- 2
- Possession
- Close Of Escrow
- Data Source
- BAREIS
- Origin MLS System
Dan Mini Elementary School
Public K-5 Elementary
Students: 526 Distance: 0.3mi
Everest School
Public n/a Special Education
Students: 41 Distance: 0.7mi
Mit Academy
Charter 9-12 Secondary
Students: 525 Distance: 0.8mi
Mare Island Technology Academy
Charter 6-8 Middle, Coed
Students: 432 Distance: 0.8mi
UHS School - Vallejo
Private n/a Special Education, Coed
Students: NA Distance: 0.8mi
Loma Vista Environmental Science Academy
Public K-8 Elementary
Students: 540 Distance: 0.9mi
- Bed
- 4
- Bath
- 2
- Jack & Jill, Shower Stall(s)
- Parking
- 6
- Attached, Boat, RV Possible, RV Storage
- SQ FT
- 1,536
- SQ FT Source
- Assessor Auto-Fill
- Lot SQ FT
- 6,534.0
- Lot Acres
- 0.15 Acres
- Kitchen
- Breakfast Area, Granite Counters, Skylight(s)
- Cooling
- Central Air
- Disclosures
- Offer As Is, Standard
- Living Room
- Cathedral/Vaulted, Skylight(s)
- Flooring
- Laminate, Tile
- Foundation
- Concrete
- Fire Place
- Circulating, Gas Starter, Insert, Living Room
- Heating
- Central, Gas
- Laundry
- Hookups Only, In Garage
- Upper Level
- Bedroom(s), Full Bath(s)
- Main Level
- Bedroom(s), Garage, Kitchen, Living Room
- Possession
- Close Of Escrow
- Basement
- None
- Architectural Style
- Contemporary, Traditional
- Fee
- $0
MLS and other Information regarding properties for sale as shown in Theo have been obtained from various sources such as sellers, public records, agents and other third parties. This information may relate to the condition of the property, permitted or unpermitted uses, zoning, square footage, lot size/acreage or other matters affecting value or desirability. Unless otherwise indicated in writing, neither brokers, agents nor Theo have verified, or will verify, such information. If any such information is important to buyer in determining whether to buy, the price to pay or intended use of the property, buyer is urged to conduct their own investigation with qualified professionals, satisfy themselves with respect to that information, and to rely solely on the results of that investigation.
School data provided by GreatSchools. School service boundaries are intended to be used as reference only. To verify enrollment eligibility for a property, contact the school directly.