

$1,250,000
1,036
SQ FT
$1,207
SQ/FT
527 Clubhouse Drive
@ Alta Dr. - 48 - Rio Del Mar/Seascape, Aptos

- 2 Bed
- 2 Bath
- 3 Park
- 1,036 sqft
- APTOS
-

-
Thu Aug 6, 12:30 pm - 3:00 pm
-
Sat Aug 8, 1:00 pm - 4:00 pm
-
Sun Aug 9, 1:00 pm - 4:00 pm
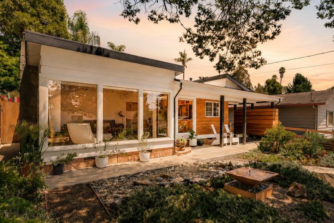
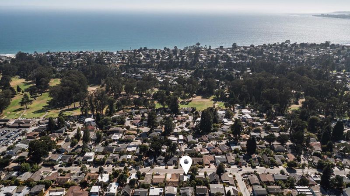
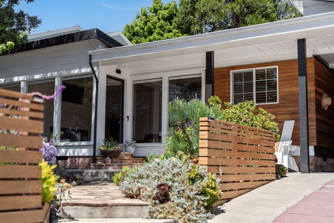
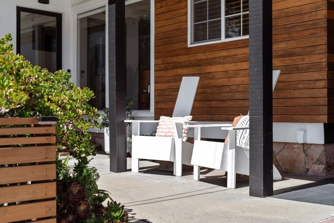
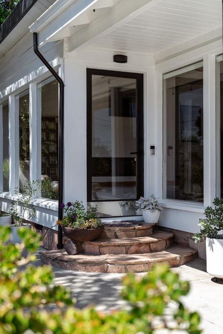
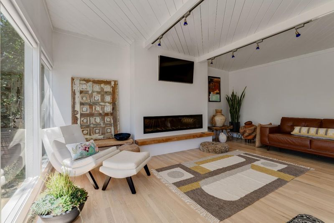
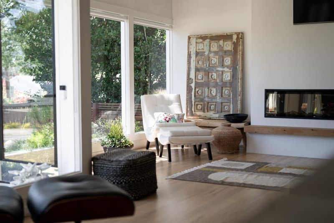
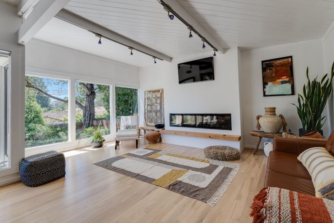
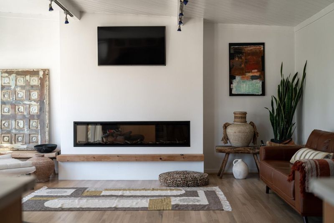
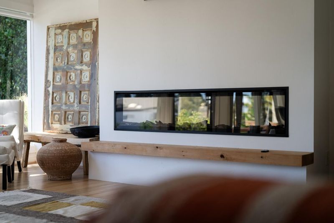
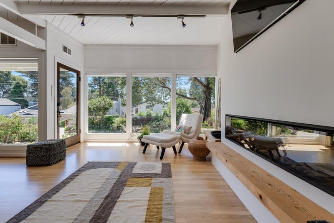
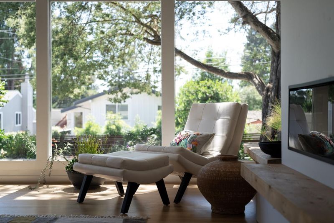
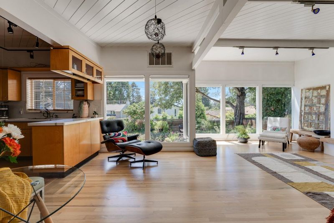
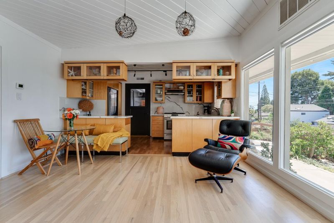
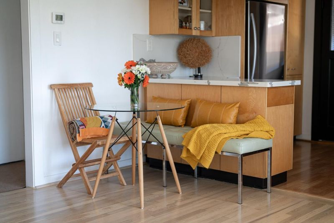
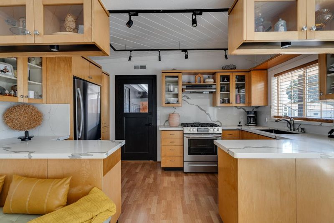
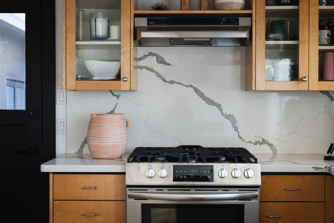
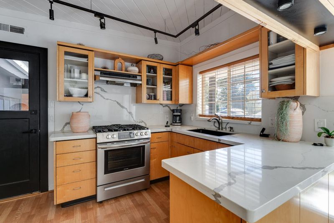
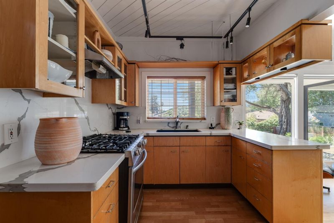
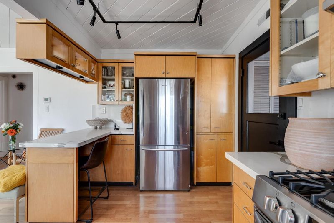
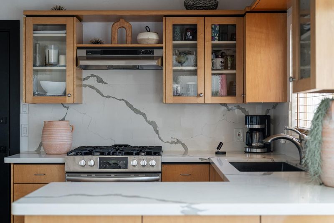
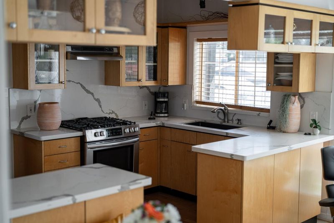
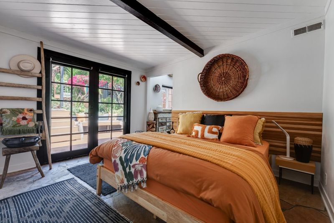
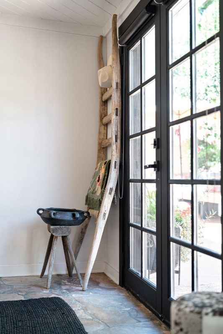
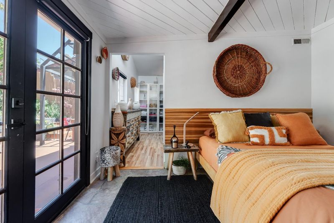
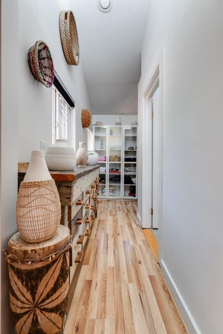
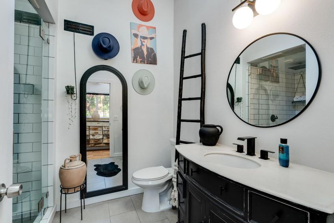
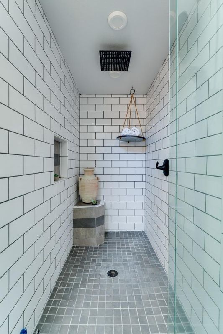
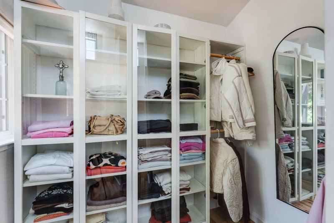
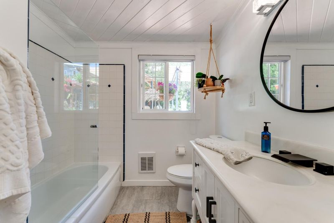
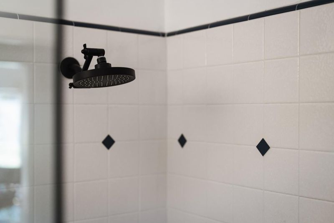
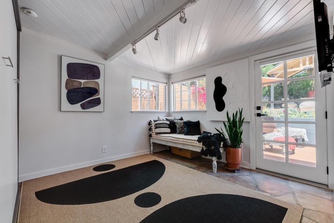
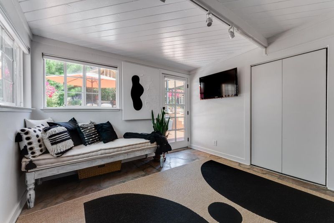
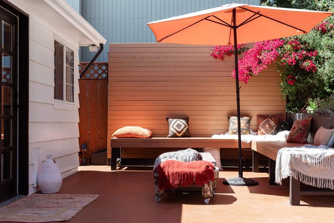
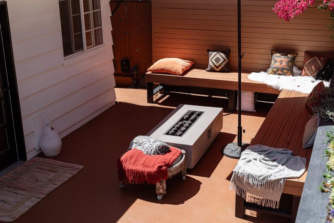
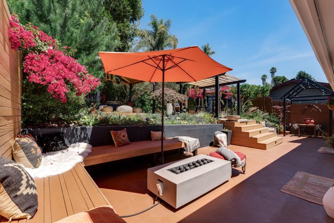
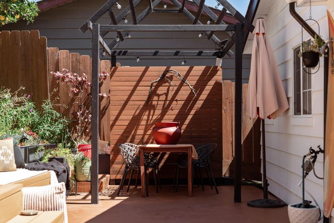
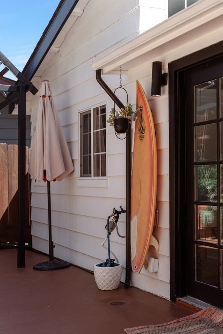
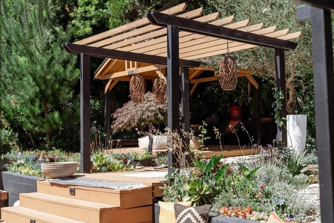
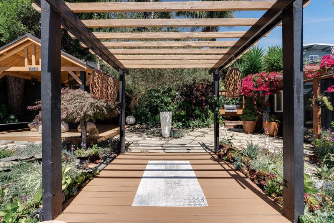
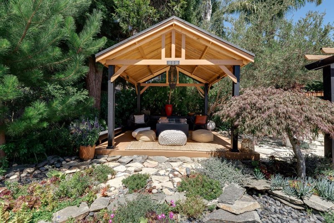
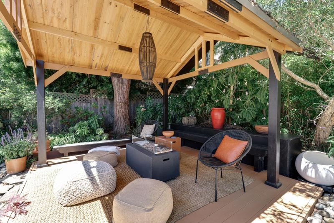
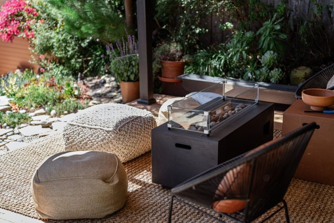
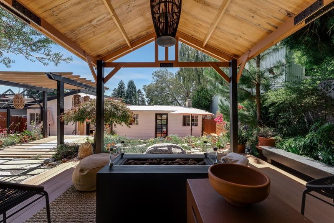
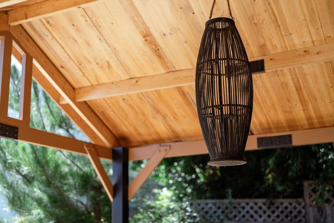
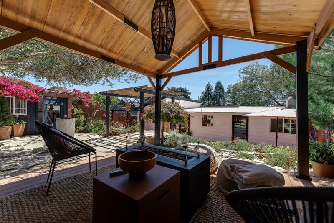
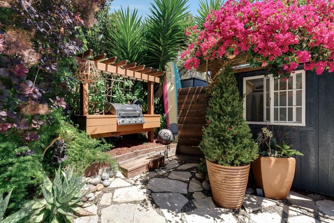
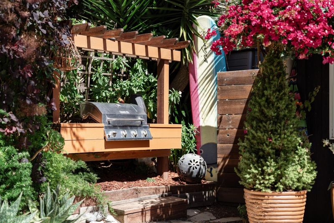
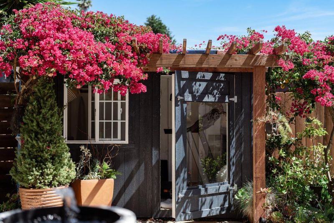
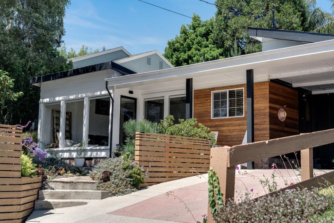
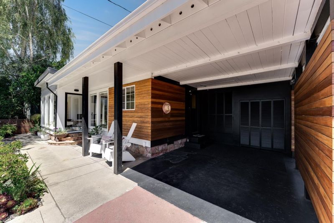
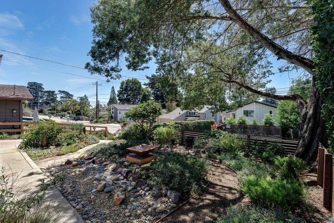
Some homes invite you to slow down. This one makes it feel effortless. Warm wood siding, expansive front windows, and an unusually generous lot immediately set 527 Clubhouse Drive apart. Inside, vaulted ceilings and walls of glass fill the home with natural light, creating an open, calming connection to the gardens beyond. Extensively renovated throughout, the home features an updated kitchen and bathrooms, warm modern finishes, and a sleek fireplace anchoring the living space. With two bedrooms, two baths, and approximately 1,036 square feet, the layout feels comfortable, connected, and thoughtfully designed. Outside, the sprawling backyard becomes a private retreat with mature landscaping, multiple gathering areas, a pergola, and a fire feature. It is a space made for morning coffee, relaxed dinners, gardening, and evenings beneath the trees. Set within a welcoming golf course community where neighbors know one another, the home offers a rare sense of privacy and space. Just minutes from Aptos beaches, the village, local dining, and Nisene Marks, this is coastal living shaped by vision, care, and ease.

- Days on Market
- 0 days
- Current Status
- Active
- Original Price
- $1,250,000
- List Price
- $1,250,000
- On Market Date
- Aug 5, 2026
- Property Type
- Single Family Home
- Area
- 48 - Rio Del Mar/Seascape
- Zip Code
- 95003
- MLS ID
- ML82056649
- APN
- 044-392-16-000
- Year Built
- 1949
- Stories in Building
- Unavailable
- Possession
- Unavailable
- Data Source
- MLSL
- Origin MLS System
- MLSListings, Inc.
Aptos Junior High School
Public 7-8 Middle
Students: 681 Distance: 0.6mi
Valencia Elementary School
Public K-6 Elementary
Students: 545 Distance: 0.8mi
Rio Del Mar Elementary School
Public K-6 Elementary
Students: 528 Distance: 0.8mi
Kimberly Hardin Art Foundation & School
Private PK-12 Combined Elementary And Secondary, Coed
Students: 163 Distance: 1.1mi
Aptos High School
Public 9-12 Secondary
Students: 1432 Distance: 1.3mi
St. Abraham's Classical Christian Academy
Private K-11 Religious, Coed
Students: 170 Distance: 1.3mi
- Bed
- 2
- Bath
- 2
- Full on Ground Floor, Shower and Tub, Stall Shower, Stone, Tile
- Parking
- 3
- Covered Parking, Off-Street Parking
- SQ FT
- 1,036
- SQ FT Source
- Unavailable
- Lot SQ FT
- 4,835.0
- Lot Acres
- 0.110996 Acres
- Kitchen
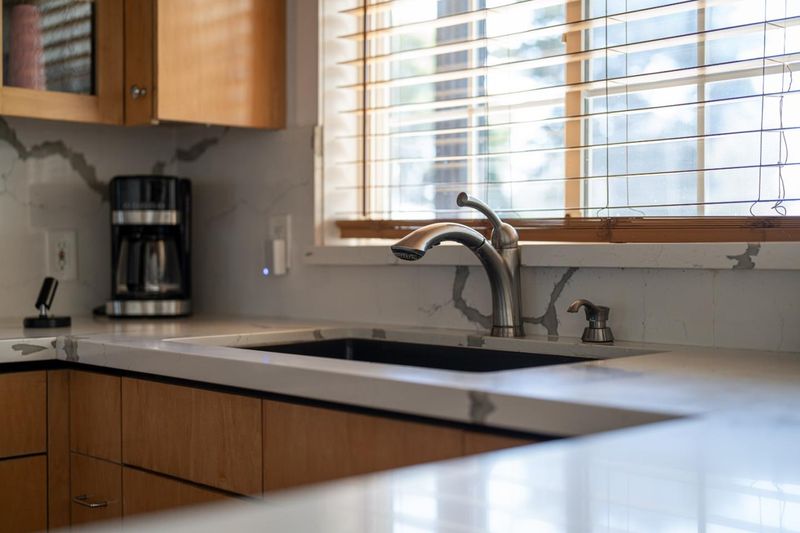
- Cooktop - Gas, Countertop - Quartz, Dishwasher, Garbage Disposal, Hood Over Range, Oven Range - Gas, Refrigerator
- Cooling
- None
- Dining Room
- Dining Area
- Disclosures
- Natural Hazard Disclosure
- Family Room
- No Family Room
- Flooring
- Laminate, Stone, Tile
- Foundation
- Concrete Perimeter, Post and Beam, Wood Frame
- Fire Place
- Insert, Living Room
- Heating
- Fireplace, Forced Air
- Laundry
- Outside, Washer / Dryer
- Fee
- Unavailable
MLS and other Information regarding properties for sale as shown in Theo have been obtained from various sources such as sellers, public records, agents and other third parties. This information may relate to the condition of the property, permitted or unpermitted uses, zoning, square footage, lot size/acreage or other matters affecting value or desirability. Unless otherwise indicated in writing, neither brokers, agents nor Theo have verified, or will verify, such information. If any such information is important to buyer in determining whether to buy, the price to pay or intended use of the property, buyer is urged to conduct their own investigation with qualified professionals, satisfy themselves with respect to that information, and to rely solely on the results of that investigation.
School data provided by GreatSchools. School service boundaries are intended to be used as reference only. To verify enrollment eligibility for a property, contact the school directly.