

$499,000
1,232
SQ FT
$405
SQ/FT
2206 86th Avenue
@ Bancroft Ave. - Oakland Zip 94621 - , Oakland

- 3 Bed
- 1 Bath
- 2 Park
- 1,232 sqft
- Oakland
-

-
Sat Nov 7, 2:00 pm - 4:00 pm
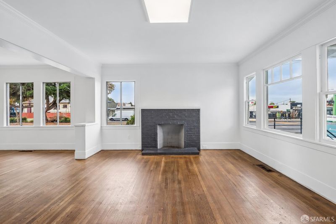
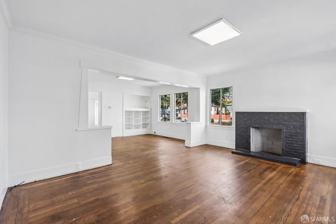
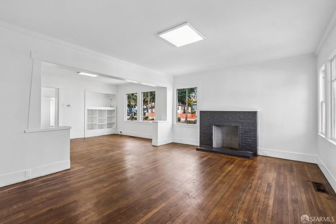
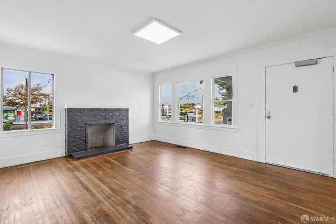
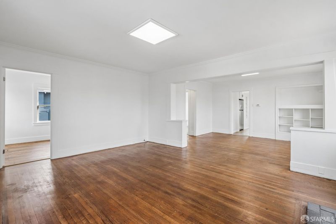
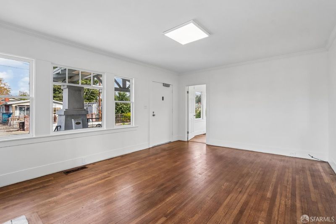
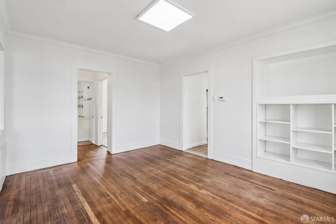
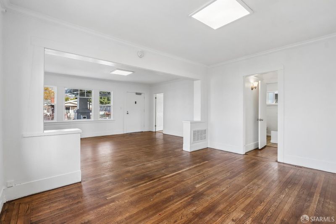
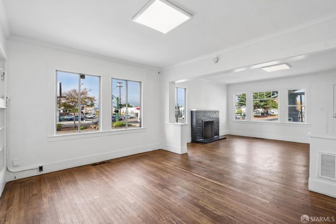
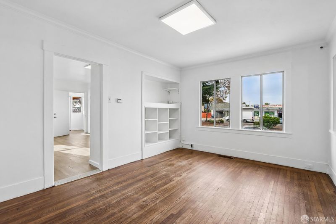
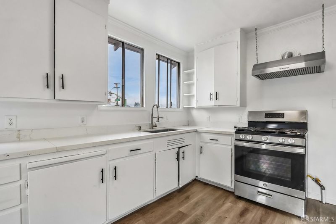
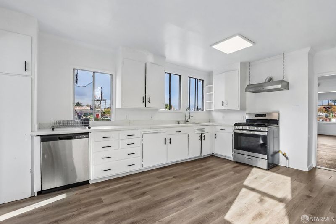
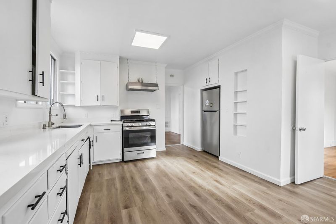
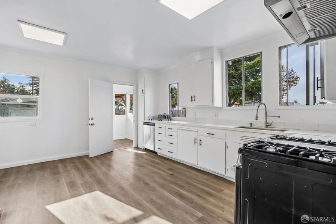
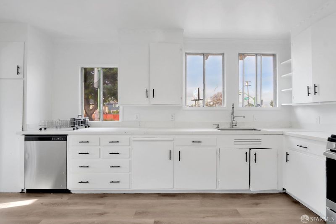
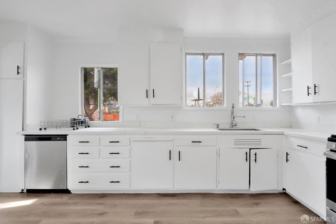
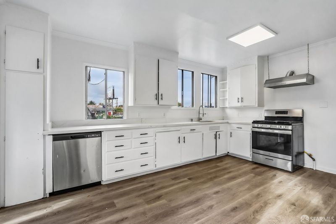
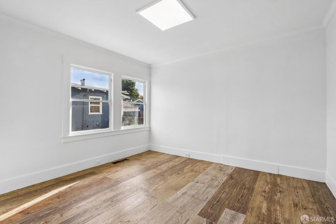
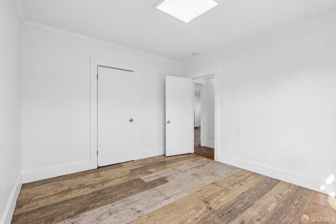
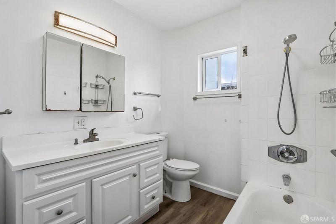
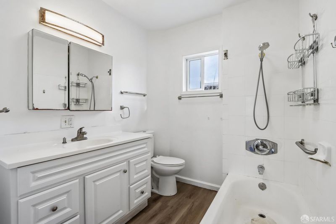
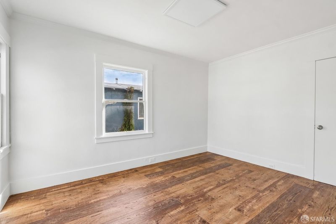
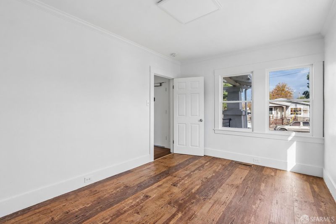
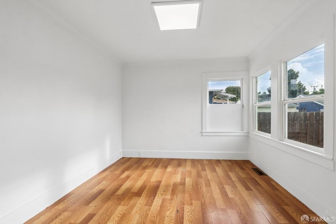
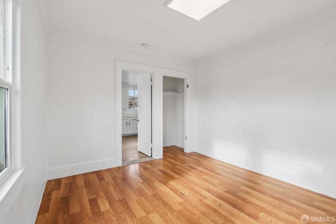
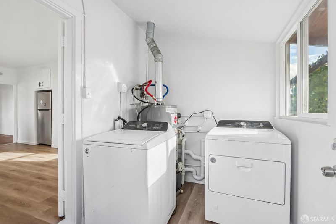
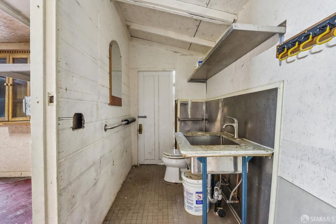
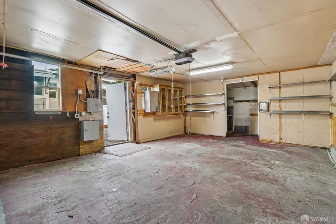
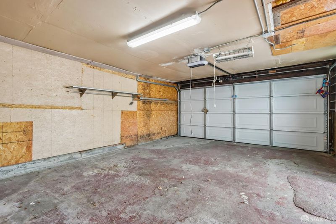
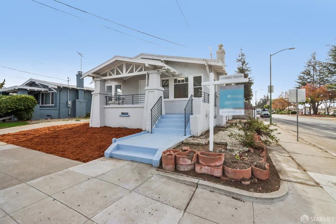
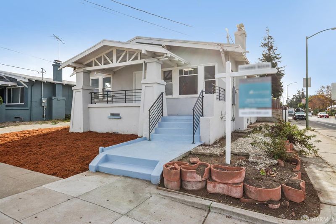
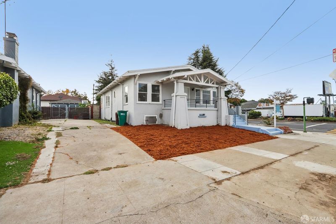
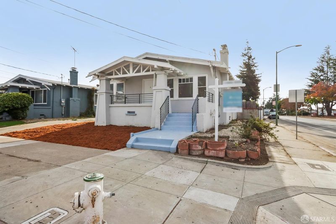
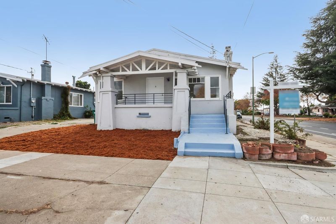
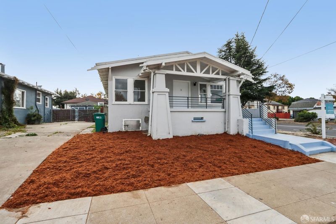
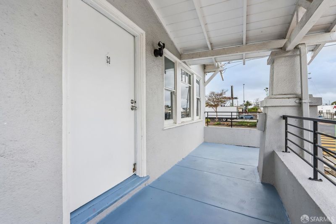
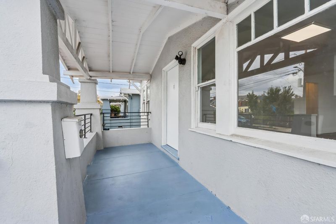
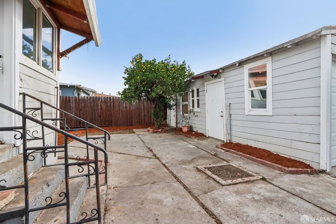
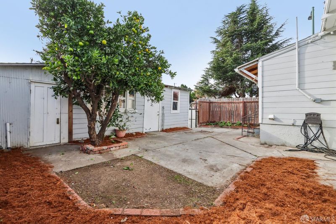
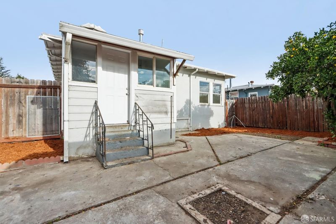
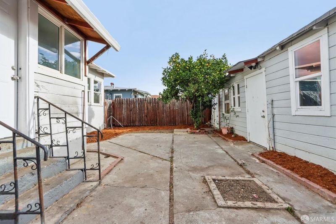
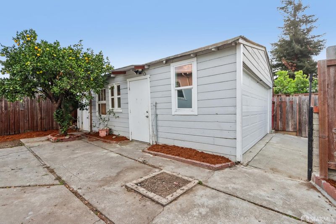
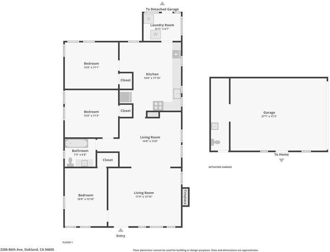
Located in Oakland’s Castlemont neighborhood, this charming three-bedroom Craftsman home on a corner lot welcomes you with an abundance of natural light and move-in-ready appeal! Fresh interior paint throughout gives the home a crisp, refreshed feel. Step inside to a spacious living room featuring wood floors and a decorative fireplace. The adjoining formal dining area continues the warmth and character, with matching wood floors and built ins. The eat-in kitchen offers abundant storage and stainless-steel appliances, including a four-burner gas range and oven, range hood, dishwasher, and refrigerator. Just off the kitchen, a conveniently located laundry room with washer and dryer also provides direct access to the fenced yard and detached two-car garage, complete with a workshop - a fantastic bonus for projects, hobbies, or additional storage. All three generously sized bedrooms feature ample closet space and laminate flooring. The modern full bathroom offers a vanity with plenty of storage and a shower-over-tub. Enjoy easy access to several nearby parks and recreational destinations, including Arroyo Viejo Recreation Center, Eula M. Brinson Park and 88th Avenue Mini Park.
-
Sun Nov 8, 2:00 pm - 4:00 pm
Located in Oakland’s Castlemont neighborhood, this charming three-bedroom Craftsman home on a corner lot welcomes you with an abundance of natural light and move-in-ready appeal! Fresh interior paint throughout gives the home a crisp, refreshed feel. Step inside to a spacious living room featuring wood floors and a decorative fireplace. The adjoining formal dining area continues the warmth and character, with matching wood floors and built ins. The eat-in kitchen offers abundant storage and stainless-steel appliances, including a four-burner gas range and oven, range hood, dishwasher, and refrigerator. Just off the kitchen, a conveniently located laundry room with washer and dryer also provides direct access to the fenced yard and detached two-car garage, complete with a workshop - a fantastic bonus for projects, hobbies, or additional storage. All three generously sized bedrooms feature ample closet space and laminate flooring. The modern full bathroom offers a vanity with plenty of storage and a shower-over-tub. Enjoy easy access to several nearby parks and recreational destinations, including Arroyo Viejo Recreation Center, Eula M. Brinson Park and 88th Avenue Mini Park.
-
Mon Nov 9, 10:00 am - 1:00 pm
Located in Oakland’s Castlemont neighborhood, this charming three-bedroom Craftsman home on a corner lot welcomes you with an abundance of natural light and move-in-ready appeal! Fresh interior paint throughout gives the home a crisp, refreshed feel. Step inside to a spacious living room featuring wood floors and a decorative fireplace. The adjoining formal dining area continues the warmth and character, with matching wood floors and built ins. The eat-in kitchen offers abundant storage and stainless-steel appliances, including a four-burner gas range and oven, range hood, dishwasher, and refrigerator. Just off the kitchen, a conveniently located laundry room with washer and dryer also provides direct access to the fenced yard and detached two-car garage, complete with a workshop - a fantastic bonus for projects, hobbies, or additional storage. All three generously sized bedrooms feature ample closet space and laminate flooring. The modern full bathroom offers a vanity with plenty of storage and a shower-over-tub. Enjoy easy access to several nearby parks and recreational destinations, including Arroyo Viejo Recreation Center, Eula M. Brinson Park and 88th Avenue Mini Park.
Located in Oakland's Castlemont neighborhood, this charming three-bedroom Craftsman home on a corner lot welcomes you with an abundance of natural light and move-in-ready appeal! Fresh interior paint throughout gives the home a crisp, refreshed feel. Step inside to a spacious living room featuring wood floors and a decorative fireplace. The adjoining formal dining area continues the warmth and character, with matching wood floors and built ins. The eat-in kitchen offers abundant storage and stainless-steel appliances, including a four-burner gas range and oven, range hood, dishwasher, and refrigerator. Just off the kitchen, a conveniently located laundry room with washer and dryer also provides direct access to the fenced yard and detached two-car garage, complete with a workshop - a fantastic bonus for projects, hobbies, or additional storage. All three generously sized bedrooms feature ample closet space and laminate flooring. The modern full bathroom offers a vanity with plenty of storage and a shower-over-tub. Enjoy easy access to several nearby parks and recreational destinations, including Arroyo Viejo Recreation Center, Eula M. Brinson Park, 88th Avenue Mini Park, and the 85th Avenue Athletic Track and Football Fields. Everyday conveniences are close at hand, with neighborhood markets just steps away, including Arrwa Market directly across the street. And for a little weekend fun, the Oakland Zoo is just a six-minute drive away!

- Days on Market
- 0 days
- Current Status
- Active
- Original Price
- $499,000
- List Price
- $499,000
- On Market Date
- Nov 2, 2026
- Property Type
- Single Family Residence
- District
- Oakland Zip 94621 -
- Zip Code
- 94605
- MLS ID
- 426174227
- APN
- 043460301602
- Year Built
- 1919
- Stories in Building
- 0
- Possession
- Close Of Escrow
- Data Source
- SFAR
- Origin MLS System
Castlemont High
Public 9-12
Students: 835 Distance: 0.3mi
LPS Oakland R&D
Charter 9-12
Students: 483 Distance: 0.3mi
Aspire College Academy
Charter K-5
Students: 286 Distance: 0.3mi
East Oakland Pride Elementary School
Public K-5 Elementary
Students: 337 Distance: 0.4mi
Ile Omode School
Private K-8 Elementary, Religious, Nonprofit
Students: 76 Distance: 0.5mi
Parker Elementary School
Public K-8 Elementary
Students: 314 Distance: 0.6mi
- Bed
- 3
- Bath
- 1
- Parking
- 2
- Driveway, Detached, Garage Faces Side, Side By Side, Workshop in Garage, Side by Side, On Site (Single Family Only)
- SQ FT
- 1,232
- SQ FT Source
- Assessor Auto-Fill
- Lot SQ FT
- 4,017.0
- Lot Acres
- 0.0922 Acres
- Kitchen
- Breakfast Area
- Dining Room
- Dining/Living Combo
- Entry Level
- 0
- Flooring
- Laminate, Wood
- Fire Place
- Decorative, Living Room
- Heating
- Central
- Laundry
- Inside Room
- Possession
- Close Of Escrow
- Architectural Style
- Craftsman
- Fee
- $0
MLS and other Information regarding properties for sale as shown in Theo have been obtained from various sources such as sellers, public records, agents and other third parties. This information may relate to the condition of the property, permitted or unpermitted uses, zoning, square footage, lot size/acreage or other matters affecting value or desirability. Unless otherwise indicated in writing, neither brokers, agents nor Theo have verified, or will verify, such information. If any such information is important to buyer in determining whether to buy, the price to pay or intended use of the property, buyer is urged to conduct their own investigation with qualified professionals, satisfy themselves with respect to that information, and to rely solely on the results of that investigation.
School data provided by GreatSchools. School service boundaries are intended to be used as reference only. To verify enrollment eligibility for a property, contact the school directly.