

$420,575
1,125
SQ FT
$374
SQ/FT
9333 Oak Trail Circle
@ Oak Trail Drive - Oakmont, Santa Rosa

- 3 Bed
- 2 Bath
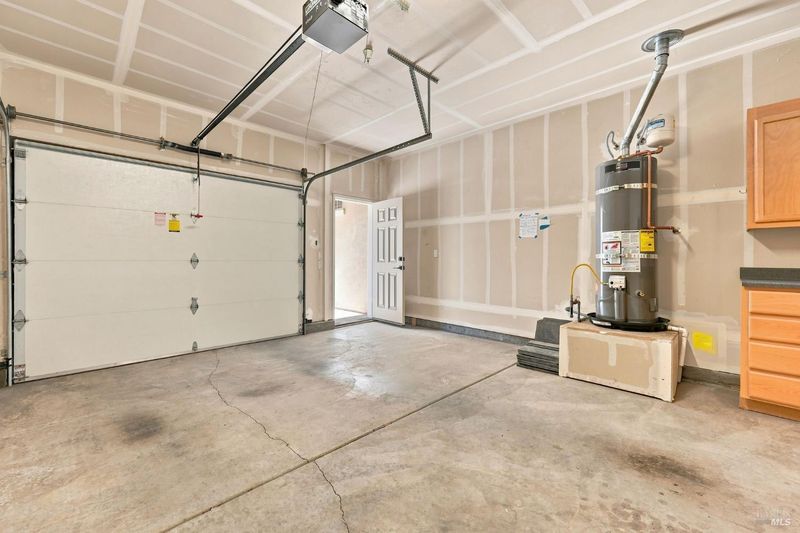
- 2 Park
- 1,125 sqft
- Santa Rosa
-

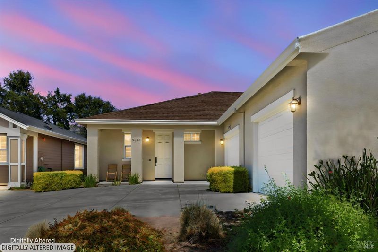
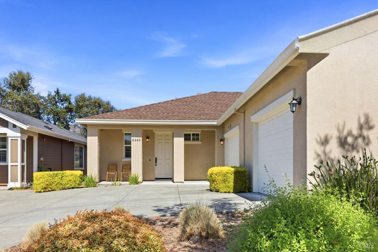
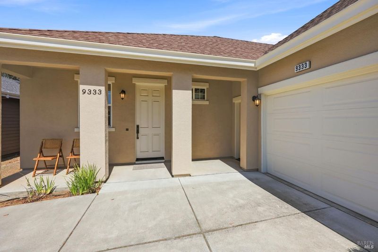
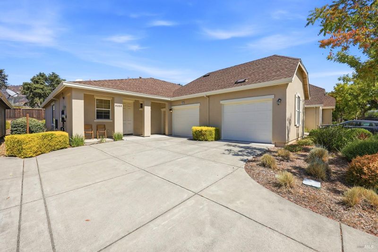
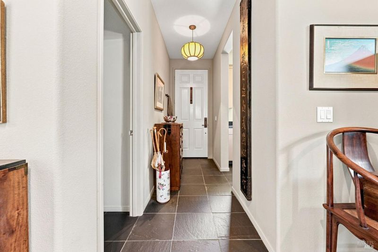
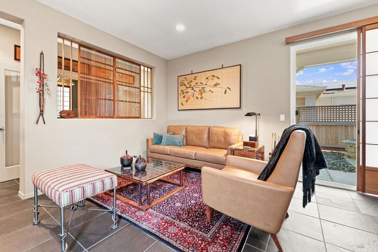
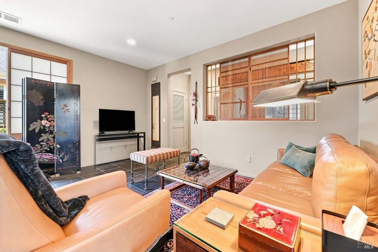
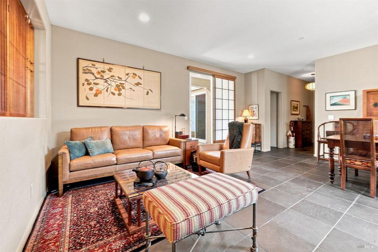
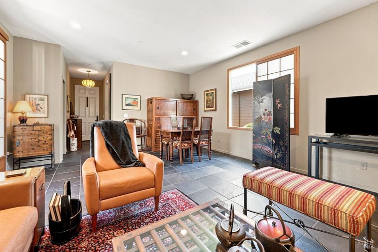
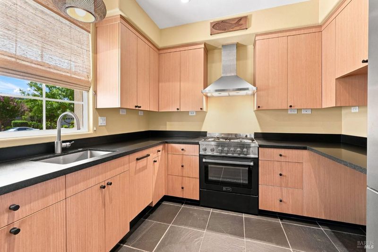
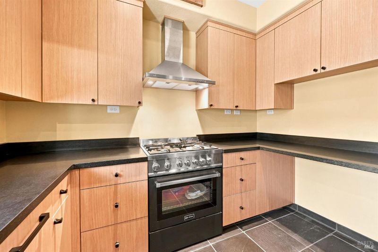
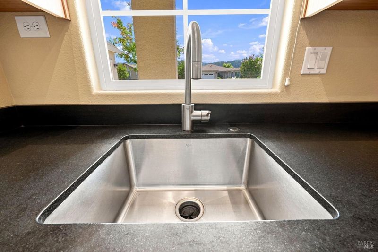
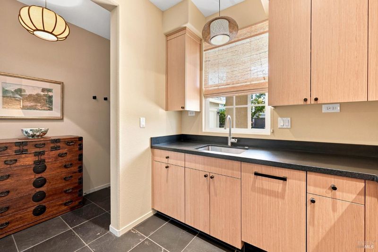
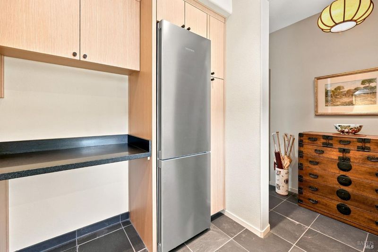
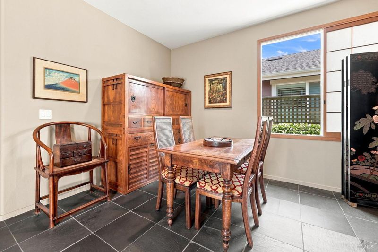
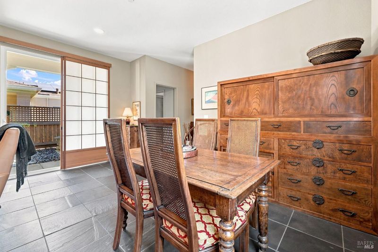
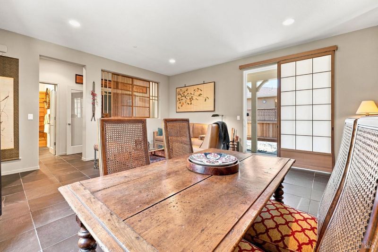
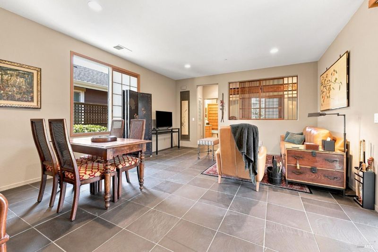
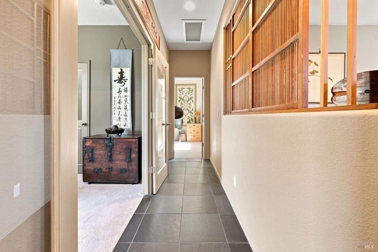
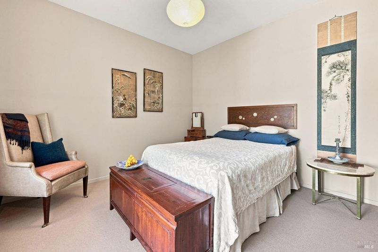
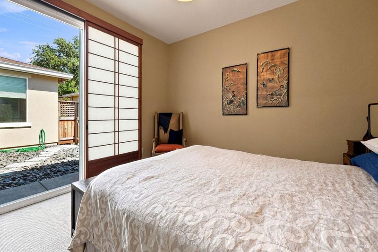
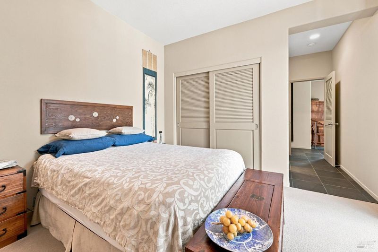
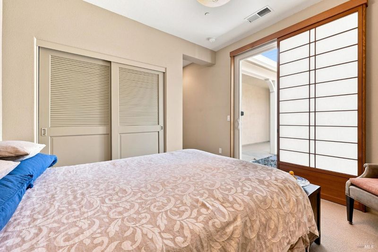
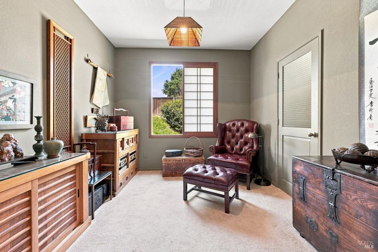
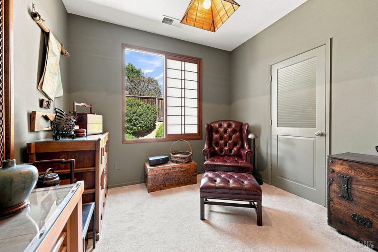
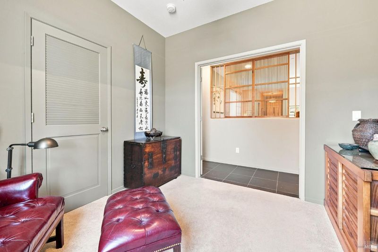
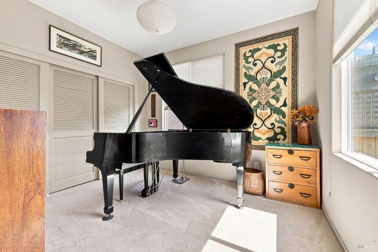
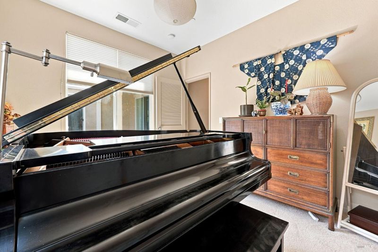
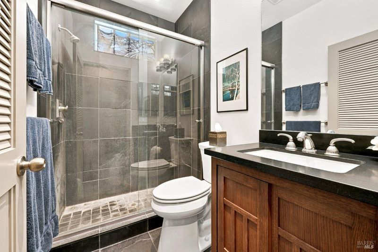
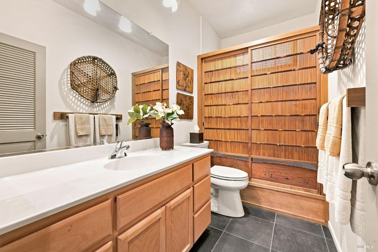
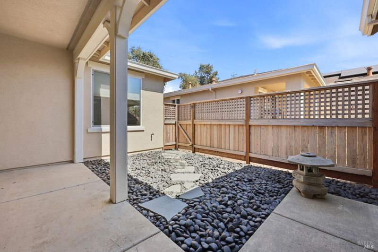
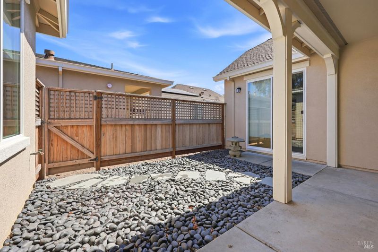
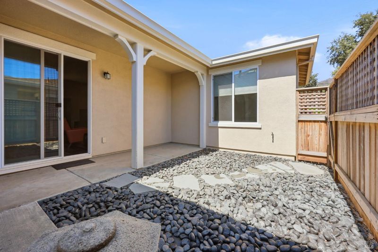
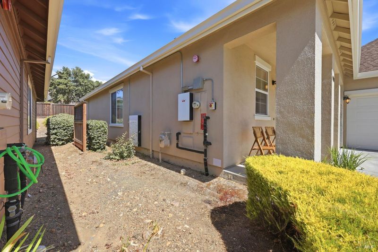
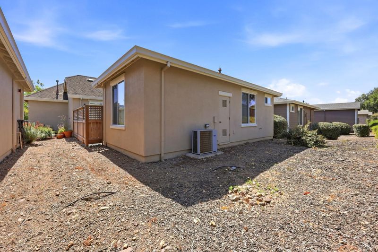
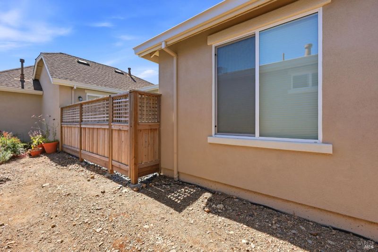
Discover refined single-level living in the heart of Oakmont! This beautifully appointed 3-bedroom, 2-bath home offers 1,125 sq. ft.+/- of thoughtfully designed living space, highlighted by natural finishes, custom craftsmanship, and high-end appliances. Nestled in one of Wine Country's premier 55+ active-living communities between Santa Rosa and Kenwood, this distinctive residence blends comfort, character, and understated elegance. From the moment you step inside, the attention to detail is unmistakable. Slate flooring, custom interior woodwork, honed natural-stone countertops, and beautifully crafted cabinetry create a warm and cohesive atmosphere. The kitchen is complemented by high-end appliances, including an Italian chef-style gas cooktop and Liebherr refrigerator, while carefully selected natural materials and finishes flow seamlessly throughout the home. Every element has been thoughtfully designed to maximize beauty, serenity, functionality, and privacy. A truly one-of-a-kind Oakmont residence offering timeless craftsmanship, sophisticated finishes, and an inviting place to call home in the heart of Sonoma County Wine Country.

- Days on Market
- 20 days
- Current Status
- Contingent
- Original Price
- List Price
- $420,575
- On Market Date
- Sep 7, 2026
- Contingent Date
- Sep 10, 2026
- Property Type
- Single Family Residence
- Area
- Oakmont
- Zip Code
- 95409
- MLS ID
- 326075361
- APN
- 016850026000
- Year Built
- 2012
- Stories in Building
- 1
- Possession
- Close Of Escrow
- Data Source
- BAREIS
- Origin MLS System
Kenwood Elementary School
Public K-6 Elementary
Students: 138 Distance: 1.9mi
Heidi Hall's New Song Isp
Private K-12
Students: NA Distance: 3.5mi
Austin Creek Elementary School
Public K-6 Elementary
Students: 387 Distance: 3.7mi
Strawberry Elementary School
Public 4-6 Elementary
Students: 397 Distance: 4.4mi
Rincon Valley Charter School
Charter K-8 Middle
Students: 361 Distance: 4.6mi
Sequoia Elementary School
Public K-6 Elementary
Students: 400 Distance: 4.6mi
- Bed
- 3
- Bath
- 2
- Tub
- Parking
- 2
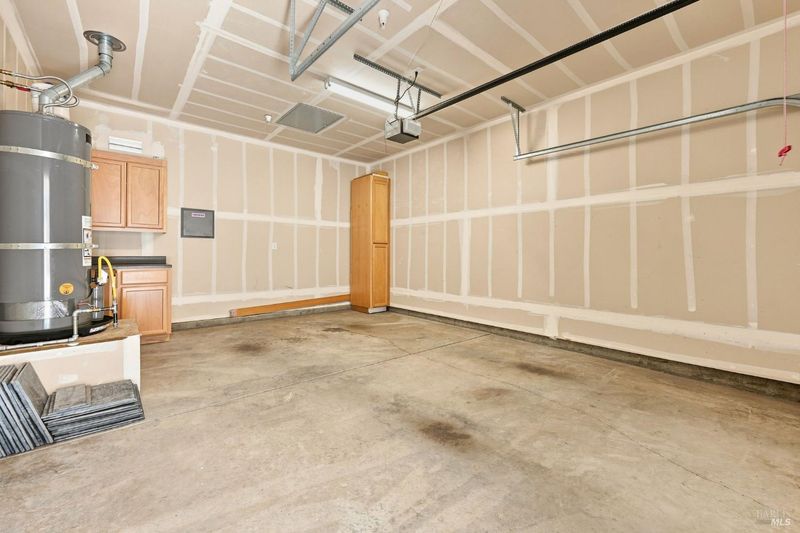
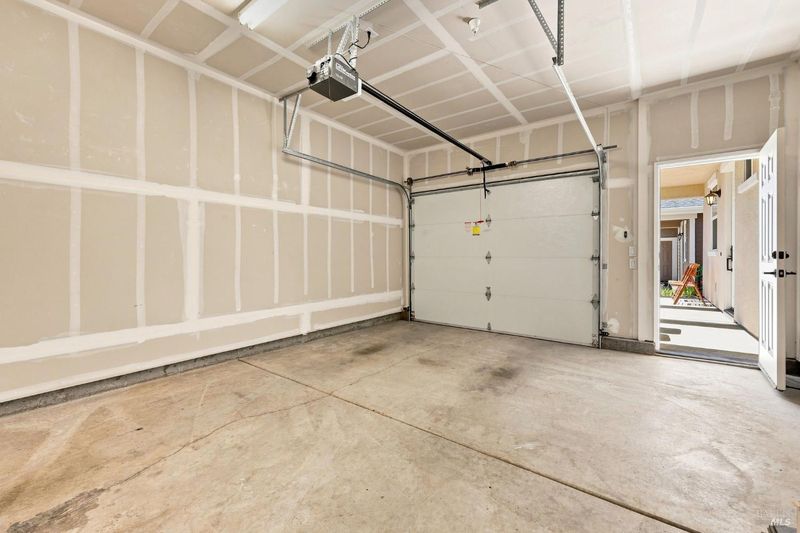
- Attached, Enclosed, Garage Faces Front
- SQ FT
- 1,125
- SQ FT Source
- Assessor Auto-Fill
- Lot SQ FT
- 5,737.0
- Lot Acres
- 0.1317 Acres
- Pool Info
- Community
- Kitchen
- Other Counter, Stone Counters
- Cooling
- Central Air
- Disclosures
- Housing Assist Program
- Flooring
- Slate
- Foundation
- Slab
- Heating
- Central
- Laundry
- Laundry Closet, Stacked Only, Washer Included, Washer/Dryer Stacked Included
- Main Level
- Bedroom(s), Dining Room, Full Bath(s), Garage, Kitchen, Living Room, Primary Bedroom, Partial Bath(s), Street Entrance
- Possession
- Close Of Escrow
- Basement
- None
- * Fee
- $349
- Name
- The Orchard & OVA (707-539-1611)
- Phone
- 707-539-5810
- *Fee includes
- Common Areas, Insurance on Structure, Maintenance Structure, Maintenance Grounds, Management, Pool, and Recreation Facility
MLS and other Information regarding properties for sale as shown in Theo have been obtained from various sources such as sellers, public records, agents and other third parties. This information may relate to the condition of the property, permitted or unpermitted uses, zoning, square footage, lot size/acreage or other matters affecting value or desirability. Unless otherwise indicated in writing, neither brokers, agents nor Theo have verified, or will verify, such information. If any such information is important to buyer in determining whether to buy, the price to pay or intended use of the property, buyer is urged to conduct their own investigation with qualified professionals, satisfy themselves with respect to that information, and to rely solely on the results of that investigation.
School data provided by GreatSchools. School service boundaries are intended to be used as reference only. To verify enrollment eligibility for a property, contact the school directly.