

$1,875,000
3,417
SQ FT
$549
SQ/FT
282 Drummond Drive
@ Carrick Dr - 3400 - Hayward, Hayward

- 4 Bed
- 4 (3/1) Bath
- 2 Park
- 3,417 sqft
- HAYWARD
-

-
Sun Sep 20, 1:00 pm - 4:00 pm
-
Sat Sep 26, 1:00 pm - 4:00 pm
-
Sun Sep 27, 1:00 pm - 4:00 pm
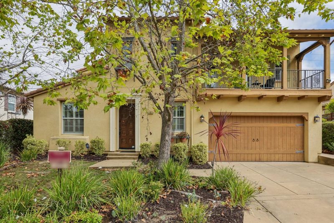
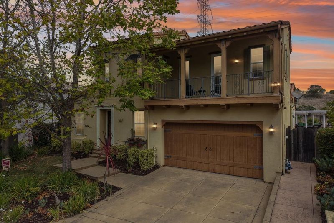
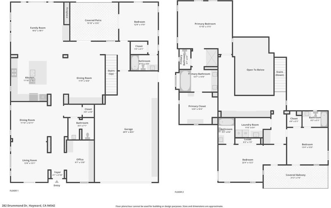
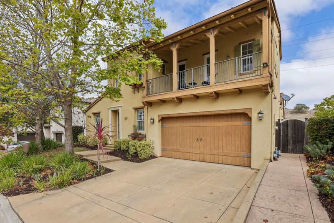
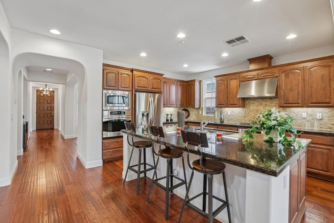
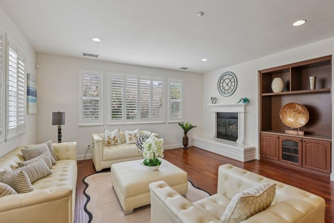
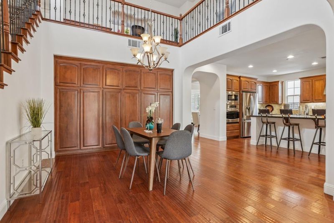
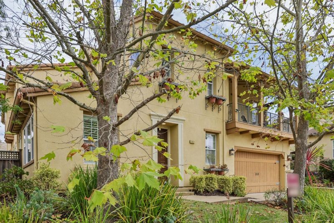
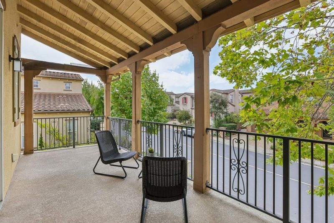
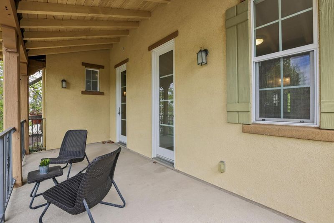
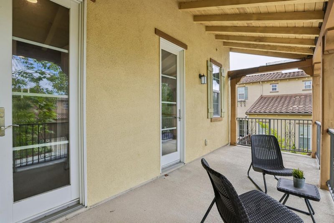
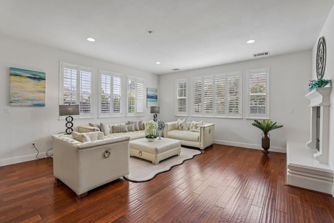
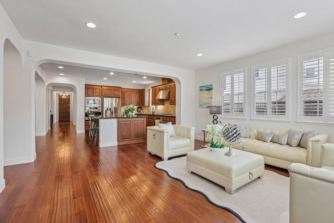
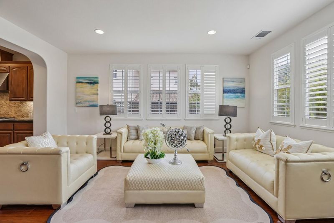
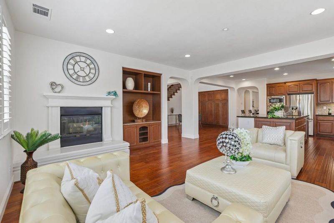
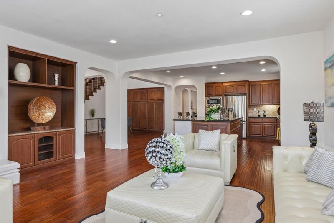
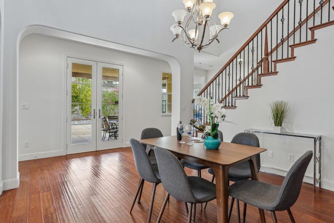
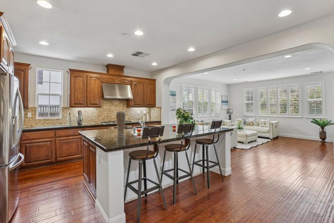
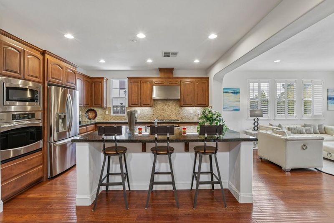
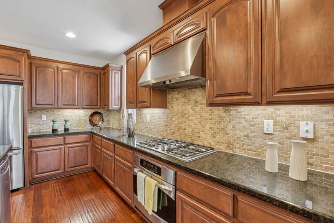
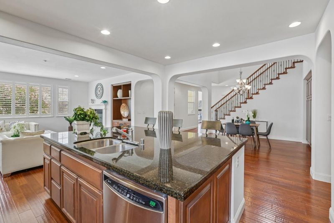
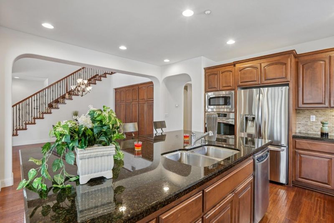
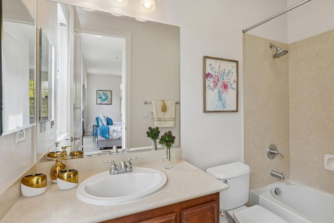
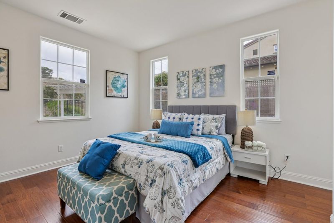
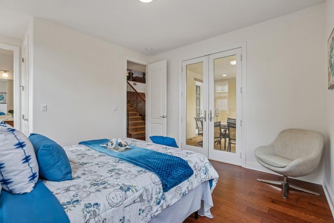
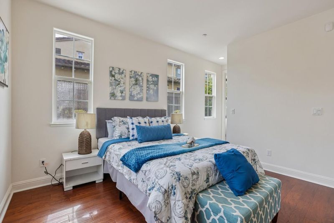
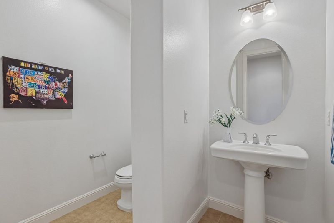
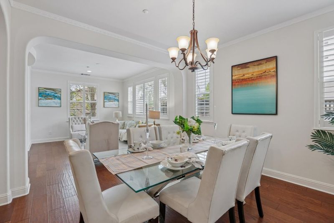
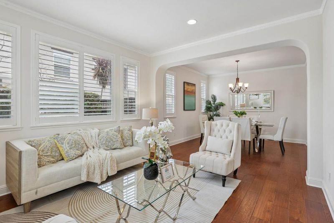
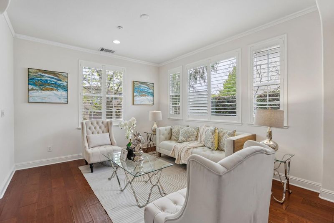
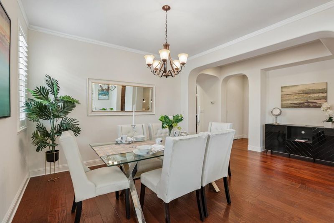
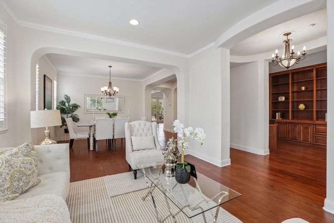
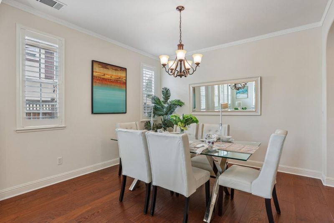
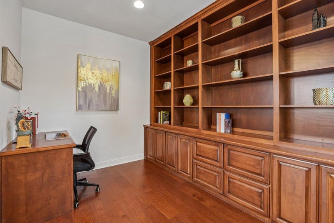
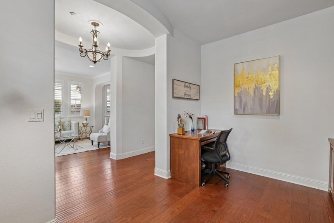
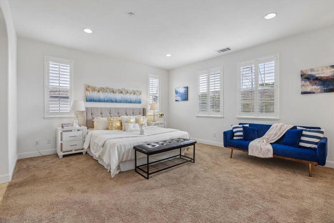
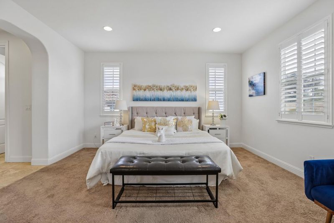
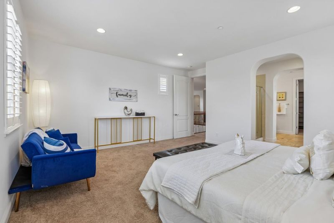
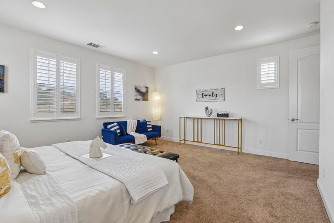
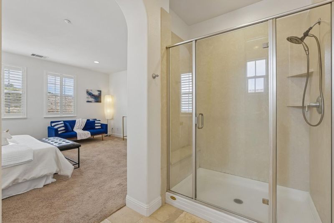
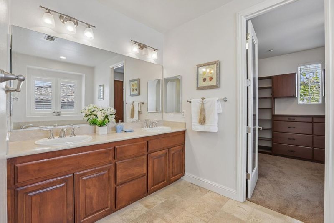
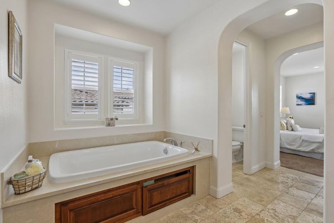
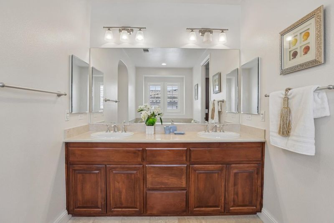
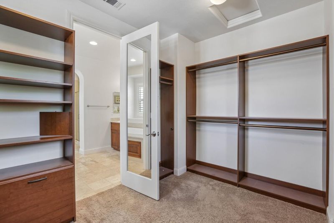
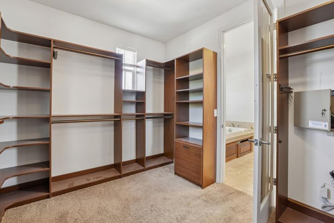
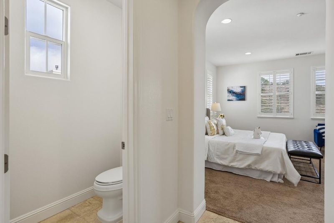
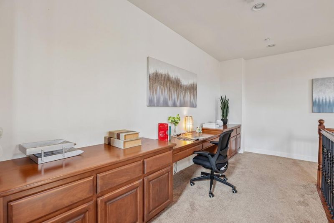
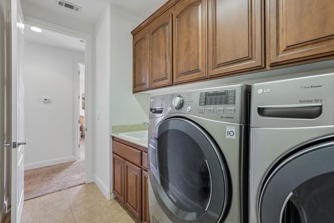
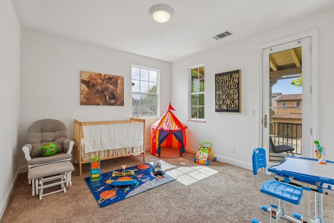
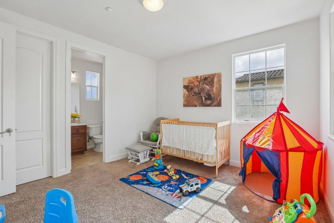
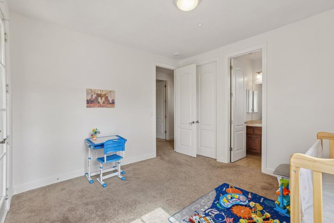
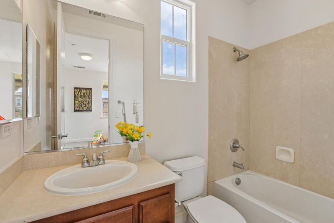
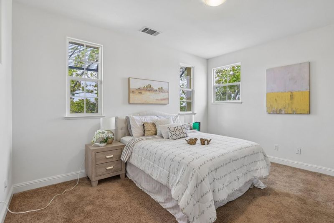
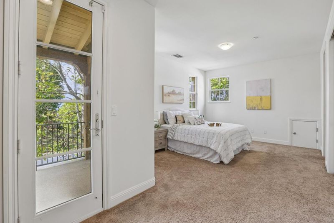
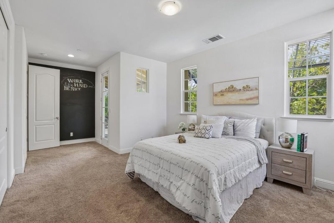
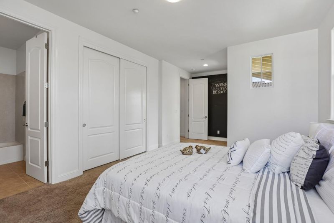
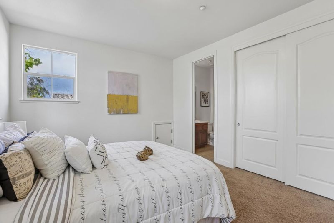
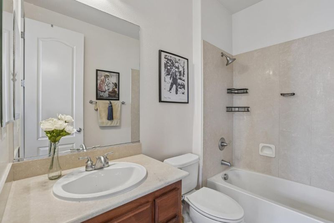
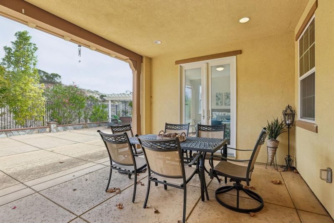
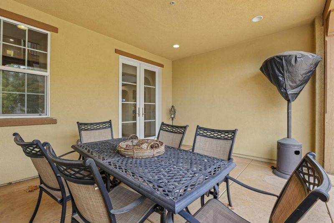
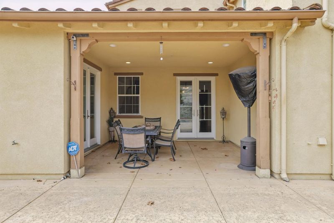
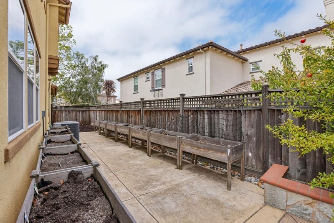
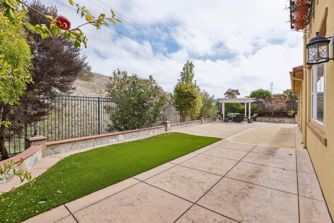
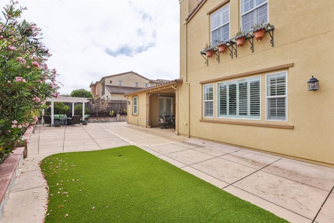
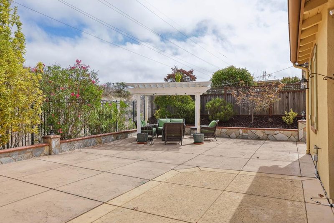
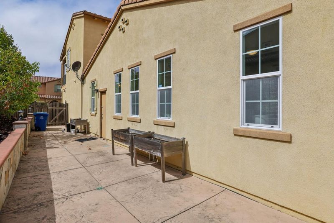
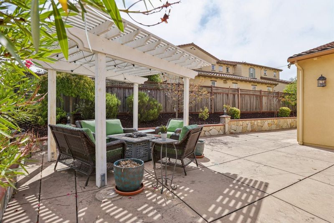
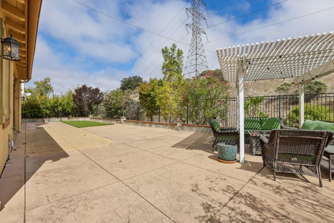
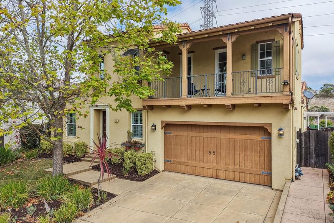
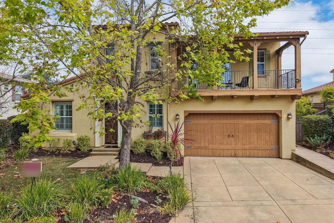
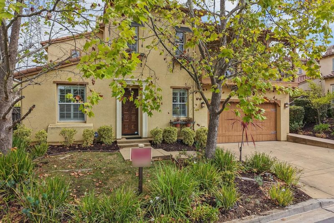
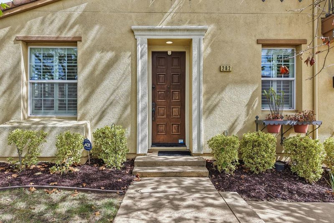
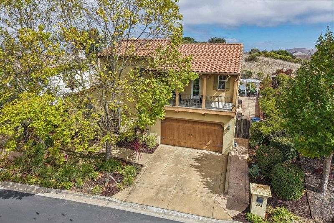
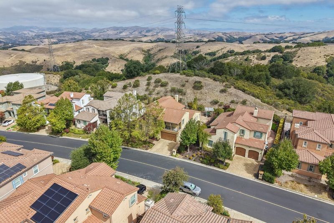
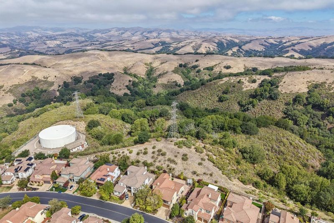
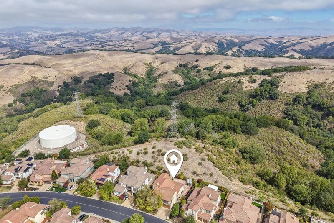
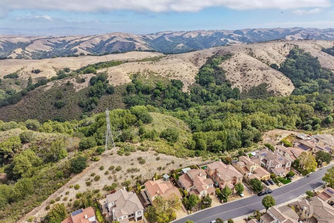
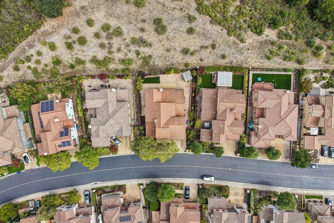
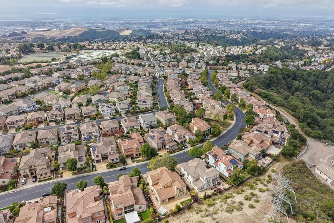
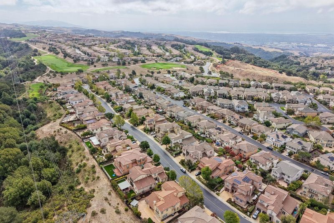
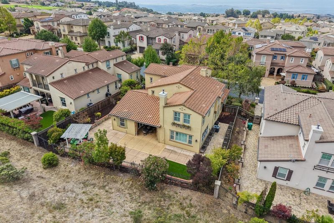
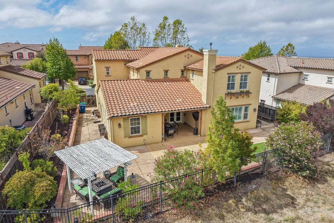
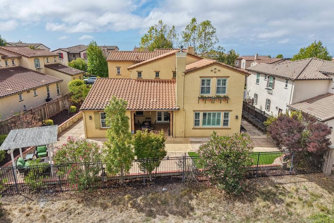
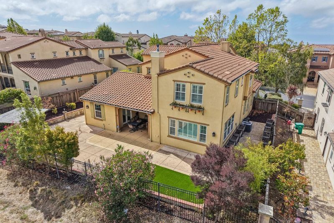
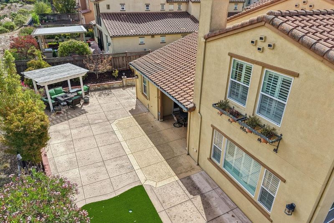
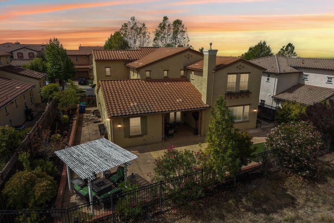
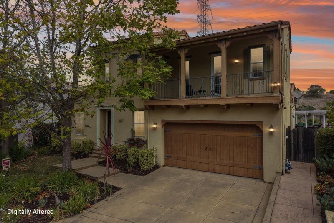
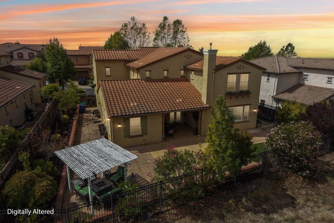
Welcome to 282 Drummond Drive, an elegant executive residence located in the prestigious gated TPC Stonebrae Country Club community in the Hayward Hills. Situated on a premium lot with scenic hill and Bay views, this beautifully appointed home offers luxury living, privacy, and access to one of the East Bays premier golf course communities. Designed with an open and functional floor plan, the home is filled with natural light and features spacious living areas and quality finishes throughout. The gourmet kitchen is equipped with stainless steel appliances, granite countertops, a large center island, and abundant cabinetry, seamlessly connecting to the dining and family areas ideal for everyday living and entertaining. The beautifully landscaped backyard features flowering plants, garden areas, and multiple spaces to relax and entertain. The spacious primary suite features a spa-inspired bathroom with dual vanities, soaking tub, walk-in shower, and oversized walk-in closet. Additional bedrooms are generously sized, including a desirable downstairs bedroom and full bathroom ideal for guests or multigenerational living. A separate downstairs office or bonus room offers flexibility for remote work or fitness.

- Days on Market
- 3 days
- Current Status
- Active
- Original Price
- $1,875,000
- List Price
- $1,875,000
- On Market Date
- Sep 17, 2026
- Property Type
- Single Family Home
- Area
- 3400 - Hayward
- Zip Code
- 94542
- MLS ID
- ML82061686
- APN
- 085A-6430-023
- Year Built
- 2008
- Stories in Building
- 2
- Possession
- Unavailable
- Data Source
- MLSL
- Origin MLS System
- MLSListings, Inc.
Stonebrae Elementary School
Public K-6 Elementary
Students: 745 Distance: 0.5mi
Liber Academy of Hayward
Private 1-12 Religious, Coed
Students: NA Distance: 2.4mi
Northstar School
Private K-7 Religious, Nonprofit
Students: NA Distance: 2.5mi
East Avenue Elementary School
Public K-6 Elementary, Yr Round
Students: 568 Distance: 2.5mi
Highland
Public K-12
Students: 23 Distance: 2.5mi
Treeview Elementary
Public K-6 Elementary
Students: 461 Distance: 2.6mi
- Bed
- 4
- Bath
- 4 (3/1)
- Parking
- 2
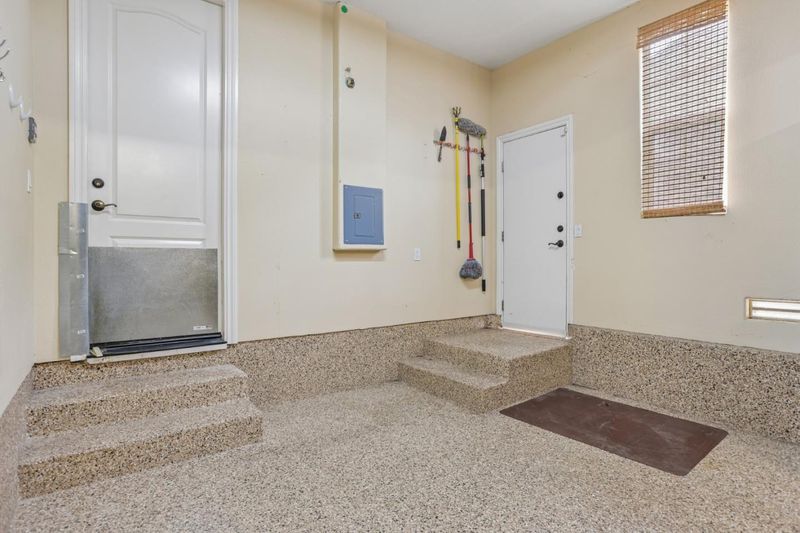
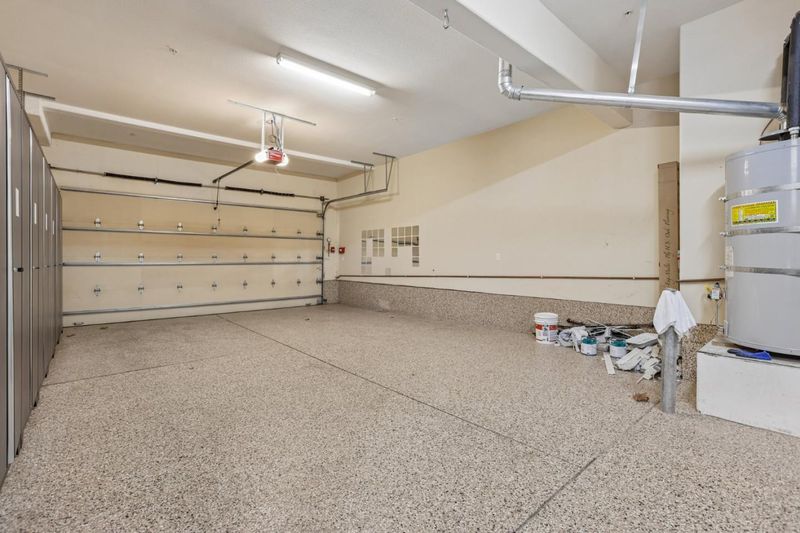
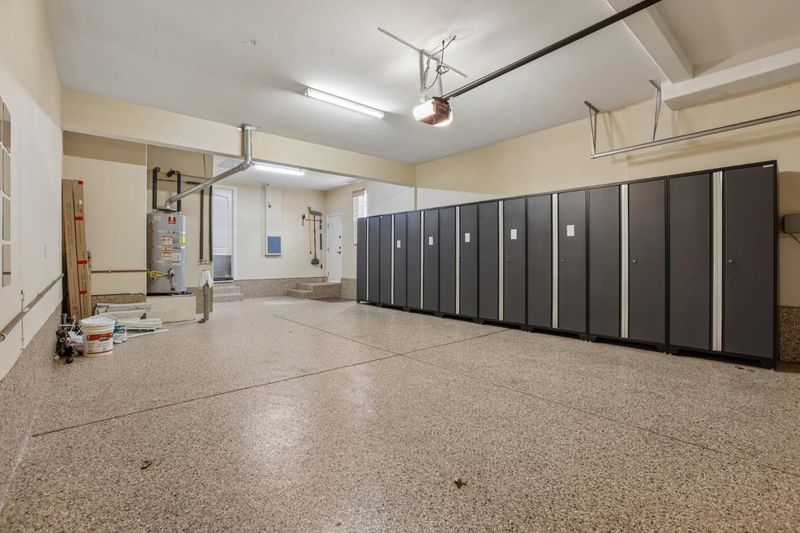
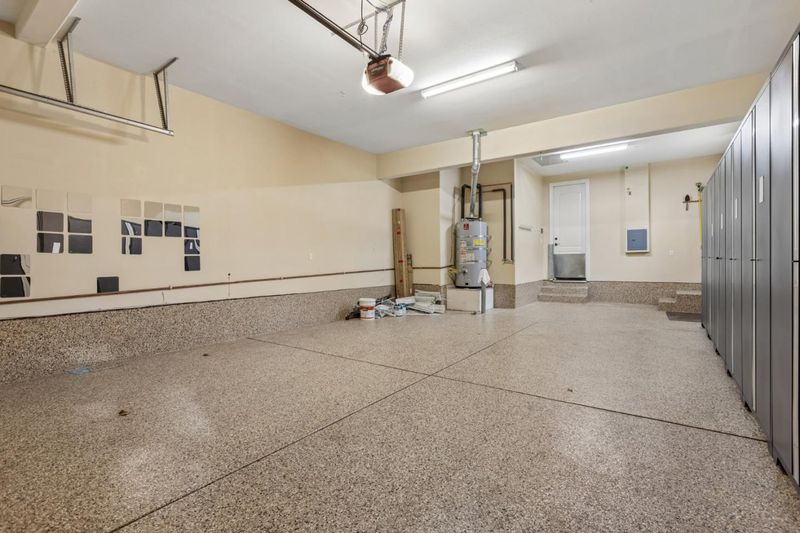
- Attached Garage
- SQ FT
- 3,417
- SQ FT Source
- Unavailable
- Lot SQ FT
- 7,929.0
- Lot Acres
- 0.182025 Acres
- Cooling
- Central AC
- Dining Room
- Other
- Disclosures
- NHDS Report
- Family Room
- Other
- Flooring
- Carpet, Hardwood
- Foundation
- Crawl Space
- Fire Place
- Family Room
- Heating
- Heating - 2+ Zones
- * Fee
- $220
- Name
- Stonebrae HOA
- *Fee includes
- Common Area Electricity, Management Fee, and Reserves
MLS and other Information regarding properties for sale as shown in Theo have been obtained from various sources such as sellers, public records, agents and other third parties. This information may relate to the condition of the property, permitted or unpermitted uses, zoning, square footage, lot size/acreage or other matters affecting value or desirability. Unless otherwise indicated in writing, neither brokers, agents nor Theo have verified, or will verify, such information. If any such information is important to buyer in determining whether to buy, the price to pay or intended use of the property, buyer is urged to conduct their own investigation with qualified professionals, satisfy themselves with respect to that information, and to rely solely on the results of that investigation.
School data provided by GreatSchools. School service boundaries are intended to be used as reference only. To verify enrollment eligibility for a property, contact the school directly.