

$849,000
2,454
SQ FT
$346
SQ/FT
2536 Red Willow Drive
@ Jene Lane / Fulton Road - Santa Rosa-Northwest, Santa Rosa

- 4 Bed
- 2.5 (2/1) Bath
- 4 Park
- 2,454 sqft
- Santa Rosa
-

-
Tue Nov 3, 10:00 am - 12:00 pm
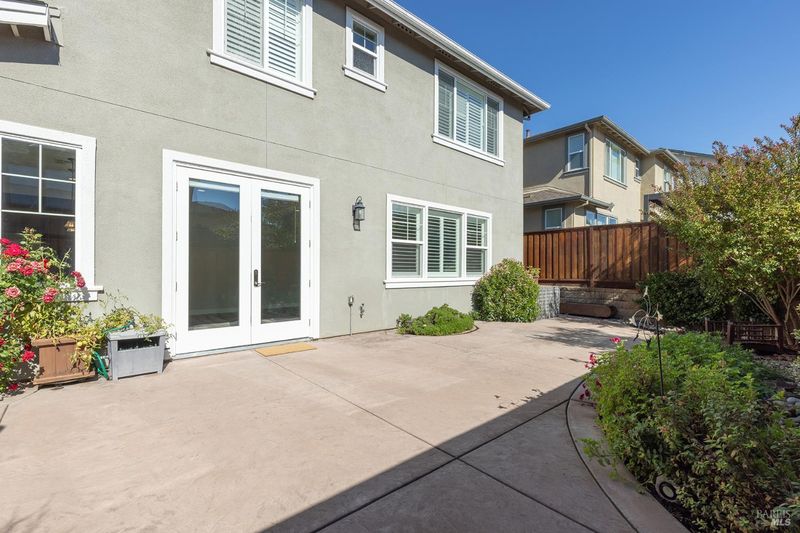
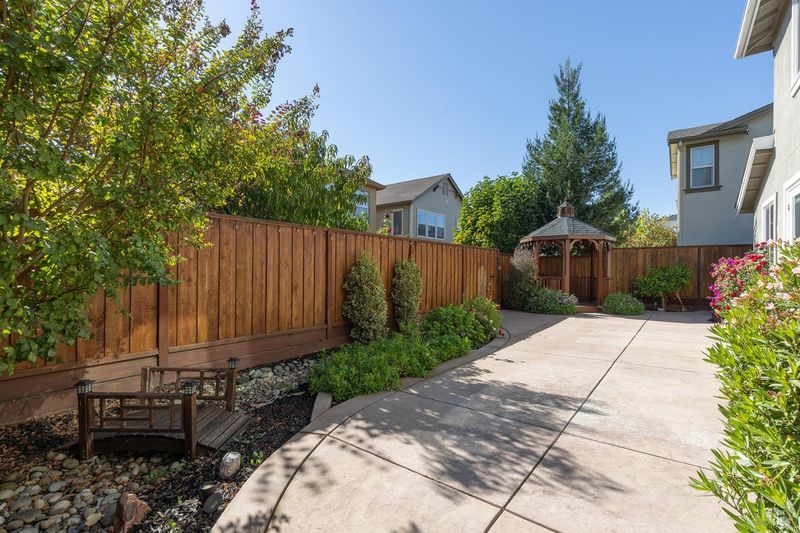
OPEN HOUSE | 2536 Red Willow Drive, Santa Rosa Come tour this beautiful Fox Hollow home in Northwest Santa Rosa! Built in 2018, featuring 4 bedrooms, 2.5 bathrooms, 2,454± SF, open-concept living, a gorgeous kitchen, and a beautifully landscaped backyard perfect for entertaining. Stop by during our Open House hours or contact us to schedule a private showing!
-
Sat Nov 7, 1:00 pm - 3:00 pm
OPEN HOUSE | 2536 Red Willow Drive, Santa Rosa Come tour this beautiful Fox Hollow home in Northwest Santa Rosa! Built in 2018, featuring 4 bedrooms, 2.5 bathrooms, 2,454± SF, open-concept living, a gorgeous kitchen, and a beautifully landscaped backyard perfect for entertaining. Stop by during our Open House hours or contact us to schedule a private showing!
-
Sun Nov 8, 1:00 pm - 3:00 pm
OPEN HOUSE | 2536 Red Willow Drive, Santa Rosa Come tour this beautiful Fox Hollow home in Northwest Santa Rosa! Built in 2018, featuring 4 bedrooms, 2.5 bathrooms, 2,454± SF, open-concept living, a gorgeous kitchen, and a beautifully landscaped backyard perfect for entertaining. Stop by during our Open House hours or contact us to schedule a private showing!
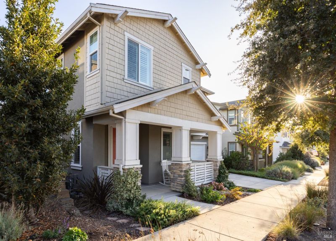
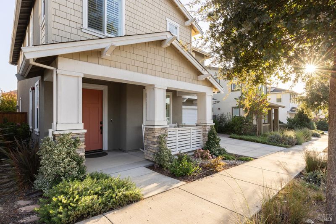
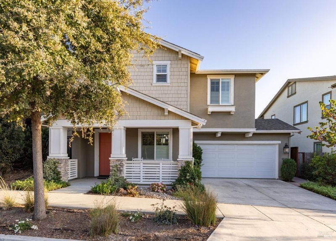
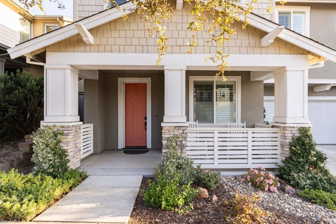
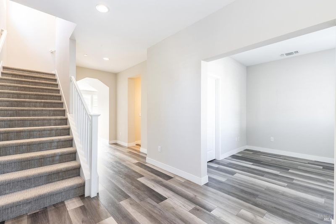
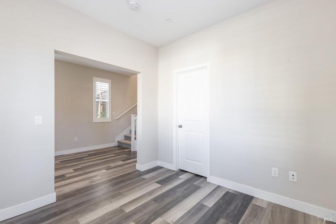
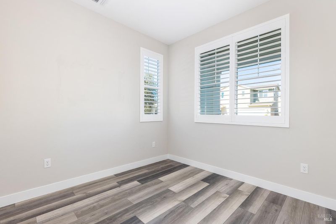
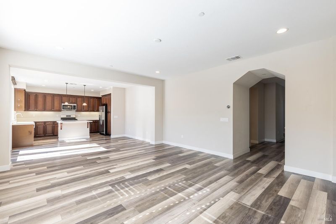
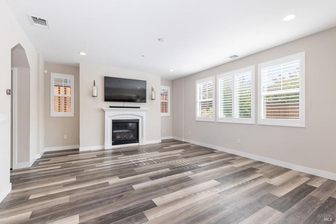
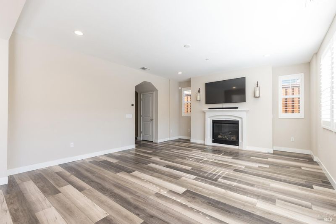
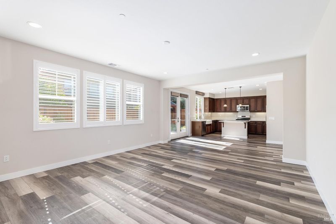
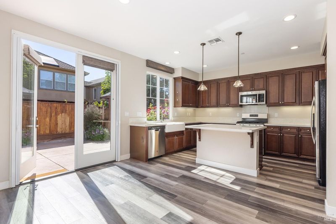
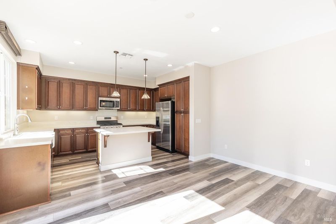
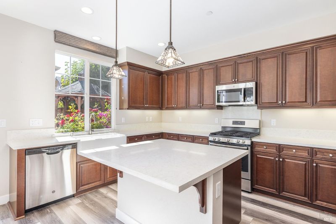
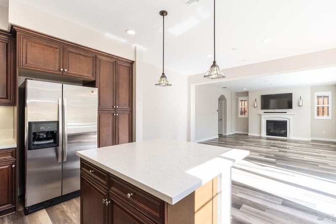
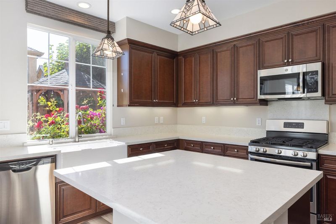
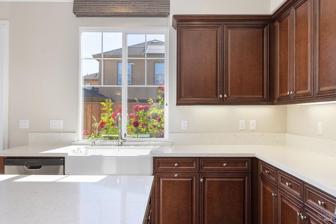
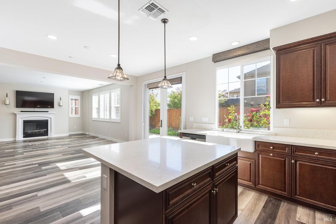
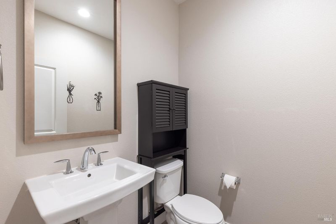
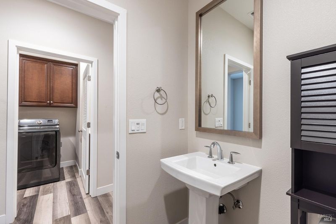
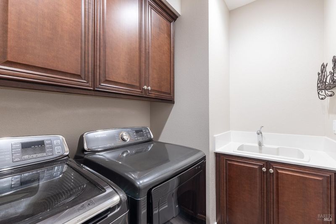
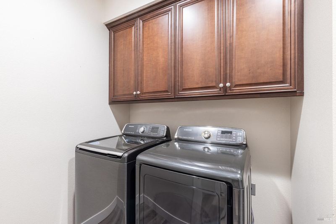
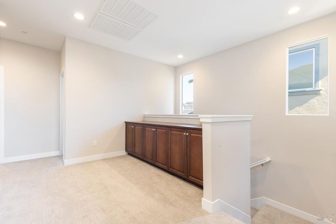
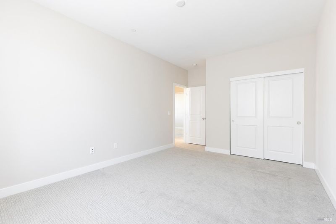
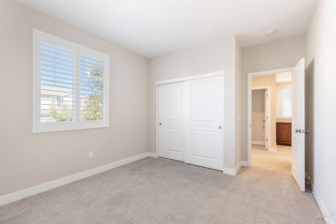
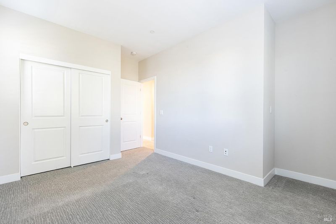
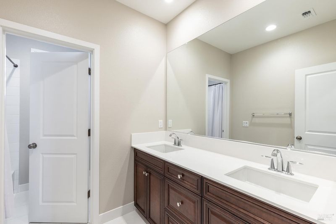
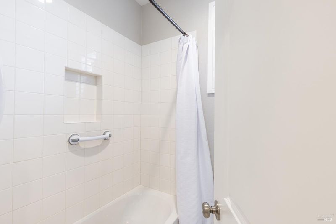
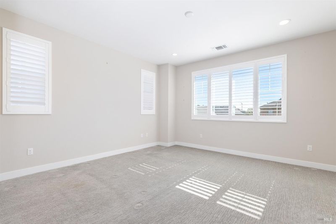
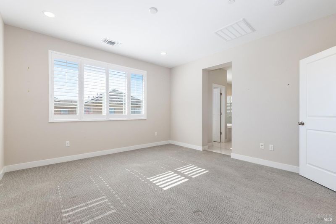
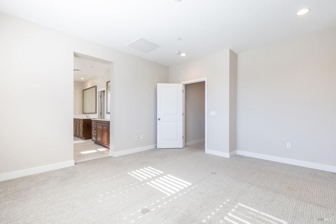
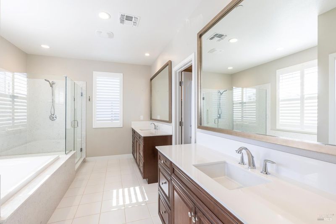
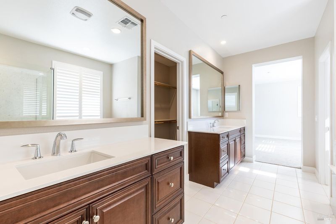
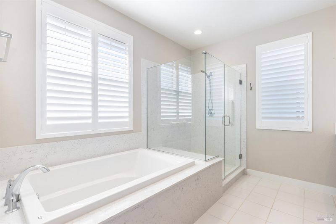
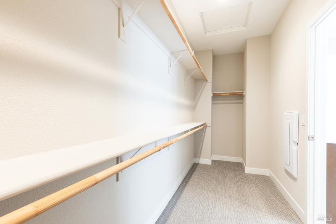
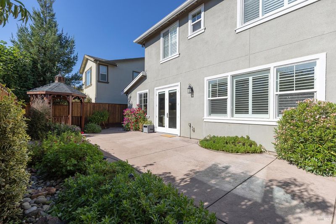
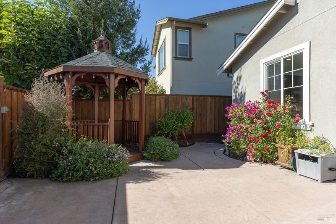
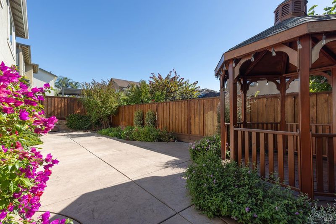
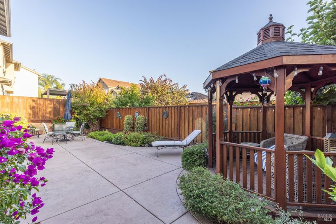
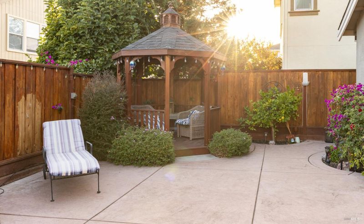
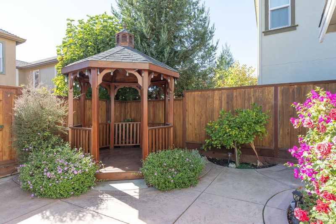
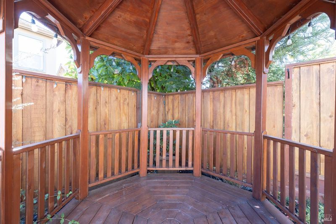
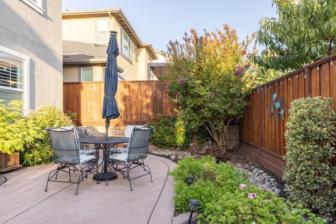
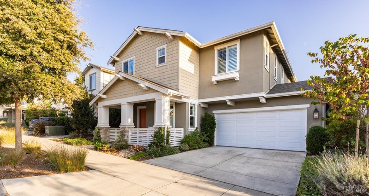
Sophisticated design, spacious interior, and effortless indoor-outdoor living come together in this beautifully maintained residence in the desirable Fox Hollow community of Northwest Santa Rosa. Built in 2018, this exceptional home offers 2,454 square feet of thoughtfully designed living space, featuring 4 bedrooms, 2.5 bathrooms, and a versatile floor plan. The inviting open-concept design showcases a light-filled great room, beautiful luxury vinyl plank flooring, plantation style shutters, and an effortless connection between the living, dining, and kitchen areas, creating an ideal setting for both entertaining and relaxed daily living. The beautifully appointed kitchen features rich wood cabinetry, Quartz countertops, stainless steel appliances, a charming farmhouse sink, and a generous center island with breakfast bar seating. French doors invite natural light indoors while providing a seamless transition to the enchanting backyard. A versatile main-level den with a closet offers the perfect setting for a home office, creative space, playroom, or family room. A dedicated laundry room adds everyday convenience. Upstairs, the spacious primary suite offers a tranquil escape, featuring a beautifully appointed bathroom with dual vanities, a luxurious soaking tub, a glass-enclosed shower, and a walk-in closet. Three well-appointed bedrooms offer generous proportions. The hall bathroom features dual sinks and a separate bathing area with a shower-over-tub combination, providing both comfort and privacy. Beyond the interiors, an expansive patio with graceful curved detailing is surrounded by lush greenery, colorful flowering gardens, and mature landscaping, while a charming wooden gazebo offers an intimate setting for outdoor entertaining, quiet relaxation, or evening gatherings. A welcoming covered front porch, accented by stonework and thoughtfully low-maintenance landscaping, completes the home's inviting curb appeal. This exceptional location offers easy access to neighborhood parks, including a nearby skate park, schools, and the scenic surroundings of Peterson Creek Trail and Santa Rosa Creek. West Sonoma County's renowned wineries, acclaimed dining, and boutique shopping are all within reach, complemented by convenient connections to Highway 12 and Charles M. Schulz-Sonoma County Airport.

- Days on Market
- 0 days
- Current Status
- Active
- Original Price
- List Price
- $849,000
- On Market Date
- Nov 2, 2026
- Property Type
- Single Family Residence
- Area
- Santa Rosa-Northwest
- Zip Code
- 95403
- MLS ID
- 326090308
- APN
- 157090002000
- Year Built
- 2018
- Stories in Building
- 2
- Possession
- Close Of Escrow
- Data Source
- BAREIS
- Origin MLS System
Piner High School
Public 9-12 Secondary
Students: 1388 Distance: 0.2mi
Village Charter School
Charter K-8 Elementary
Students: 103 Distance: 0.5mi
Greenhouse Academy
Private 7-12 Special Education Program, All Male, Boarding, Nonprofit
Students: NA Distance: 0.6mi
Northwest Prep at Piner-Olivet School
Charter 7-12 Secondary
Students: 117 Distance: 0.6mi
Mulberry Farm
Private 1-8
Students: 13 Distance: 0.7mi
American Christian Academy - Ext
Private 1-12
Students: NA Distance: 0.9mi
- Bed
- 4
- Bath
- 2.5 (2/1)
- Double Vanity, Tile, Tub w/Shower Over, Window
- Parking
- 4
- Attached, Garage Faces Front, Side-by-Side
- SQ FT
- 2,454
- SQ FT Source
- Assessor Auto-Fill
- Lot SQ FT
- 4,134.0
- Lot Acres
- 0.0949 Acres
- Kitchen
- Kitchen Island, Other Counter, Pantry Cabinet
- Cooling
- Central Air
- Dining Room
- Dining Bar, Dining/Living Combo
- Living Room
- Great Room
- Flooring
- Carpet, Tile, Other
- Foundation
- Slab
- Fire Place
- Gas Starter, Living Room, Other
- Heating
- Central
- Laundry
- Dryer Included, Ground Floor, Inside Room, Sink, Washer Included
- Upper Level
- Bedroom(s), Full Bath(s), Primary Bedroom
- Main Level
- Garage, Kitchen, Living Room, Partial Bath(s), Street Entrance
- Possession
- Close Of Escrow
- Basement
- None
- Architectural Style
- Traditional
- * Fee
- $67
- Name
- Fox Hollow Community Corporation
- Phone
- 855-403-3852
- *Fee includes
- Common Areas and Management
MLS and other Information regarding properties for sale as shown in Theo have been obtained from various sources such as sellers, public records, agents and other third parties. This information may relate to the condition of the property, permitted or unpermitted uses, zoning, square footage, lot size/acreage or other matters affecting value or desirability. Unless otherwise indicated in writing, neither brokers, agents nor Theo have verified, or will verify, such information. If any such information is important to buyer in determining whether to buy, the price to pay or intended use of the property, buyer is urged to conduct their own investigation with qualified professionals, satisfy themselves with respect to that information, and to rely solely on the results of that investigation.
School data provided by GreatSchools. School service boundaries are intended to be used as reference only. To verify enrollment eligibility for a property, contact the school directly.