

$1,099,000
2,209
SQ FT
$498
SQ/FT
4790 Montgomery Lane
@ Jackson - Santa Rosa-Southeast, Santa Rosa

- 3 Bed
- 2.5 (2/1) Bath
- 2 Park
- 2,209 sqft
- Santa Rosa
-

-
Sun Sep 20, 12:00 pm - 3:00 pm
Hosted by Conor Brown
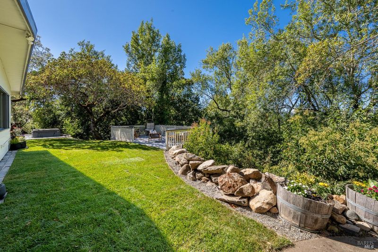
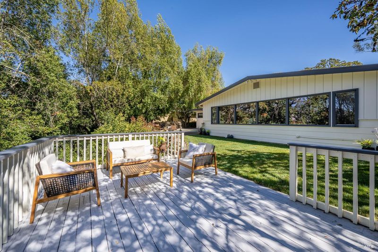
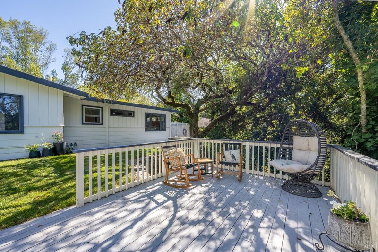
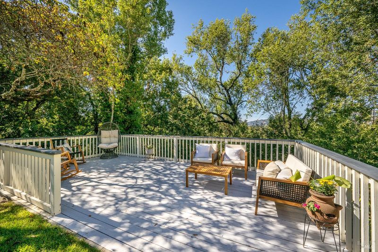
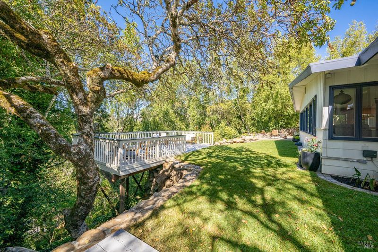
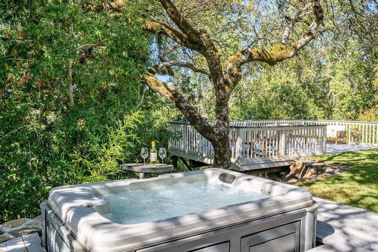
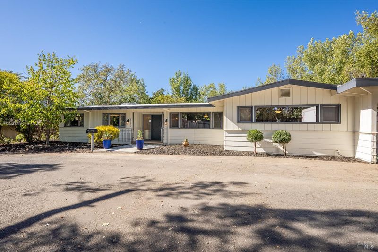
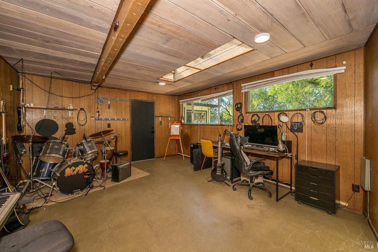
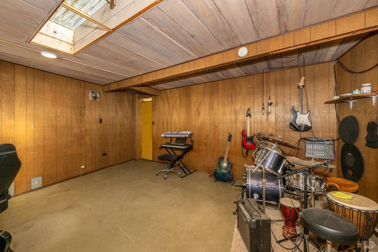
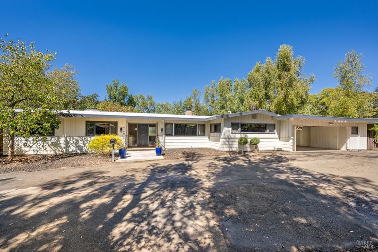
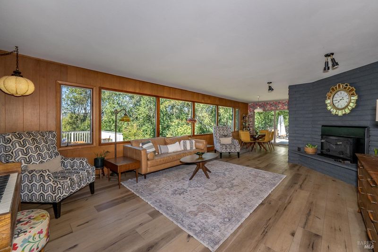
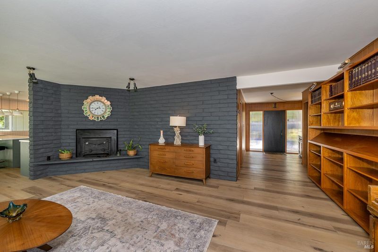
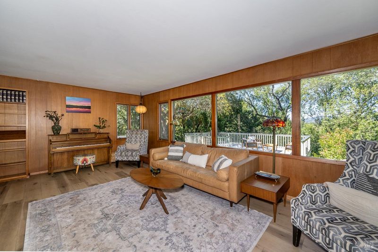
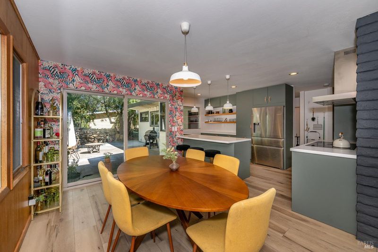
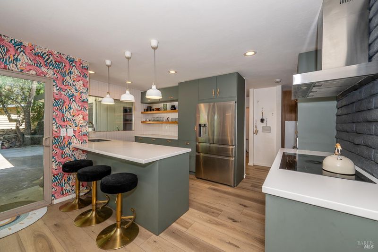
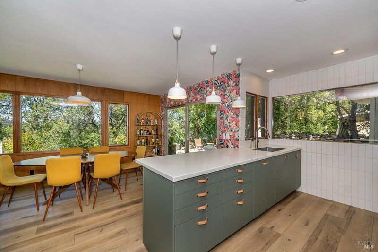
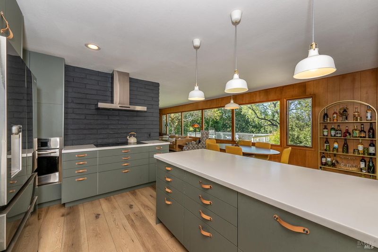
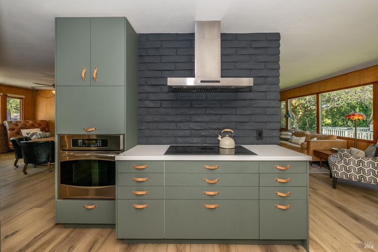
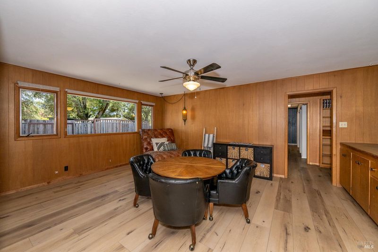
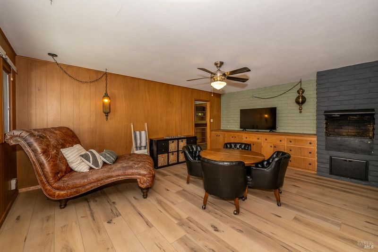
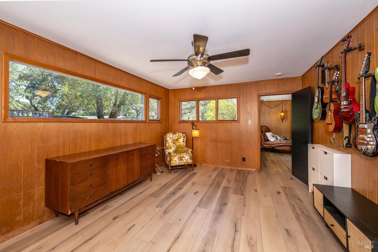
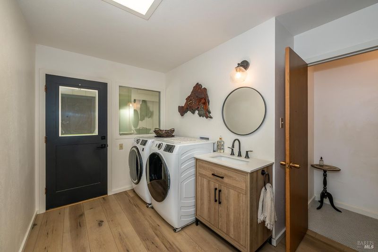
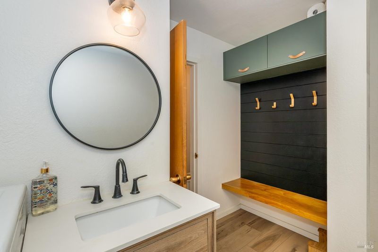
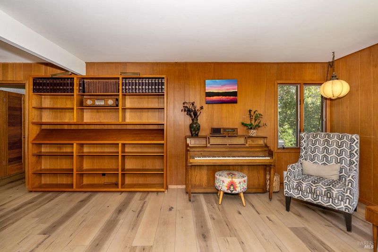
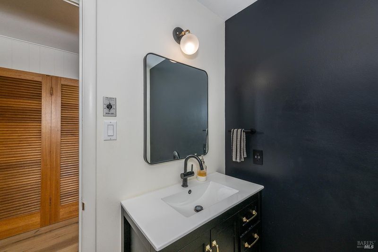
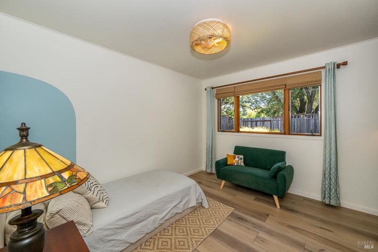
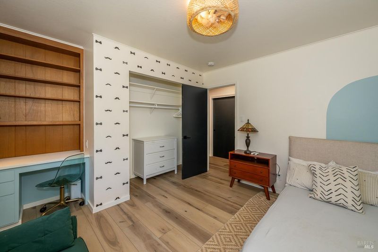
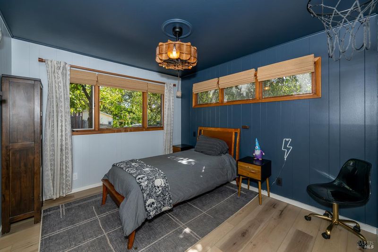
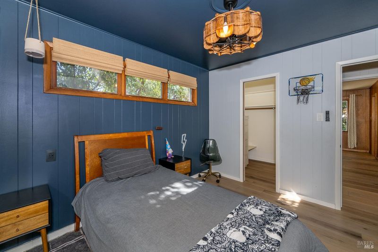
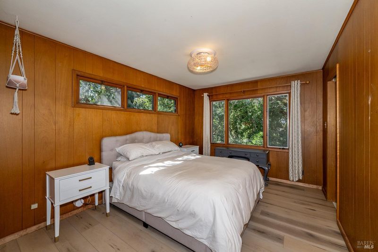
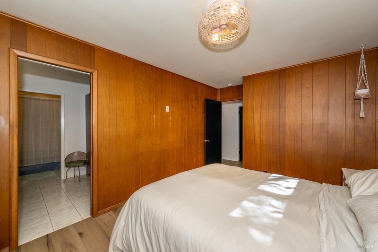
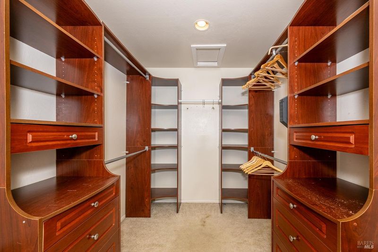
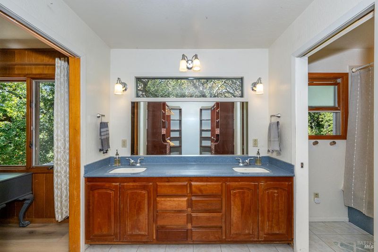
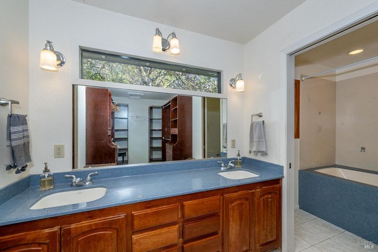
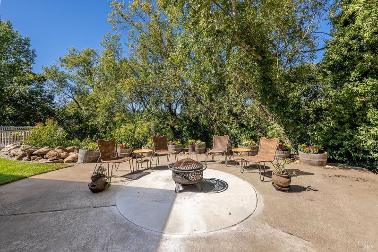
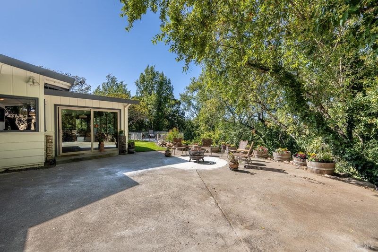
This Mid Century Modern single level home is situated in coveted Edgewood Farms. It offers A well-designed spacious floorplan with 2200 sq ft with 3 bd 2 1/2 ba resting upon a 21,200 square-foot lot. The fully renovated kitchen opens to dining and spacious living room with expansive picture windows framing scenic views and an abundance of light. Features include GE front loading Washer & Dryer, radiant heating beneath luxury vinyl plank flooring. Updated Electrical panels, guest baths, Tankless water heater, wood burning fireplace, Original built-in cabinetry, Rolled Batt insulation in attic, Phillips Hue smart lighting App, Large family room offers possibility of 4th bed or office that has separate entrance from breezeway. Additional room behind garage area (not included in sq footage) Backyard offers views, new lawn, hot tub, decking, expansive patio for entertaining. covered carport with storage room. RV/& Boat parking at bottom of property. Walking distance to lake Ralphine, spring lake, shops and restaurants. See list of all improvements with disclosures

- Days on Market
- 3 days
- Current Status
- Active
- Original Price
- List Price
- $1,099,000
- On Market Date
- Sep 17, 2026
- Property Type
- Single Family Residence
- Area
- Santa Rosa-Southeast
- Zip Code
- 95409
- MLS ID
- 326079101
- APN
- 031170008000
- Year Built
- 1958
- Stories in Building
- 1
- Possession
- Close Of Escrow
- Data Source
- BAREIS
- Origin MLS System
Whited Elementary Charter School
Charter K-6 Elementary
Students: 406 Distance: 0.3mi
Madrone Elementary School
Public K-6 Elementary
Students: 419 Distance: 0.8mi
Rincon Valley Charter School
Charter K-8 Middle
Students: 361 Distance: 0.9mi
Sequoia Elementary School
Public K-6 Elementary
Students: 400 Distance: 0.9mi
Binkley Elementary Charter School
Charter K-6 Elementary
Students: 360 Distance: 0.9mi
Herbert Slater Middle School
Public 7-8 Middle
Students: 766 Distance: 1.0mi
- Bed
- 3
- Bath
- 2.5 (2/1)
- Low-Flow Toilet(s), Shower Stall(s), Tub, Tub w/Shower Over
- Parking
- 2
- Covered, RV Access/Parking, RV Possible
- SQ FT
- 2,209
- SQ FT Source
- Assessor Agent-Fill
- Lot SQ FT
- 21,200.0
- Lot Acres
- 0.4867 Acres
- Kitchen
- Breakfast Area, Other Counter
- Cooling
- Ceiling Fan(s)
- Dining Room
- Formal Room
- Disclosures
- Standard
- Living Room
- View
- Flooring
- Other
- Foundation
- Slab
- Fire Place
- Brick, Living Room, Wood Burning
- Heating
- Fireplace Insert, Fireplace(s), Radiant, Radiant Floor
- Laundry
- Cabinets, Dryer Included, Inside Area, Sink, Washer Included
- Main Level
- Bedroom(s), Dining Room, Family Room, Full Bath(s), Garage, Kitchen, Living Room, Primary Bedroom, Partial Bath(s)
- Views
- City
- Possession
- Close Of Escrow
- Basement
- None
- Architectural Style
- Mid-Century, Ranch
- Fee
- $0
MLS and other Information regarding properties for sale as shown in Theo have been obtained from various sources such as sellers, public records, agents and other third parties. This information may relate to the condition of the property, permitted or unpermitted uses, zoning, square footage, lot size/acreage or other matters affecting value or desirability. Unless otherwise indicated in writing, neither brokers, agents nor Theo have verified, or will verify, such information. If any such information is important to buyer in determining whether to buy, the price to pay or intended use of the property, buyer is urged to conduct their own investigation with qualified professionals, satisfy themselves with respect to that information, and to rely solely on the results of that investigation.
School data provided by GreatSchools. School service boundaries are intended to be used as reference only. To verify enrollment eligibility for a property, contact the school directly.