

$2,699,000
1,639
SQ FT
$1,647
SQ/FT
1057 Arlington Lane
@ Bollinger Rd. - 18 - Cupertino, San Jose

- 4 Bed
- 2 Bath
- 2 Park
- 1,639 sqft
- SAN JOSE
-

-
Sat Nov 14, 1:30 pm - 4:30 pm
-
Sun Nov 15, 1:30 pm - 4:30 pm
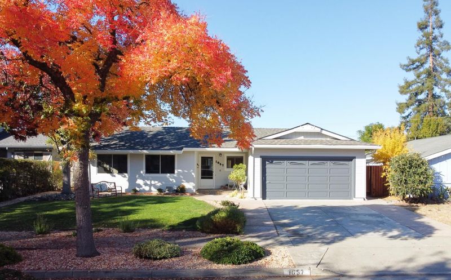
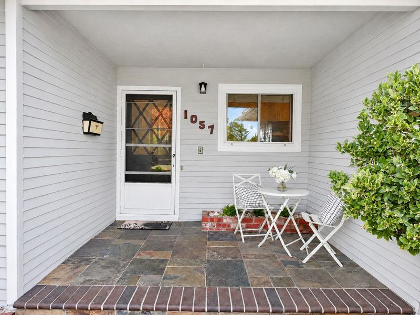
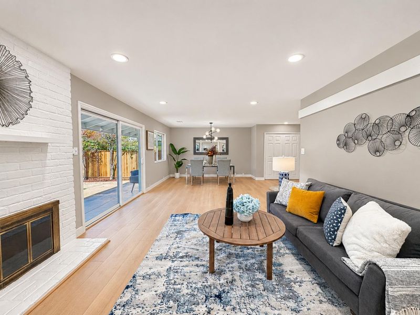
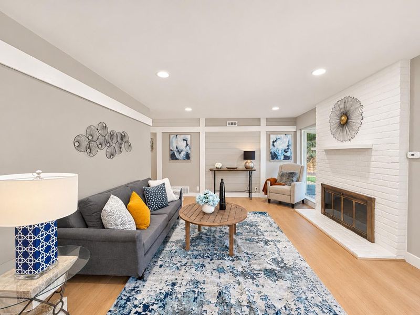
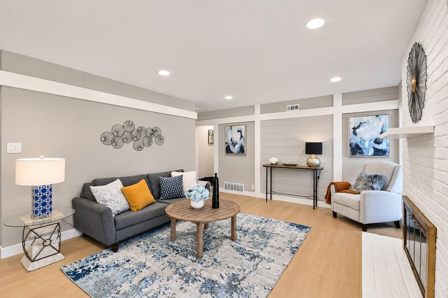
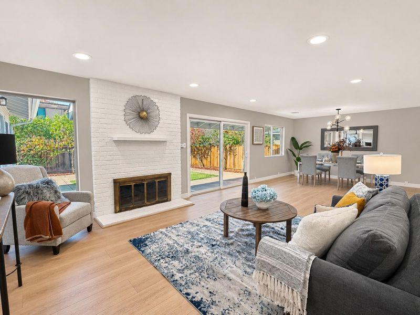
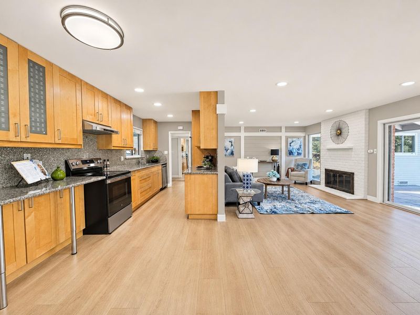
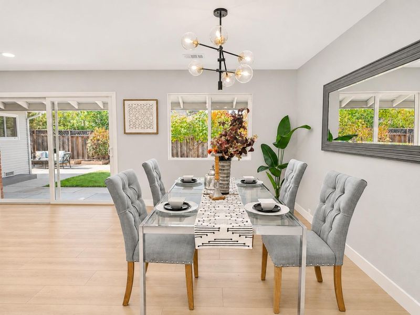
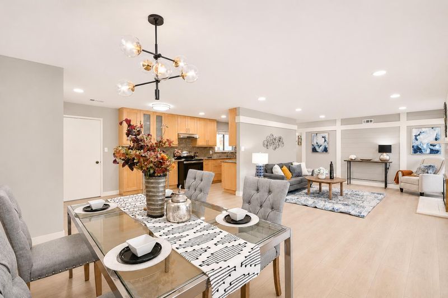
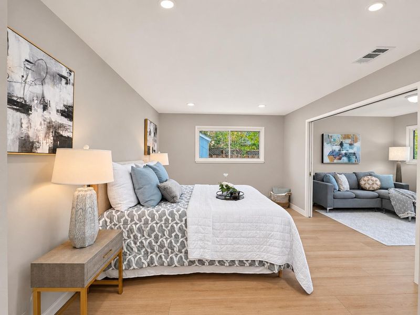
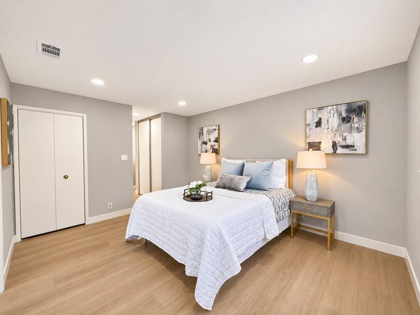
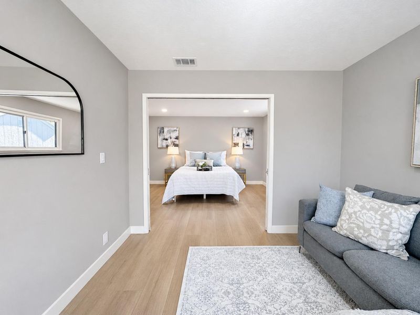
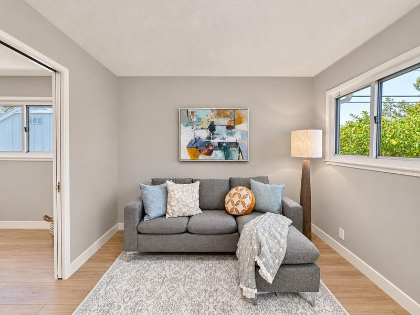
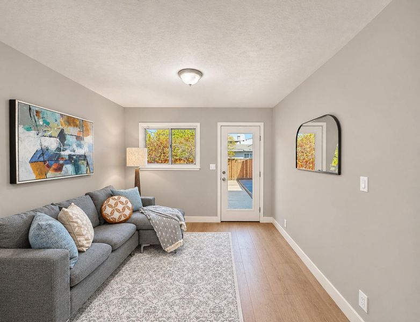
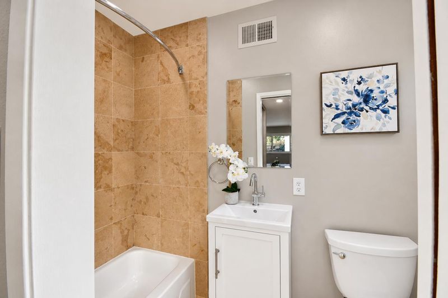
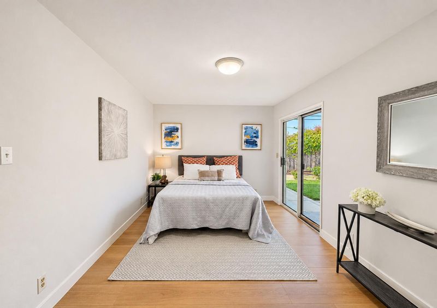
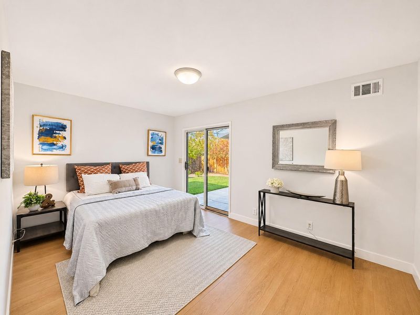
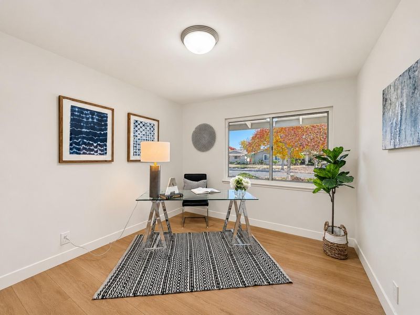
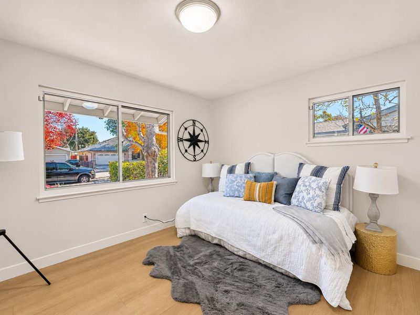
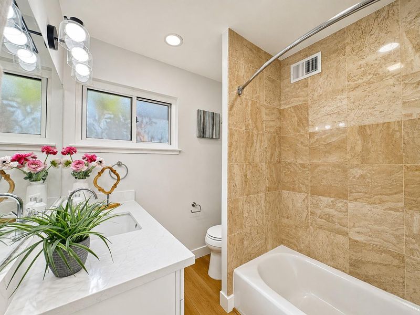
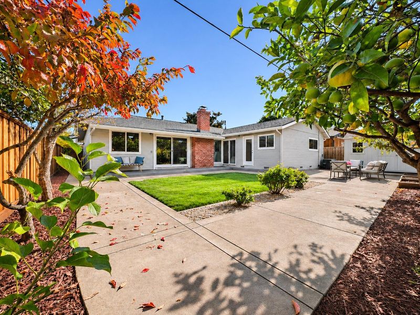
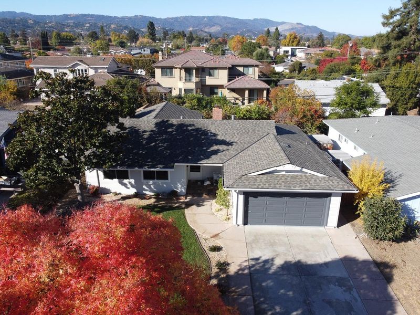
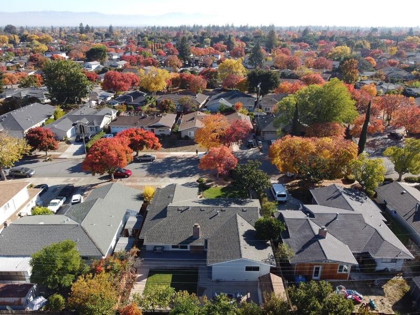
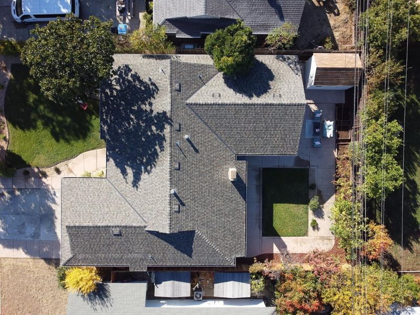
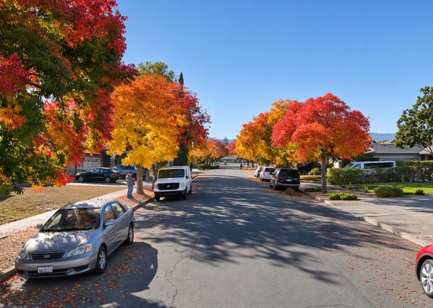
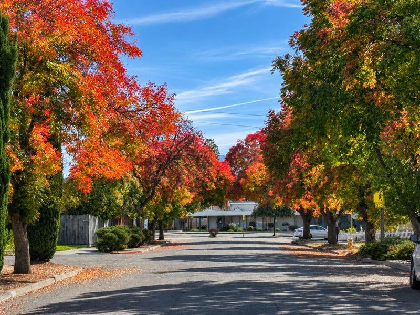
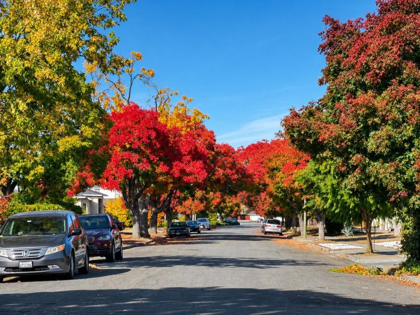
A Charming Home on a Romantic Tree-Lined Street. From summer greens to autumn reds, the trees lining this quiet street bring a touch of romance to everyday life. This bright, airy Silicon Valley single-family home features a primary bedroom with an additional room ideal for a home office or nursery. Updates include 100% waterproof laminate flooring throughout, fresh interior and exterior paint in designer colors, updated bathroom vanities, replacement trim rings for the recessed lighting, and an epoxy finish on the garage floor. The composition roof, selected gutter sections, fence along one side of the property, and sprinkler valves and timer were also replaced in Oct 2026. Popular restaurants and grocery stores are just a few minutes' walk from the front door. The home is served by Cupertino schools and offers easy access to Highway 85. Local schools, a library, a park, and shops are also within walking distance. Move-in ready- don't miss the opportunity to make this charming home your own!

- Days on Market
- 0 days
- Current Status
- Active
- Original Price
- $2,699,000
- List Price
- $2,699,000
- On Market Date
- Nov 12, 2026
- Property Type
- Single Family Home
- Area
- 18 - Cupertino
- Zip Code
- 95129
- MLS ID
- ML82067168
- APN
- 372-02-031
- Year Built
- 1956
- Stories in Building
- 1
- Possession
- Unavailable
- Data Source
- MLSL
- Origin MLS System
- MLSListings, Inc.
R. I. Meyerholz Elementary School
Public K-5 Elementary
Students: 776 Distance: 0.1mi
C. B. Eaton Elementary School
Public K-5 Elementary
Students: 497 Distance: 0.5mi
John Muir Elementary School
Public K-5 Elementary
Students: 354 Distance: 0.7mi
L. P. Collins Elementary School
Public K-5 Elementary
Students: 702 Distance: 0.7mi
Warren E. Hyde Middle School
Public 6-8 Middle
Students: 998 Distance: 0.9mi
Joaquin Miller Middle School
Public 6-8 Middle
Students: 1191 Distance: 0.9mi
- Bed
- 4
- Bath
- 2
- Showers over Tubs - 2+
- Parking
- 2
- Attached Garage
- SQ FT
- 1,639
- SQ FT Source
- Unavailable
- Lot SQ FT
- 6,510.0
- Lot Acres
- 0.149449 Acres
- Kitchen
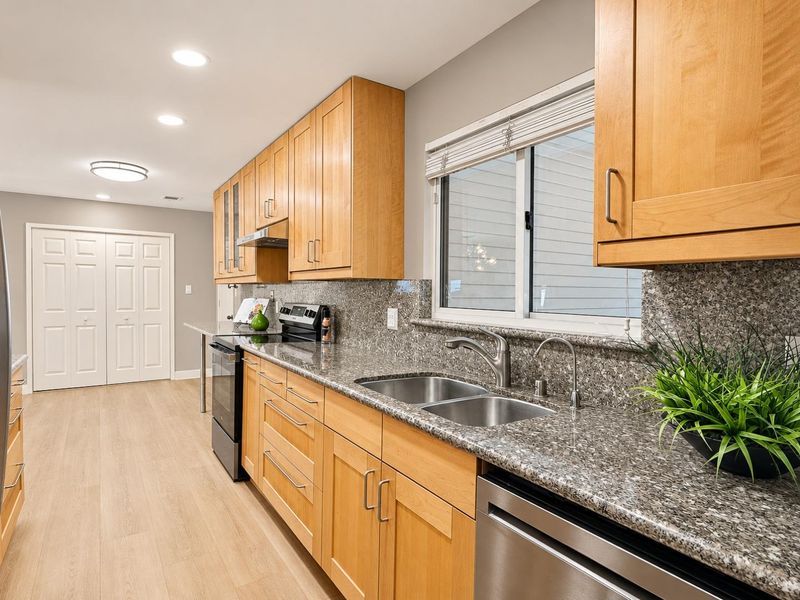
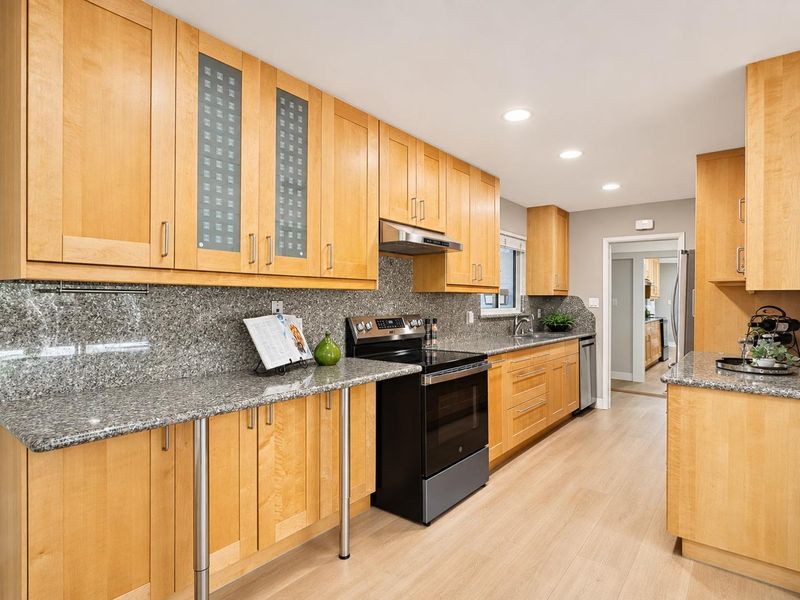
- 220 Volt Outlet, Countertop - Granite, Dishwasher, Garbage Disposal, Hood Over Range, Oven Range - Electric, Refrigerator
- Cooling
- Central AC
- Dining Room
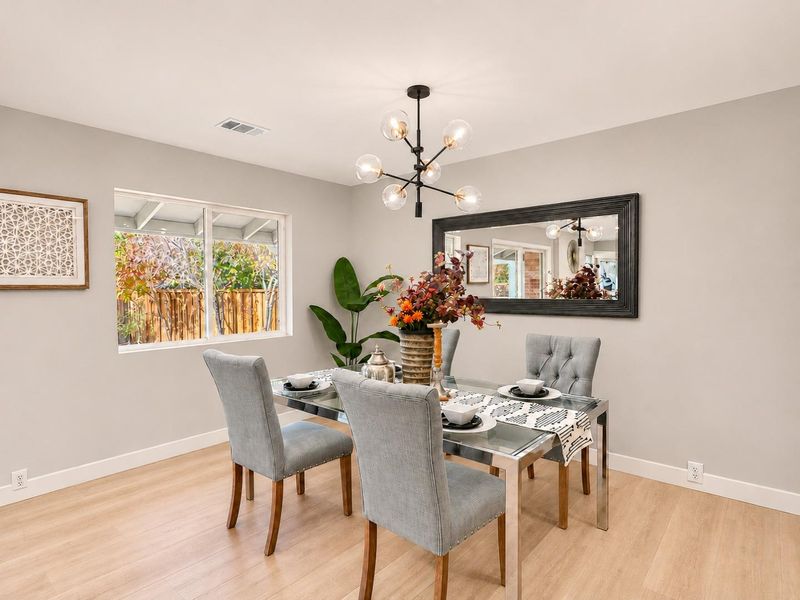
- Formal Dining Room
- Disclosures
- Natural Hazard Disclosure
- Family Room
- Other
- Flooring
- Laminate
- Foundation
- Crawl Space
- Fire Place
- Living Room, Wood Burning
- Heating
- Central Forced Air - Gas, Gas
- Laundry
- Electricity Hookup (220V)
- Views
- Neighborhood
- Architectural Style
- Ranch
- Fee
- Unavailable
MLS and other Information regarding properties for sale as shown in Theo have been obtained from various sources such as sellers, public records, agents and other third parties. This information may relate to the condition of the property, permitted or unpermitted uses, zoning, square footage, lot size/acreage or other matters affecting value or desirability. Unless otherwise indicated in writing, neither brokers, agents nor Theo have verified, or will verify, such information. If any such information is important to buyer in determining whether to buy, the price to pay or intended use of the property, buyer is urged to conduct their own investigation with qualified professionals, satisfy themselves with respect to that information, and to rely solely on the results of that investigation.
School data provided by GreatSchools. School service boundaries are intended to be used as reference only. To verify enrollment eligibility for a property, contact the school directly.