

$1,200,000
1,837
SQ FT
$653
SQ/FT
1200 Lorenzini Loop
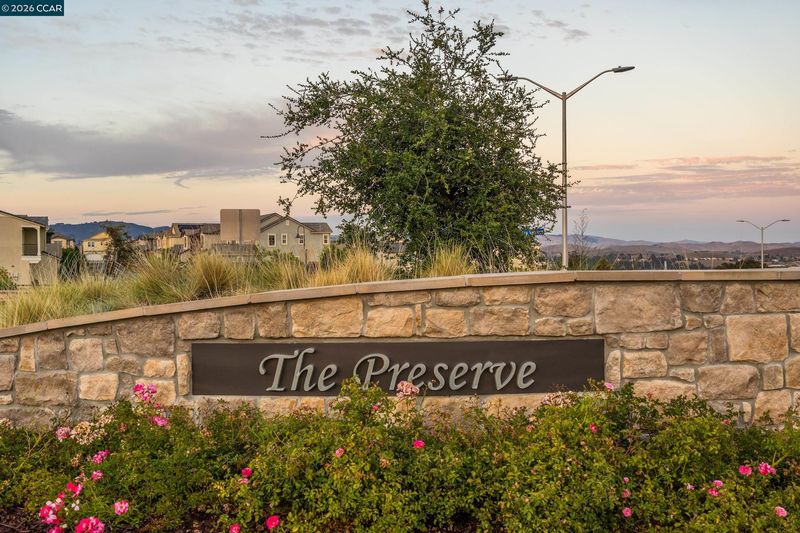
@ Mateo Miller Cir - The Preserve, San Ramon

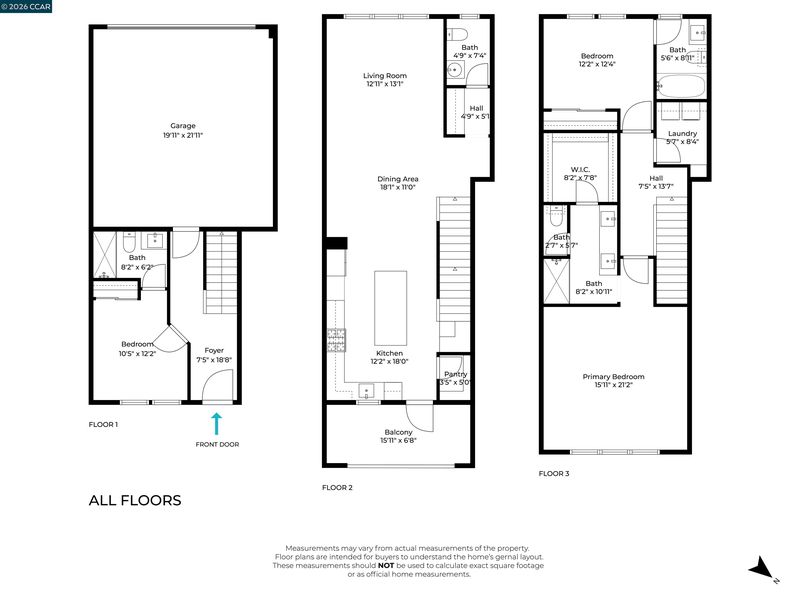
- 3 Bed
- 3.5 (3/1) Bath
- 2 Park
- 1,837 sqft
- San Ramon
-

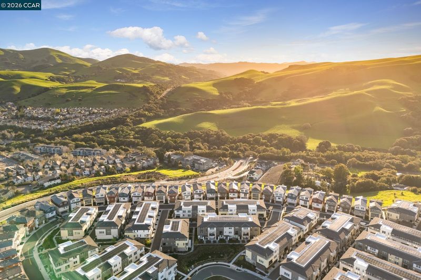
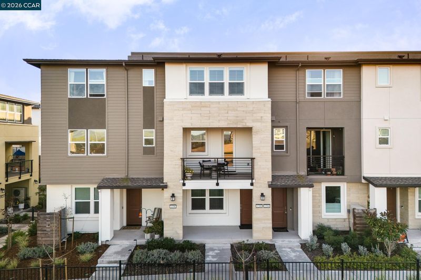
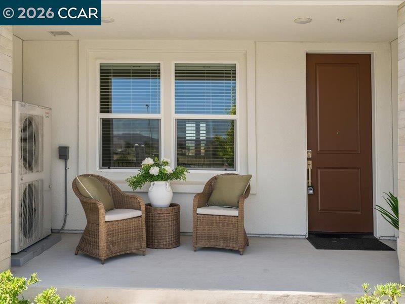
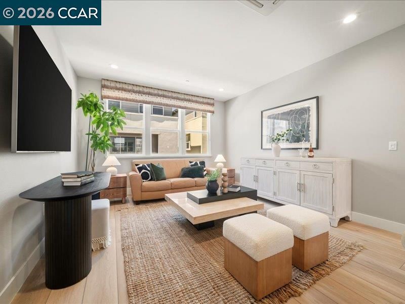
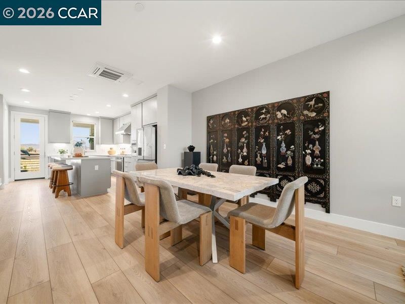
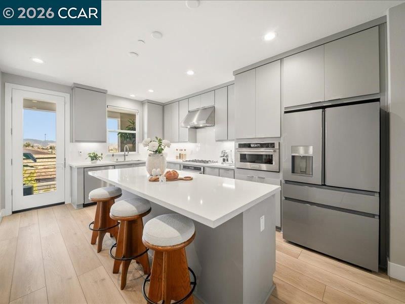
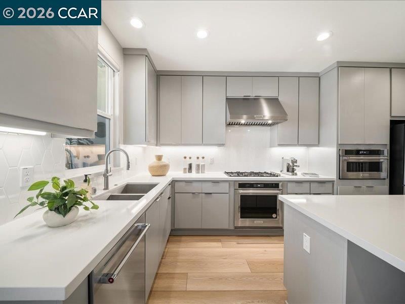
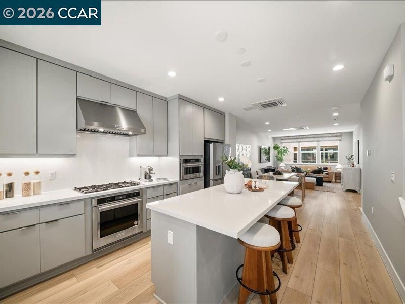
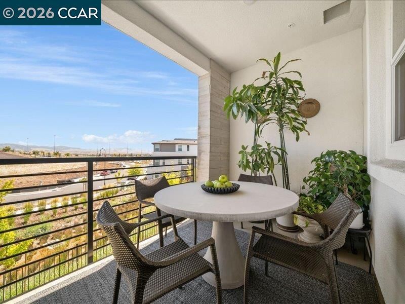
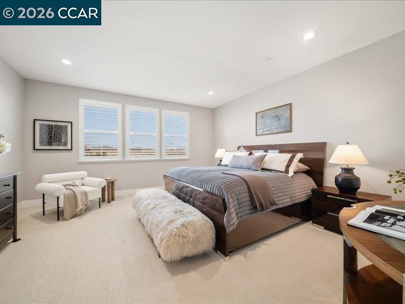
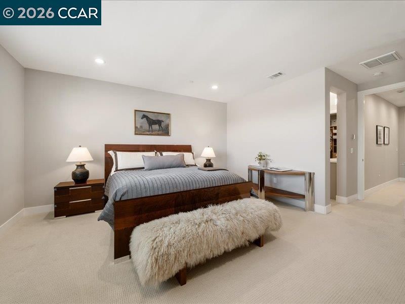
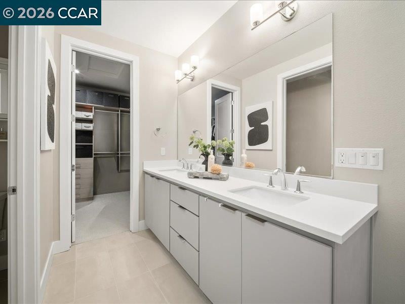
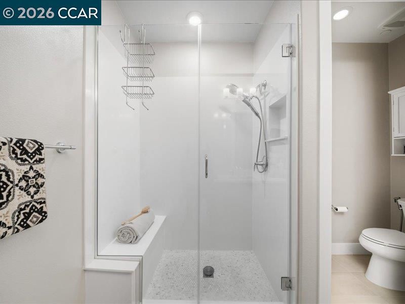
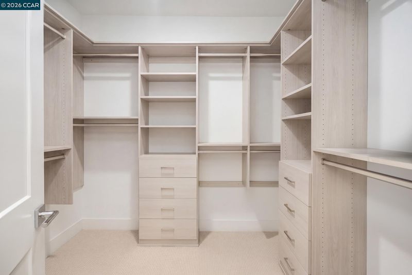
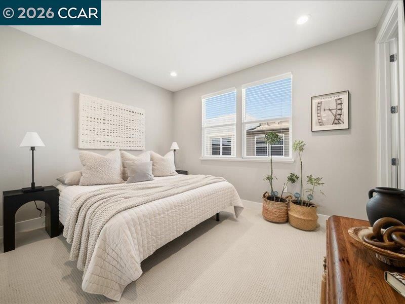
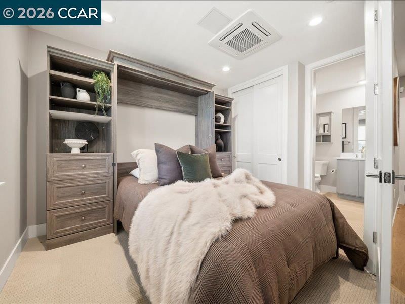
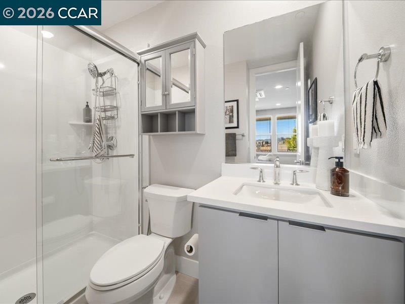
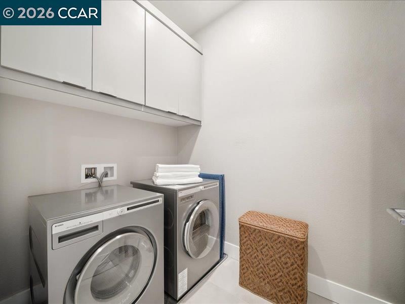
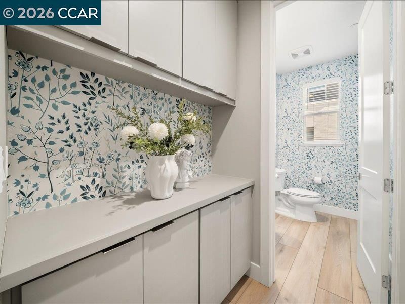
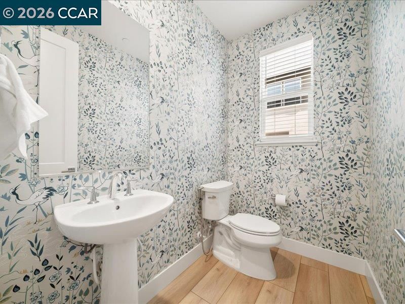
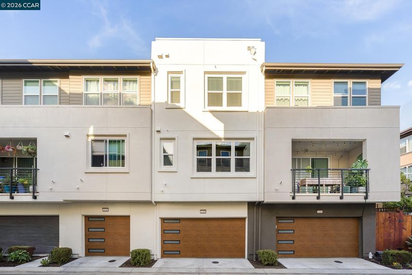
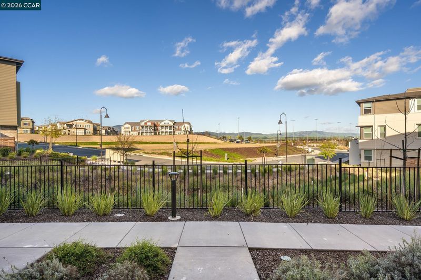
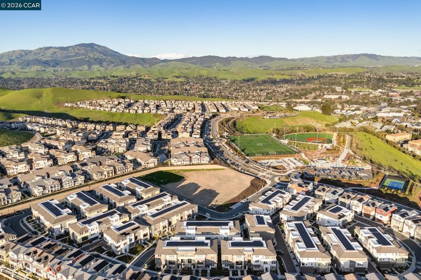
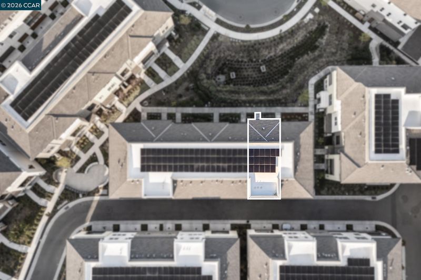
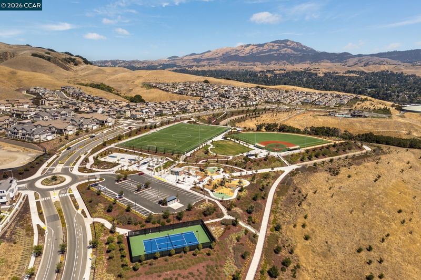
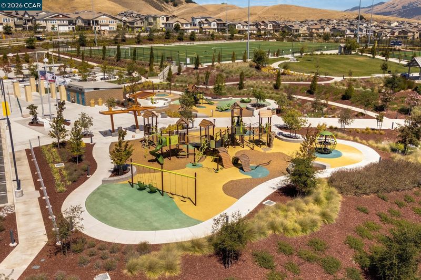
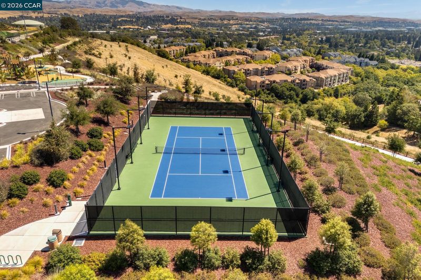
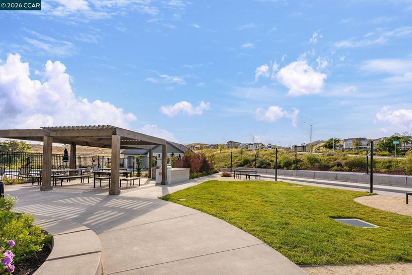
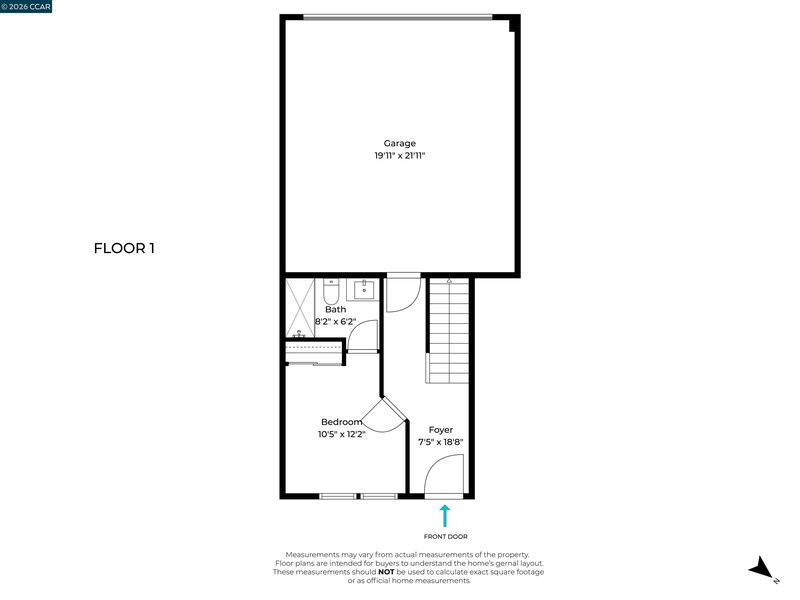
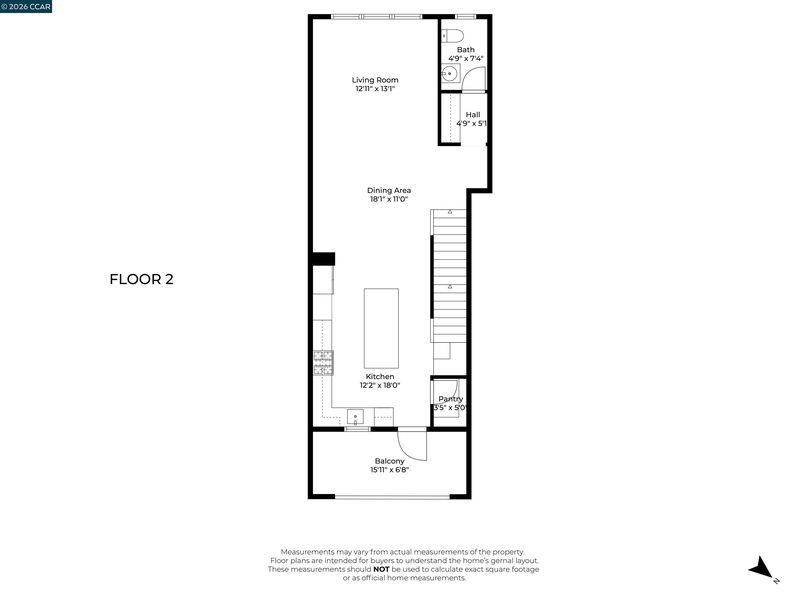
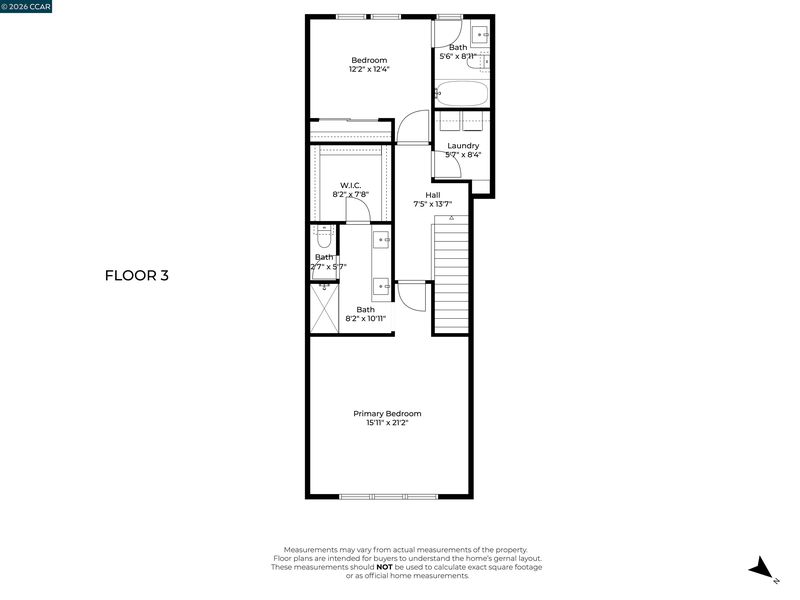
Better than new! Welcome to this beautifully appointed 2023 Toll Brothers "Home of the Week" in The Preserve at San Ramon, professionally upgraded with over $65,000 in premium builder and post-closing improvements, fully owned solar, low HOA dues, and unobstructed Mount Diablo views. The bright open-concept main living area features wide-plank flooring, abundant natural light, Hunter Douglas window coverings with custom cornices by Danville Interiors, designer wallpaper accents, and seamless indoor-outdoor living. The chef's kitchen offers soft close MonSchien custom cabinetry, quartz countertops, premium KitchenAid stainless steel appliances, Café refrigerator, Italian Bertazzoni gas range, walk-in pantry, and a large center island with bar seating. A private first-floor bedroom suite with a professionally integrated Murphy bed provides the perfect space for guests, multigenerational living, or a home office. The luxurious primary suite features custom California Closets, with California Closet systems throughout the home, including a custom mudroom. Additional highlights include 4 mounted TVs included, EV charging, Brinks security system with cameras, commercial-grade Wi-Fi access point, side by side two car epoxy garage flooring, SafeRacks overhead storage, upstairs laundry with ASKO washer and dryer, and a spacious side-by-side two-car garage. Enjoy breathtaking Mount Diablo and open-space views in one of San Ramon's most desirable communities, just minutes from award-winning schools, parks, hiking trails, Bishop Ranch, shopping, dining, and convenient access to I-680.

- Current Status
- New
- Original Price
- $1,200,000
- List Price
- $1,200,000
- On Market Date
- Aug 3, 2026
- Property Type
- Condominium
- D/N/S
- The Preserve
- Zip Code
- 94583
- MLS ID
- 41143723
- APN
- 2088801713
- Year Built
- 2023
- Stories in Building
- 3
- Possession
- Close Of Escrow
- Data Source
- MAXEBRDI
- Origin MLS System
- CONTRA COSTA
Hidden Canyon Elementary School
Private K Preschool Early Childhood Center, Elementary, Coed
Students: NA Distance: 0.2mi
Twin Creeks Elementary School
Public K-5 Elementary
Students: 557 Distance: 0.9mi
Bella Vista Elementary
Public K-5
Students: 493 Distance: 0.9mi
Dorris-Eaton School, The
Private PK-8 Elementary, Coed
Students: 300 Distance: 1.3mi
Greenbrook Elementary School
Public K-5 Elementary
Students: 630 Distance: 1.5mi
Montessori School Of San Ramon
Private K-3 Montessori, Elementary, Coed
Students: 12 Distance: 1.7mi
- Bed
- 3
- Bath
- 3.5 (3/1)
- Parking
- 2
- Attached, Int Access From Garage, Garage Faces Rear
- SQ FT
- 1,837
- SQ FT Source
- Public Records
- Pool Info
- None
- Kitchen
- Dishwasher, Gas Range, Plumbed For Ice Maker, Microwave, Oven, Refrigerator, Dryer, Washer, 220 Volt Outlet, Breakfast Bar, Stone Counters, Eat-in Kitchen, Disposal, Gas Range/Cooktop, Ice Maker Hookup, Kitchen Island, Oven Built-in, Pantry, Updated Kitchen
- Cooling
- Central Air
- Disclosures
- Nat Hazard Disclosure
- Entry Level
- 1
- Exterior Details
- Unit Faces Common Area, No Yard, Other
- Flooring
- Tile, Carpet
- Foundation
- Fire Place
- None
- Heating
- Zoned
- Laundry
- 220 Volt Outlet, Dryer, Laundry Room, Washer
- Upper Level
- 0.5 Bath, Other
- Main Level
- 1 Bedroom, 1 Bath, Main Entry
- Views
- Hills
- Possession
- Close Of Escrow
- Architectural Style
- Contemporary
- Non-Master Bathroom Includes
- Shower Over Tub, Solid Surface, Tile, Updated Baths, Window
- Construction Status
- Existing
- Additional Miscellaneous Features
- Unit Faces Common Area, No Yard, Other
- Location
- Level, Premium Lot
- Roof
- Tile
- Water and Sewer
- Public
- Fee
- $374
MLS and other Information regarding properties for sale as shown in Theo have been obtained from various sources such as sellers, public records, agents and other third parties. This information may relate to the condition of the property, permitted or unpermitted uses, zoning, square footage, lot size/acreage or other matters affecting value or desirability. Unless otherwise indicated in writing, neither brokers, agents nor Theo have verified, or will verify, such information. If any such information is important to buyer in determining whether to buy, the price to pay or intended use of the property, buyer is urged to conduct their own investigation with qualified professionals, satisfy themselves with respect to that information, and to rely solely on the results of that investigation.
School data provided by GreatSchools. School service boundaries are intended to be used as reference only. To verify enrollment eligibility for a property, contact the school directly.