

$1,750,000
1,220
SQ FT
$1,434
SQ/FT
2622 Garfield Street
@ 27th Avenue - 427 - Beresford Manor Etc., San Mateo

- 3 Bed
- 1 Bath
- 2 Park
- 1,220 sqft
- SAN MATEO
-

-
Sat Aug 8, 1:30 pm - 4:30 pm
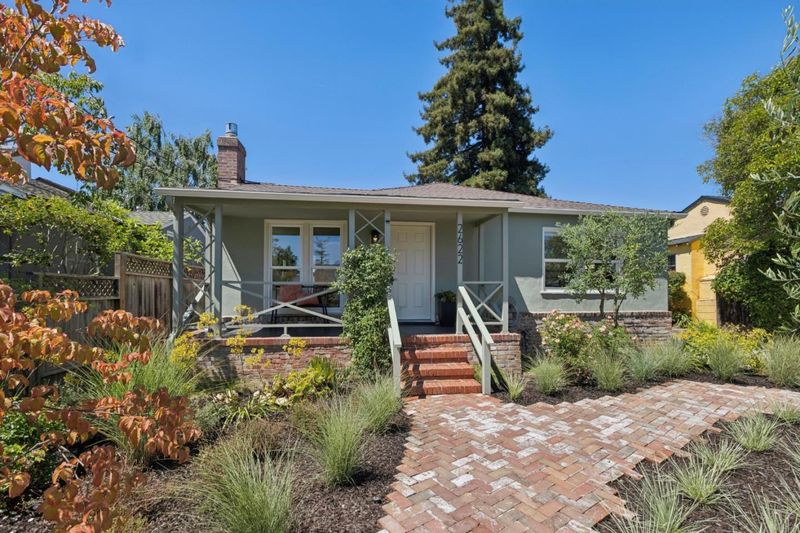
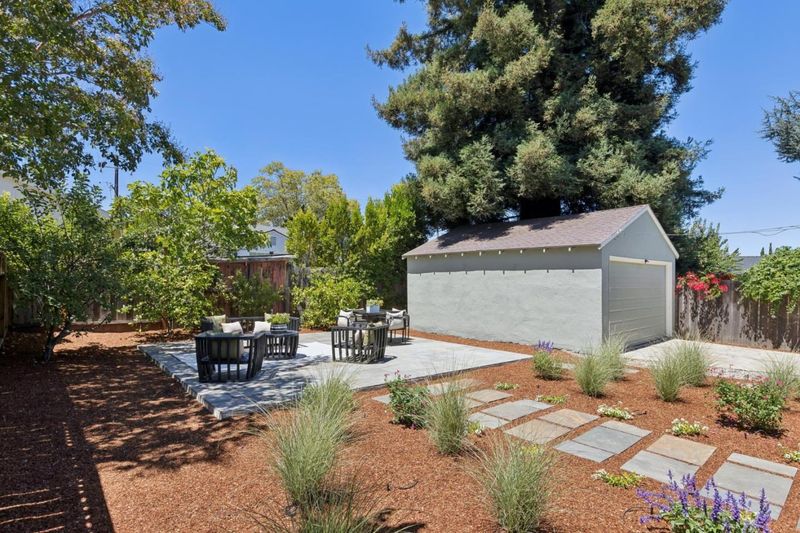
This stylish 3bed/1bath bungalow seamlessly blends timeless charm with modern updates. Glorious curb appeal and a large yard with room for expansion. Close to great schools, parks, and downtown San Mateo.
-
Sun Aug 9, 1:30 pm - 4:30 pm
This stylish 3bed/1bath bungalow seamlessly blends timeless charm with modern updates. Glorious curb appeal and a large yard with room for expansion. Close to great schools, parks, and downtown San Mateo.
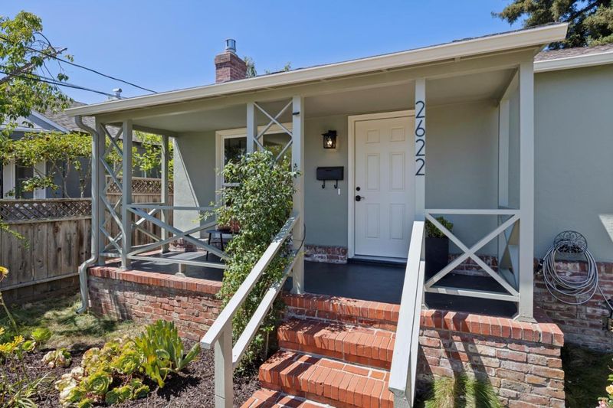
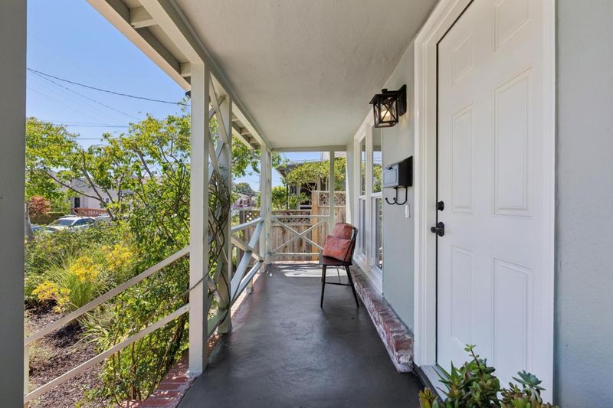
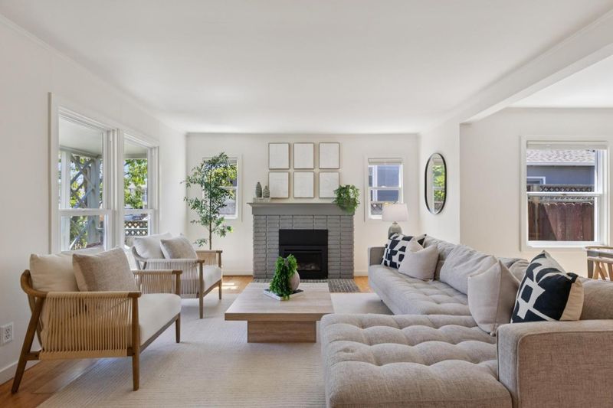
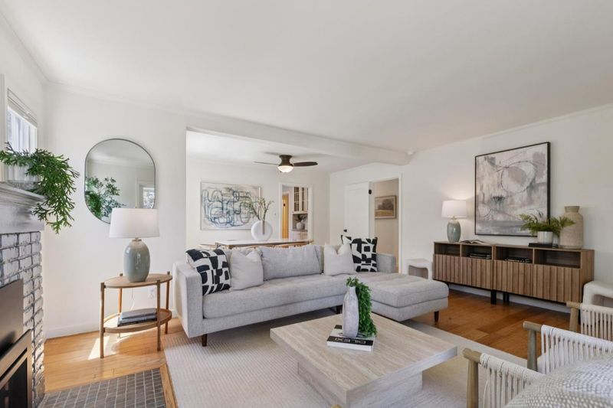
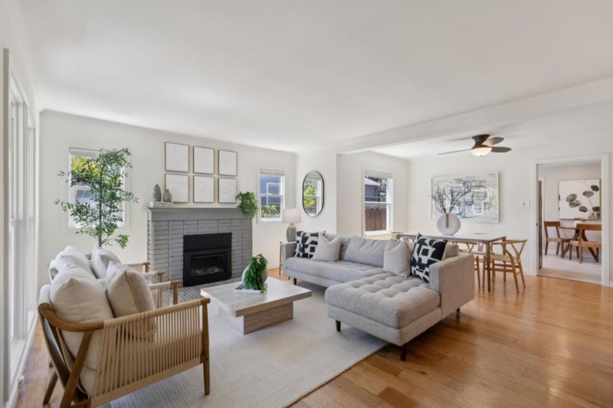
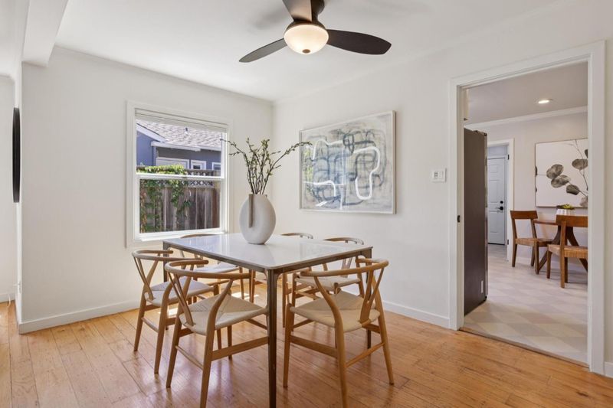
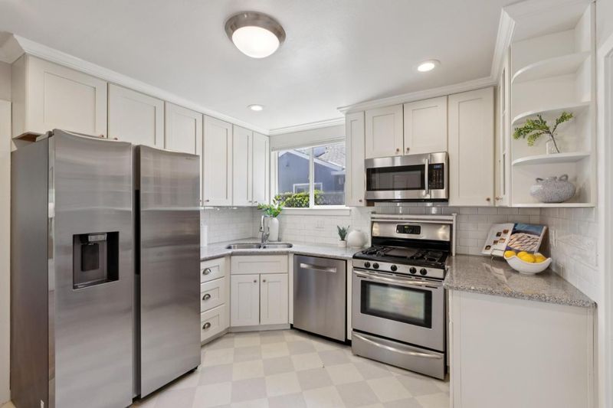
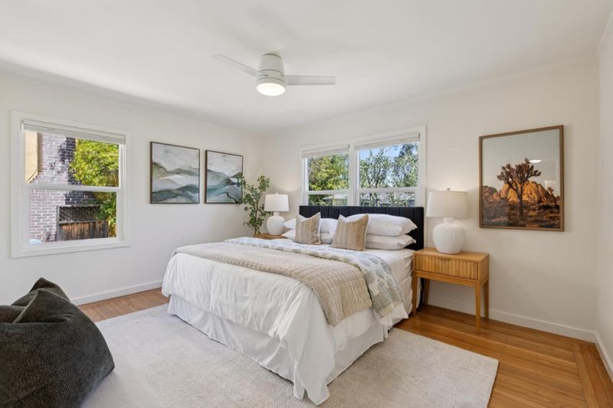
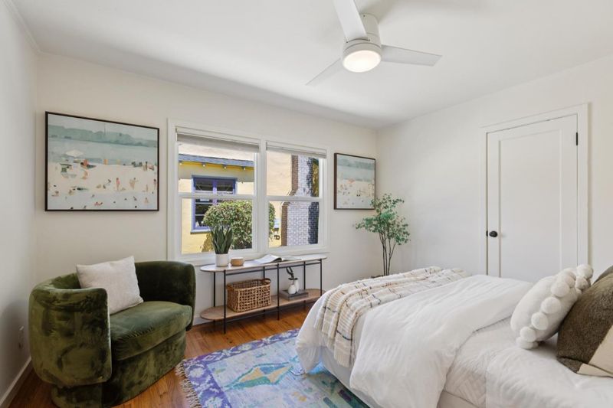
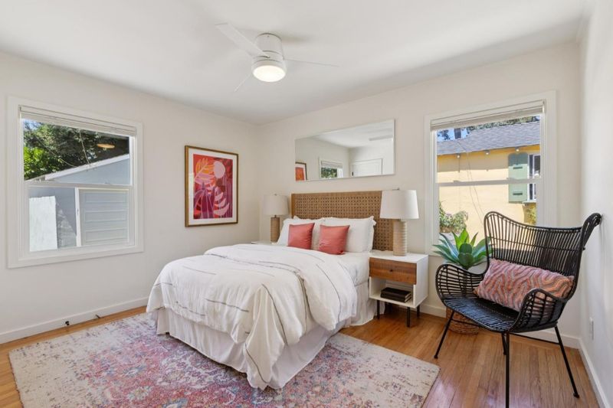
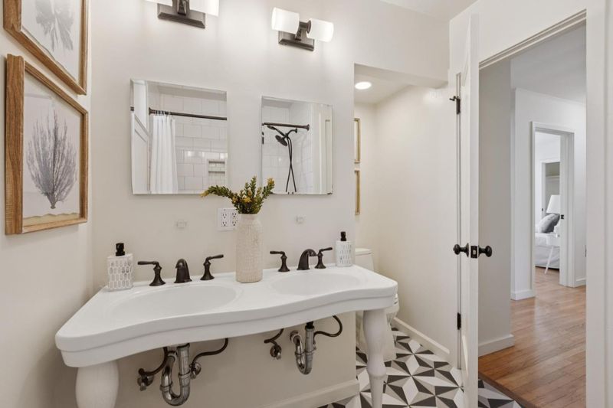
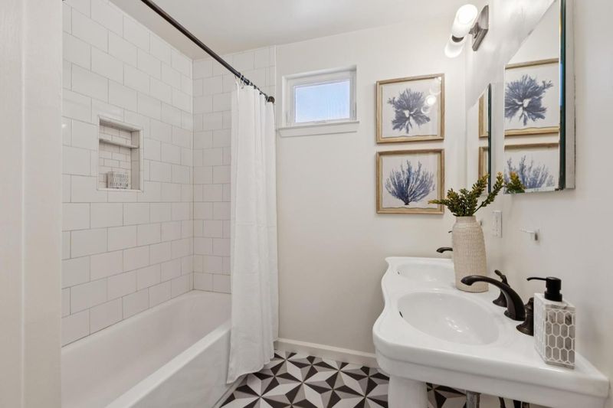
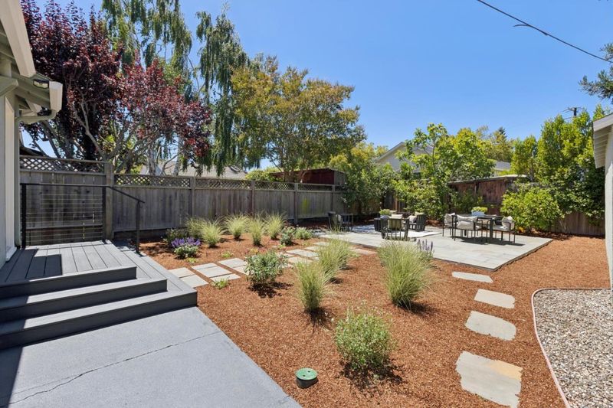
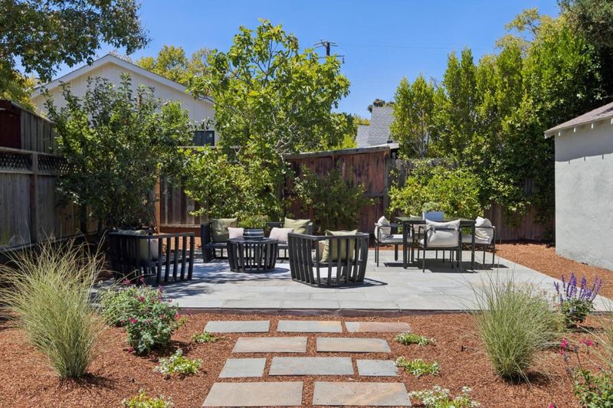
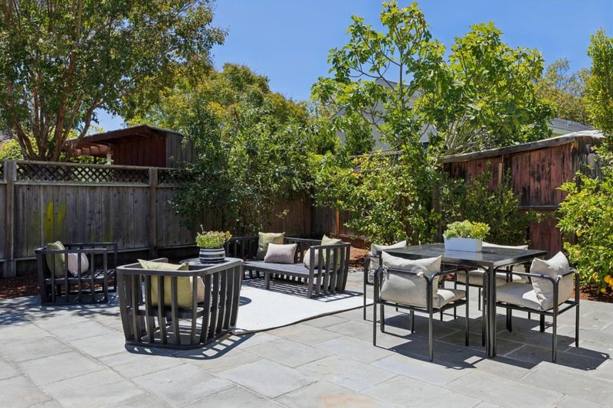
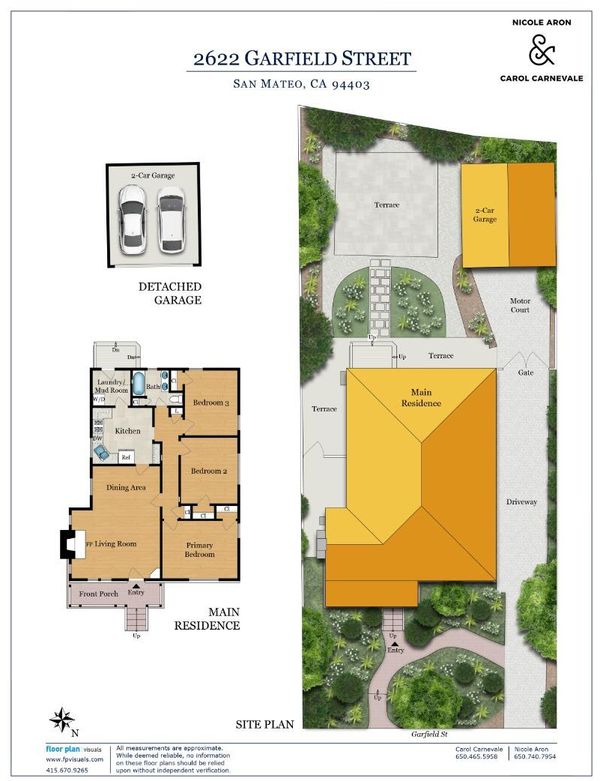
Freshly updated bungalow with timeless charm on a cul-de-sac just blocks from Hillsdale Shopping Center and minutes from downtown San Mateo. New paint inside and out, hardwood floors in most rooms, crown moldings, and updated windows. Living room with gas-insert fireplace opens to a formal dining room. Updated kitchen features white Shaker cabinetry, granite countertops, subway tile backsplash, stainless steel appliances with gas range, and casual dining space. Adjoining laundry room offers rear yard access. Three bedrooms with lighted ceiling fans share an updated bath with encaustic tile flooring, dual porcelain console sink, and tub with overhead shower. Cottage-style front gardens and a spacious rear yard complete the home, featuring an elevated deck, paver stone patio, fruit trees, and detached 2-car garage.

- Days on Market
- 2 days
- Current Status
- Active
- Original Price
- $1,750,000
- List Price
- $1,750,000
- On Market Date
- Aug 2, 2026
- Property Type
- Single Family Home
- Area
- 427 - Beresford Manor Etc.
- Zip Code
- 94403
- MLS ID
- ML82056349
- APN
- 039-372-230
- Year Built
- 1946
- Stories in Building
- 1
- Possession
- COE
- Data Source
- MLSL
- Origin MLS System
- MLSListings, Inc.
St. Gregory
Private K-8 Elementary, Religious, Coed
Students: 321 Distance: 0.1mi
Beresford Elementary School
Public K-5 Elementary
Students: 271 Distance: 0.2mi
Compass High School
Private 9-12 Coed
Students: 27 Distance: 0.4mi
Grace Lutheran School
Private K-8 Elementary, Religious, Nonprofit
Students: 58 Distance: 0.4mi
Meadow Heights Elementary School
Public K-5 Elementary
Students: 339 Distance: 0.5mi
Junipero Serra High School
Private 9-12 Secondary, Religious, All Male
Students: 880 Distance: 0.6mi
- Bed
- 3
- Bath
- 1
- Double Sinks, Shower over Tub - 1
- Parking
- 2
- Detached Garage, Gate / Door Opener
- SQ FT
- 1,220
- SQ FT Source
- Unavailable
- Lot SQ FT
- 5,412.0
- Lot Acres
- 0.124242 Acres
- Kitchen
- Cooktop - Gas, Dishwasher, Garbage Disposal, Hood Over Range, Microwave, Oven Range - Gas, Refrigerator
- Cooling
- None
- Dining Room
- Dining "L"
- Disclosures
- Natural Hazard Disclosure
- Family Room
- No Family Room
- Flooring
- Hardwood, Vinyl / Linoleum
- Foundation
- Concrete Perimeter and Slab
- Fire Place
- Living Room
- Heating
- Floor Furnace, Gas
- Laundry
- In Utility Room, Inside, Washer / Dryer
- Possession
- COE
- Architectural Style
- Ranch
- Fee
- Unavailable
MLS and other Information regarding properties for sale as shown in Theo have been obtained from various sources such as sellers, public records, agents and other third parties. This information may relate to the condition of the property, permitted or unpermitted uses, zoning, square footage, lot size/acreage or other matters affecting value or desirability. Unless otherwise indicated in writing, neither brokers, agents nor Theo have verified, or will verify, such information. If any such information is important to buyer in determining whether to buy, the price to pay or intended use of the property, buyer is urged to conduct their own investigation with qualified professionals, satisfy themselves with respect to that information, and to rely solely on the results of that investigation.
School data provided by GreatSchools. School service boundaries are intended to be used as reference only. To verify enrollment eligibility for a property, contact the school directly.