



$454,950
2,494
SQ FT
$182
SQ/FT
9489 California Oak Cir
@ California Oak - Not Listed, Patterson

- 4 Bed
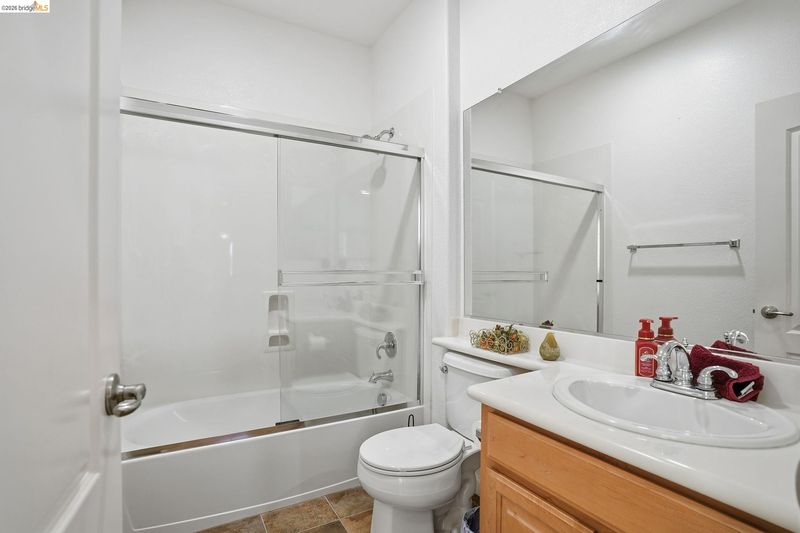
- 3.5 (3/1) Bath
- 2 Park
- 2,494 sqft
- Patterson
-

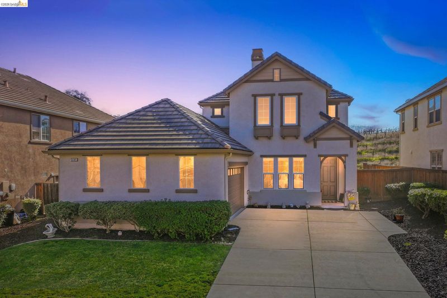
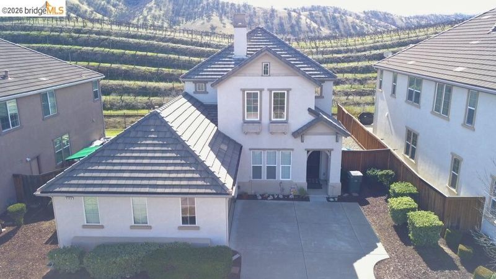
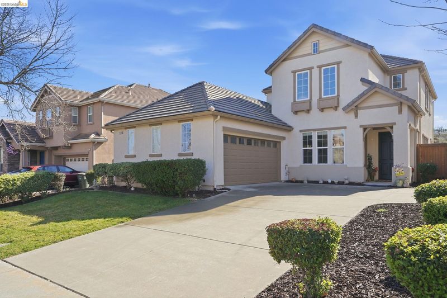
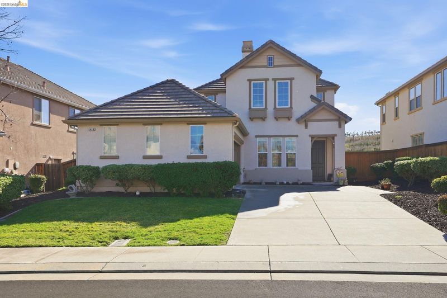
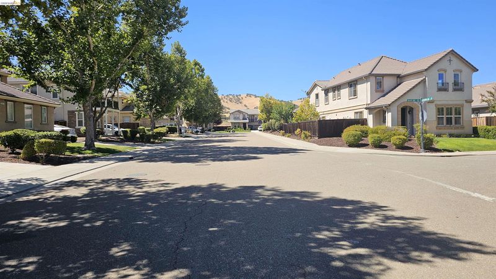
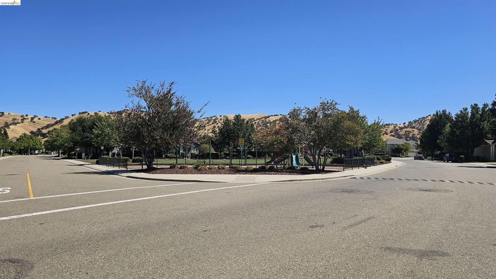
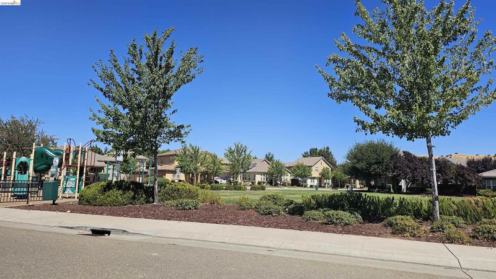
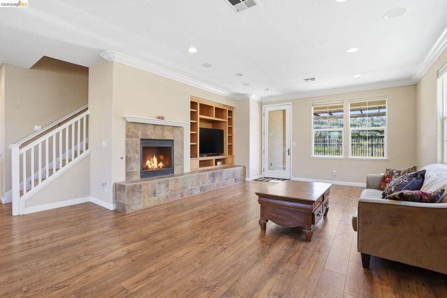
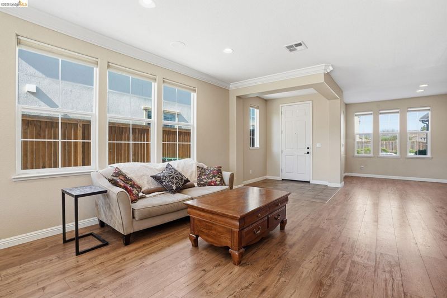
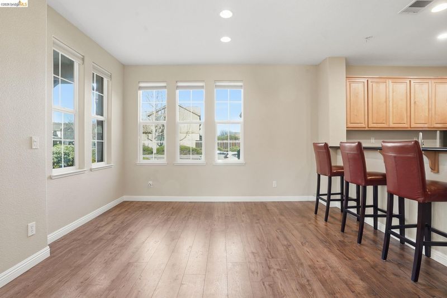
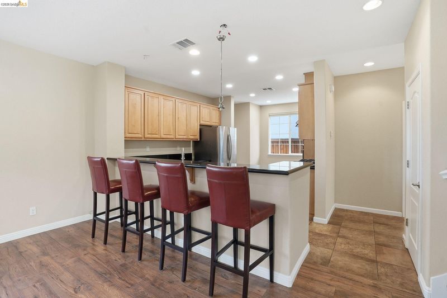
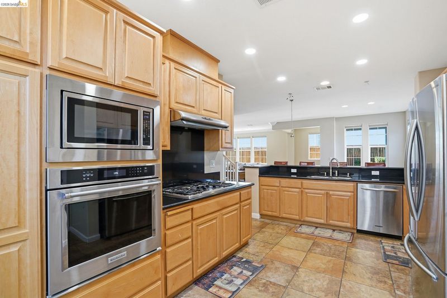
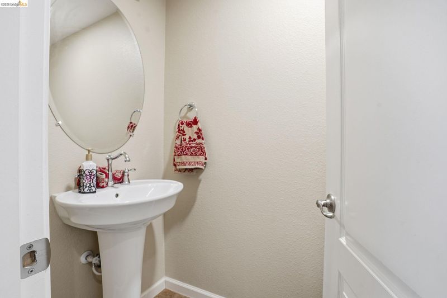
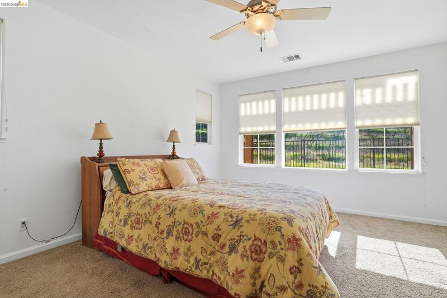
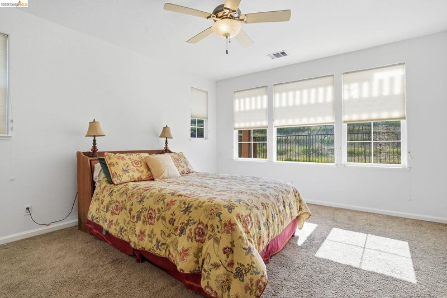
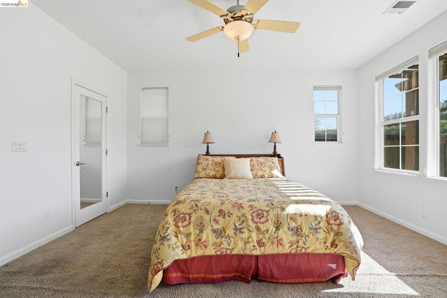
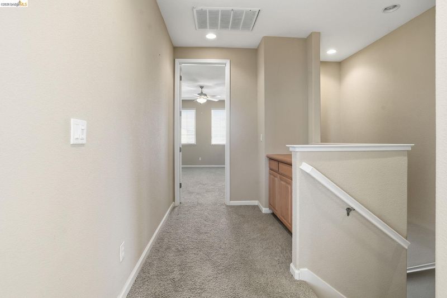
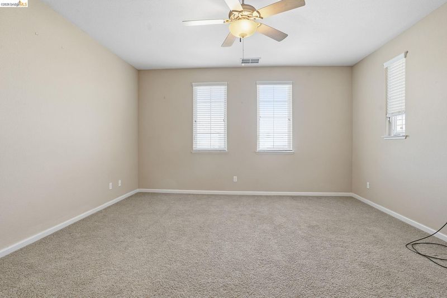
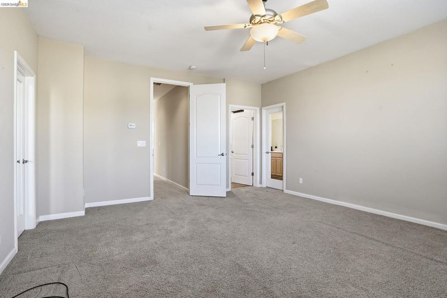
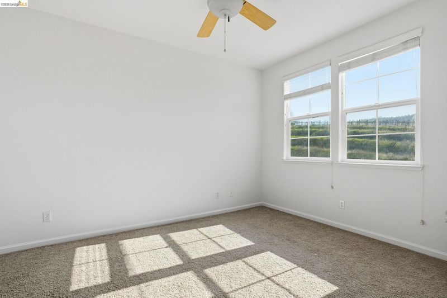
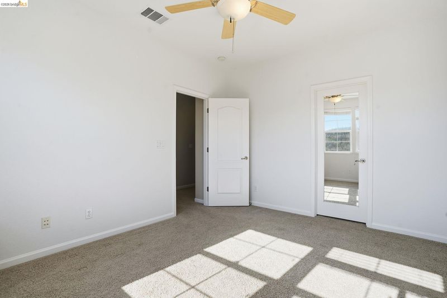
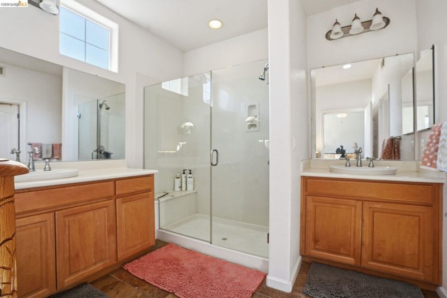
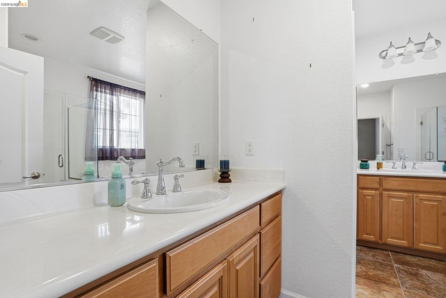
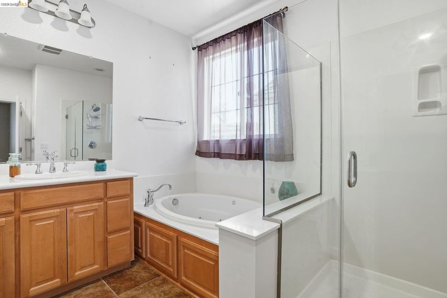
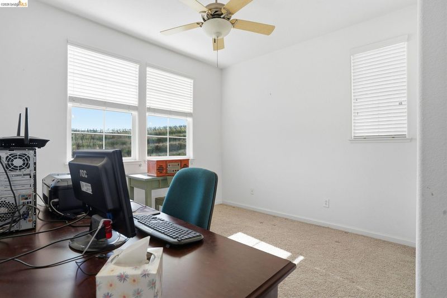
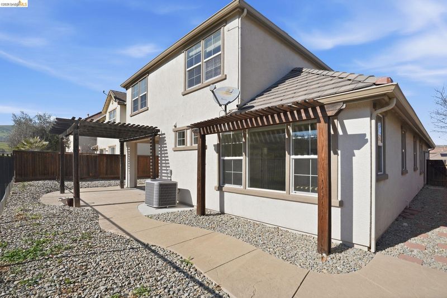
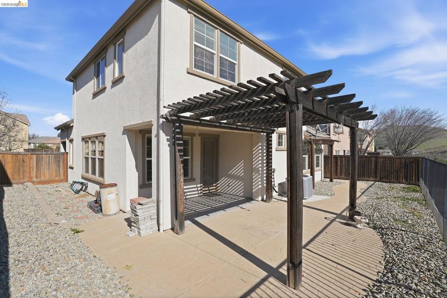
Welcome to this beautifully maintained home in the gated community of Diablo Grande, where comfort, space, and breathtaking surroundings come together. This thoughtfully designed floor plan features a convenient downstairs en suite bedroom, perfect for guests or multi-generational living, while the spacious primary suite upstairs provides a private retreat complete with generous proportions and a relaxing atmosphere. Expansive living areas, abundant natural light, and a layout designed for everyday living make this home as functional as it is inviting. Backing to open space, you'll enjoy added privacy and peaceful views while taking advantage of the community's scenic beauty, hiking trails, and golf course amenities. From the well-maintained interior to the tranquil outdoor spaces, this home is truly move-in ready and prepared for its next owner. For added peace of mind, the seller has completed both home and termite inspections. Recommended items have been addressed, including clearance of all Section 1 termite work, allowing buyers to move in with added confidence.

- Current Status
- New
- Original Price
- $454,950
- List Price
- $454,950
- On Market Date
- Aug 3, 2026
- Property Type
- Detached
- D/N/S
- Not Listed
- Zip Code
- 95363
- MLS ID
- 41143731
- APN
- 025030029000
- Year Built
- 2007
- Stories in Building
- 2
- Possession
- Close Of Escrow
- Data Source
- MAXEBRDI
- Origin MLS System
- DELTA
Abundant Joy Christian School
Private K-12
Students: 12 Distance: 7.3mi
Apricot Valley Elementary School
Public K-5 Elementary
Students: 742 Distance: 7.7mi
Creekside Middle School
Public 6-8 Middle
Students: 1157 Distance: 8.1mi
Open Valley Independent Study
Public K-12
Students: 81 Distance: 8.1mi
West Valley Christian
Private 1-12 Religious, Coed
Students: NA Distance: 8.3mi
Patterson Adult
Public n/a Adult Education
Students: NA Distance: 8.3mi
- Bed
- 4
- Bath
- 3.5 (3/1)
- Parking
- 2
- Attached, Garage Door Opener
- SQ FT
- 2,494
- SQ FT Source
- Public Records
- Lot SQ FT
- 5,500.0
- Lot Acres
- 0.13 Acres
- Pool Info
- None
- Kitchen
- Dishwasher, Plumbed For Ice Maker, Microwave, Breakfast Bar, Stone Counters, Eat-in Kitchen, Disposal, Ice Maker Hookup
- Cooling
- Central Air
- Disclosures
- Fire Hazard Area
- Entry Level
- Exterior Details
- Back Yard, Front Yard, Sprinklers Automatic
- Flooring
- Tile, Carpet
- Foundation
- Fire Place
- Family Room
- Heating
- Zoned
- Laundry
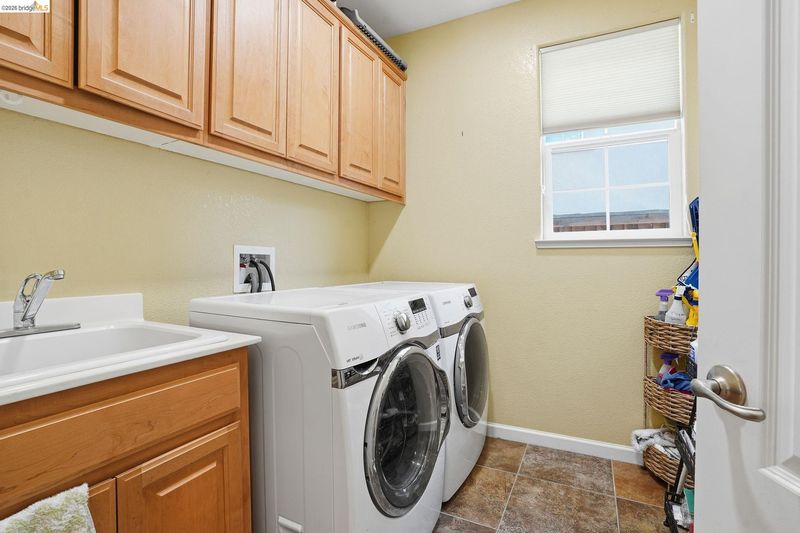
- Laundry Room
- Main Level
- 1 Bedroom, 1 Bath, Laundry Facility, Main Entry
- Views
- Vineyard
- Possession
- Close Of Escrow
- Architectural Style
- Contemporary
- Construction Status
- Existing
- Additional Miscellaneous Features
- Back Yard, Front Yard, Sprinklers Automatic
- Location
- Premium Lot, Vineyard
- Roof
- Tile
- Water and Sewer
- Public
- Fee
- $260
MLS and other Information regarding properties for sale as shown in Theo have been obtained from various sources such as sellers, public records, agents and other third parties. This information may relate to the condition of the property, permitted or unpermitted uses, zoning, square footage, lot size/acreage or other matters affecting value or desirability. Unless otherwise indicated in writing, neither brokers, agents nor Theo have verified, or will verify, such information. If any such information is important to buyer in determining whether to buy, the price to pay or intended use of the property, buyer is urged to conduct their own investigation with qualified professionals, satisfy themselves with respect to that information, and to rely solely on the results of that investigation.
School data provided by GreatSchools. School service boundaries are intended to be used as reference only. To verify enrollment eligibility for a property, contact the school directly.