

$429,000
1,610
SQ FT
$266
SQ/FT
2465 W Benjamin Holt Dr
@ Alexandria Pl - Lincoln Village, Stockton

- 2 Bed
- 2 Bath
- 2 Park
- 1,610 sqft
- Stockton
-

-
Sat Aug 8, 1:00 pm - 4:00 pm
n/a
-
Sun Aug 9, 1:00 pm - 4:00 pm
n/a
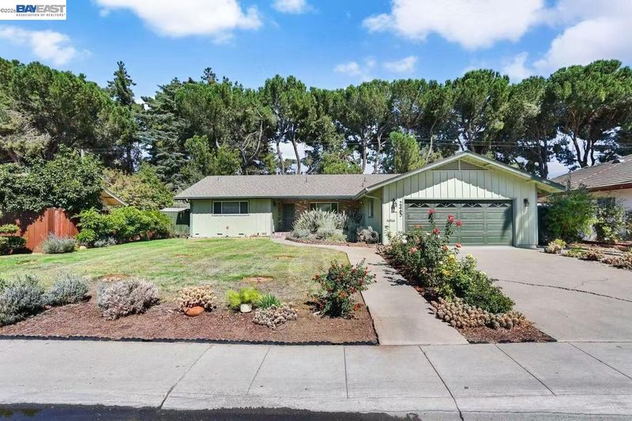
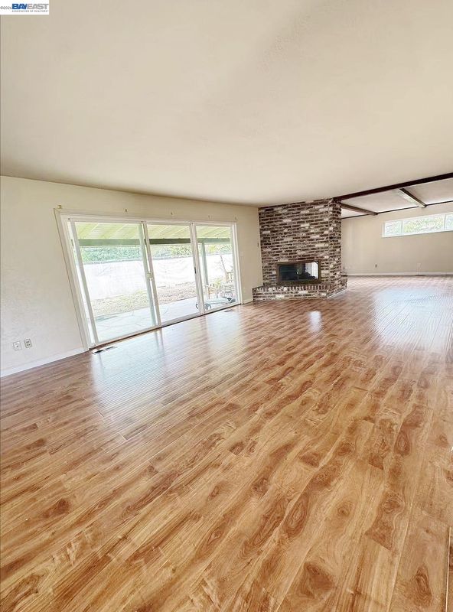
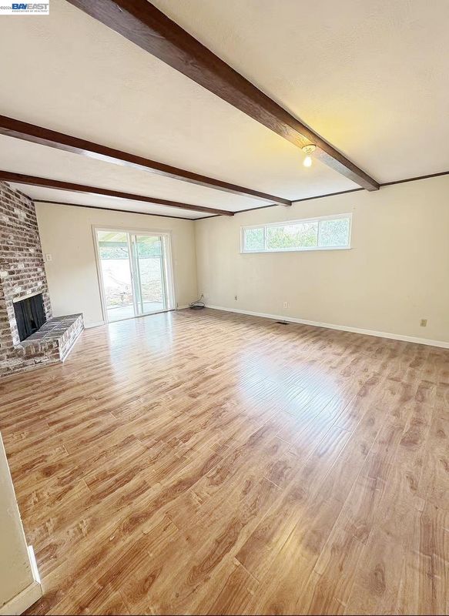
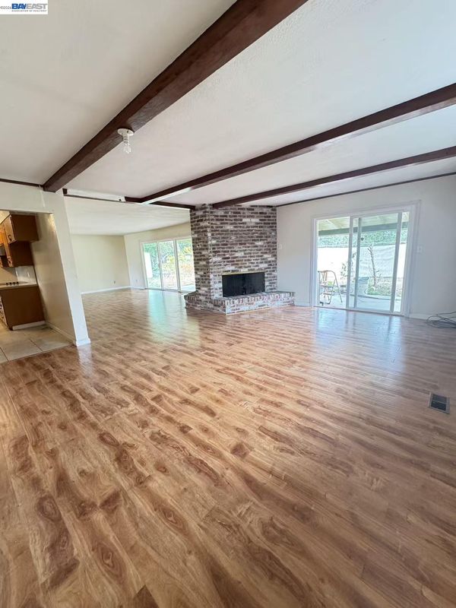
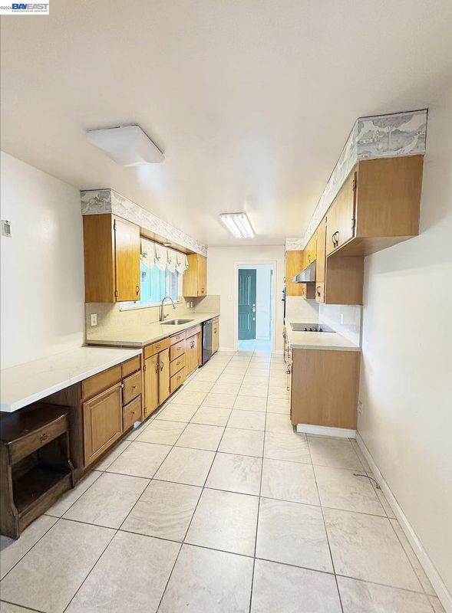
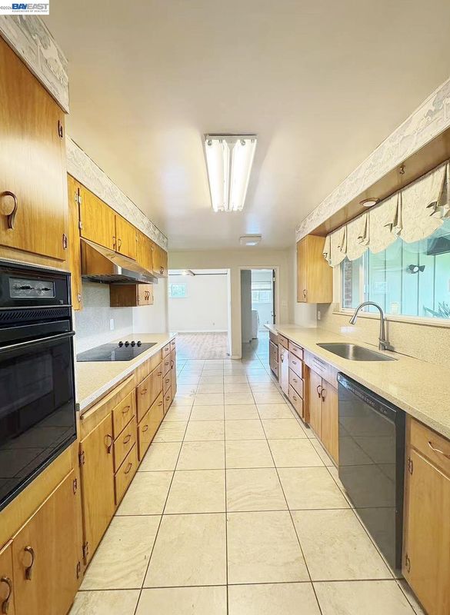
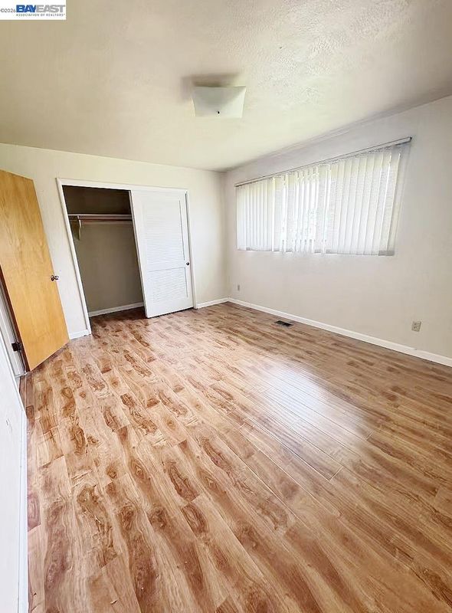
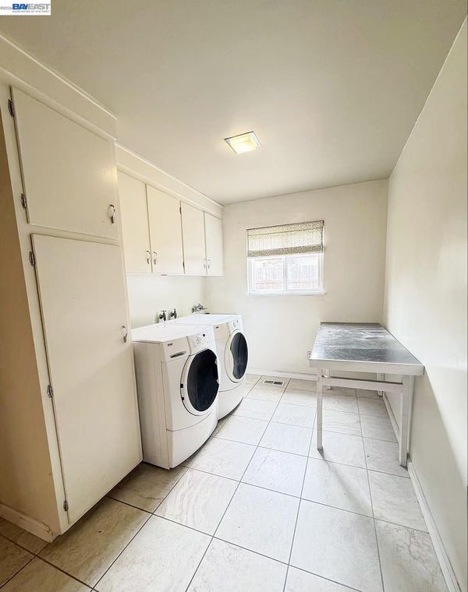
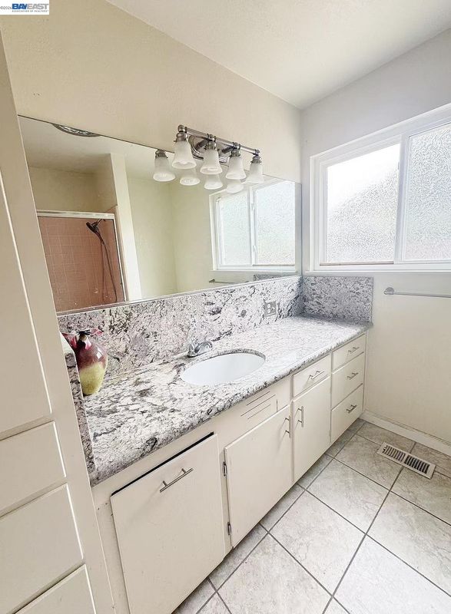
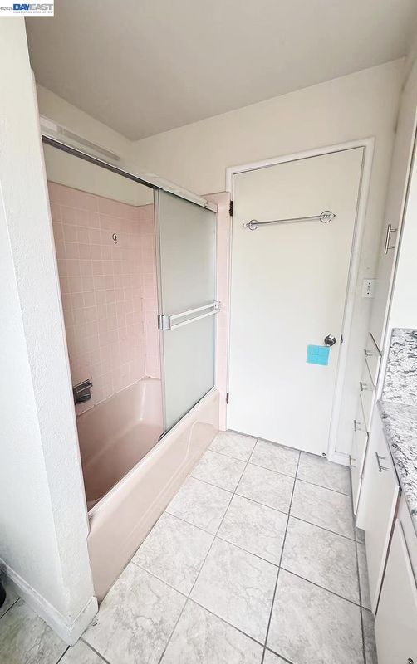
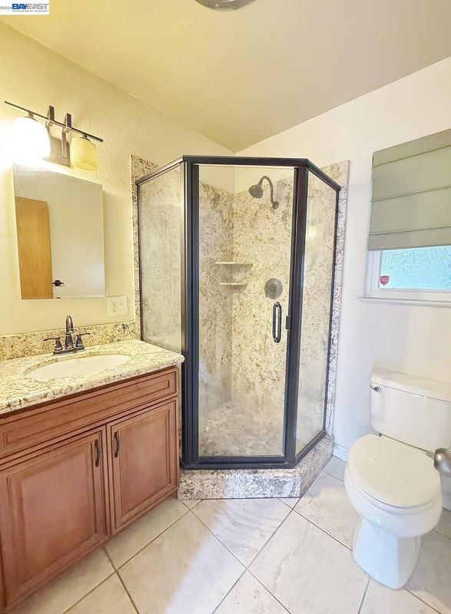
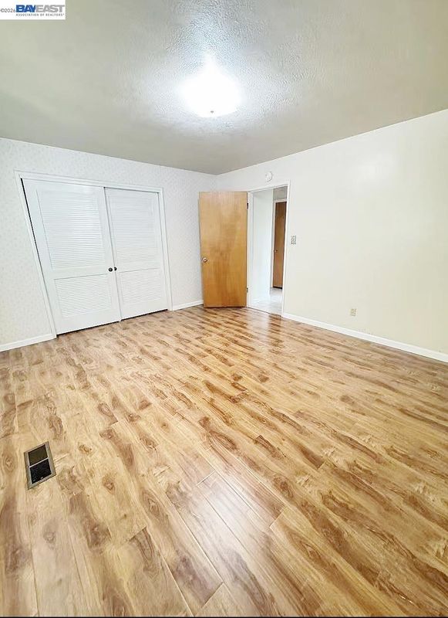
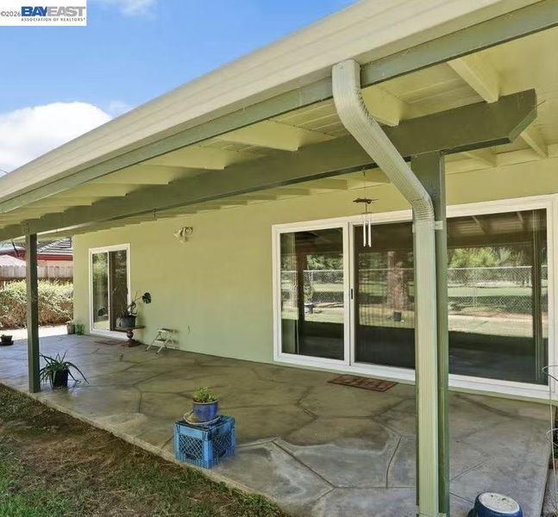
Welcome to this well-maintained 2-bedroom, 2-bath home offering approximately 1,600 sq. ft. of living space on a generous 9,600 sq. ft. lot. The spacious floor plan features an open flow between the living room, family room, and dining area, creating a comfortable setting for everyday living and entertaining. The flexible layout also offers potential for a third bedroom, making it a great opportunity for growing families or buyers looking to add value. Step outside and enjoy peaceful golf course views from the backyard, with an adjacent park providing additional space for recreation and relaxation. Conveniently located just minutes from major freeways, shopping, and everyday amenities, this home also falls within the desirable Lincoln Unified School District. With its spacious lot, scenic setting, and outstanding potential, this home is ready for its next chapter.

- Current Status
- New
- Original Price
- $429,000
- List Price
- $429,000
- On Market Date
- Aug 3, 2026
- Property Type
- Detached
- D/N/S
- Lincoln Village
- Zip Code
- 95207
- MLS ID
- 41143727
- APN
- 097100020000
- Year Built
- 1961
- Stories in Building
- 1
- Possession
- None
- Data Source
- MAXEBRDI
- Origin MLS System
- BAY EAST
Tully C. Knoles School
Public K-8 Elementary
Students: 689 Distance: 0.2mi
Sierra Middle School
Public 7-8 Middle
Students: 642 Distance: 0.3mi
Lincoln High School
Public 9-12 Secondary
Students: 2854 Distance: 0.4mi
Presentation Elementary School
Private K-8 Elementary, Religious, Coed
Students: 266 Distance: 0.6mi
Larsson (Sture) High (Continuation) School
Public 9-12 Continuation
Students: 266 Distance: 0.7mi
John Mccandless Charter
Charter K-8
Students: 416 Distance: 0.7mi
- Bed
- 2
- Bath
- 2
- Parking
- 2
- Attached
- SQ FT
- 1,610
- SQ FT Source
- Public Records
- Lot SQ FT
- 9,600.0
- Lot Acres
- 0.22 Acres
- Pool Info
- Other, Community
- Kitchen
- Dryer, Stone Counters
- Cooling
- Central Air
- Disclosures
- Disclosure Package Avail
- Entry Level
- Exterior Details
- Back Yard, Front Yard
- Flooring
- Laminate
- Foundation
- Fire Place
- Family Room
- Heating
- Other
- Laundry
- Dryer
- Main Level
- 2 Bedrooms
- Possession
- None
- Architectural Style
- None
- Construction Status
- Existing
- Additional Miscellaneous Features
- Back Yard, Front Yard
- Location
- Other
- Roof
- Composition Shingles
- Water and Sewer
- Public
- Fee
- $100
MLS and other Information regarding properties for sale as shown in Theo have been obtained from various sources such as sellers, public records, agents and other third parties. This information may relate to the condition of the property, permitted or unpermitted uses, zoning, square footage, lot size/acreage or other matters affecting value or desirability. Unless otherwise indicated in writing, neither brokers, agents nor Theo have verified, or will verify, such information. If any such information is important to buyer in determining whether to buy, the price to pay or intended use of the property, buyer is urged to conduct their own investigation with qualified professionals, satisfy themselves with respect to that information, and to rely solely on the results of that investigation.
School data provided by GreatSchools. School service boundaries are intended to be used as reference only. To verify enrollment eligibility for a property, contact the school directly.