

$839,000
1,240
SQ FT
$677
SQ/FT
234 Elm Street, #309
@ Monte Diablo - 417 - Eastern Addition/Downtown Area, San Mateo

- 2 Bed
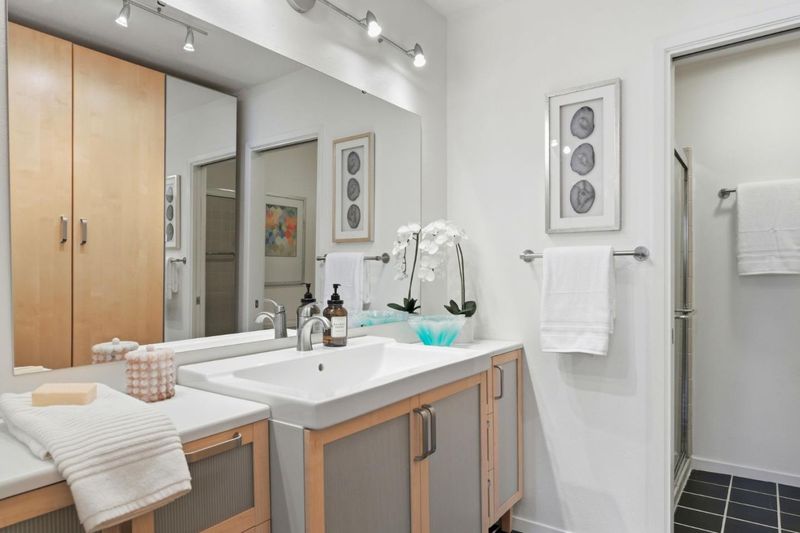
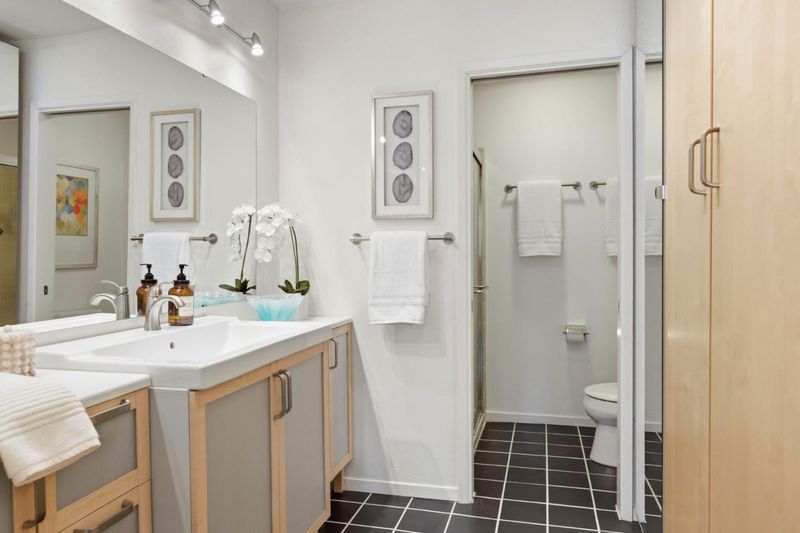
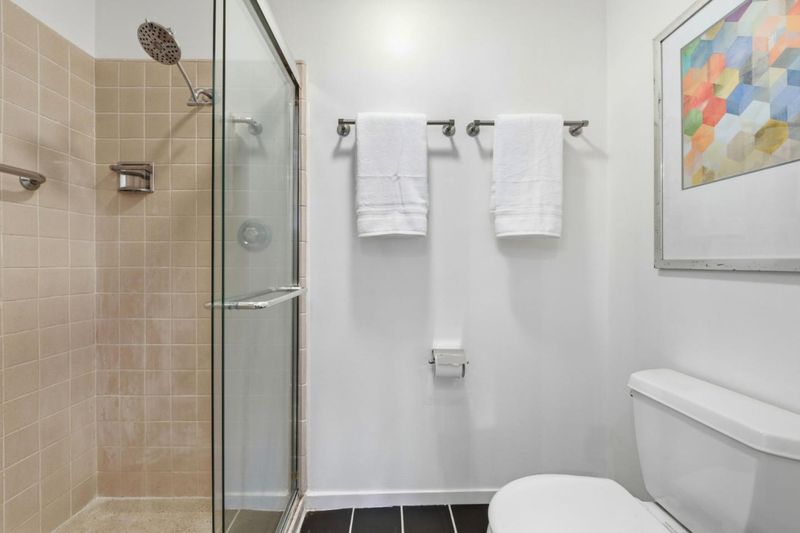
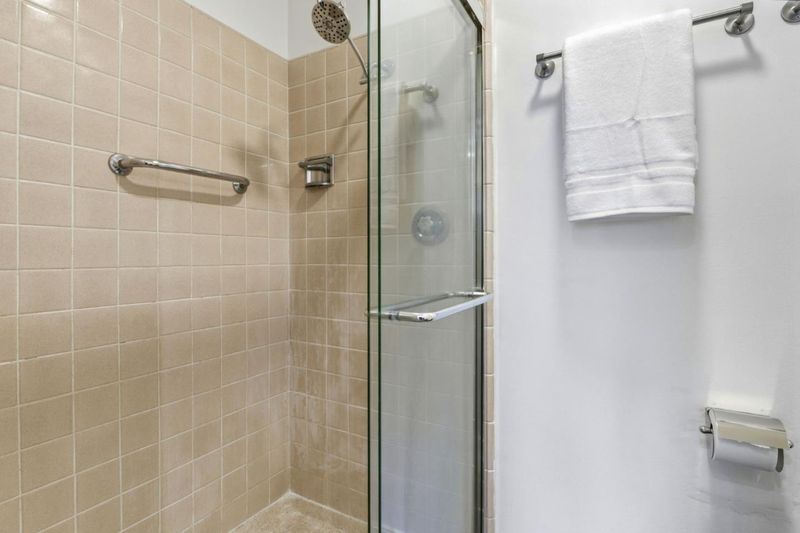
- 2 Bath
- 2 Park
- 1,240 sqft
- SAN MATEO
-

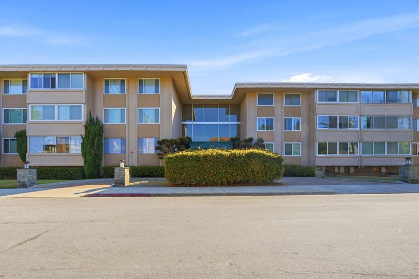
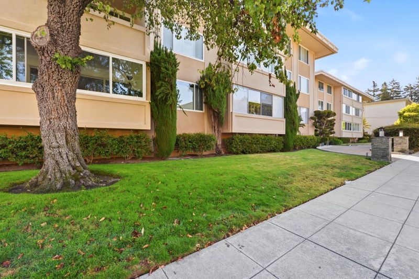
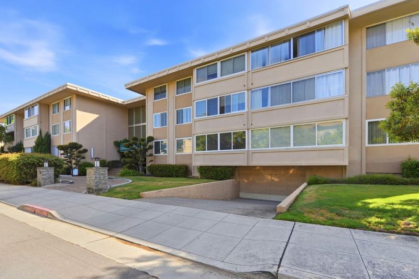
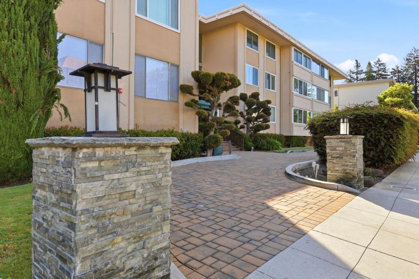
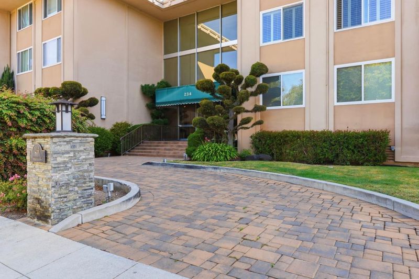
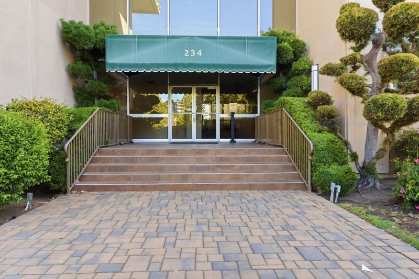
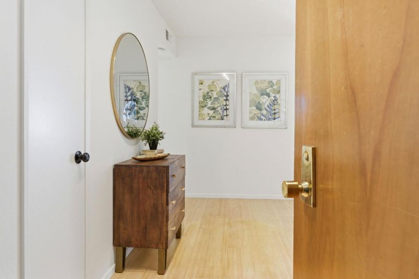
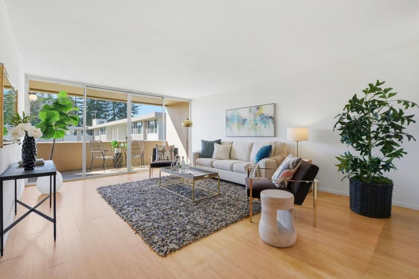
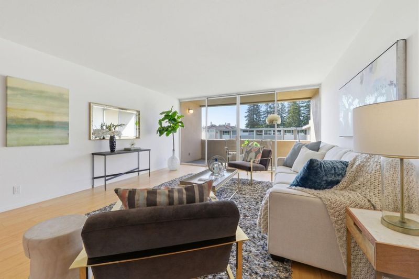
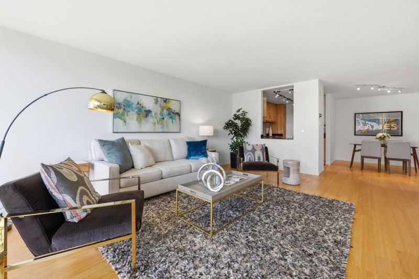
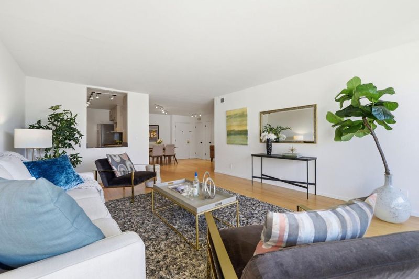
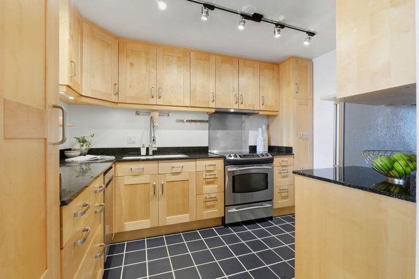
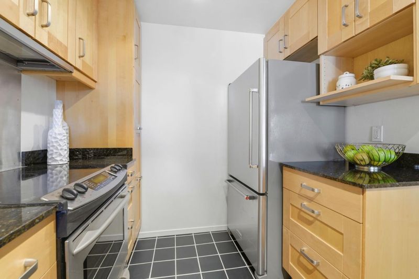
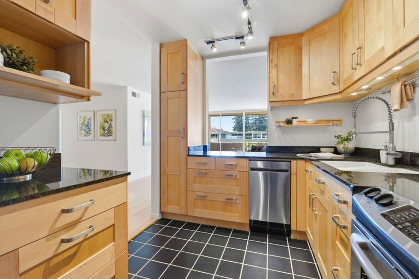
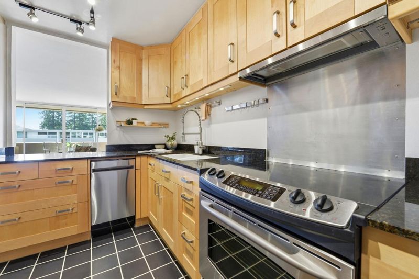
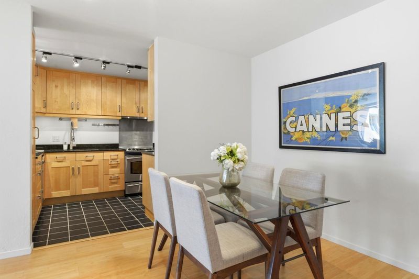
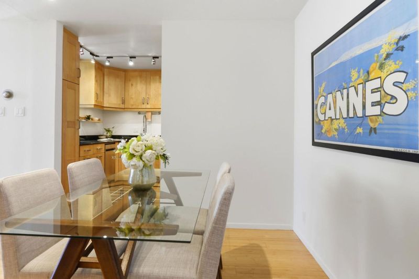
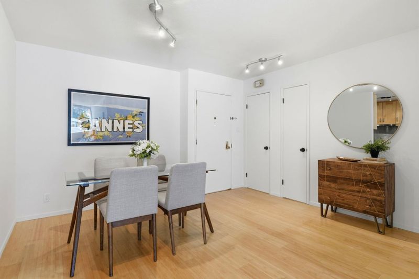
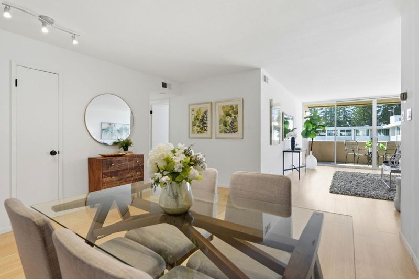
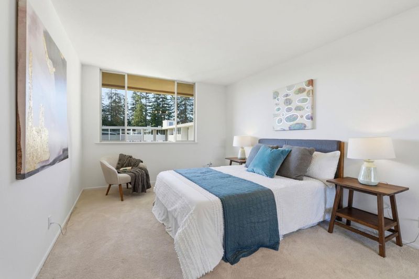
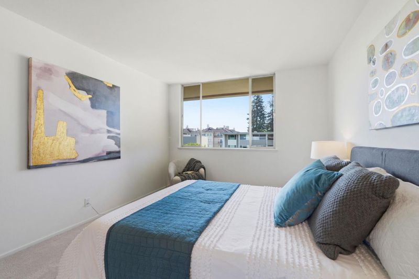
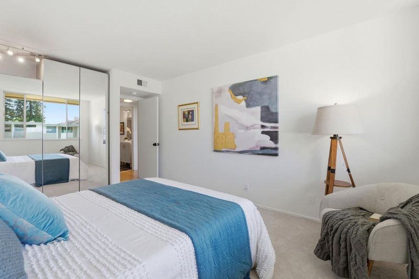
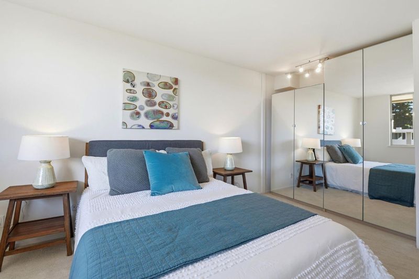
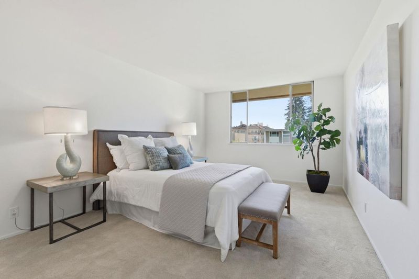
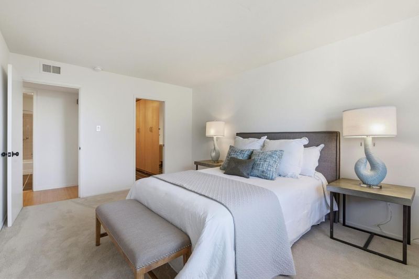
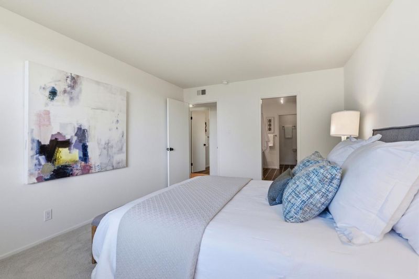
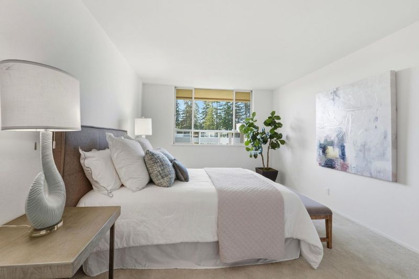
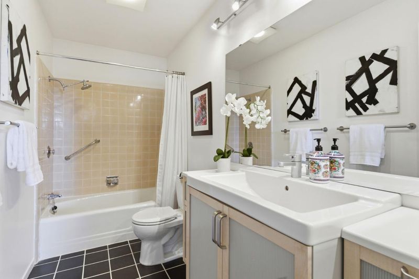
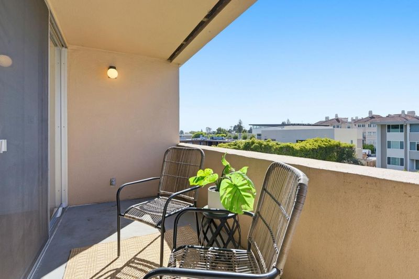
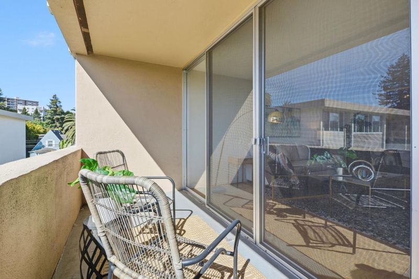
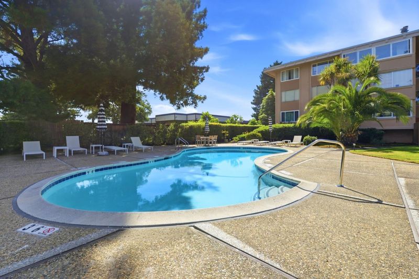
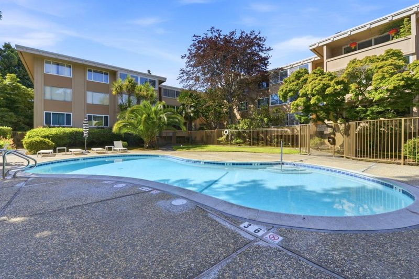
Enjoy sunny, peaceful, top-floor living in a well-established downtown community. Bamboo floors in the living and dining areas, tiled kitchen with stainless steel appliances, birch cabinets, and granite countertops. Two large, well-maintained bathrooms and two spacious bedrooms with fresh carpet and ample closets. An inviting, open balcony with southern exposure overlooks a pool and palms. The building features a new, high-quality roof, refurbished elevator, refinished backyard pool and clubhouse with new sauna. Its a short walk to the diverse restaurants, shops, and parks of downtown San Mateo and Burlingame. Commuting is a breeze with easy access to freeways, Caltrain, and the airport, with two rarely available parking spaces in the secured garage. Welcome home!

- Days on Market
- 95 days
- Current Status
- Contingent
- Sold Price
- Original Price
- $888,888
- List Price
- $839,000
- On Market Date
- Jun 11, 2026
- Contract Date
- Sep 14, 2026
- Close Date
- Oct 30, 2026
- Property Type
- Condominium
- Area
- 417 - Eastern Addition/Downtown Area
- Zip Code
- 94401
- MLS ID
- ML82050341
- APN
- 105-400-310
- Year Built
- 1964
- Stories in Building
- 1
- Possession
- COE
- COE
- Oct 30, 2026
- Data Source
- MLSL
- Origin MLS System
- MLSListings, Inc.
Russell Bede School (Will close: Spring 2014)
Private 1-6 Special Education, Elementary, Coed
Students: 18 Distance: 0.3mi
St. Matthew's Episcopal Day School
Private K-8 Elementary, Religious, Coed
Students: 300 Distance: 0.4mi
Stanbridge Academy
Private K-12 Special Education, Combined Elementary And Secondary, Coed
Students: 100 Distance: 0.4mi
San Mateo High School
Public 9-12 Secondary
Students: 1713 Distance: 0.5mi
La Escuelita Christian Academy
Private K-12
Students: 19 Distance: 0.5mi
College Park Elementary School
Public K-5 Magnet, Elementary, Gifted Talented
Students: 452 Distance: 0.6mi
- Bed
- 2
- Bath
- 2
- Primary - Stall Shower(s), Shower over Tub - 1
- Parking
- 2
- Assigned Spaces, Common Parking Area, Gate / Door Opener, Underground Parking
- SQ FT
- 1,240
- SQ FT Source
- Unavailable
- Pool Info
- Community Facility
- Kitchen
- Cooktop - Electric, Countertop - Quartz, Dishwasher, Freezer, Garbage Disposal, Hood Over Range, Oven Range - Electric, Refrigerator
- Cooling
- None
- Dining Room
- Dining Area
- Disclosures
- NHDS Report
- Family Room
- No Family Room
- Flooring
- Carpet, Tile, Other
- Foundation
- Other
- Heating
- Forced Air
- Laundry
- Coin Operated, Community Facility
- Views
- Other
- Possession
- COE
- * Fee
- $586
- Name
- Fairmont Elms Apartments, Inc.
- *Fee includes
- Garbage, Insurance - Common Area, Insurance - Structure, Landscaping / Gardening, Maintenance - Common Area, Maintenance - Exterior, Pool, Spa, or Tennis, Reserves, Roof, Water, Water / Sewer, and Other
MLS and other Information regarding properties for sale as shown in Theo have been obtained from various sources such as sellers, public records, agents and other third parties. This information may relate to the condition of the property, permitted or unpermitted uses, zoning, square footage, lot size/acreage or other matters affecting value or desirability. Unless otherwise indicated in writing, neither brokers, agents nor Theo have verified, or will verify, such information. If any such information is important to buyer in determining whether to buy, the price to pay or intended use of the property, buyer is urged to conduct their own investigation with qualified professionals, satisfy themselves with respect to that information, and to rely solely on the results of that investigation.
School data provided by GreatSchools. School service boundaries are intended to be used as reference only. To verify enrollment eligibility for a property, contact the school directly.