

$1,295,000
1,250
SQ FT
$1,036
SQ/FT
217 Pinehurst WAY
@ Hazelwood Drive - Brentwood, South San Francisco

- 3 Bed
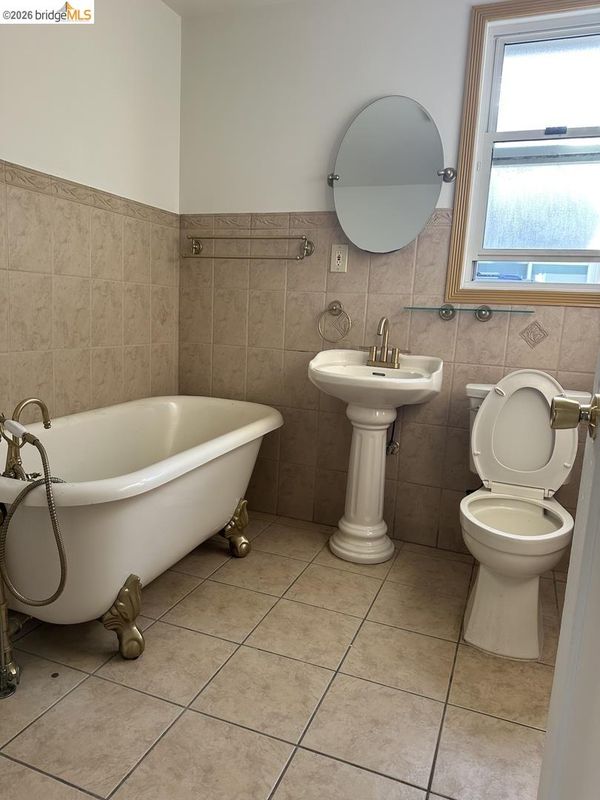
- 1 Bath
- 1 Park
- 1,250 sqft
- South San Francisco
-

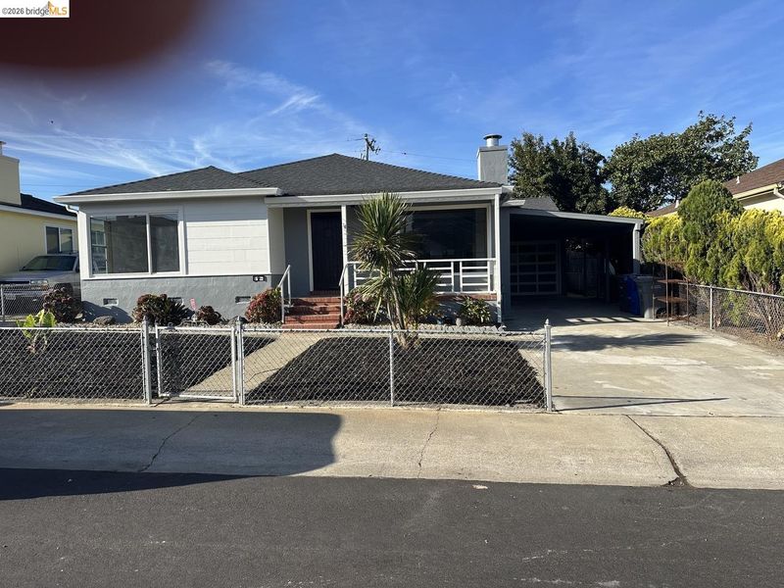
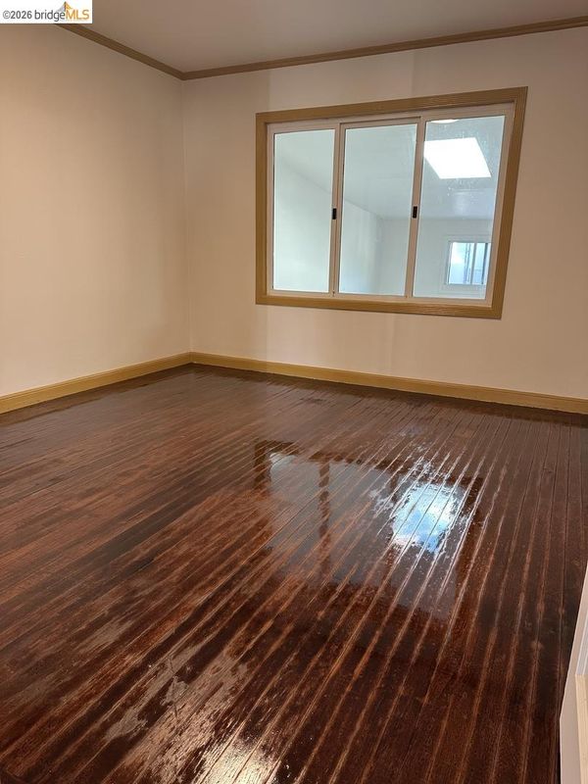
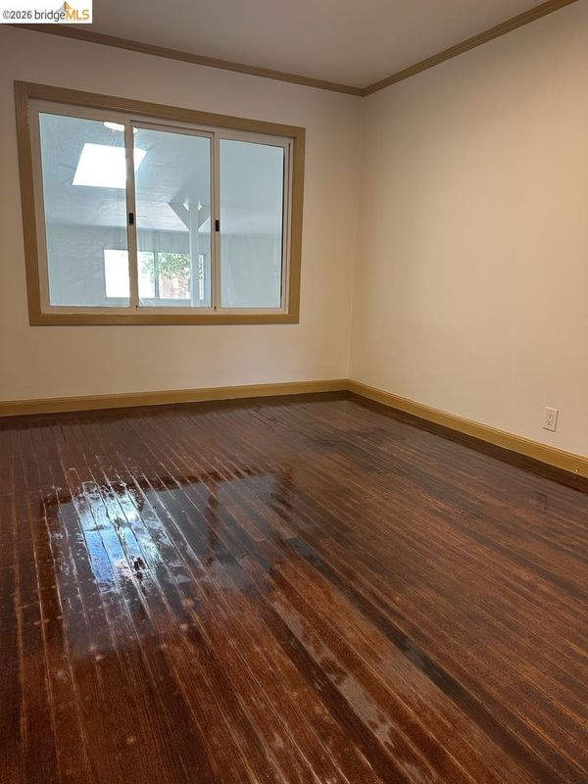
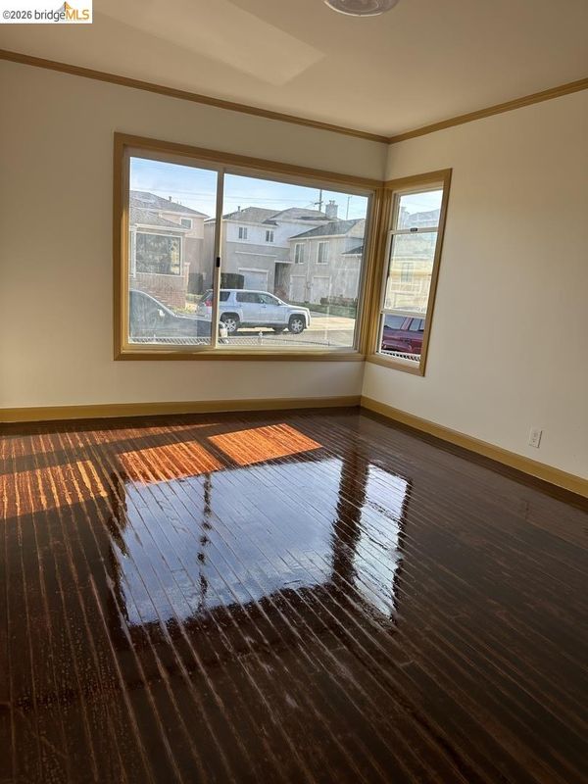
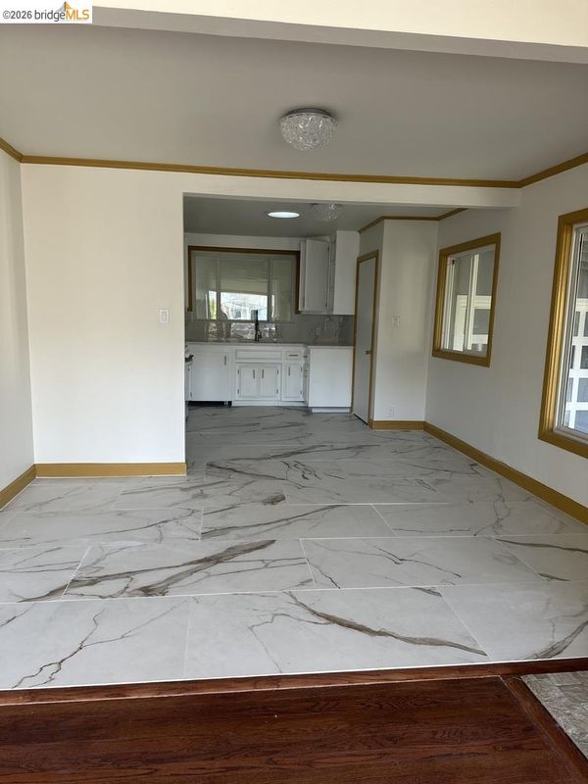
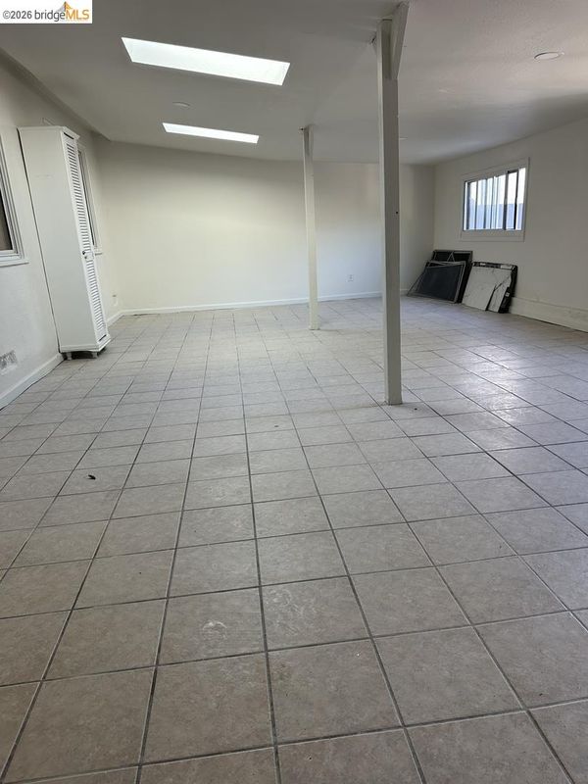
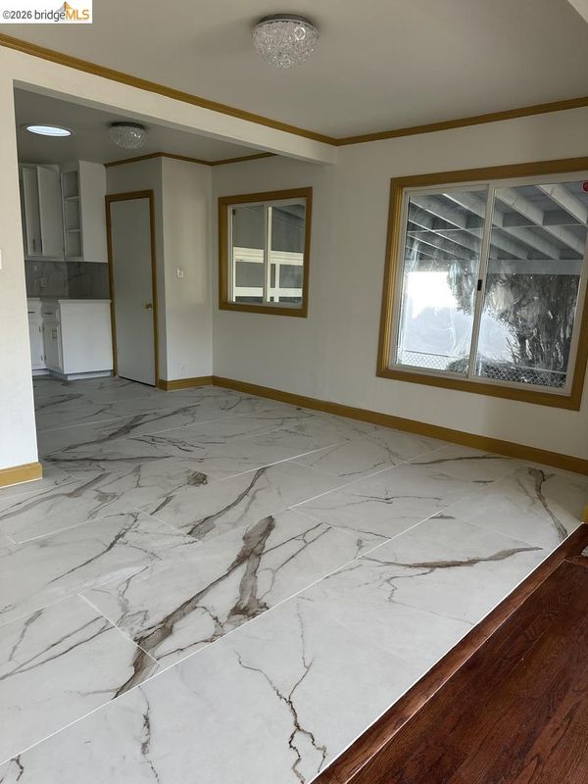
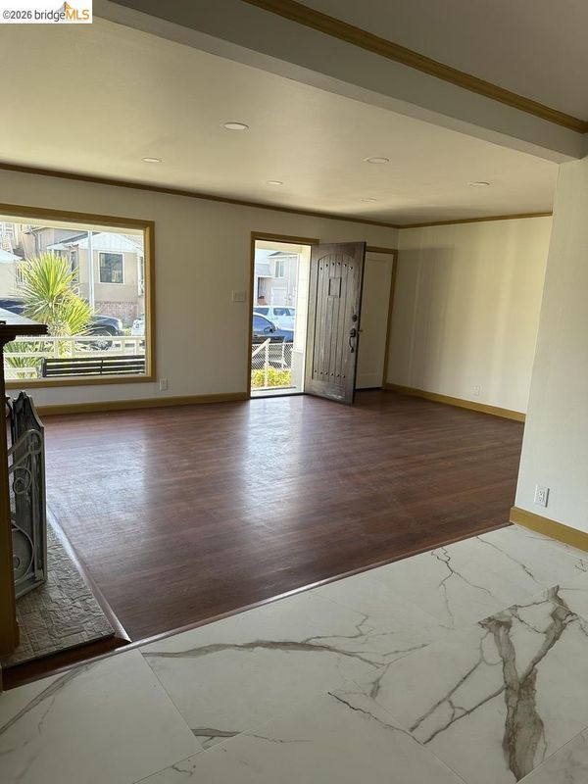
Situated at 217 Pinehurst Way in South San Francisco, this residential property offers 1,250 square feet of interior space with an additional exterior room and bathroom (unwarranted) for any occasion. This home carries the timeless character of its era, providing a foundational canvas for those seeking to establish roots in a well-proportioned, classic residence. The interior layout encompasses three bedrooms, providing flexible space for personal retreats, a home office, or guest accommodations. Each room benefits from the home's established footprint, allowing for a personalized approach to comfort and daily organization. The functional layout is complemented by one full bathroom, designed to support the needs of a busy household. Set on a 4,770-square-foot lot, the property features a practical setting for outdoor activities and potential landscaping projects. Contact us today to arrange your private viewing and discover the potential this classic residence holds for your next chapter. Will not qualify for FHA loan.

- Current Status
- New
- Original Price
- $1,295,000
- List Price
- $1,295,000
- On Market Date
- Nov 2, 2026
- Property Type
- Detached
- D/N/S
- Brentwood
- Zip Code
- 94080
- MLS ID
- 41152809
- APN
- 013203040
- Year Built
- 1947
- Stories in Building
- 1
- Possession
- Close Of Escrow
- Data Source
- MAXEBRDI
- Origin MLS System
- Bridge AOR
St. Veronica Catholic School
Private K-8 Elementary, Religious, Coed
Students: 265 Distance: 0.4mi
Ponderosa Elementary School
Public K-5 Elementary
Students: 411 Distance: 0.5mi
South San Francisco High School
Public 9-12 Secondary
Students: 1321 Distance: 0.5mi
Los Cerritos Elementary School
Public K-5 Elementary
Students: 304 Distance: 0.7mi
Baden High (Continuation) School
Public 9-12 Continuation
Students: 107 Distance: 0.7mi
Community Day
Public 6-12
Students: 3 Distance: 0.7mi
- Bed
- 3
- Bath
- 1
- Parking
- 1
- 1/2 Car Space
- SQ FT
- 1,250
- SQ FT Source
- Public Records
- Lot SQ FT
- 4,770.0
- Lot Acres
- 0.11 Acres
- Pool Info
- None
- Kitchen
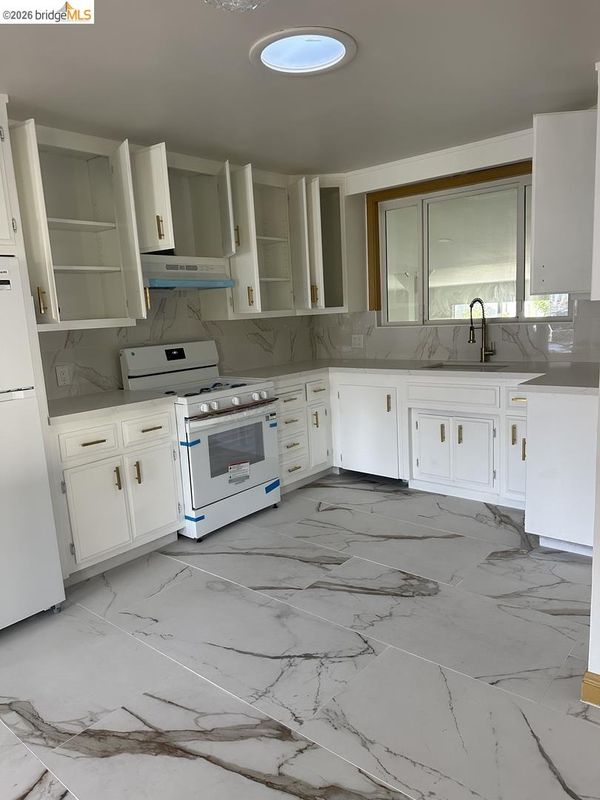
- Gas Range, Refrigerator, Tile Counters, Gas Range/Cooktop, Skylight(s)
- Cooling
- None
- Disclosures
- None
- Entry Level
- Exterior Details
- Front Yard, Landscape Back, Low Maintenance
- Flooring
- Hardwood, Tile
- Foundation
- Fire Place
- Brick
- Heating
- None
- Laundry
- Hookups Only
- Main Level
- 3 Bedrooms, 1 Bath, Main Entry
- Possession
- Close Of Escrow
- Architectural Style
- Ranch
- Construction Status
- Existing
- Additional Miscellaneous Features
- Front Yard, Landscape Back, Low Maintenance
- Location
- Front Yard
- Roof
- Shingle
- Water and Sewer
- Public
- Fee
- Unavailable
MLS and other Information regarding properties for sale as shown in Theo have been obtained from various sources such as sellers, public records, agents and other third parties. This information may relate to the condition of the property, permitted or unpermitted uses, zoning, square footage, lot size/acreage or other matters affecting value or desirability. Unless otherwise indicated in writing, neither brokers, agents nor Theo have verified, or will verify, such information. If any such information is important to buyer in determining whether to buy, the price to pay or intended use of the property, buyer is urged to conduct their own investigation with qualified professionals, satisfy themselves with respect to that information, and to rely solely on the results of that investigation.
School data provided by GreatSchools. School service boundaries are intended to be used as reference only. To verify enrollment eligibility for a property, contact the school directly.