


$5,480,000
4,333
SQ FT
$1,265
SQ/FT
10905 Miramonte Road
@ Stevens Canyon Rd. - 18 - Cupertino, Cupertino

- 5 Bed
- 5 (4/1) Bath
- 3 Park
- 4,333 sqft
- Cupertino
-

-
Sun Sep 20, 1:30 pm - 4:30 pm
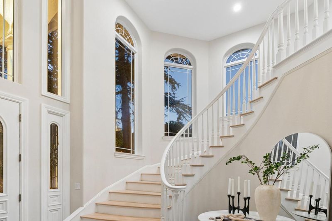
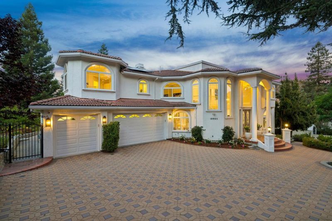
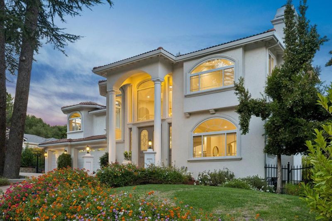
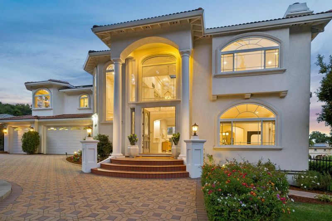
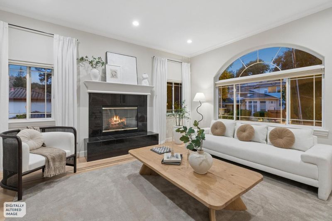
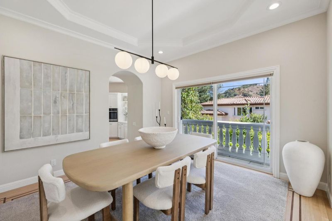
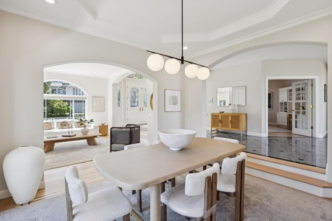
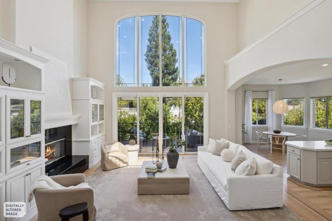
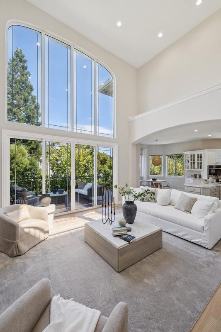
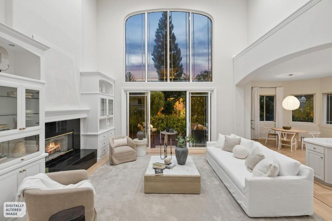
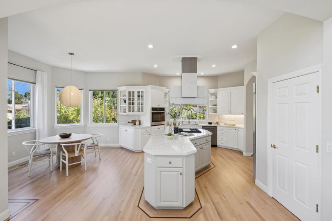
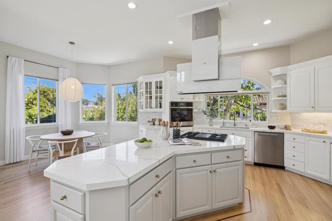
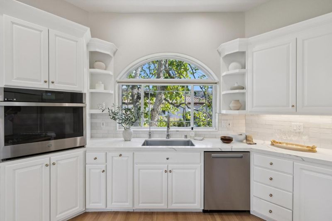
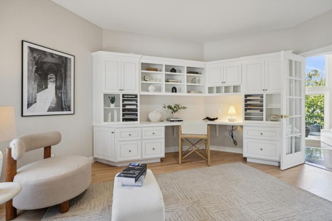
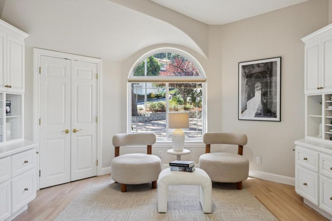
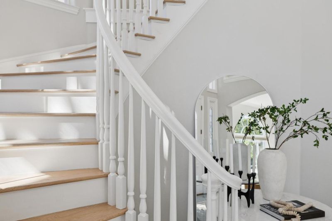
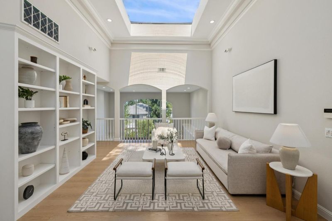
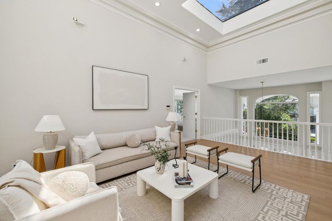
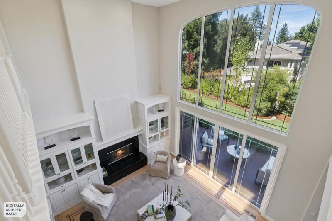
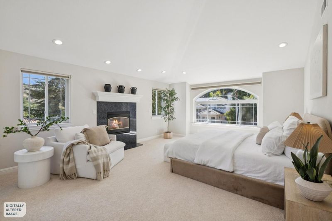
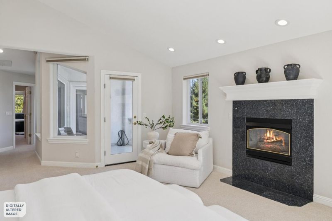
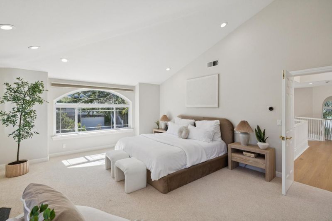
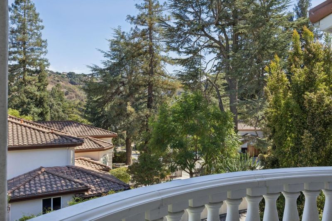
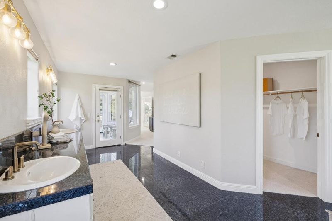
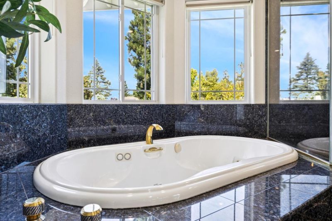
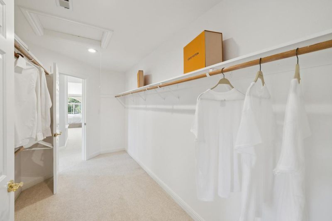
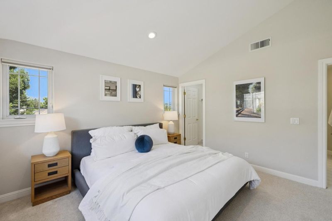
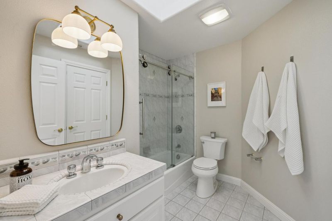
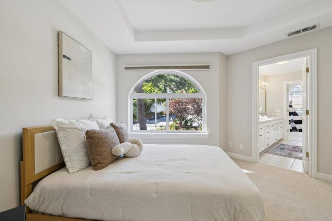
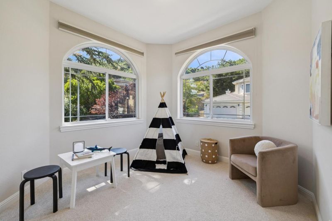
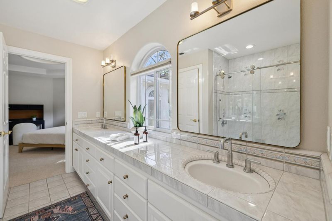
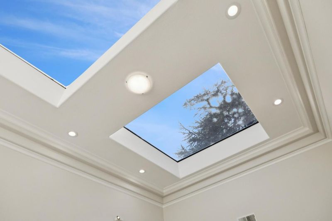
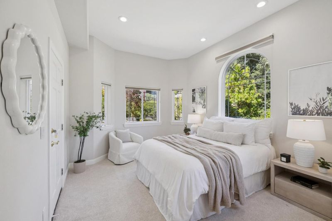
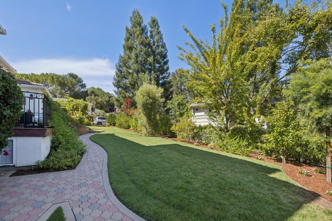
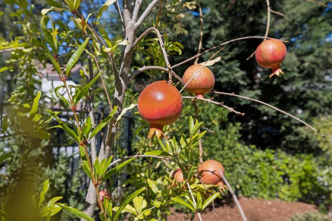
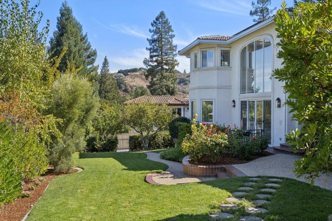
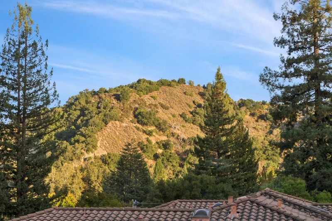
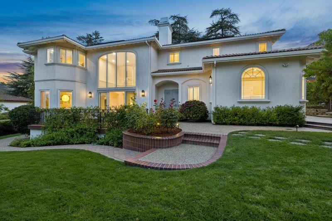
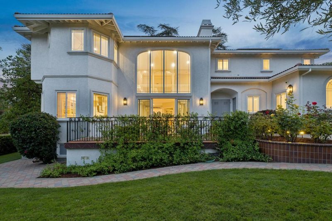
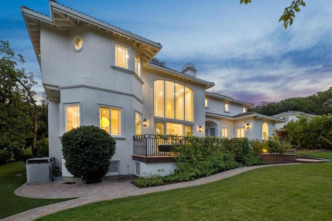
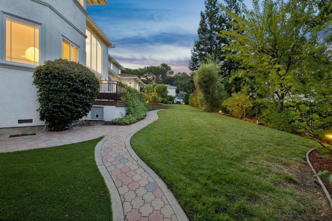
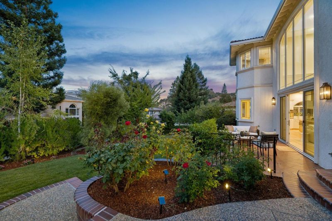
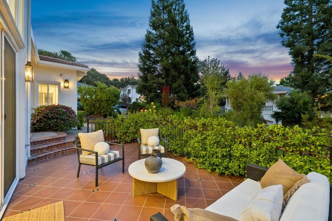
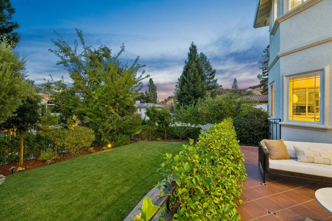
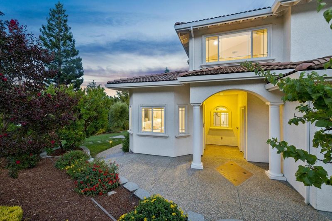
Estate quality living on a quiet no through street of high-end homes. Bright and luxurious with exceptional volume, soaring ceiling, abundant natural light, and a flexible floor plan. Dramatic two-story foyer, clerestory windows, crown moldings, and hardwood floors. Formal living/dining rooms plus remodeled kitchen and soaring family room with indoor/outdoor flow. Huge primary suite with balcony and beautiful view of mountains, dedicated office, and large landing area for fitness/play/second office. 3car garage and spacious driveway. Set on over one quarter acre with patio, synthetic lawn, beautiful landscaping, and a lot of mature fruit trees. Top Cupertino schools within walking distance. Minutes to Apple and other high-tech companies, parks, golf, county library, trails, shopping, dining, and entertainment.

- Days on Market
- 2 days
- Current Status
- Active
- Original Price
- $5,480,000
- List Price
- $5,480,000
- On Market Date
- Sep 18, 2026
- Property Type
- Single Family Home
- Area
- 18 - Cupertino
- Zip Code
- 95014
- MLS ID
- ML82061788
- APN
- 356-01-038
- Year Built
- 1997
- Stories in Building
- 2
- Possession
- Unavailable
- Data Source
- MLSL
- Origin MLS System
- MLSListings, Inc.
The Academy for Educational Excellence
Private 6-12 Coed
Students: NA Distance: 0.3mi
Monta Vista High School
Public 9-12 Secondary
Students: 2274 Distance: 0.8mi
Abraham Lincoln Elementary School
Public K-5 Elementary
Students: 576 Distance: 1.0mi
John F. Kennedy Middle School
Public 6-8 Middle
Students: 1198 Distance: 1.1mi
Stevens Creek Elementary School
Public K-5 Elementary
Students: 582 Distance: 1.2mi
William Regnart Elementary School
Public K-5 Elementary
Students: 452 Distance: 1.3mi
- Bed
- 5
- Bath
- 5 (4/1)
- Double Sinks, Granite, Full on Ground Floor, Half on Ground Floor, Showers over Tubs - 2+, Primary - Tub with Jets
- Parking
- 3
- Enclosed, Parking Area
- SQ FT
- 4,333
- SQ FT Source
- Unavailable
- Lot SQ FT
- 11,566.0
- Lot Acres
- 0.265519 Acres
- Kitchen
- Countertop - Granite, Ice Maker, Garbage Disposal, Hood Over Range, Island, Microwave, Pantry, Oven Range - Gas, Refrigerator, Oven - Electric
- Cooling
- Central AC, Multi-Zone
- Dining Room
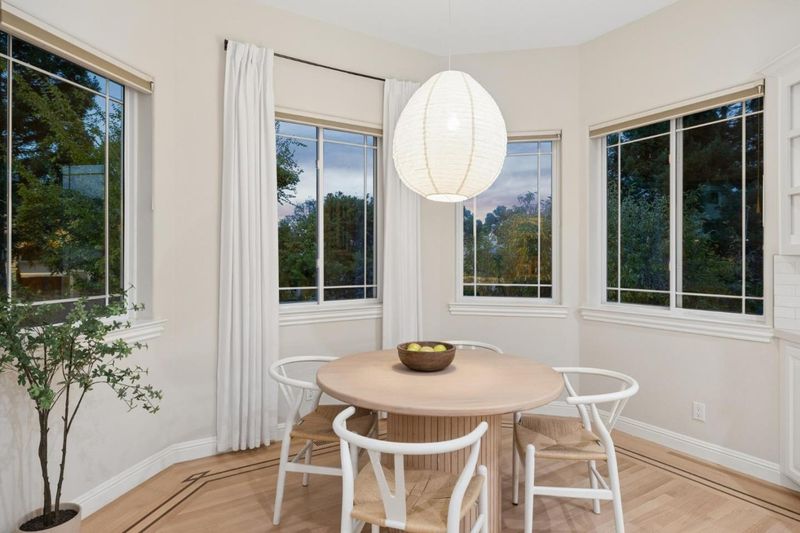
- Formal Dining Room, Breakfast Nook
- Disclosures
- NHDS Report
- Family Room
- Kitchen / Family Room Combo
- Flooring
- Tile, Carpet, Granite, Hardwood
- Foundation
- Post and Pier
- Fire Place
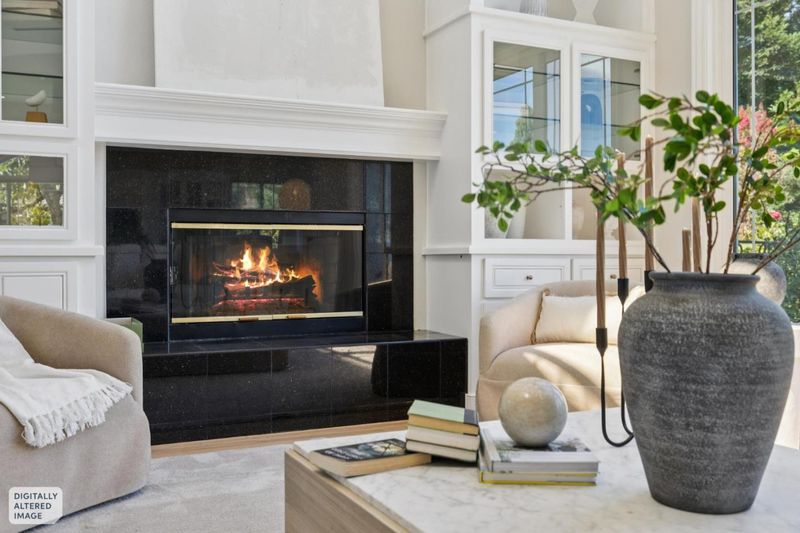
- Family Room, Gas Burning, Gas Starter, Living Room, Primary Bedroom
- Heating
- Heating - 2+ Zones, Central Forced Air - Gas
- Laundry
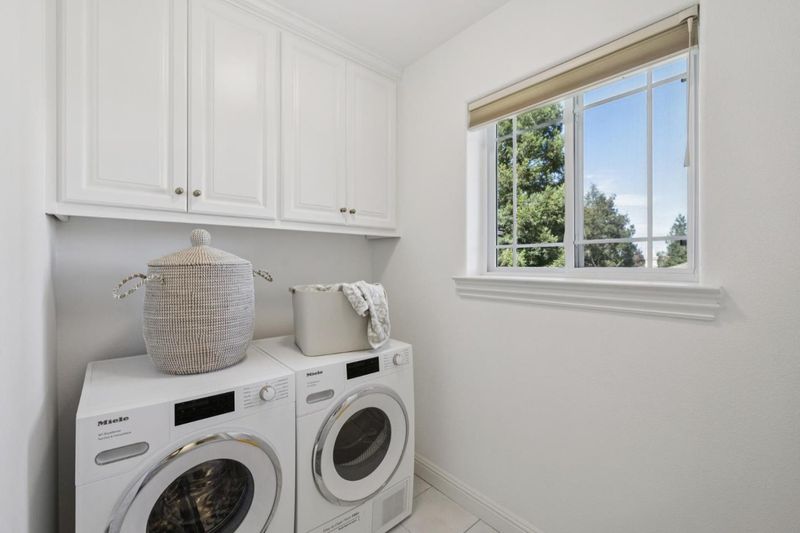
- Washer / Dryer, Tub / Sink, Upper Floor, Inside
- Fee
- Unavailable
MLS and other Information regarding properties for sale as shown in Theo have been obtained from various sources such as sellers, public records, agents and other third parties. This information may relate to the condition of the property, permitted or unpermitted uses, zoning, square footage, lot size/acreage or other matters affecting value or desirability. Unless otherwise indicated in writing, neither brokers, agents nor Theo have verified, or will verify, such information. If any such information is important to buyer in determining whether to buy, the price to pay or intended use of the property, buyer is urged to conduct their own investigation with qualified professionals, satisfy themselves with respect to that information, and to rely solely on the results of that investigation.
School data provided by GreatSchools. School service boundaries are intended to be used as reference only. To verify enrollment eligibility for a property, contact the school directly.