

$590,000
2,071
SQ FT
$285
SQ/FT
2065 Appersett Loop
@ Ashbury Ln - Not Listed, Roseville

- 2 Bed
- 2 Bath
- 2 Park
- 2,071 sqft
- Roseville
-

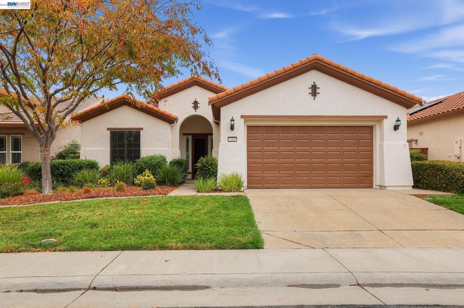
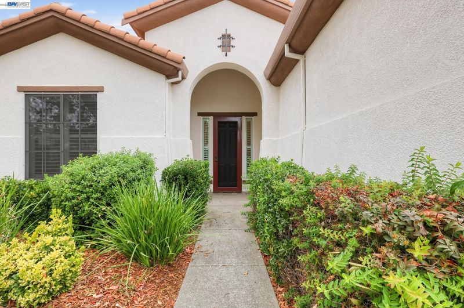
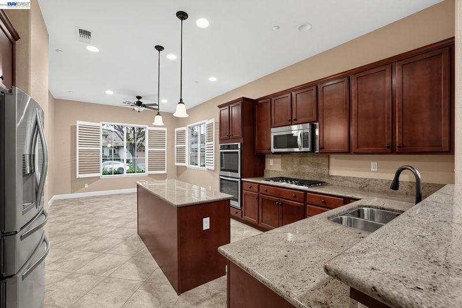
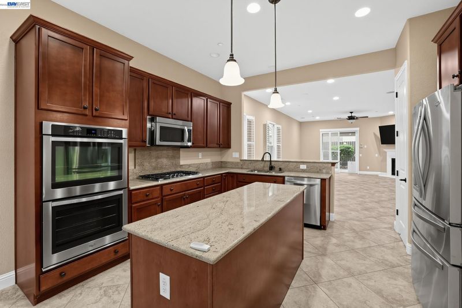
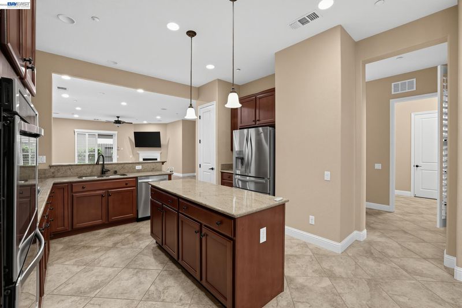
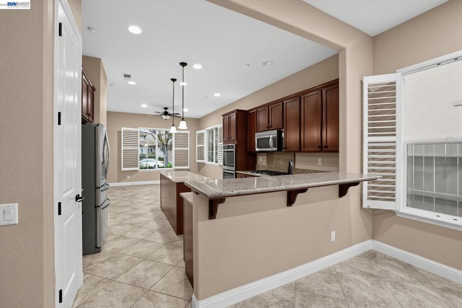
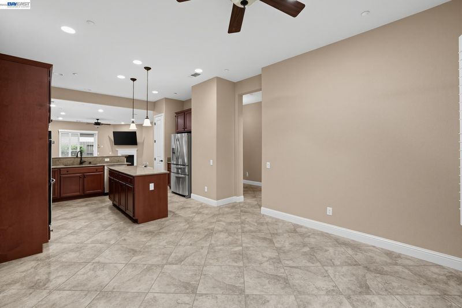
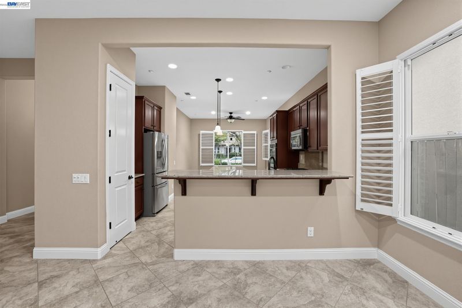
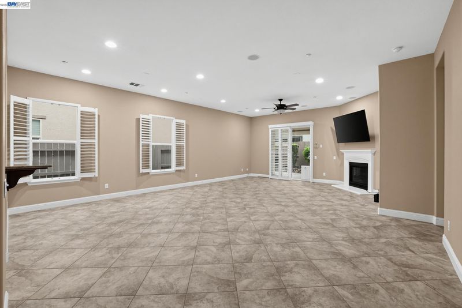
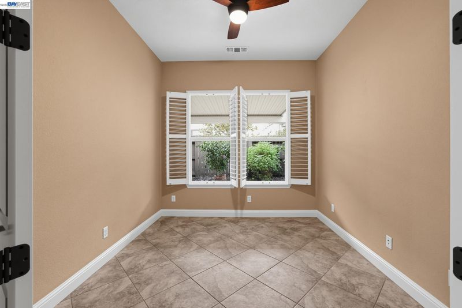
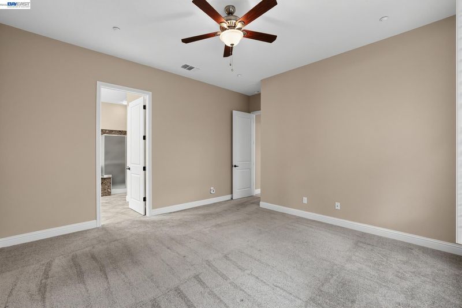
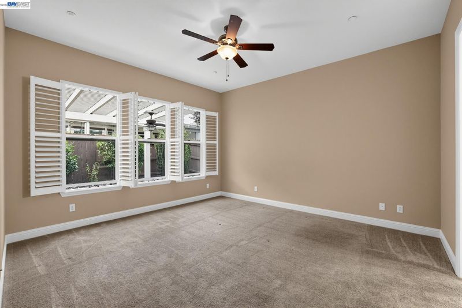
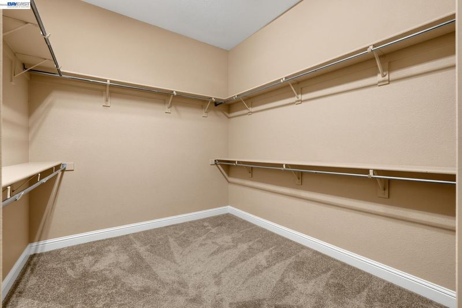
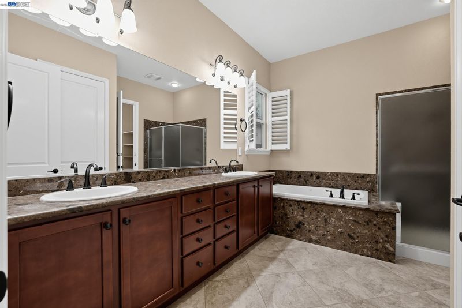
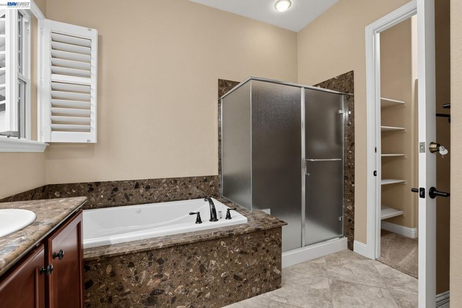
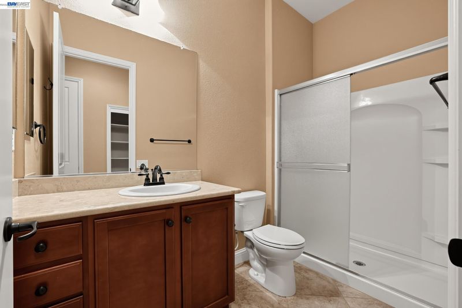
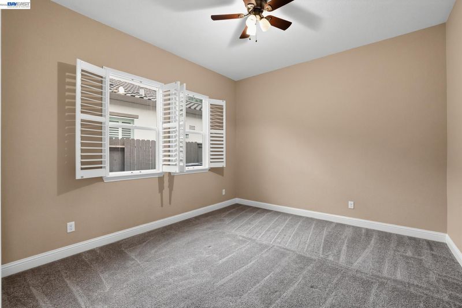
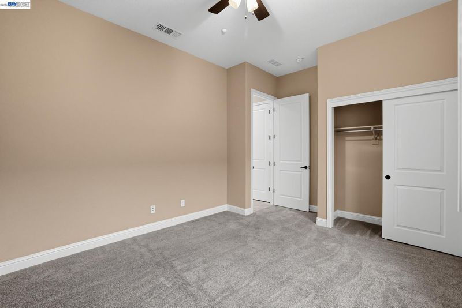
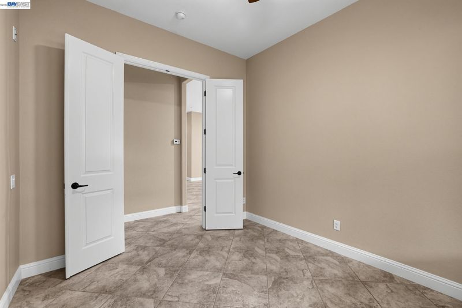
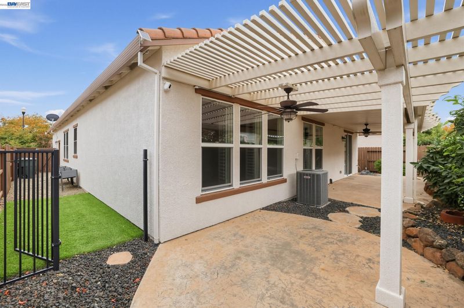
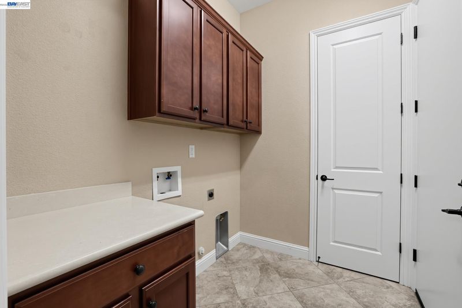
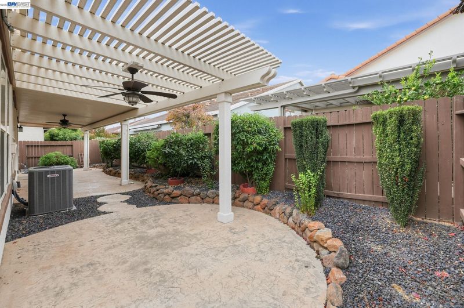
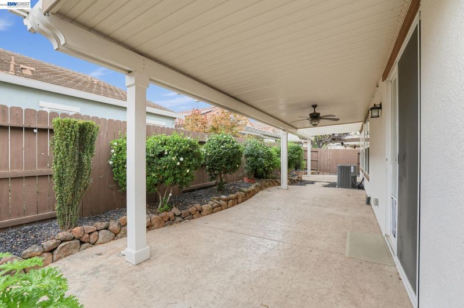
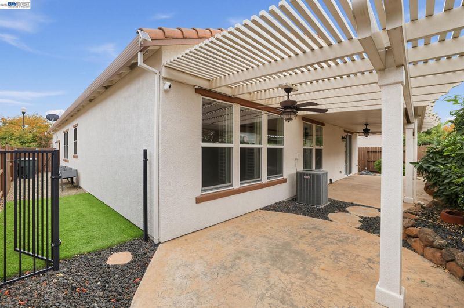
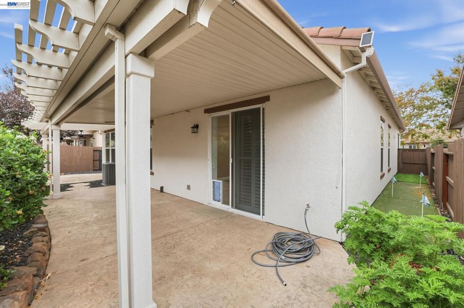
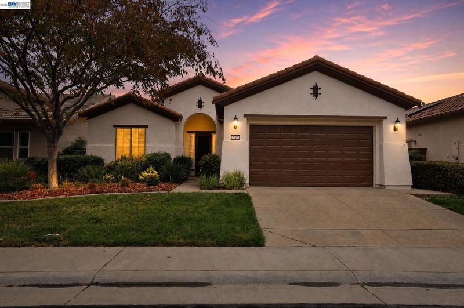
Come home to this beauty! Located at Roseville’s premier 55+ community, The Club at WestPark. Meticulously maintained, the open concept Living/Family Room features a gas fireplace, large Kitchen with Bar area, and Dining Room that can be formal or casual, depending on your mood. Crown molding throughout, easy to maintain tile flooring in the main areas, and carpet in the bedrooms. Enjoy the thoughtfully landscaped backyard, including a covered patio with fan, putting green, and dog run for your fur babies. The garage has epoxy flooring and plenty of storage. The bonus for this home are the wonderful neighbors who have created a caring community!

- Current Status
- New
- Original Price
- $590,000
- List Price
- $590,000
- On Market Date
- Nov 2, 2026
- Property Type
- Detached
- D/N/S
- Not Listed
- Zip Code
- 95747
- MLS ID
- 41152817
- APN
- 490280038000
- Year Built
- 2013
- Stories in Building
- 1
- Possession
- Close Of Escrow
- Data Source
- MAXEBRDI
- Origin MLS System
- BAY EAST
Junction Elementary School
Public K-5 Elementary, Coed
Students: 754 Distance: 0.4mi
Barbara Chilton Middle School
Public 6-8 Coed
Students: 865 Distance: 0.7mi
St. John's School
Private PK-8 Elementary, Religious, Nonprofit
Students: 199 Distance: 0.7mi
Coyote Ridge Elementary School
Public K-5 Elementary, Coed
Students: 765 Distance: 1.0mi
Quail Glen Elementary School
Public K-5 Elementary, Coed
Students: 623 Distance: 1.3mi
Trinity Christian Academy
Private K-12
Students: 13 Distance: 1.4mi
- Bed
- 2
- Bath
- 2
- Parking
- 2
- Attached, Garage Faces Front, Garage Door Opener
- SQ FT
- 2,071
- SQ FT Source
- Assessor Auto-Fill
- Lot SQ FT
- 5,583.0
- Lot Acres
- 0.13 Acres
- Pool Info
- None
- Kitchen
- Dishwasher, Double Oven, Gas Range, Microwave, Oven, Gas Range/Cooktop, Kitchen Island, Oven Built-in, Pantry
- Cooling
- Ceiling Fan(s), Central Air
- Disclosures
- Nat Hazard Disclosure
- Entry Level
- Exterior Details
- Back Yard, Front Yard, Landscape Back, Landscape Front
- Flooring
- Tile
- Foundation
- Fire Place
- Family Room, Gas Piped
- Heating
- Gravity
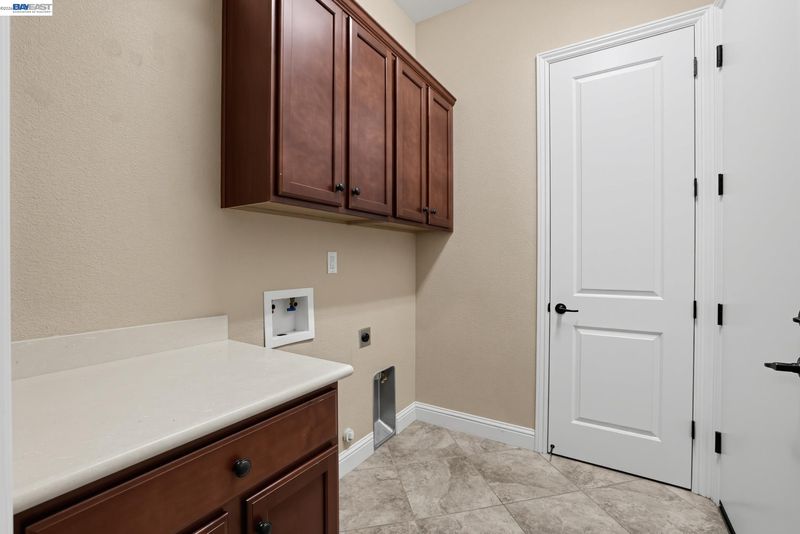
- Laundry
- Laundry Room, Inside Room
- Main Level
- 2 Bedrooms, 2 Baths
- Possession
- Close Of Escrow
- Architectural Style
- Traditional
- Non-Master Bathroom Includes
- Stall Shower
- Construction Status
- Existing
- Additional Miscellaneous Features
- Back Yard, Front Yard, Landscape Back, Landscape Front
- Location
- Landscaped
- Roof
- Tile
- Water and Sewer
- Public
- Fee
- $250
MLS and other Information regarding properties for sale as shown in Theo have been obtained from various sources such as sellers, public records, agents and other third parties. This information may relate to the condition of the property, permitted or unpermitted uses, zoning, square footage, lot size/acreage or other matters affecting value or desirability. Unless otherwise indicated in writing, neither brokers, agents nor Theo have verified, or will verify, such information. If any such information is important to buyer in determining whether to buy, the price to pay or intended use of the property, buyer is urged to conduct their own investigation with qualified professionals, satisfy themselves with respect to that information, and to rely solely on the results of that investigation.
School data provided by GreatSchools. School service boundaries are intended to be used as reference only. To verify enrollment eligibility for a property, contact the school directly.