

$675,000
816
SQ FT
$827
SQ/FT
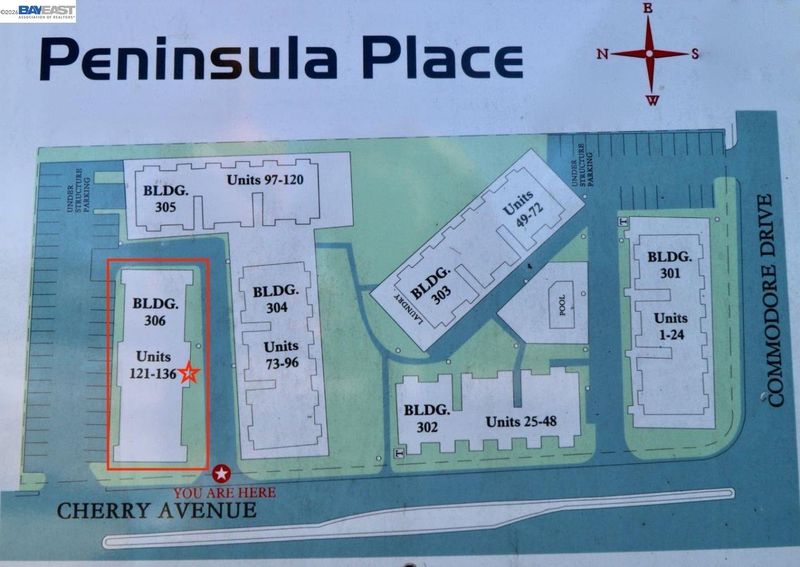
1126 Cherry Ave, #128
@ Sneath Ln - Not Listed, San Bruno

- 2 Bed
- 1 Bath
- 1 Park
- 816 sqft
- San Bruno
-

-
Sat Aug 8, 2:00 pm - 4:00 pm
Ground floor 2 bedroom condo
-
Sun Aug 9, 2:00 pm - 4:00 pm
Ground floor 2 bedroom condo
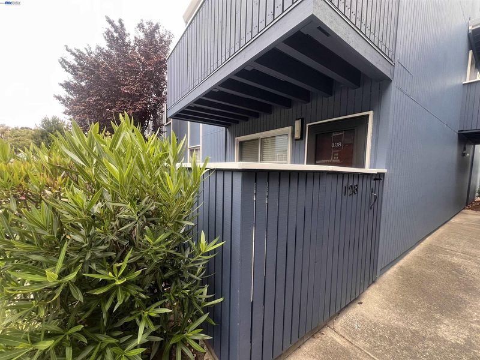
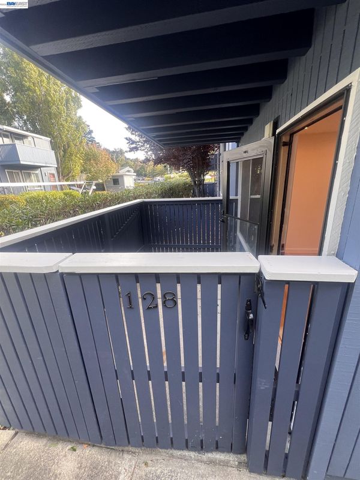
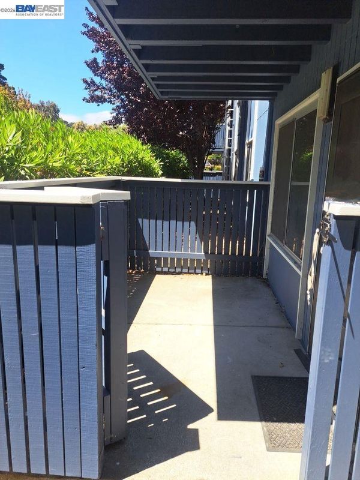
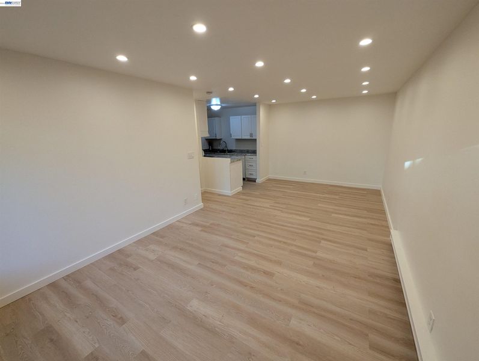
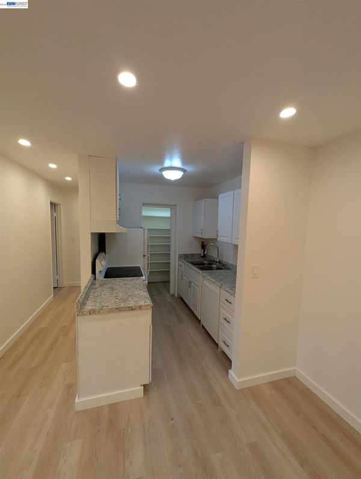
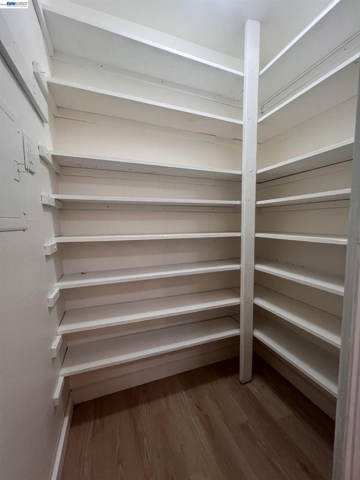
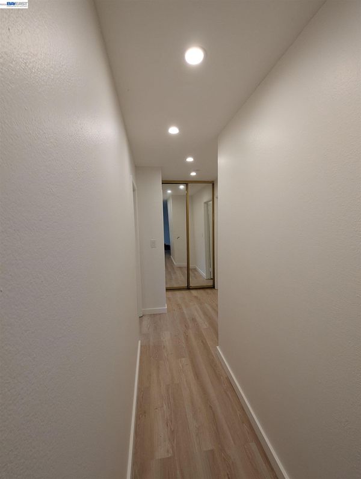
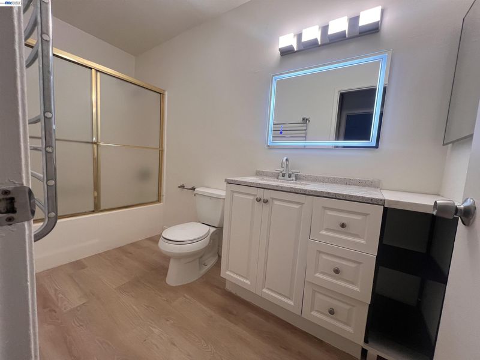
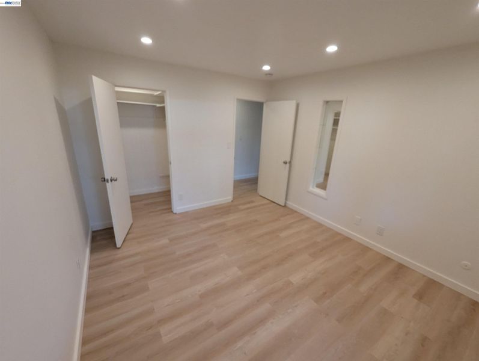
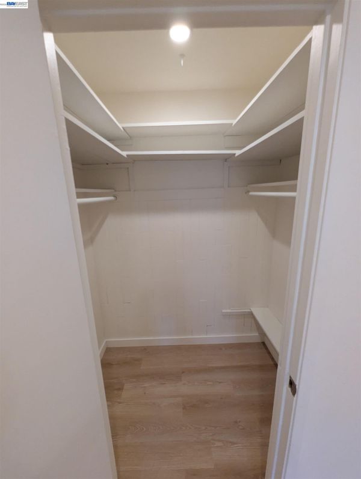
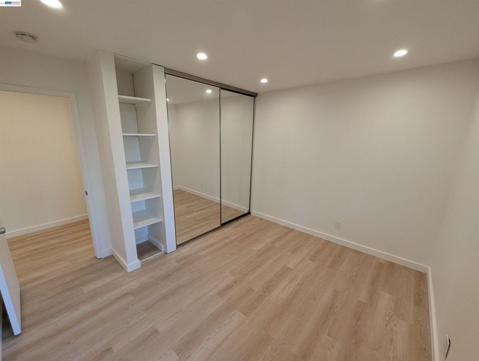
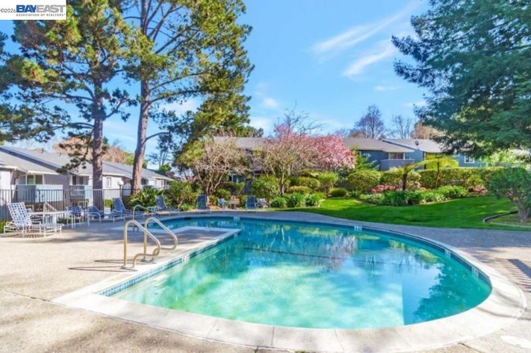
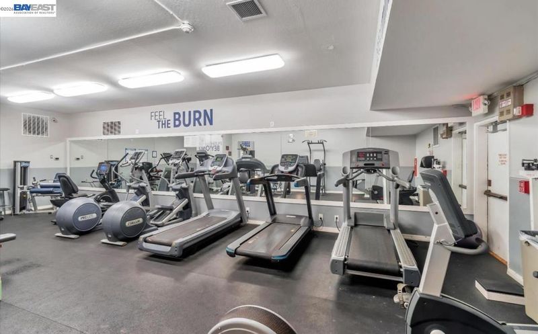
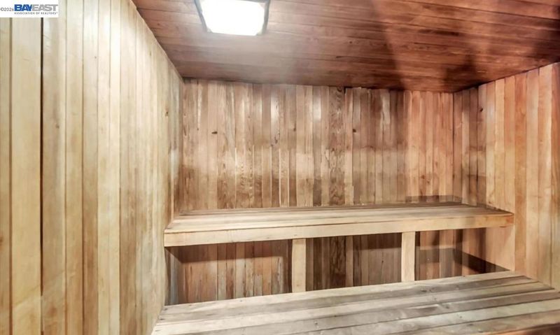
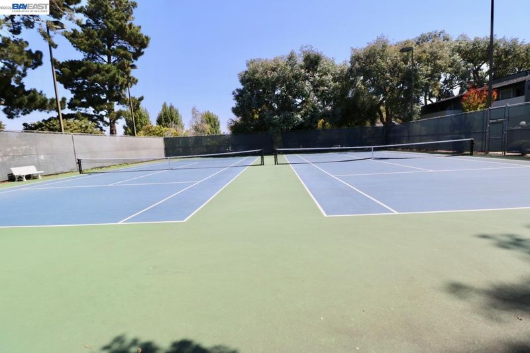
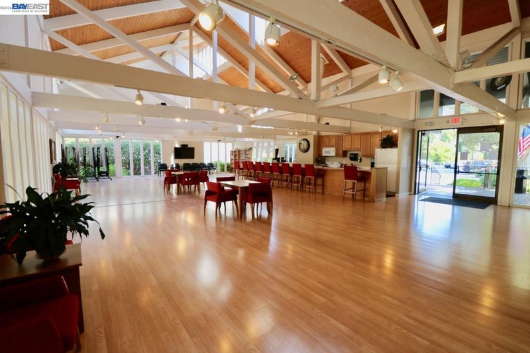
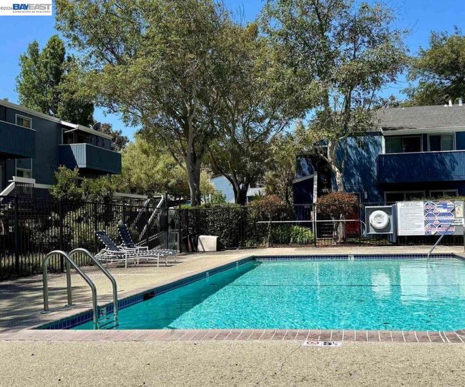
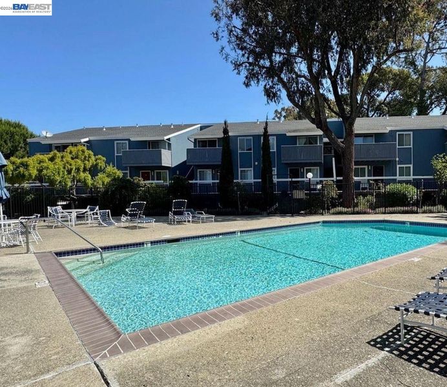
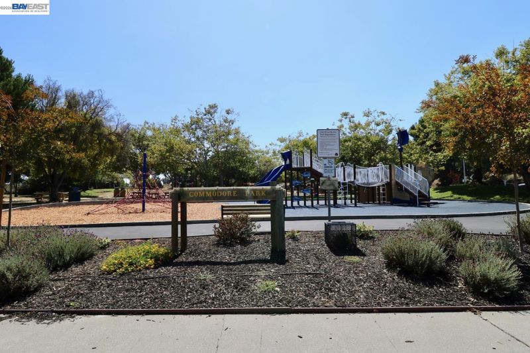
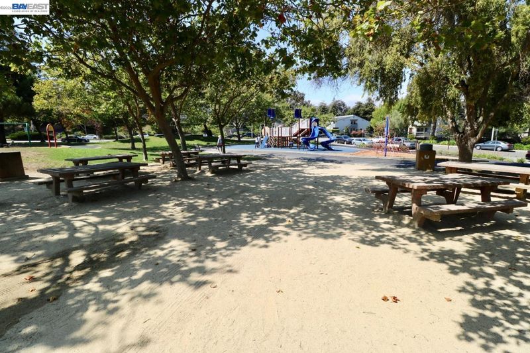
For viewing call/text 650.402.8777. This is a fantastic 2-bedroom ground-floor corner unit in the desirable Peninsula Place community of San Bruno. Thoughtfully remodeled and move-in ready, this home features new flooring, fresh interior paint, and an open floor plan that flows effortlessly from room to room. Enjoy modern upgrades including recessed lighting and smart lights, double-pane windows, and an open floor kitchen equipped with a large pantry. The bathroom includes a towel warmer/dryer, while the walk-in closet and multiple storage spaces offer excellent functionality. Step outside to your own private, spacious front patio, perfect for relaxing or entertaining. Community amenities are second to none, featuring four pools (including a heated pool), a fully-equipped gym, tennis courts, a sauna, clubhouse, and 24-hour security patrol for added peace of mind. Conveniently located near top employers like YouTube HQ and Walmart eCommerce, and just minutes from Bayhill Shopping Center, Tanforan Mall, SFO Airport, Commodore Park (with a baseball field, BBQ/picnic areas, and playground), a wide selection of restaurants and groceries, and easy access to BART, Caltrain, and highways 280, 101, and 380 this location is a commuter's dream.

- Current Status
- New
- Original Price
- $675,000
- List Price
- $675,000
- On Market Date
- Aug 3, 2026
- Property Type
- Condominium
- D/N/S
- Not Listed
- Zip Code
- 94066
- MLS ID
- 41143664
- APN
- Year Built
- 1971
- Stories in Building
- 1
- Possession
- Close Of Escrow
- Data Source
- MAXEBRDI
- Origin MLS System
- BAY EAST
Allen (Decima M.) Elementary School
Public K-5 Elementary
Students: 409 Distance: 0.9mi
Rollingwood Elementary School
Public K-5 Elementary
Students: 262 Distance: 0.9mi
St. Veronica Catholic School
Private K-8 Elementary, Religious, Coed
Students: 265 Distance: 1.0mi
Ponderosa Elementary School
Public K-5 Elementary
Students: 411 Distance: 1.1mi
South San Francisco High School
Public 9-12 Secondary
Students: 1321 Distance: 1.1mi
Parkside Intermediate School
Public 6-8 Middle
Students: 789 Distance: 1.2mi
- Bed
- 2
- Bath
- 1
- Parking
- 1
- Carport, Covered, Guest
- SQ FT
- 816
- SQ FT Source
- Public Records
- Lot SQ FT
- 43,560.0
- Lot Acres
- 1.0 Acres
- Pool Info
- See Remarks, Community
- Kitchen
- Dishwasher, Electric Range, Free-Standing Range, Refrigerator, Electric Range/Cooktop, Pantry, Range/Oven Free Standing
- Cooling
- None
- Disclosures
- Other - Call/See Agent
- Entry Level
- 1
- Exterior Details
- Unit Faces Common Area
- Flooring
- Vinyl
- Foundation
- Fire Place
- None
- Heating
- Baseboard, Electric
- Laundry
- Common Area
- Main Level
- None
- Possession
- Close Of Escrow
- Architectural Style
- Other
- Construction Status
- Existing
- Additional Miscellaneous Features
- Unit Faces Common Area
- Location
- Level
- Roof
- Unknown
- Water and Sewer
- Public
- Fee
- $539
MLS and other Information regarding properties for sale as shown in Theo have been obtained from various sources such as sellers, public records, agents and other third parties. This information may relate to the condition of the property, permitted or unpermitted uses, zoning, square footage, lot size/acreage or other matters affecting value or desirability. Unless otherwise indicated in writing, neither brokers, agents nor Theo have verified, or will verify, such information. If any such information is important to buyer in determining whether to buy, the price to pay or intended use of the property, buyer is urged to conduct their own investigation with qualified professionals, satisfy themselves with respect to that information, and to rely solely on the results of that investigation.
School data provided by GreatSchools. School service boundaries are intended to be used as reference only. To verify enrollment eligibility for a property, contact the school directly.