

$1,175,000
3,610
SQ FT
$325
SQ/FT
1011 Tulloch Drive
@ Eastlake Circle - 20601 - Tracy, Tracy

- 5 Bed
- 3 Bath
- 3 Park
- 3,610 sqft
- TRACY
-

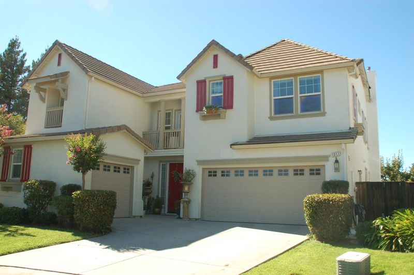
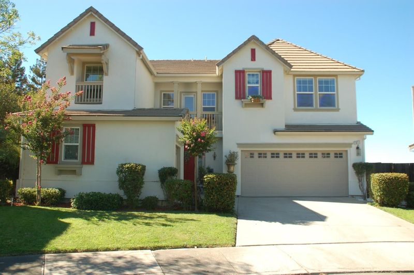
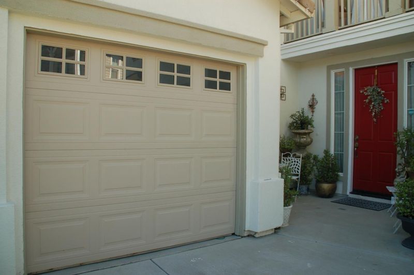

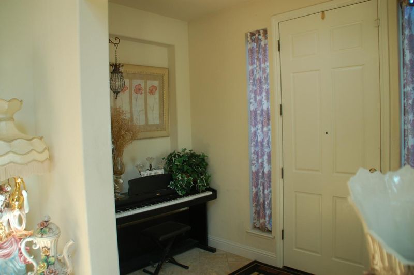
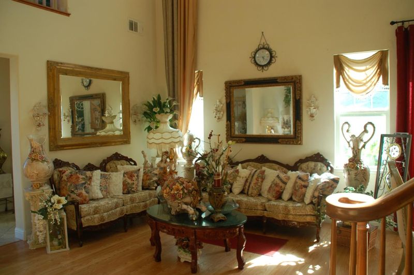
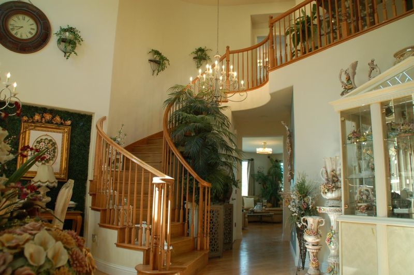
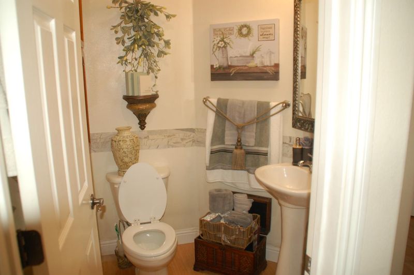
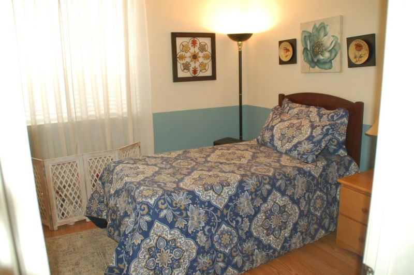
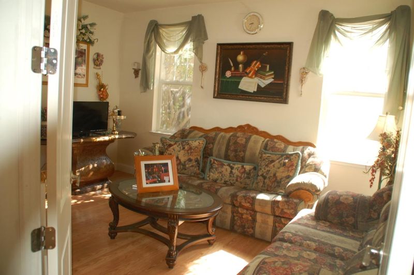
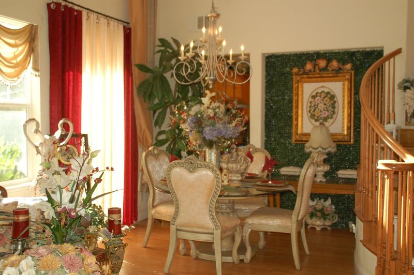
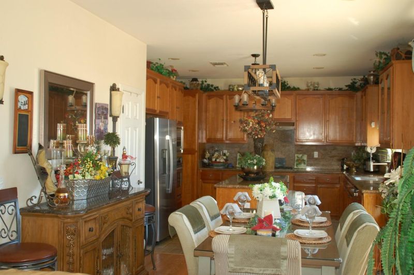
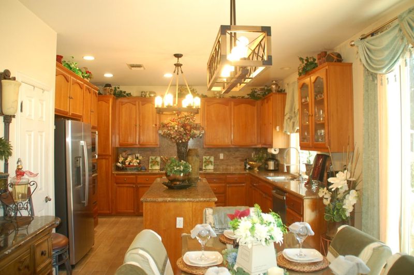
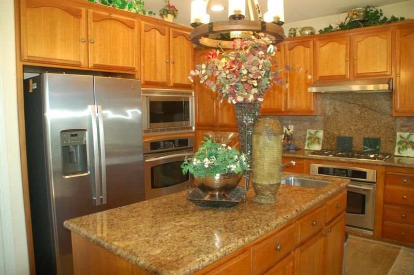
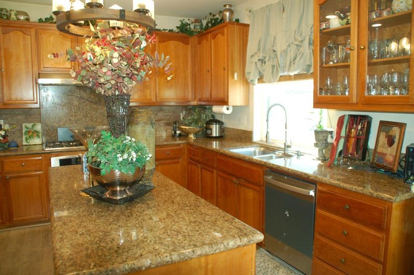
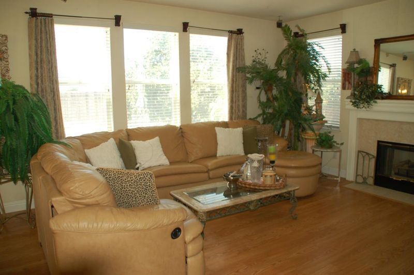
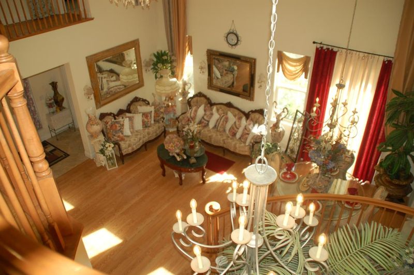
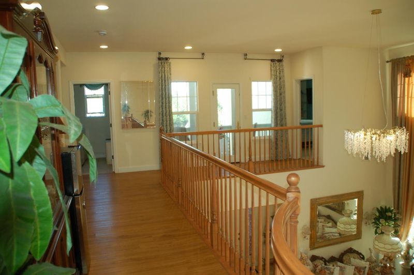
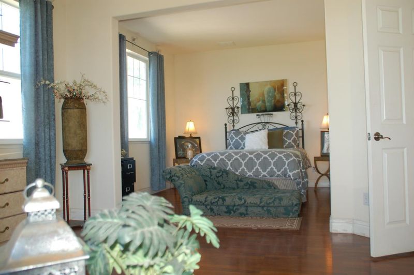
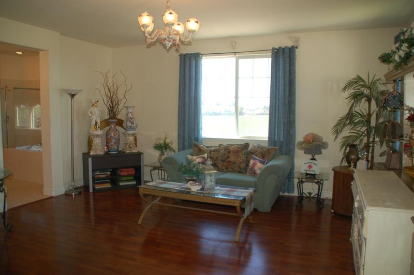
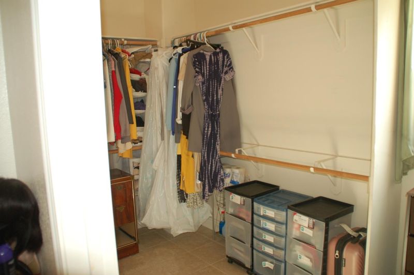
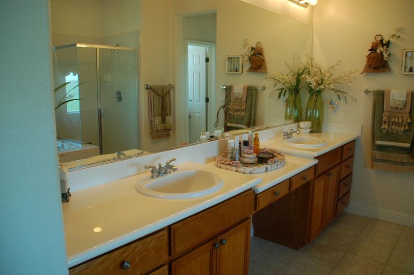
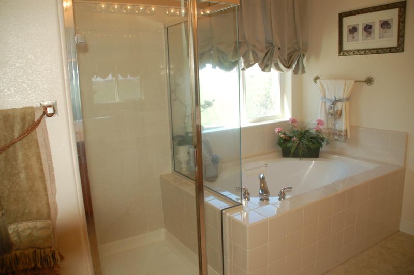
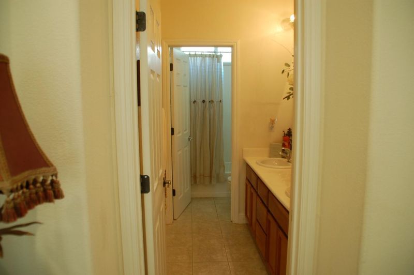
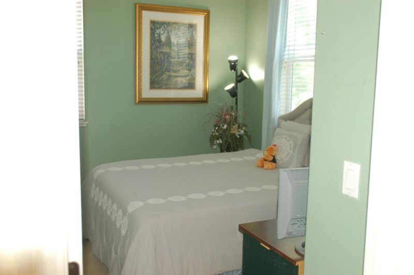
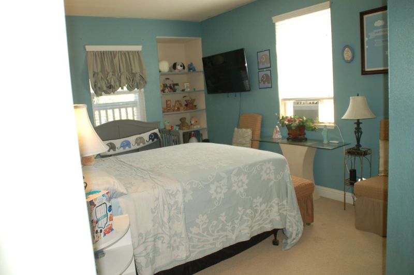
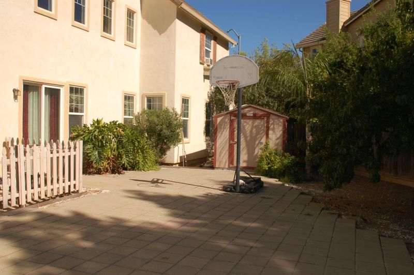
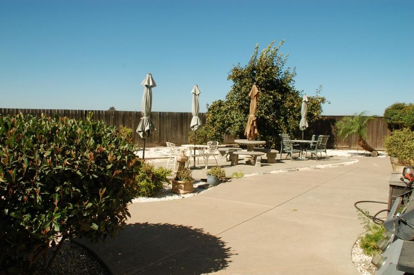
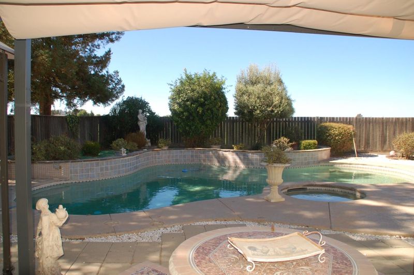
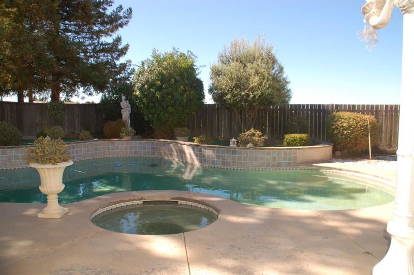
Come check this beautiful home in the prestigious, desirable Hidden Lake Community. This custom home offers 5 Bedrooms with 2 Bedrooms and a full bath downstairs. Climb the elegant spiral staircase to the 2nd floor huge Master Bedroom Suite .Enjoy the custom window coverings, granite counter tops with backsplash and laminate floors throughout and the convenience of the 3-car garages. Your new home also includes a Pool & Spa on a 10,559 square foot lot with no rear neighbors. New exterior paint; no maintenance rear yard; automatic sprinkler system for front lawn.

- Days on Market
- 2 days
- Current Status
- Active
- Original Price
- $1,175,000
- List Price
- $1,175,000
- On Market Date
- Aug 2, 2026
- Property Type
- Single Family Home
- Area
- 20601 - Tracy
- Zip Code
- 95304
- MLS ID
- ML82056347
- APN
- 252-300-54
- Year Built
- 2004
- Stories in Building
- 2
- Possession
- Unavailable
- Data Source
- MLSL
- Origin MLS System
- MLSListings, Inc.
Louis A. Bohn Elementary School
Public K-5 Elementary
Students: 420 Distance: 1.0mi
Gladys Poet-Christian Elementary School
Public K-8 Elementary
Students: 521 Distance: 1.0mi
Tom Hawkins Elementary School
Public K-8 Elementary
Students: 734 Distance: 1.1mi
Jecoi Adventure Academy
Private PK-7 Coed
Students: 7 Distance: 1.1mi
South/West Park Elementary School
Public PK-5 Elementary
Students: 892 Distance: 1.4mi
Montessori School Of Tracy
Private PK-6 Montessori, Elementary, Coed
Students: 223 Distance: 1.6mi
- Bed
- 5
- Bath
- 3
- Double Sinks, Full on Ground Floor, Primary - Oversized Tub, Primary - Stall Shower(s)
- Parking
- 3
- Attached Garage, Gate / Door Opener, Off-Site Parking
- SQ FT
- 3,610
- SQ FT Source
- Unavailable
- Lot SQ FT
- 10,559.0
- Lot Acres
- 0.242401 Acres
- Pool Info
- Pool - Gunite, Pool - In Ground, Pool / Spa Combo
- Kitchen
- Cooktop - Gas, Countertop - Granite, Dishwasher, Microwave, Oven - Built-In, Oven - Double, Refrigerator
- Cooling
- Central AC
- Dining Room
- Breakfast Nook, Dining Area, Eat in Kitchen
- Disclosures
- Fire Zone, Flood Zone - See Report, NHDS Report
- Family Room
- Separate Family Room
- Flooring
- Carpet, Laminate, Tile
- Foundation
- Concrete Slab, Wood Frame
- Fire Place
- Family Room, Gas Log
- Heating
- Central Forced Air - Gas
- Laundry
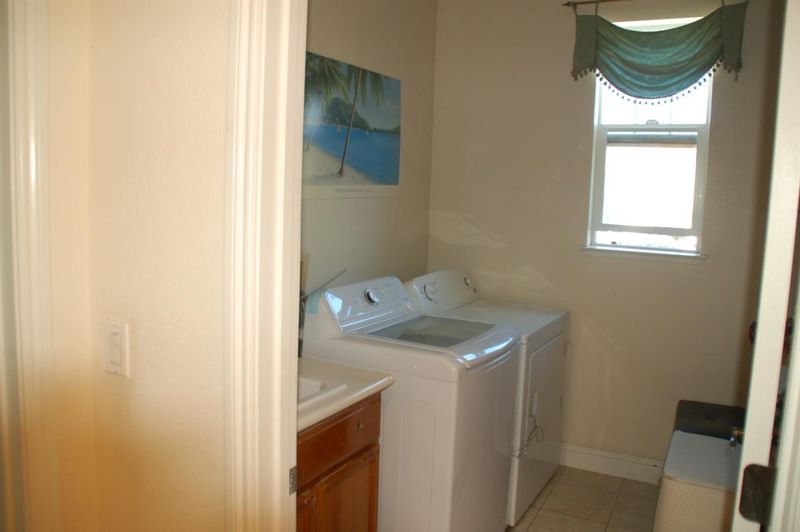
- Upper Floor, Washer / Dryer
- * Fee
- $144
- Name
- TBD
- *Fee includes
- Maintenance - Common Area, Pool, Spa, or Tennis, and Recreation Facility
MLS and other Information regarding properties for sale as shown in Theo have been obtained from various sources such as sellers, public records, agents and other third parties. This information may relate to the condition of the property, permitted or unpermitted uses, zoning, square footage, lot size/acreage or other matters affecting value or desirability. Unless otherwise indicated in writing, neither brokers, agents nor Theo have verified, or will verify, such information. If any such information is important to buyer in determining whether to buy, the price to pay or intended use of the property, buyer is urged to conduct their own investigation with qualified professionals, satisfy themselves with respect to that information, and to rely solely on the results of that investigation.
School data provided by GreatSchools. School service boundaries are intended to be used as reference only. To verify enrollment eligibility for a property, contact the school directly.