

$1,899,000
1,370
SQ FT
$1,386
SQ/FT
740 Alameda De Las Pulgas
@ Vera - 335 - Farm Hills Estates Etc., Redwood City

- 4 Bed
- 2 Bath
- 1 Park
- 1,370 sqft
- Redwood City
-

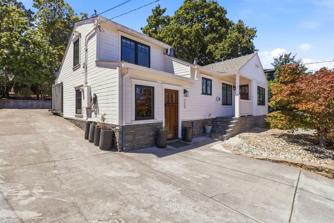
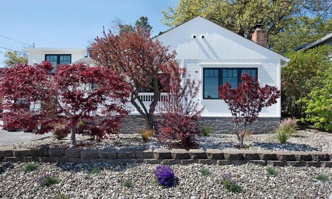
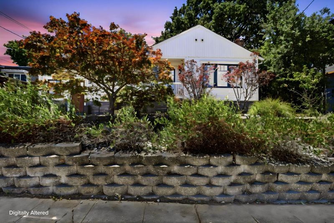
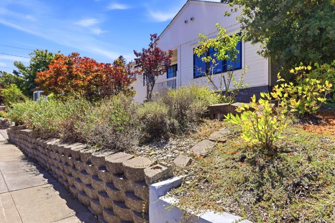
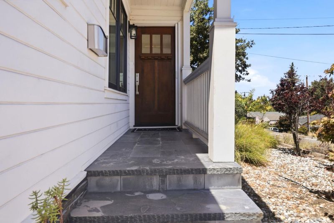
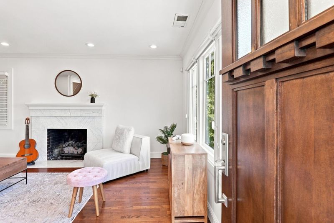
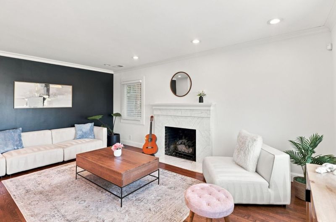
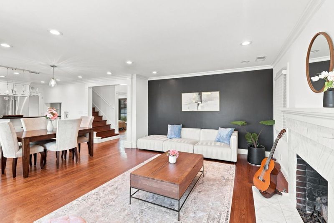
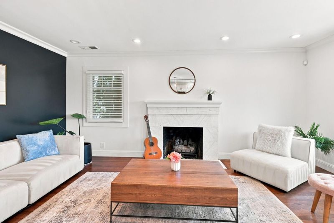
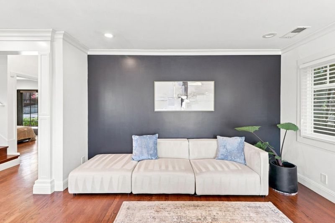
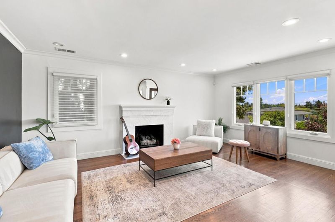
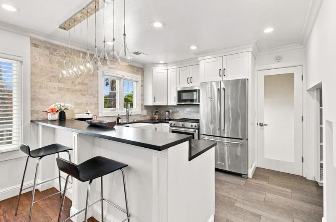
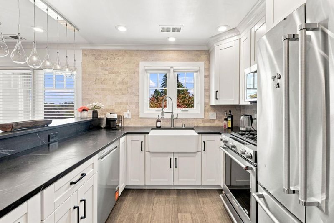
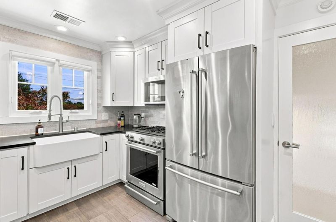
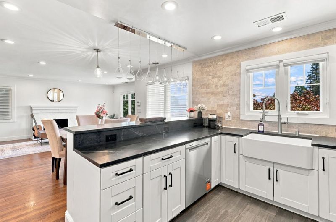
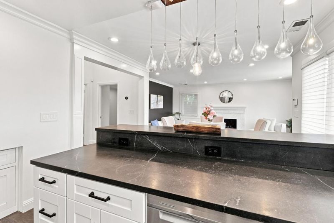
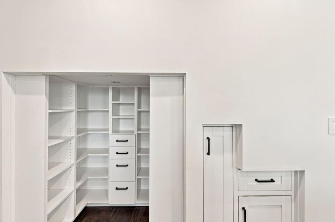
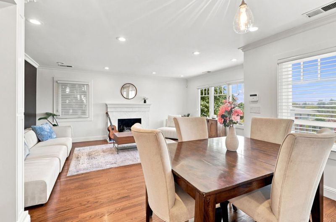
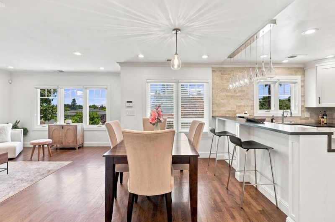
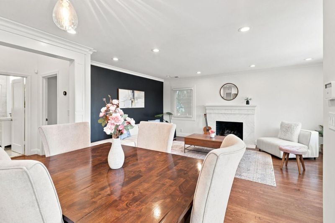
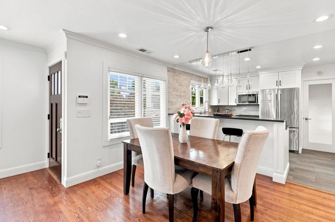
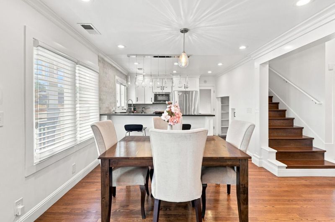
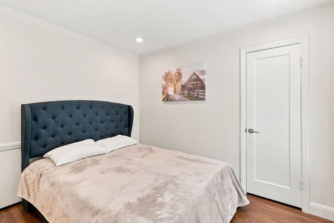
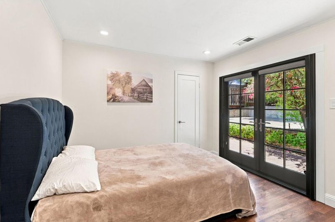
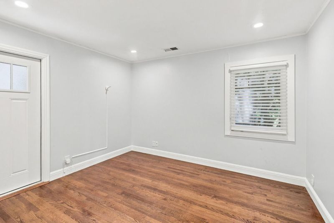
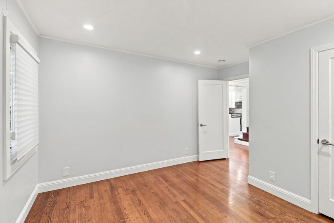
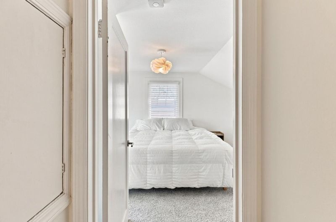
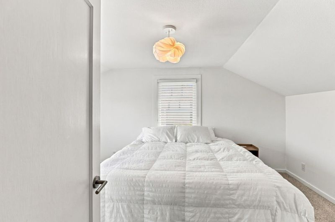
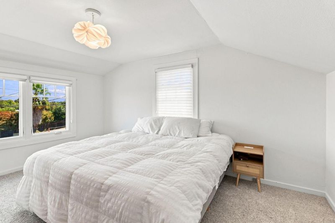
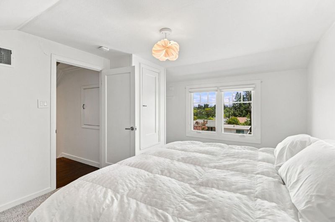
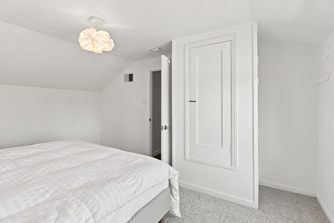
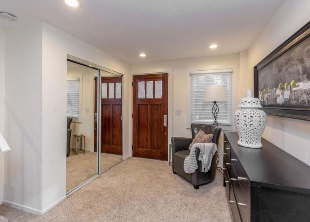
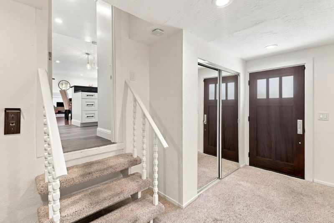
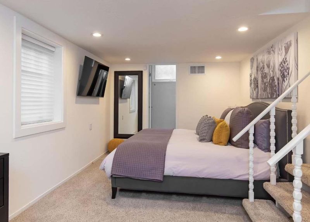
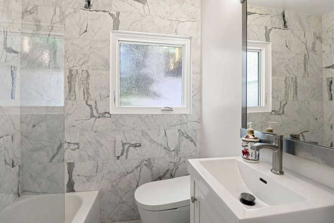
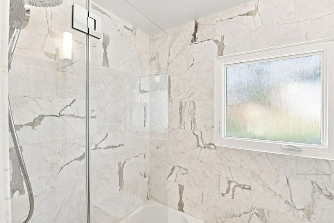
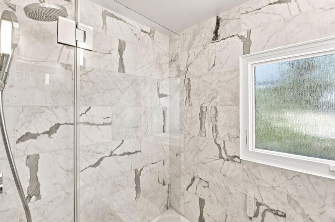
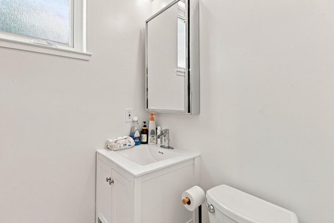
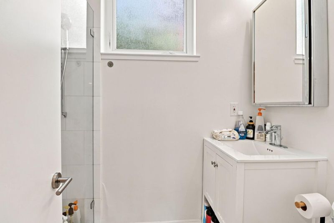
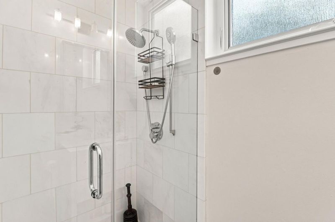
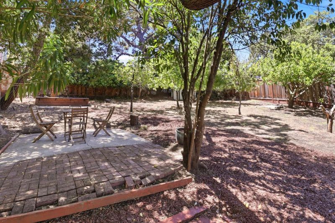
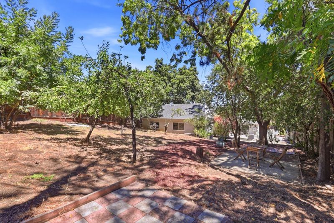
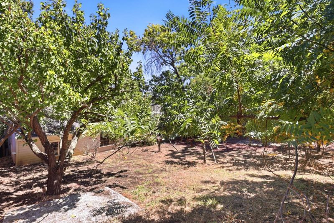
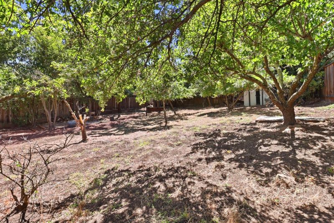
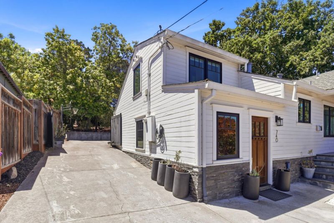
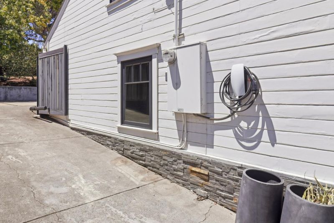
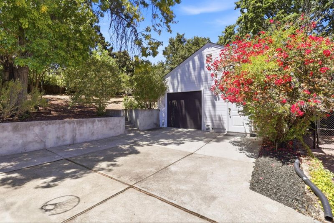
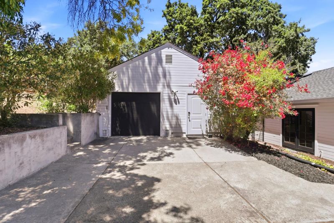
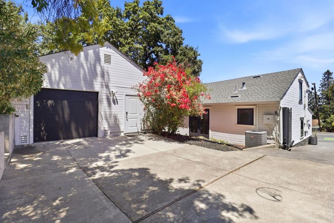
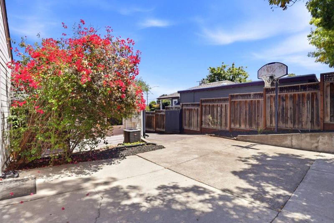
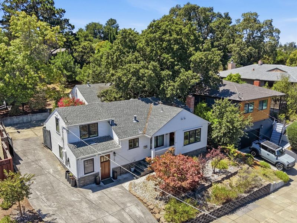
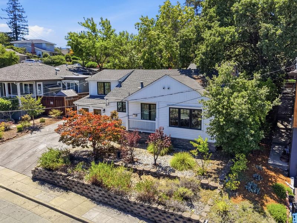
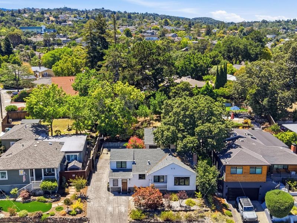
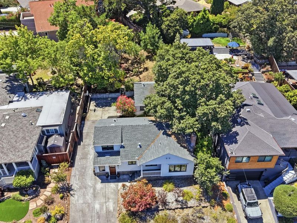
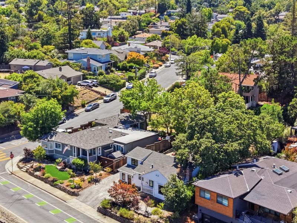
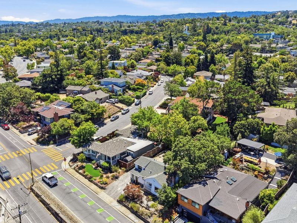

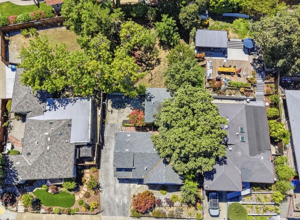
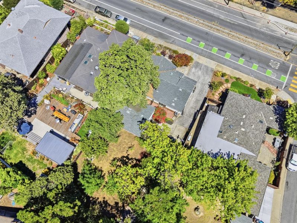
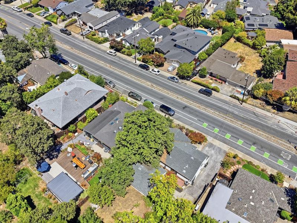
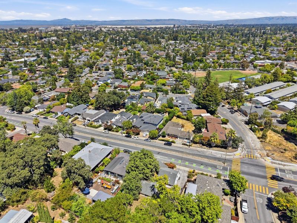
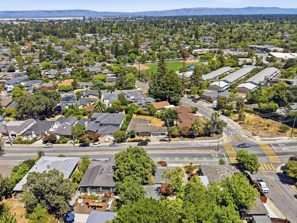
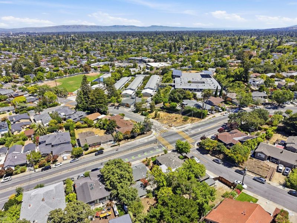
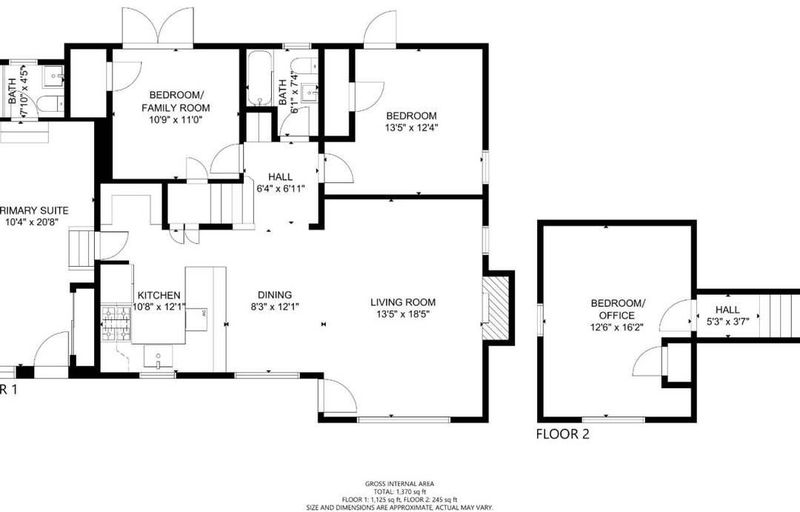
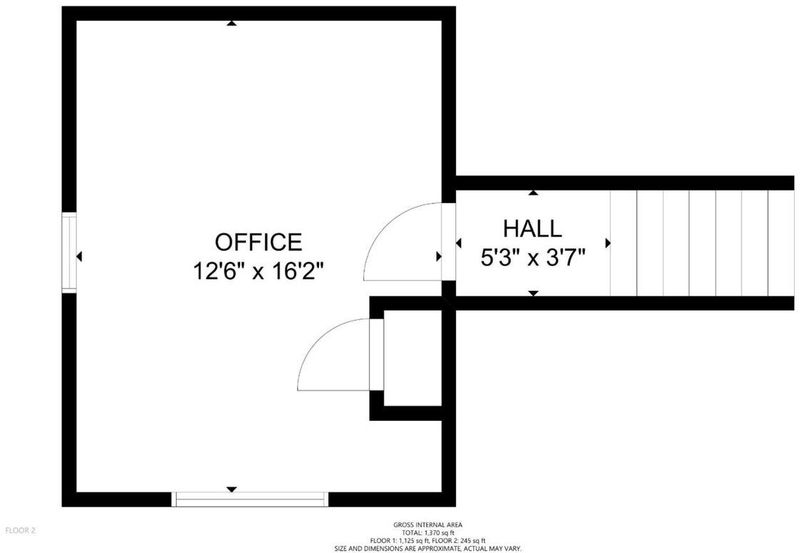
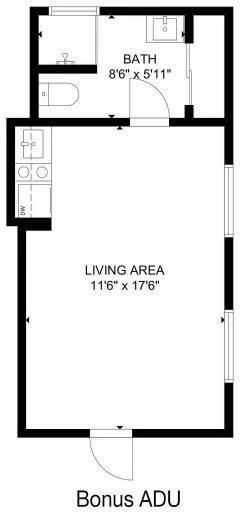
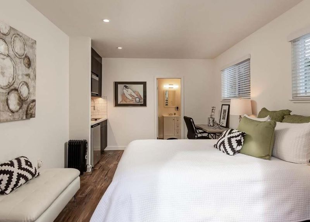
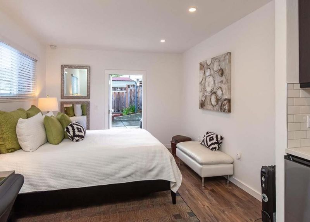
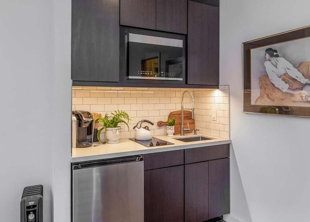
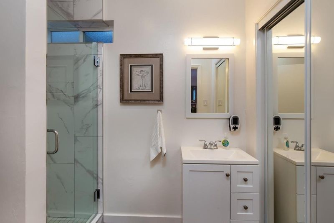
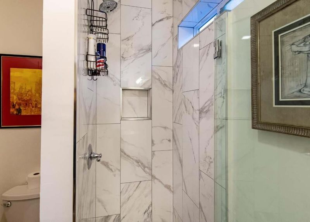
Welcome to 740 Alameda De Las Pulgas, a beautifully remodeled 4-bedroom, 2-bathroom home in a desirable Redwood City location. Offering approximately 1,370 sq. ft. of living space on an expansive 8,700 sq. ft. lot, this move-in-ready home combines stylish updates, flexible living space, and income potential. The flexible floor plan features a private primary suite, two additional main-level bedrooms, and an upstairs bedroom that can also serve as a family room, media room, or office. Both bathrooms have been remodeled with Italian marble. The designer kitchen features soapstone countertops, marble backsplash, stainless steel appliances, and breakfast bar seating. Additional highlights include hardwood and marble flooring, gas fireplace, central heating and AC, dual-pane windows, and a one-car garage with laundry. A standout feature is the **detached studio/ADU of approximately 150 sq. ft. (buyer to verify)**, currently occupied by a tenant and generating rental income. The extra-deep lot offers plenty of room to improve and customize the backyard, with mature fruit trees, low-maintenance landscaping, storage shed, and fenced dog run. Conveniently located near parks, schools, major shopping centers, downtown Redwood City, and easy access to Highways 101 and 280.

- Days on Market
- 0 days
- Current Status
- Active
- Original Price
- $1,899,000
- List Price
- $1,899,000
- On Market Date
- Aug 3, 2026
- Property Type
- Single Family Home
- Area
- 335 - Farm Hills Estates Etc.
- Zip Code
- 94061
- MLS ID
- ML82056192
- APN
- 058-334-060
- Year Built
- 1948
- Stories in Building
- 1
- Possession
- Unavailable
- Data Source
- MLSL
- Origin MLS System
- MLSListings, Inc.
Roosevelt Elementary School
Public K-8 Special Education Program, Elementary, Yr Round
Students: 555 Distance: 0.0mi
Woodside Hills Christian Academy
Private PK-12 Combined Elementary And Secondary, Religious, Nonprofit
Students: 105 Distance: 0.3mi
Sequoia Preschool & Kindergarten
Private K Religious, Nonprofit
Students: NA Distance: 0.5mi
John F. Kennedy Middle School
Public 5-8 Middle
Students: 667 Distance: 0.6mi
John Gill Elementary School
Public K-5 Elementary, Yr Round
Students: 275 Distance: 0.6mi
Emerald Hills Academy
Private 1-12
Students: NA Distance: 0.7mi
- Bed
- 4
- Bath
- 2
- Shower over Tub - 1, Updated Bath, Primary - Stall Shower(s)
- Parking
- 1
- Detached Garage
- SQ FT
- 1,370
- SQ FT Source
- Unavailable
- Lot SQ FT
- 8,700.0
- Lot Acres
- 0.199725 Acres
- Kitchen
- 220 Volt Outlet, Countertop - Stone, Dishwasher, Cooktop - Gas, Garbage Disposal, Microwave, Oven Range - Gas, Refrigerator
- Cooling
- Central AC
- Dining Room
- No Formal Dining Room
- Disclosures
- Natural Hazard Disclosure
- Family Room
- Other
- Flooring
- Marble, Carpet, Hardwood
- Foundation
- Concrete Perimeter and Slab
- Fire Place
- Gas Burning, Living Room
- Heating
- Central Forced Air, Central Forced Air - Gas, Fireplace
- Laundry
- In Garage, Washer / Dryer
- Views
- Mountains
- Architectural Style
- Contemporary, Farm House
- Fee
- Unavailable
MLS and other Information regarding properties for sale as shown in Theo have been obtained from various sources such as sellers, public records, agents and other third parties. This information may relate to the condition of the property, permitted or unpermitted uses, zoning, square footage, lot size/acreage or other matters affecting value or desirability. Unless otherwise indicated in writing, neither brokers, agents nor Theo have verified, or will verify, such information. If any such information is important to buyer in determining whether to buy, the price to pay or intended use of the property, buyer is urged to conduct their own investigation with qualified professionals, satisfy themselves with respect to that information, and to rely solely on the results of that investigation.
School data provided by GreatSchools. School service boundaries are intended to be used as reference only. To verify enrollment eligibility for a property, contact the school directly.