

$1,128,000
2,218
SQ FT
$509
SQ/FT
1740 Argonne Dr
@ Minert Rd - Not Listed, Concord

- 5 Bed
- 3 Bath
- 2 Park
- 2,218 sqft
- Concord
-

-
Sun Sep 20, 1:00 pm - 4:00 pm
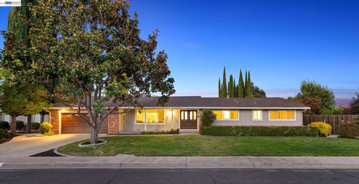
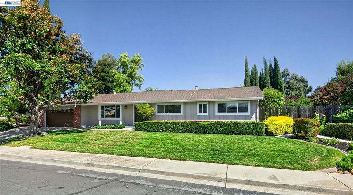
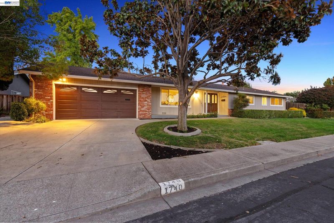
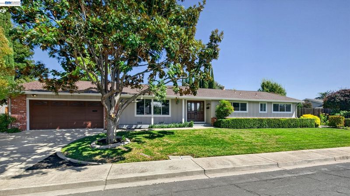
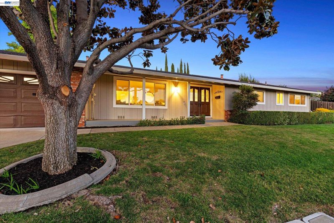
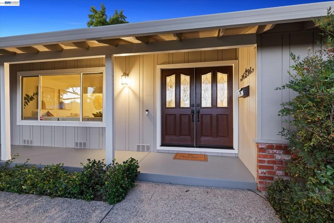
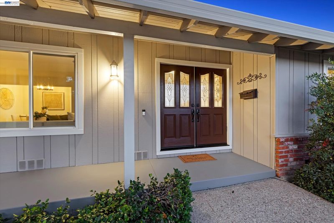
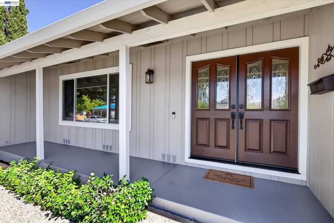
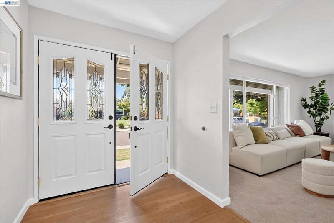
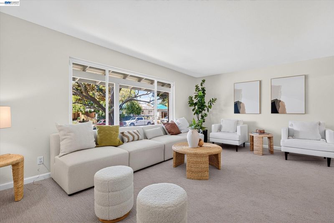
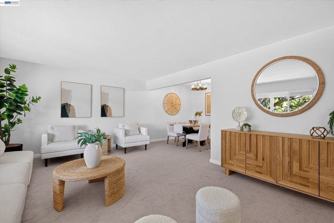
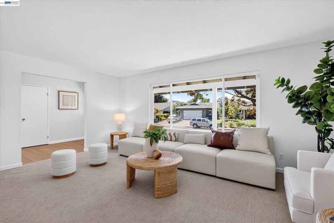
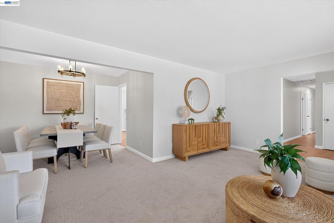
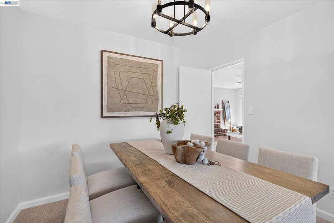
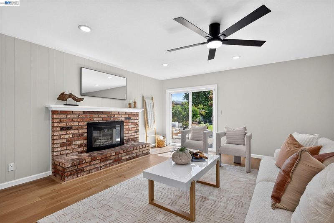
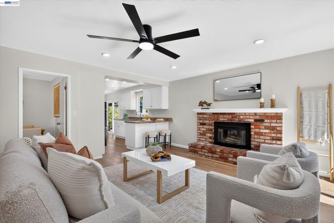
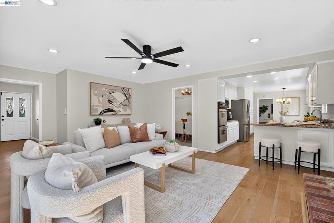
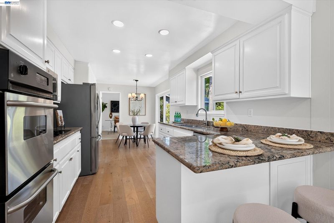
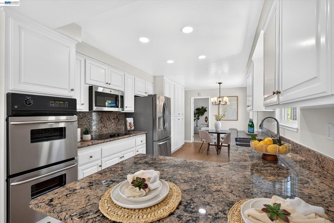
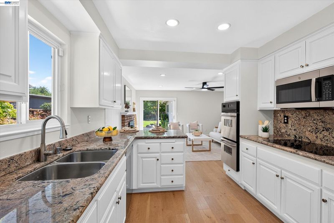
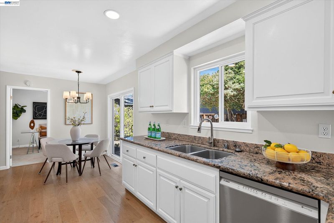
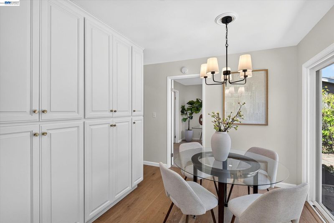
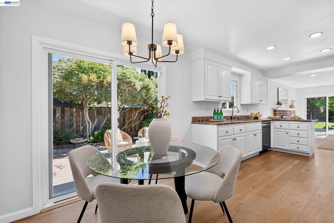
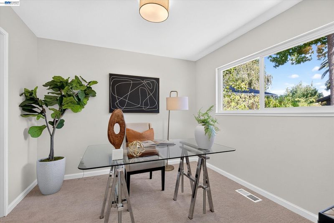
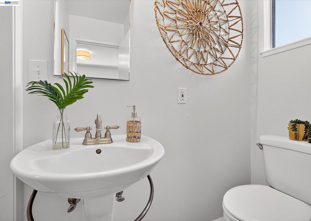
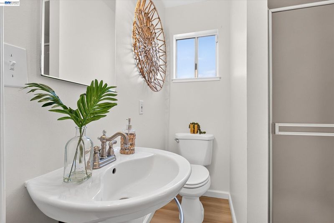
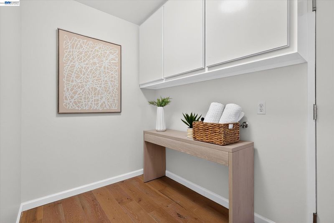
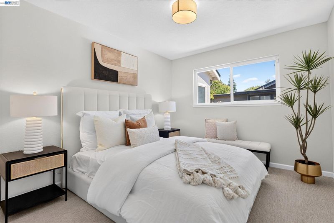
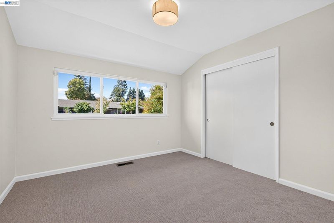
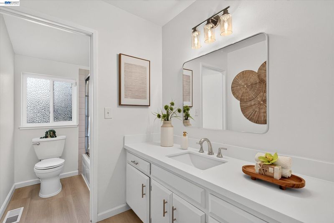
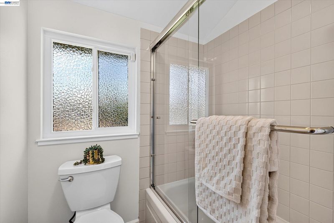
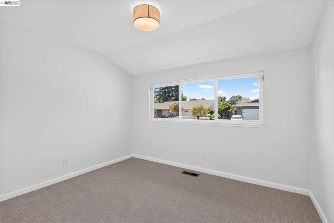
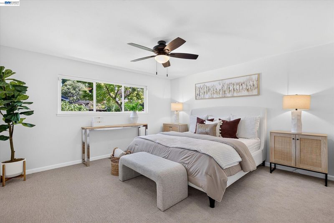
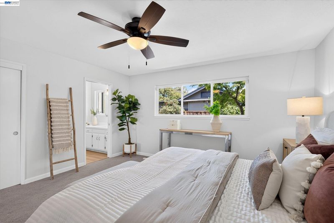
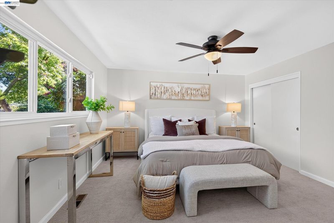
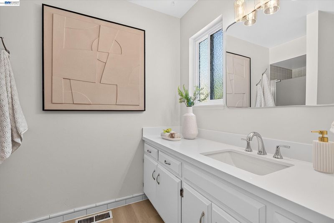
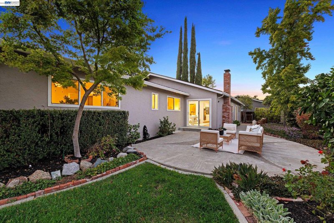
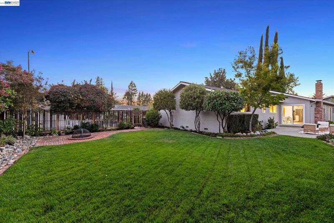
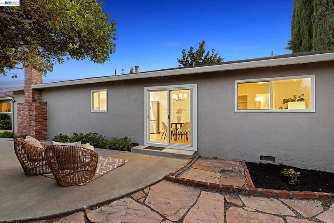
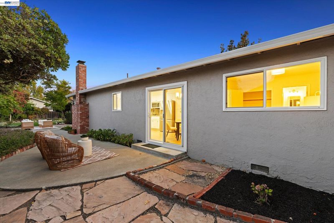
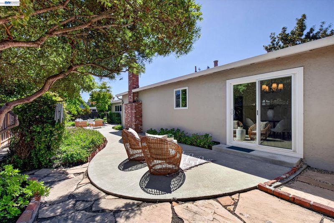
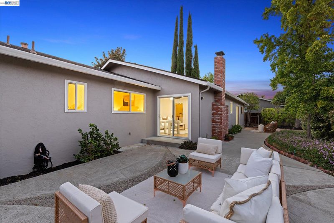
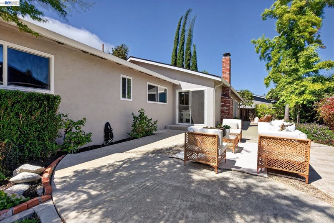
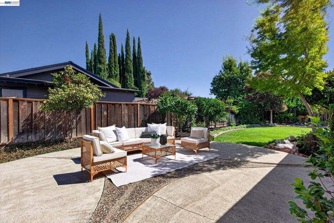
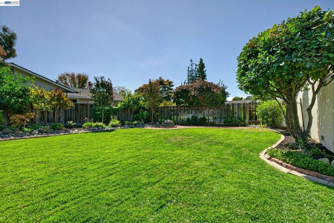
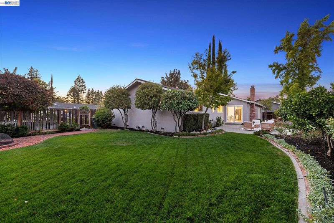
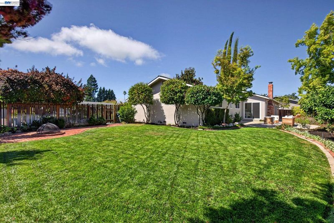
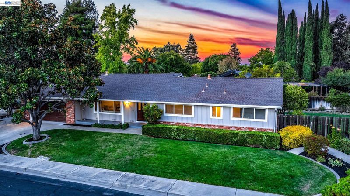
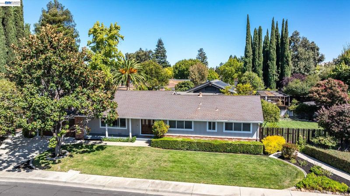
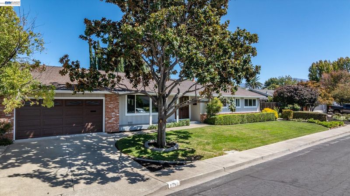
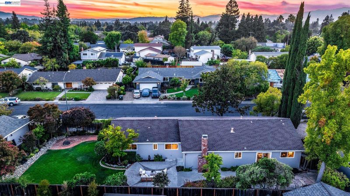
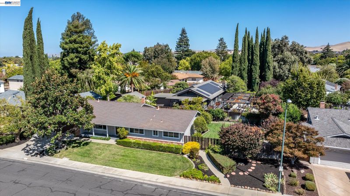
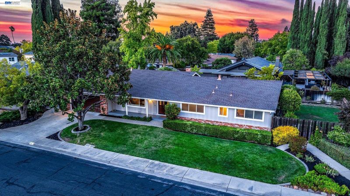
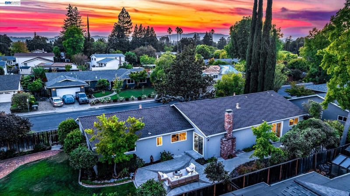
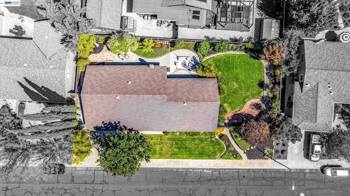
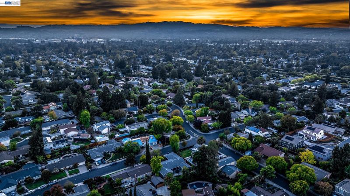
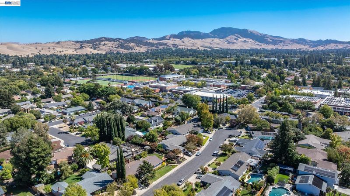
1740 Argonne Drive delivers the space, setting, and convenience buyers hope for but rarely find – 5-bedrooms and 3-bathrooms on a huge lot at the Concord/Walnut Creek border, and on the market for the very first time. This lovingly owned home has been meticulously cared-for and thoughtfully updated over the years, offering a rare blend of comfort and flexibility in a highly sought-after location. Light-filled living areas and a functional, easy-flow floor plan make everyday living and entertaining a breeze. Recent improvements include updated flooring, dual-pane windows, fresh interior paint, and other tasteful upgrades that create a clean, move-in ready feel. With 5 well-sized bedrooms and 3 full bathrooms, there is room for everyone, plus excellent options for a home office, guests, or multigenerational living. Set on an expansive lot at the end of a quiet cul-de-sac, this property offers a peaceful setting with room to play, garden, entertain, or plan future outdoor projects!
-
Tue Sep 22, 10:00 am - 1:00 pm
1740 Argonne Drive delivers the space, setting, and convenience buyers hope for but rarely find – 5-bedrooms and 3-bathrooms on a huge lot at the Concord/Walnut Creek border, and on the market for the very first time. This lovingly owned home has been meticulously cared-for and thoughtfully updated over the years, offering a rare blend of comfort and flexibility in a highly sought-after location. Light-filled living areas and a functional, easy-flow floor plan make everyday living and entertaining a breeze. Recent improvements include updated flooring, dual-pane windows, fresh interior paint, and other tasteful upgrades that create a clean, move-in ready feel. With 5 well-sized bedrooms and 3 full bathrooms, there is room for everyone, plus excellent options for a home office, guests, or multigenerational living. Set on an expansive lot at the end of a quiet cul-de-sac, this property offers a peaceful setting with room to play, garden, entertain, or plan future outdoor projects!
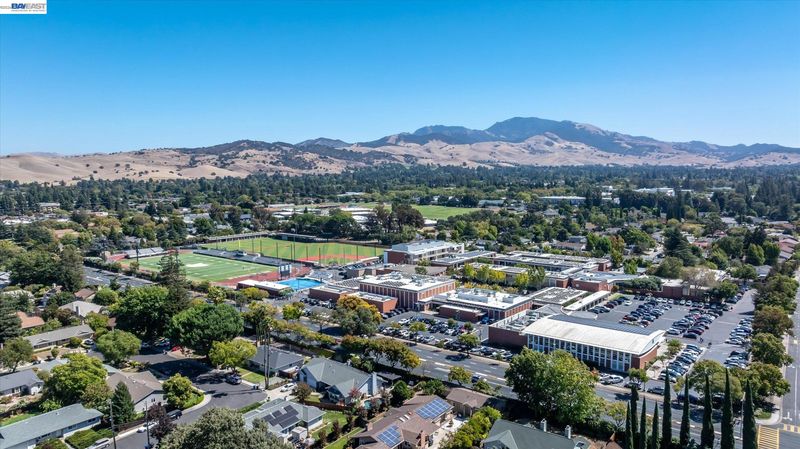
1740 Argonne Drive delivers the space, setting, and convenience buyers hope for but rarely find – 5-bedrooms and 3-bathrooms on a huge lot at the Concord/Walnut Creek border, and on the market for the very first time. This lovingly owned home has been meticulously cared-for and thoughtfully updated over the years, offering a rare blend of comfort and flexibility in a highly sought-after location. Light-filled living areas and a functional, easy-flow floor plan make everyday living and entertaining a breeze. Recent improvements include updated flooring, dual-pane windows, fresh interior paint, and other tasteful upgrades that create a clean, move-in ready feel. With 5 well-sized bedrooms and 3 full bathrooms, there is room for everyone, plus excellent options for a home office, guests, or multigenerational living. Set on an expansive lot at the end of a quiet cul-de-sac, this property offers a peaceful setting with room to play, garden, entertain, or plan future outdoor projects. All of this, just minutes from Walnut Creek’s shopping, dining, parks, BART, and major commute routes – a special opportunity to own a beautifully maintained home in a prime location!

- Current Status
- New
- Original Price
- $1,128,000
- List Price
- $1,128,000
- On Market Date
- Sep 17, 2026
- Property Type
- Detached
- D/N/S
- Not Listed
- Zip Code
- 94518
- MLS ID
- 41148567
- APN
- 1450900335
- Year Built
- 1970
- Stories in Building
- 1
- Possession
- Close Of Escrow
- Data Source
- MAXEBRDI
- Origin MLS System
- BAY EAST
Carondelet High School
Private 9-12 Secondary, Religious, All Female
Students: 805 Distance: 0.1mi
De La Salle High School Of Concord
Private 9-12 Secondary, Religious, All Male
Students: 1038 Distance: 0.2mi
Oak Grove Middle School
Public 6-8 Middle
Students: 789 Distance: 0.3mi
Spectrum Center, Inc.-Ygnacio Campus
Private 9-12
Students: 9 Distance: 0.4mi
Bancroft Elementary School
Public K-5 Elementary
Students: 645 Distance: 0.5mi
Benham Academy
Private K-12
Students: NA Distance: 0.5mi
- Bed
- 5
- Bath
- 3
- Parking
- 2
- Attached, Int Access From Garage
- SQ FT
- 2,218
- SQ FT Source
- Public Records
- Lot SQ FT
- 9,636.0
- Lot Acres
- 0.22 Acres
- Pool Info
- None
- Kitchen
- Dishwasher, Double Oven, Electric Range, Microwave, Refrigerator, Breakfast Nook, Stone Counters, Electric Range/Cooktop, Disposal, Pantry
- Cooling
- Ceiling Fan(s), Central Air
- Disclosures
- None
- Entry Level
- Exterior Details
- Back Yard, Front Yard
- Flooring
- Carpet, Engineered Wood
- Foundation
- Fire Place
- Brick, Family Room
- Heating
- Forced Air
- Laundry
- Hookups Only, Cabinets, Inside Room
- Main Level
- 5 Bedrooms, 3 Baths, Laundry Facility, Main Entry
- Possession
- Close Of Escrow
- Architectural Style
- Traditional
- Non-Master Bathroom Includes
- Shower Over Tub, Solid Surface, Stall Shower, Tile
- Construction Status
- Existing
- Additional Miscellaneous Features
- Back Yard, Front Yard
- Location
- Cul-De-Sac, Premium Lot, Landscaped
- Roof
- Composition Shingles
- Water and Sewer
- Public, Public District (Irrigat)
- Fee
- Unavailable
MLS and other Information regarding properties for sale as shown in Theo have been obtained from various sources such as sellers, public records, agents and other third parties. This information may relate to the condition of the property, permitted or unpermitted uses, zoning, square footage, lot size/acreage or other matters affecting value or desirability. Unless otherwise indicated in writing, neither brokers, agents nor Theo have verified, or will verify, such information. If any such information is important to buyer in determining whether to buy, the price to pay or intended use of the property, buyer is urged to conduct their own investigation with qualified professionals, satisfy themselves with respect to that information, and to rely solely on the results of that investigation.
School data provided by GreatSchools. School service boundaries are intended to be used as reference only. To verify enrollment eligibility for a property, contact the school directly.