

$2,495,000
4,455
SQ FT
$560
SQ/FT
9 Northridge Ln
@ Sessions Road - Northridge Est., Lafayette

- 3 Bed
- 4 (3/2) Bath
- 2 Park
- 4,455 sqft
- Lafayette
-

-
Tue Aug 4, 10:30 am - 1:30 pm
Open house 10:30am-1:30pm
-
Thu Aug 6, 5:00 pm - 7:00 pm
Twilight tour 5:00-7:00pm
-
Sun Aug 9, 2:00 pm - 4:00 pm
Open house 2:00-4:00pm
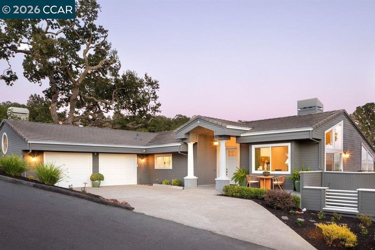
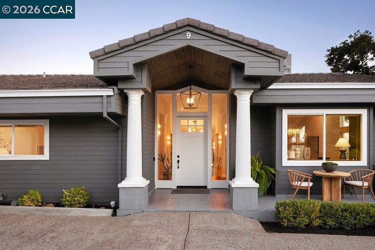
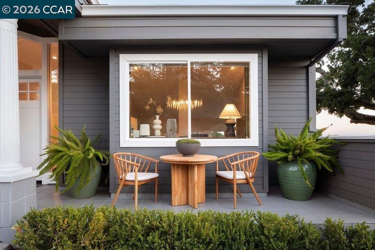
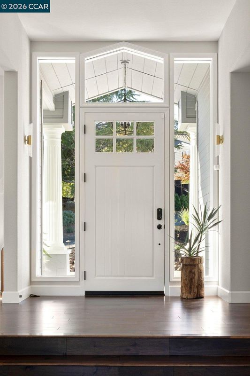
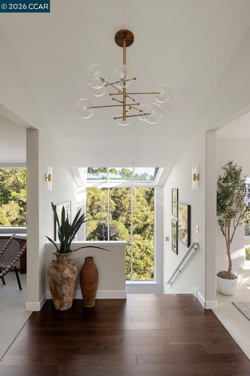
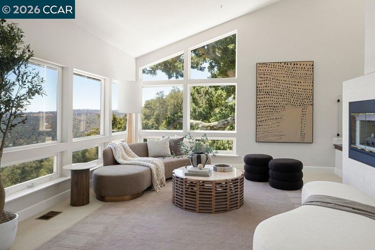
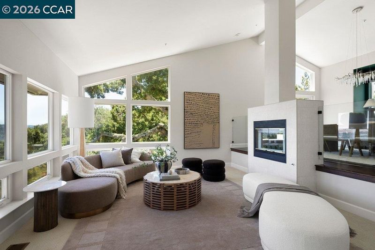
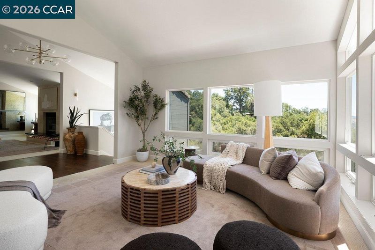
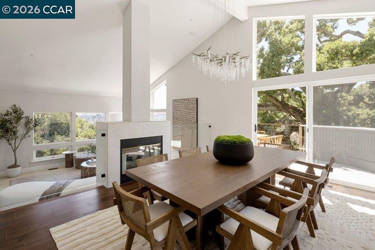
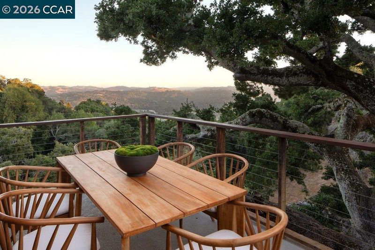
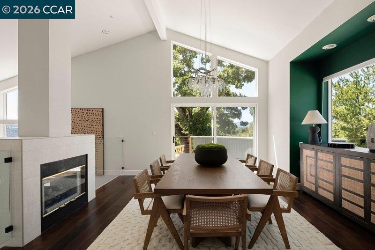
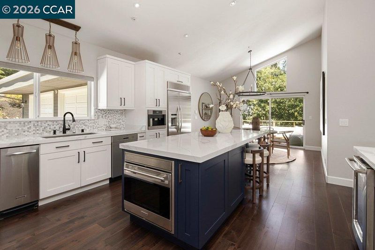
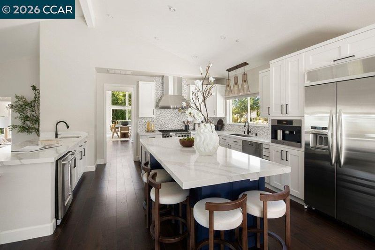
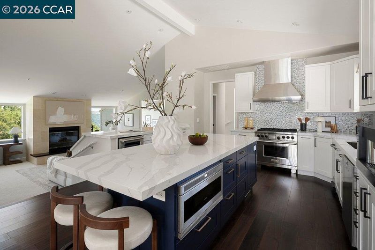
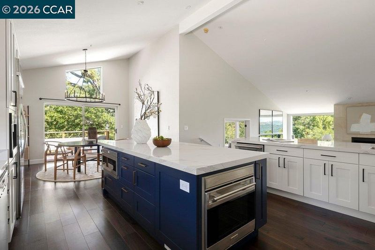
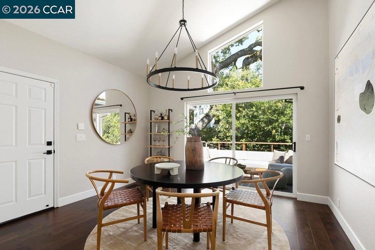
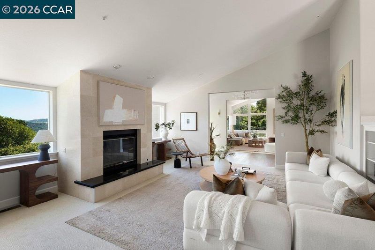
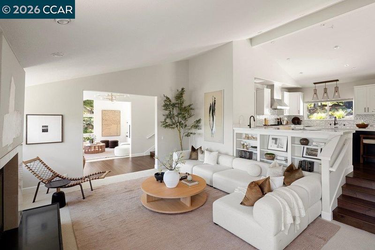
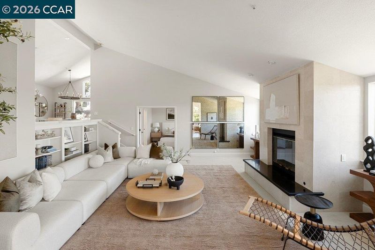
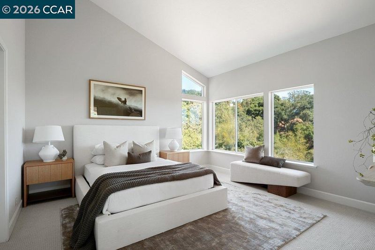
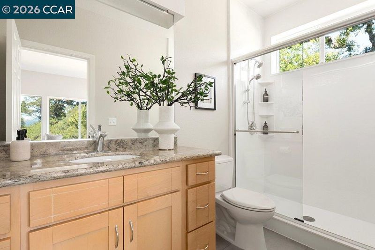
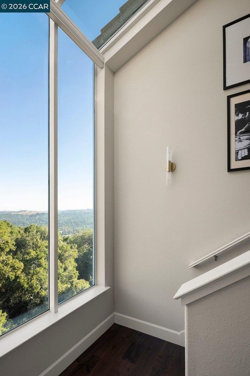
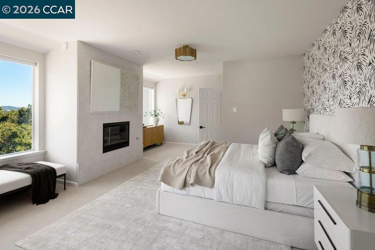
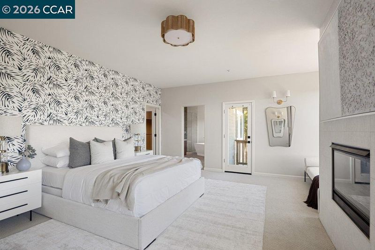
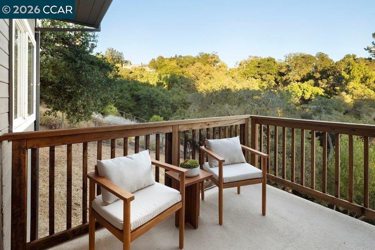
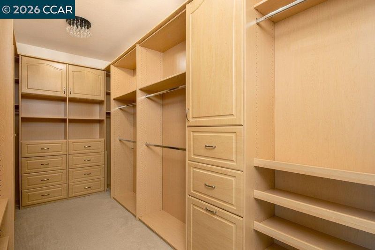
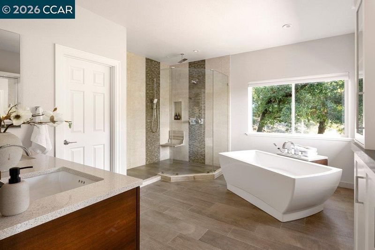
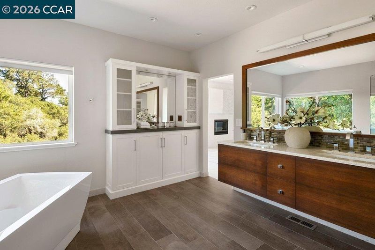
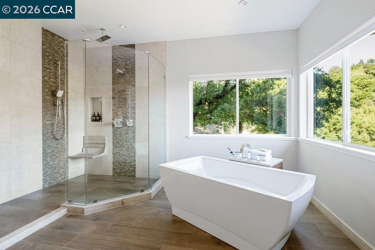
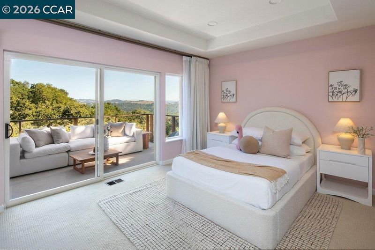
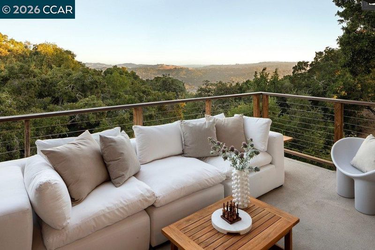
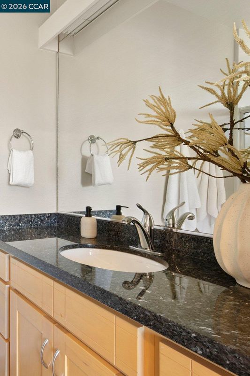
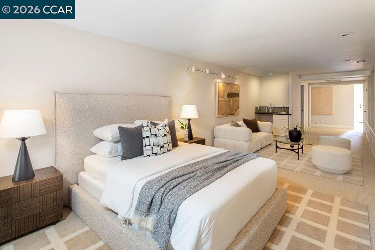
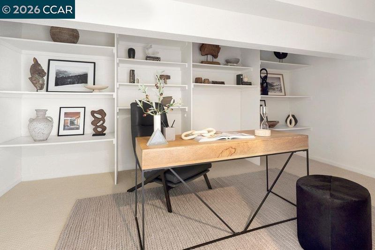
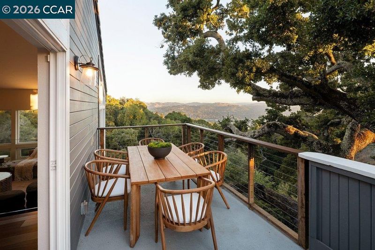
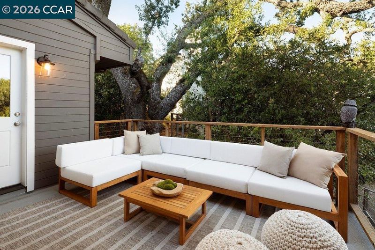
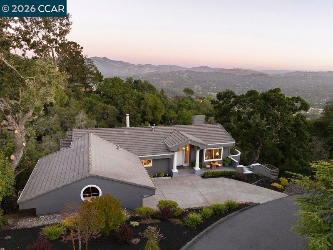
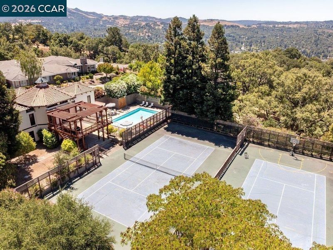
This lovely home sits on a gated lane rising above downtown Lafayette. Privacy and proximity are the home’s hallmarks; it is a sanctuary nearly out of sight, and yet Lafayette’s restaurants and shopping, BART, and the 24 freeway are just down the hill. The home’s entertainment areas are on the main floor, under elevated ceilings. Relax casually in the family room, or entertain formally in the living room. Each has a fireplace to ward off winter chill. Enjoy warm summer evenings on the comfortable decks outside. Dine informally in the breakfast nook (seating 6), or more elegantly in the dining room (seating 8-10). The kitchen has elite appliances, quartz counters, and a spacious island. Descend to the bedroom floor, past a 10-foot window and skylight. The principal suite offers an oversized shower, soaking tub, dual sinks, spacious walk-in closet, and more views. A 2nd bedroom commands views of its own, with ample closets. The flex room (which could be configured as an additional bedroom, gym or playroom) is even more spacious. The 3rd bedroom, ideal for guests, sits upstairs. The HOA maintains a clubhouse, pool, showers, tennis courts and sport court. The street also offers a hiker’s paradise; numerous trails are accessible from it, offering spectacular views of green, rolling hills.

- Current Status
- New
- Original Price
- $2,495,000
- List Price
- $2,495,000
- On Market Date
- Aug 3, 2026
- Property Type
- Detached
- D/N/S
- Northridge Est.
- Zip Code
- 94549
- MLS ID
- 41143706
- APN
- 2321900017
- Year Built
- 1994
- Stories in Building
- Unavailable
- Possession
- Close Of Escrow
- Data Source
- MAXEBRDI
- Origin MLS System
- CONTRA COSTA
Springhill Elementary School
Public K-5 Elementary
Students: 454 Distance: 0.7mi
Acalanes High School
Public 9-12 Secondary
Students: 1335 Distance: 0.8mi
Springstone School, The
Private 6-12 Nonprofit
Students: 50 Distance: 0.9mi
The Springstone School
Private 6-8
Students: NA Distance: 0.9mi
Springstone Community High School
Private 9-12
Students: NA Distance: 0.9mi
Lafayette Elementary School
Public K-5 Elementary
Students: 538 Distance: 1.0mi
- Bed
- 3
- Bath
- 4 (3/2)
- Parking
- 2
- Attached, Off Street
- SQ FT
- 4,455
- SQ FT Source
- Measured
- Lot SQ FT
- 34,800.0
- Lot Acres
- 0.8 Acres
- Pool Info
- None, See Remarks, Community
- Kitchen
- Dishwasher, Gas Range, Microwave, Range, Refrigerator, Dryer, Washer, Breakfast Bar, Stone Counters, Eat-in Kitchen, Gas Range/Cooktop, Kitchen Island, Pantry, Range/Oven Built-in, Updated Kitchen
- Cooling
- Central Air
- Disclosures
- Disclosure Package Avail
- Entry Level
- Exterior Details
- Low Maintenance
- Flooring
- Hardwood, Carpet
- Foundation
- Fire Place
- Family Room, Living Room, Master Bedroom
- Heating
- Zoned
- Laundry
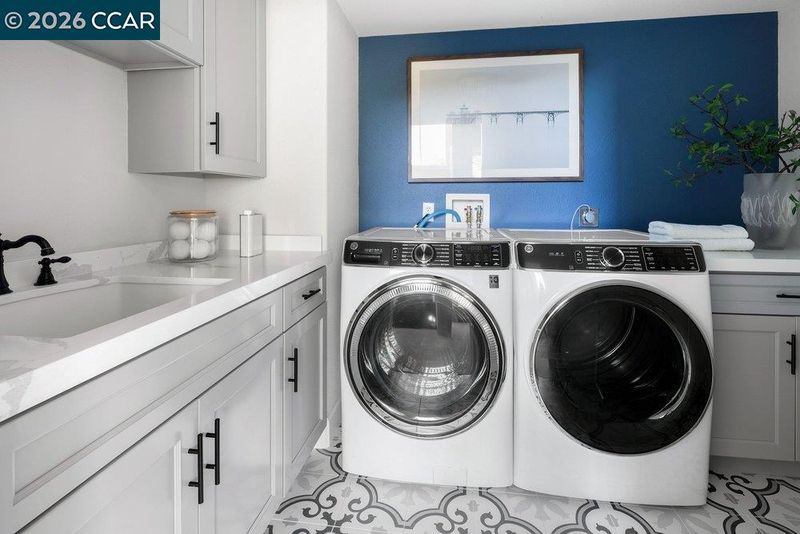
- Dryer, Laundry Room, Washer
- Main Level
- 1 Bedroom, 0.5 Bath, 1 Bath, Main Entry
- Possession
- Close Of Escrow
- Architectural Style
- Contemporary
- Construction Status
- Existing
- Additional Miscellaneous Features
- Low Maintenance
- Location
- Cul-De-Sac, Landscaped
- Roof
- Tile
- Water and Sewer
- Public
- Fee
- $1,400
MLS and other Information regarding properties for sale as shown in Theo have been obtained from various sources such as sellers, public records, agents and other third parties. This information may relate to the condition of the property, permitted or unpermitted uses, zoning, square footage, lot size/acreage or other matters affecting value or desirability. Unless otherwise indicated in writing, neither brokers, agents nor Theo have verified, or will verify, such information. If any such information is important to buyer in determining whether to buy, the price to pay or intended use of the property, buyer is urged to conduct their own investigation with qualified professionals, satisfy themselves with respect to that information, and to rely solely on the results of that investigation.
School data provided by GreatSchools. School service boundaries are intended to be used as reference only. To verify enrollment eligibility for a property, contact the school directly.