

$540,000
1,143
SQ FT
$472
SQ/FT
2052 Newport Drive
@ California Ave - 6100 - Pittsburg, Pittsburg

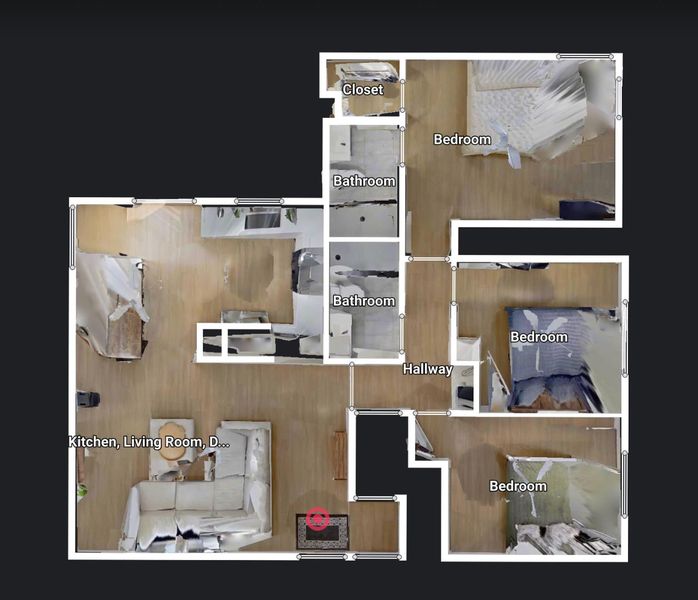
- 3 Bed
- 2 Bath
- 2 Park
- 1,143 sqft
- PITTSBURG
-

-
Sat Nov 7, 1:00 pm - 4:00 pm
-
Sun Nov 8, 1:00 pm - 4:00 pm
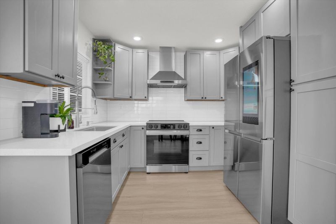
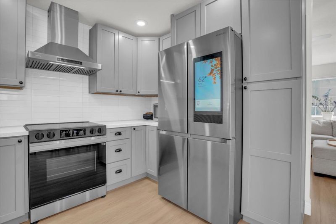
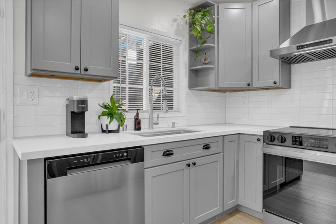
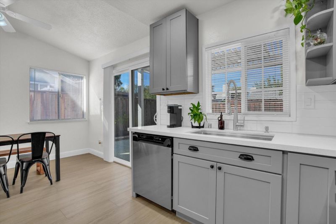
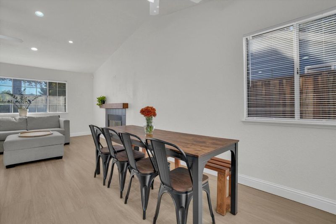
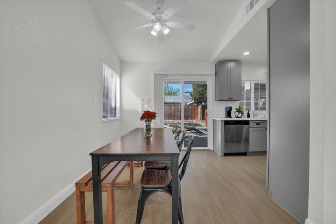
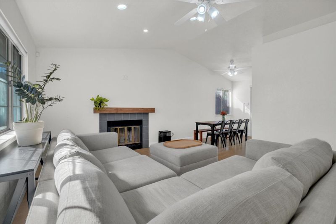
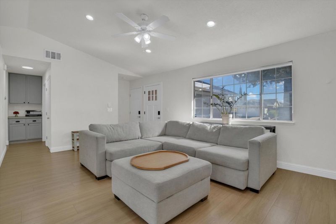
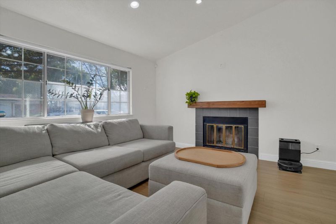
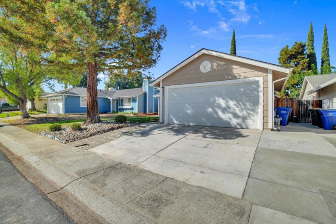
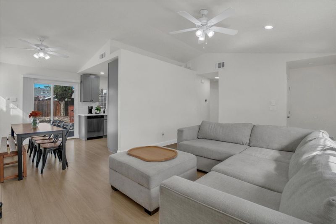
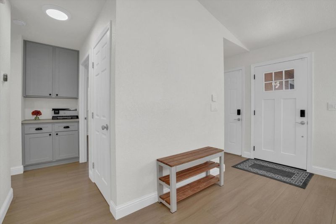
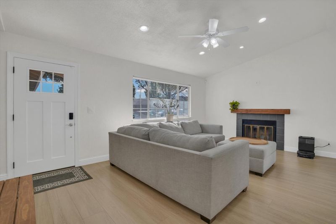
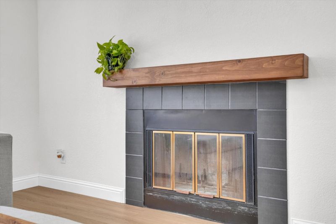
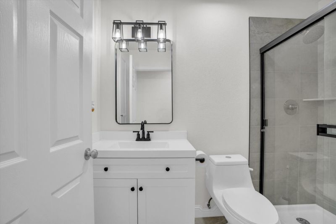
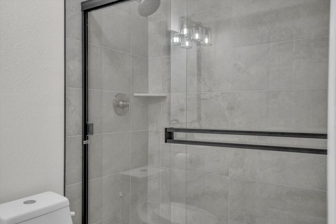
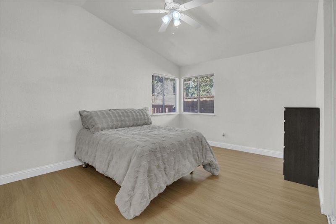
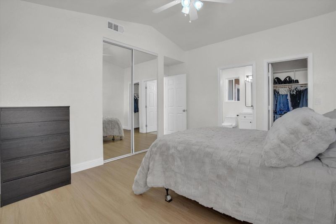
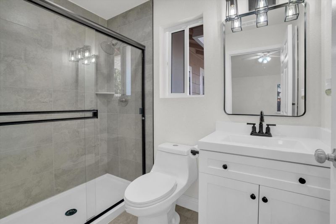
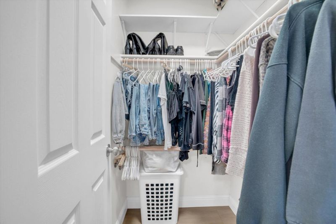
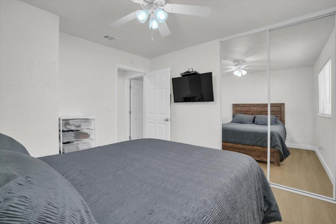
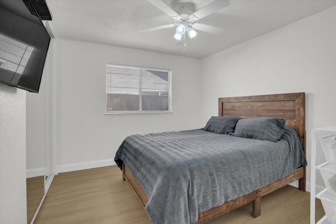
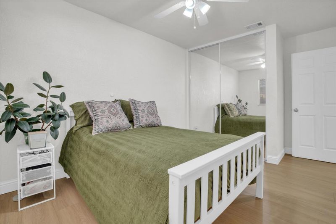
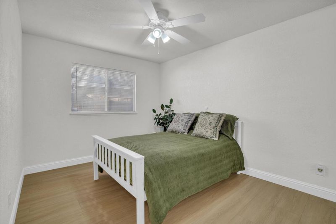
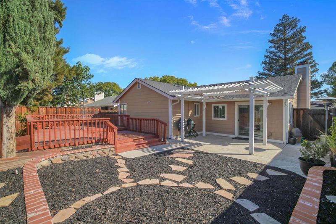
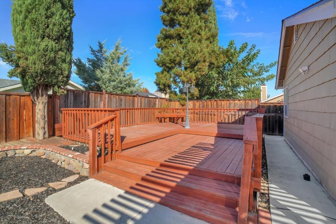
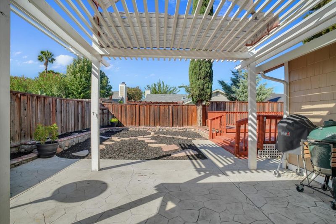
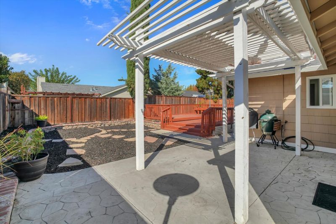
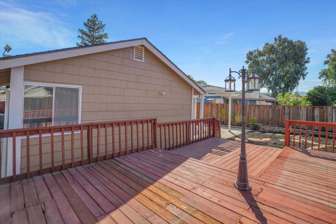
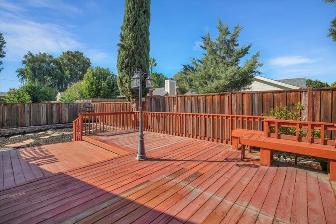
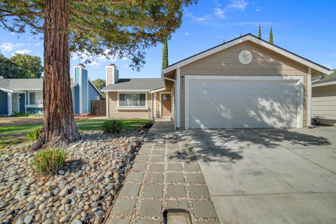
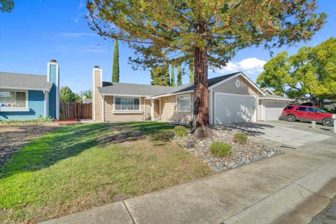
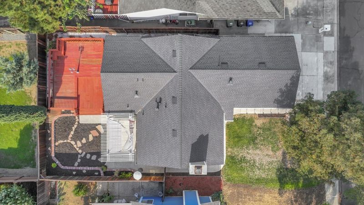
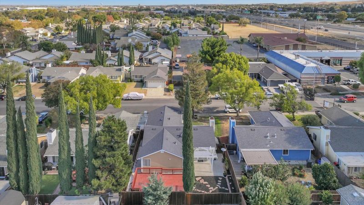
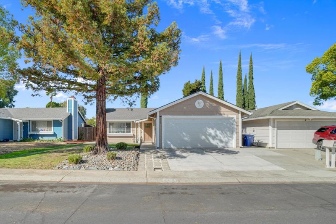
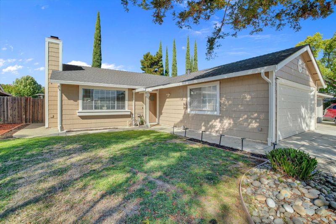
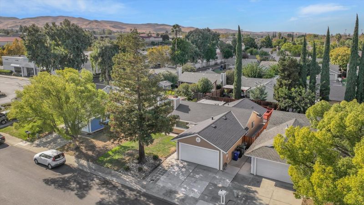
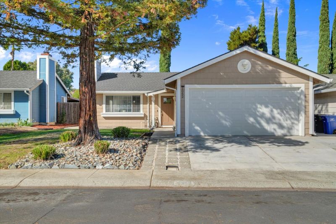
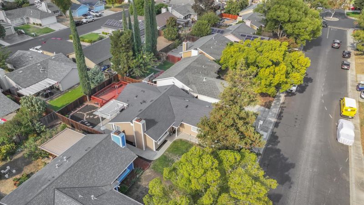
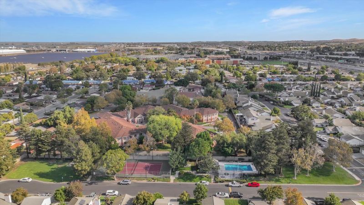
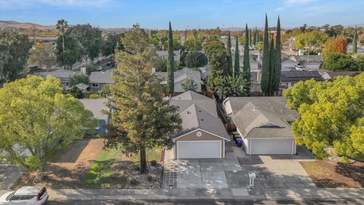
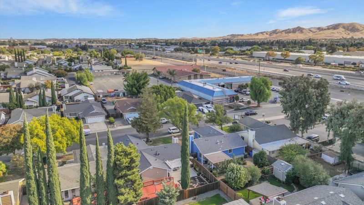
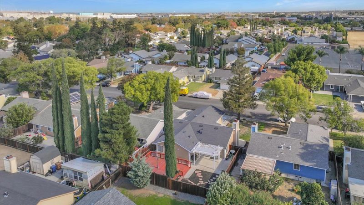
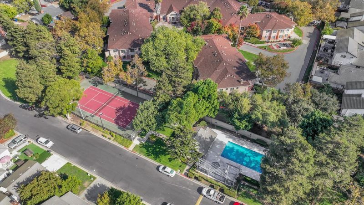
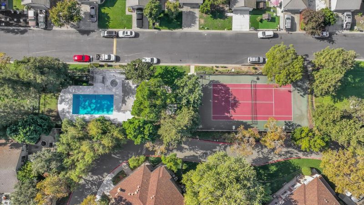
Beautifully remodeled w/ top-to-bottom upgrades galore!!! Too many to list! 3BD/2BA home in gated community! A stamped concrete walkway welcomes you into a bright living room w/ vaulted ceilings, recessed lighting, luxury waterproof plank flooring, designer paint, updated baseboards & wood-burning fireplace w/ wood-beam-style mantel w/ hidden storage. Thoughtful upgrades include dimmable energy-efficient lighting & ceiling fans in every room, controlled by hardwired wall switches. The updated kitchen features shaker-style wood cabinetry w/ dual lazy Susans, quartz countertops, glossy white tile backsplash & stainless steel appliances, such as a new dishwasher, Samsung range, Vesta exhaust hood. The dining area opens through a double-pane slider to a stamped concrete patio, spacious deck & low-maintenance backyard. All bedrooms have floor-to-ceiling mirrored closets. The vaulted primary suite offers two closets, including a walk-in. 2 remodeled bathrooms include new vanities, tile floors, tile showers, modern black accents & designer lighting. Add'l highlights include a newer roof, air conditioning, 2-car garage w/ recessed lighting + an insulated door. Community amenities include a swimming pool, tennis courts & convenient access to HWY's, BART, shops, restaurants, schools & more

- Days on Market
- 0 days
- Current Status
- Active
- Original Price
- $540,000
- List Price
- $540,000
- On Market Date
- Nov 2, 2026
- Property Type
- Single Family Home
- Area
- 6100 - Pittsburg
- Zip Code
- 94565
- MLS ID
- ML82066337
- APN
- 073-270-047-1
- Year Built
- 1984
- Stories in Building
- 1
- Possession
- Unavailable
- Data Source
- MLSL
- Origin MLS System
- MLSListings, Inc.
Pittsburg Senior High School
Public 9-12 Secondary
Students: 3573 Distance: 0.3mi
Home Schooling
Private K-12
Students: 15 Distance: 0.5mi
Martin Luther King Jr. Junior High School
Public 6-8 Coed
Students: 711 Distance: 0.5mi
Spectrum Center - Delta
Private 11-12 Special Education, Combined Elementary And Secondary, Coed
Students: 70 Distance: 0.6mi
Stoneman Elementary School
Public K-5 Elementary
Students: 598 Distance: 0.8mi
Black Diamond High (Continuation) School
Public 9-12 Continuation
Students: 218 Distance: 0.8mi
- Bed
- 3
- Bath
- 2
- Full on Ground Floor, Primary - Stall Shower(s), Stall Shower, Tile, Updated Bath
- Parking
- 2
- Attached Garage, On Street
- SQ FT
- 1,143
- SQ FT Source
- Unavailable
- Lot SQ FT
- 4,900.0
- Lot Acres
- 0.112489 Acres
- Pool Info
- Community Facility, Pool - In Ground
- Kitchen
- Countertop - Quartz, Dishwasher, Oven - Self Cleaning, Oven Range - Electric
- Cooling
- Ceiling Fan, Central AC, Multi-Zone
- Dining Room
- Dining Area
- Disclosures
- NHDS Report
- Family Room
- No Family Room
- Flooring
- Tile, Vinyl / Linoleum
- Foundation
- Concrete Slab
- Fire Place
- Living Room, Wood Burning
- Heating
- Central Forced Air, Forced Air
- Laundry
- In Garage
- * Fee
- $185
- Name
- STONE HARBOUR HOA
- Phone
- (925) 827-2200
- *Fee includes
- Common Area Gas and Pool, Spa, or Tennis
MLS and other Information regarding properties for sale as shown in Theo have been obtained from various sources such as sellers, public records, agents and other third parties. This information may relate to the condition of the property, permitted or unpermitted uses, zoning, square footage, lot size/acreage or other matters affecting value or desirability. Unless otherwise indicated in writing, neither brokers, agents nor Theo have verified, or will verify, such information. If any such information is important to buyer in determining whether to buy, the price to pay or intended use of the property, buyer is urged to conduct their own investigation with qualified professionals, satisfy themselves with respect to that information, and to rely solely on the results of that investigation.
School data provided by GreatSchools. School service boundaries are intended to be used as reference only. To verify enrollment eligibility for a property, contact the school directly.