

$1,725,000
2,115
SQ FT
$816
SQ/FT
12955 Foothill Avenue
@ San Martin Ave - 1 - Morgan Hill / Gilroy / San Martin, San Martin

- 4 Bed
- 2 Bath
- 2 Park
- 2,115 sqft
- San Martin
-

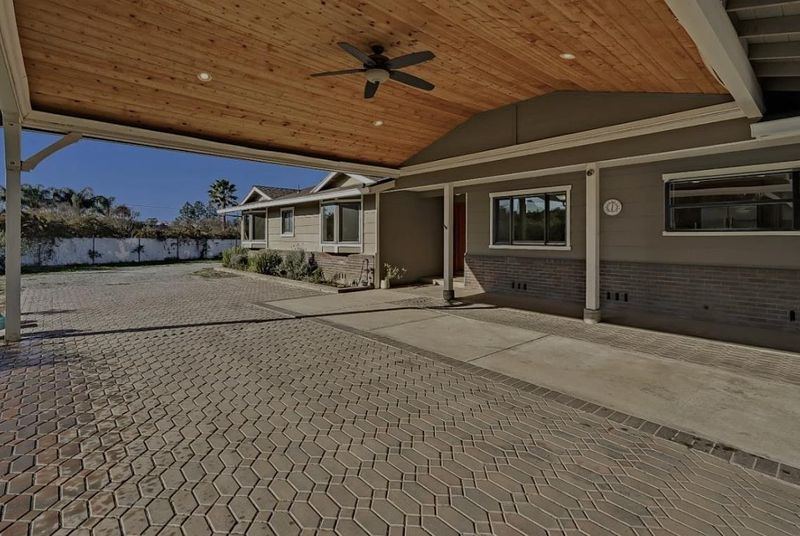
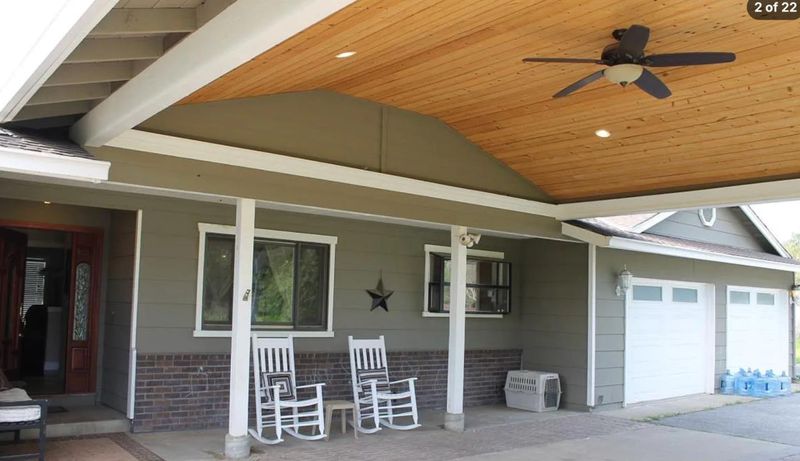
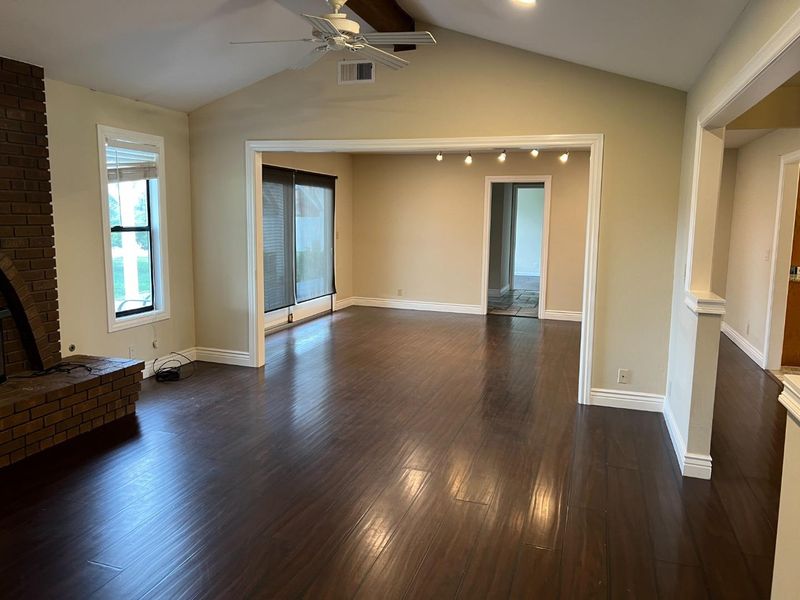
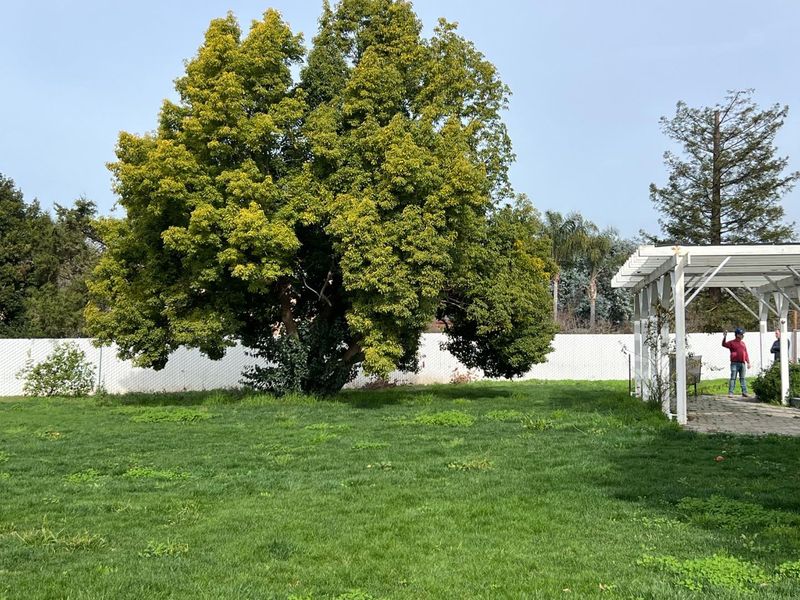
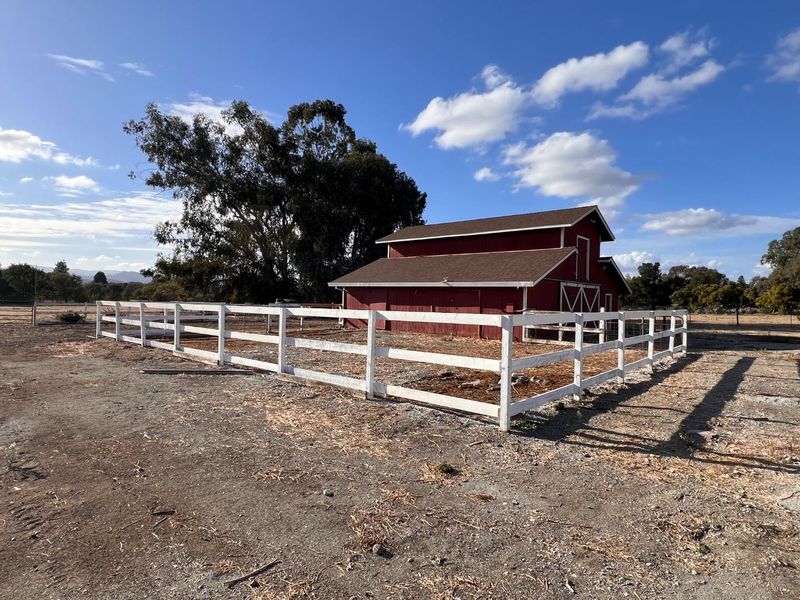
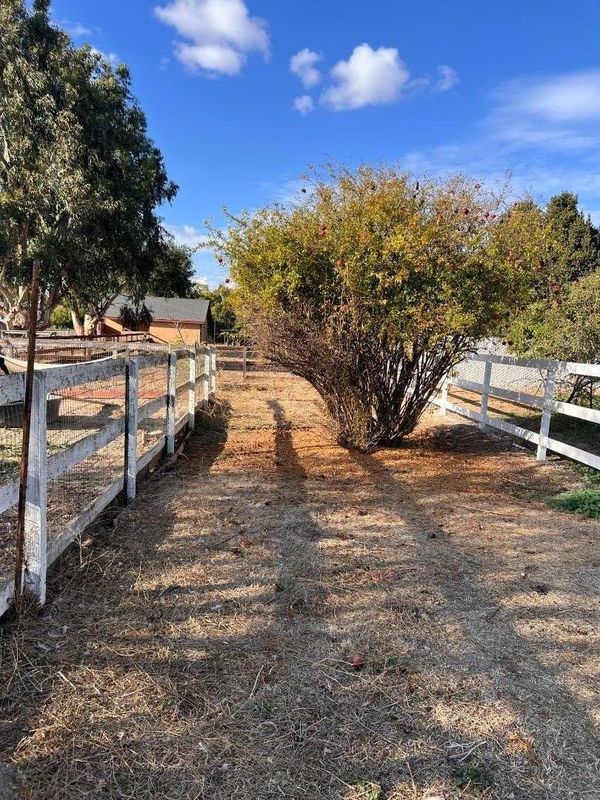
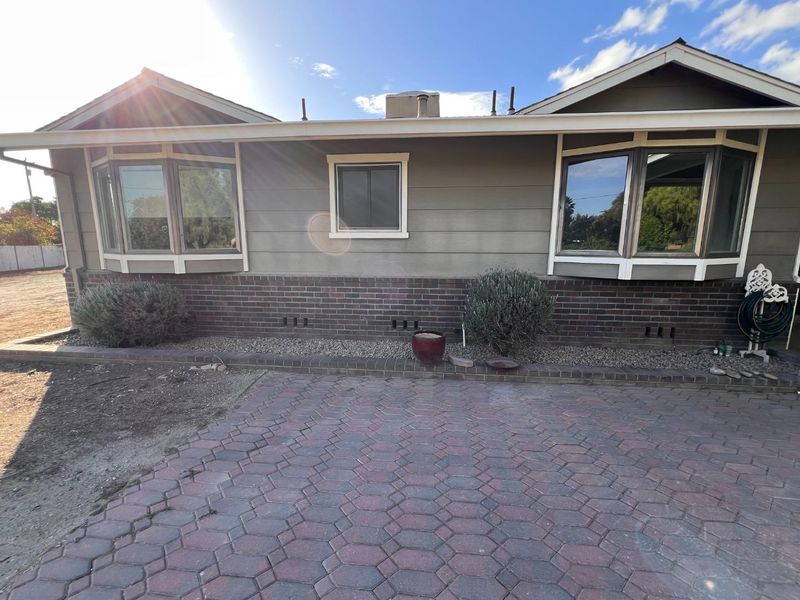
Here is the San Martin, CA ranch-style home you have been waiting for! It is a peaceful 4-bedroom, 2.5-bathroom horse property spanning 3.33 acres with mountain views. The home offers 2,115 square feet of bright, functional living space built in 1975, featuring a formal dining room, breakfast room, and a well-equipped kitchen with multiple ovens and a pantry. The property includes a fully functional two-story barn equipped with a dedicated tack room and generous storage options, with the possibility of a studio to rent out, and an RV parking pad with electrical hookups. There is a water tank directly behind the barn that can be connected. The barn has (2022 new roof) and has been partially insulated, with multiple electrical shop lights for your favorite workshop. The lot features over three flat, usable acres of private, serene land with plenty of room for outdoor activities, gardening, or animals. This home is positioned next to the equestrian trails at Harvey Bear Ranch County Park within the Morgan Hill school district boundary. Come see the multiple fruit and citrus trees, and endless possibilities of this home.

- Days on Market
- 0 days
- Current Status
- Active
- Original Price
- $1,725,000
- List Price
- $1,725,000
- On Market Date
- Nov 2, 2026
- Property Type
- Single Family Home
- Area
- 1 - Morgan Hill / Gilroy / San Martin
- Zip Code
- 95046
- MLS ID
- ML82066326
- APN
- 825-45-003
- Year Built
- 1975
- Stories in Building
- 1
- Possession
- COE
- Data Source
- MLSL
- Origin MLS System
- MLSListings, Inc.
San Martin/Gwinn Elementary School
Public K-7 Elementary
Students: 667 Distance: 1.6mi
Spring Academy
Private 1-12 Alternative, Combined Elementary And Secondary, Religious, Coed
Students: 31 Distance: 2.4mi
Tru Christian Academy
Private K-12
Students: NA Distance: 2.4mi
Rucker Elementary School
Public K-5 Elementary
Students: 577 Distance: 2.6mi
Oakwood School
Private PK-12 Elementary, Nonprofit
Students: 400 Distance: 3.0mi
Almaden Valley Christian
Private K-12 Special Education Program, Religious, Coed
Students: 71 Distance: 3.2mi
- Bed
- 4
- Bath
- 2
- Double Sinks, Granite
- Parking
- 2
- Attached Garage, Room for Oversized Vehicle
- SQ FT
- 2,115
- SQ FT Source
- Unavailable
- Lot SQ FT
- 145,054.0
- Lot Acres
- 3.329982 Acres
- Kitchen
- Microwave, Oven - Built-In, Pantry, Oven Range - Gas, Refrigerator
- Cooling
- Central AC, Ceiling Fan
- Dining Room
- Dining Area in Living Room, Dining Area
- Disclosures
- NHDS Report
- Family Room
- No Family Room
- Flooring
- Carpet, Laminate, Stone, Tile
- Foundation
- Crawl Space, Other
- Fire Place
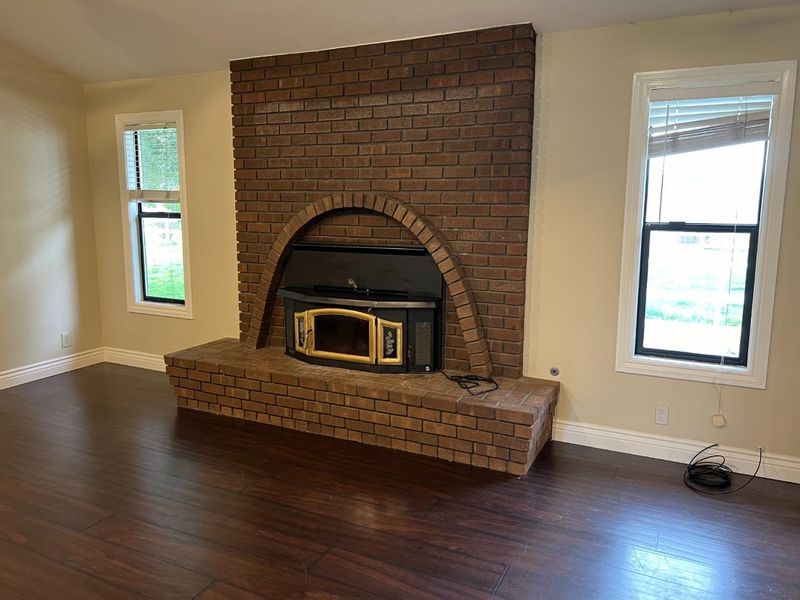
- Pellet Stove
- Heating
- Stove - Pellet, Central Forced Air
- Laundry
- Electricity Hookup (220V), Gas Hookup, Inside
- Views
- Hills, Mountains
- Possession
- COE
- Architectural Style
- Ranch
- Fee
- Unavailable
MLS and other Information regarding properties for sale as shown in Theo have been obtained from various sources such as sellers, public records, agents and other third parties. This information may relate to the condition of the property, permitted or unpermitted uses, zoning, square footage, lot size/acreage or other matters affecting value or desirability. Unless otherwise indicated in writing, neither brokers, agents nor Theo have verified, or will verify, such information. If any such information is important to buyer in determining whether to buy, the price to pay or intended use of the property, buyer is urged to conduct their own investigation with qualified professionals, satisfy themselves with respect to that information, and to rely solely on the results of that investigation.
School data provided by GreatSchools. School service boundaries are intended to be used as reference only. To verify enrollment eligibility for a property, contact the school directly.