





$1,950,000
2,654
SQ FT
$735
SQ/FT
260 Estates Drive
@ Glenview Drive - 516 - Crestmoor Park 2, San Bruno

- 4 Bed
- 3 Bath
- 2 Park
- 2,654 sqft
- SAN BRUNO
-

-
Sat Sep 19, 1:00 pm - 4:00 pm
-
Sun Sep 20, 1:00 pm - 4:00 pm
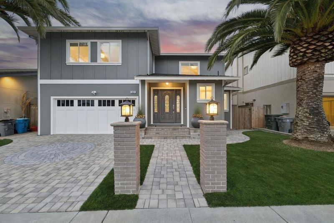
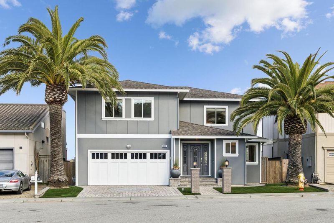
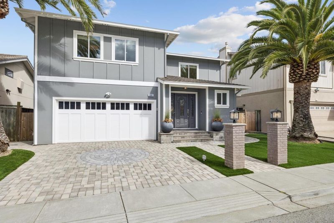
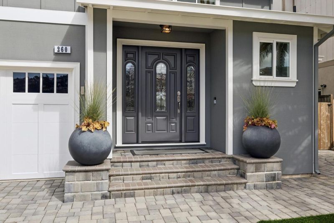
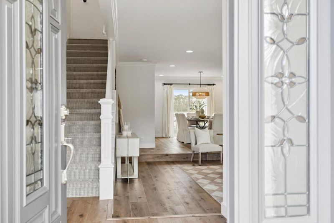
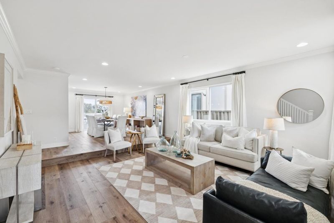
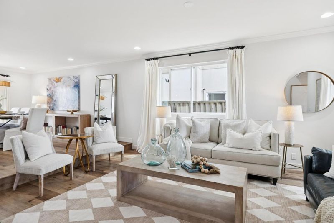
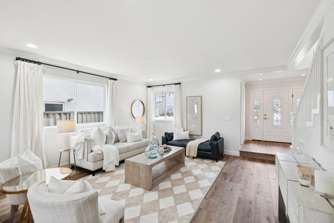
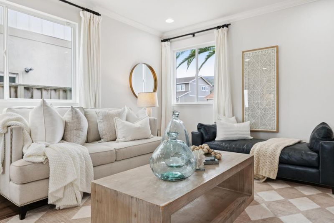
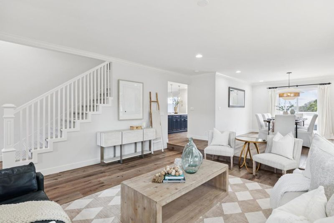
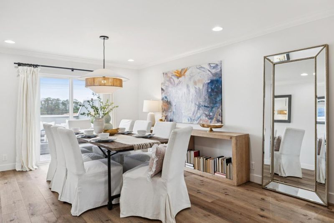
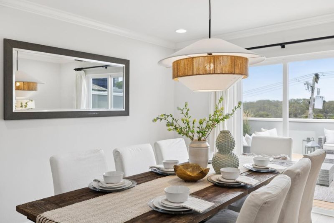
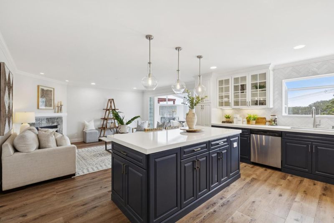
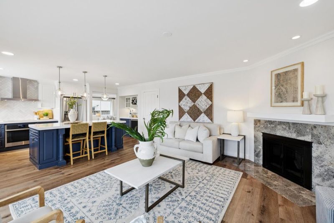
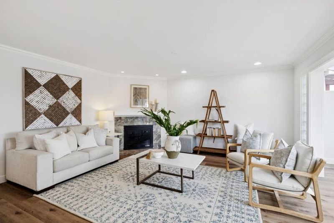
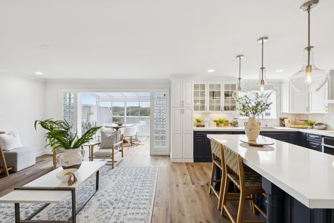
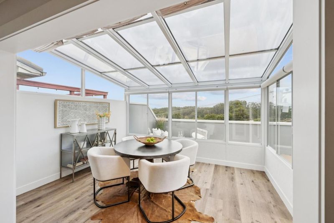
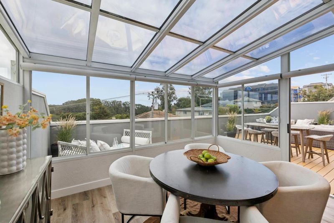
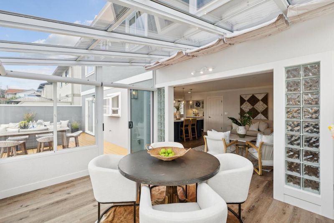
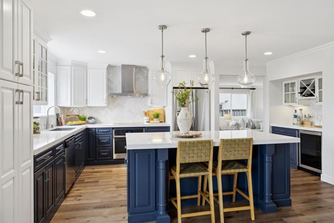
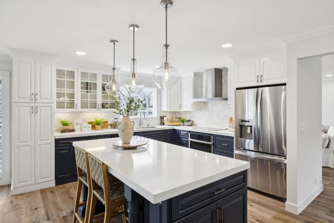
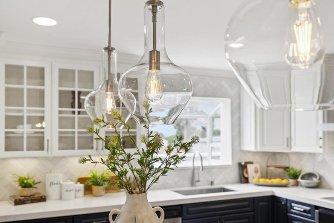
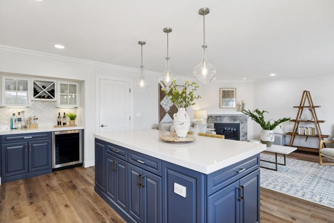
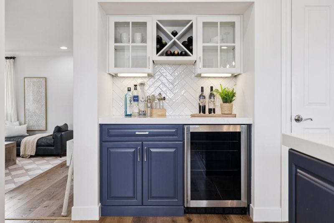
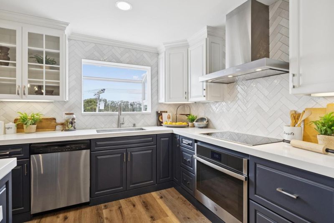
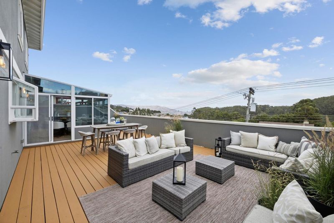
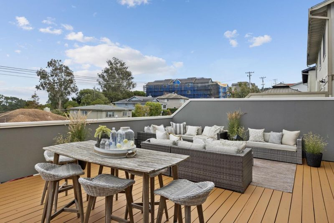
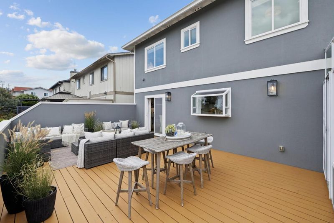
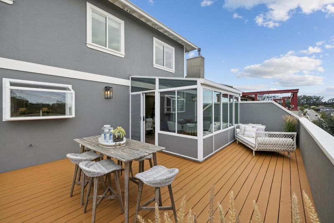
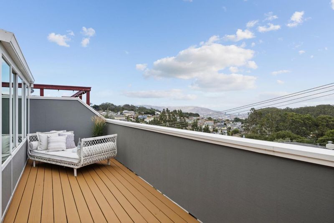
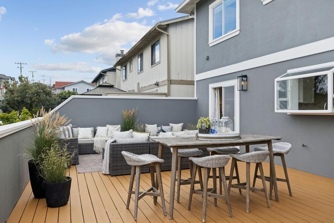
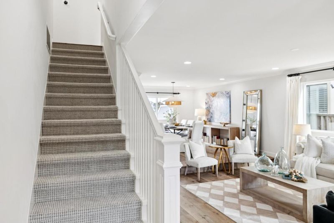
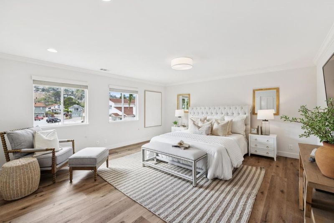
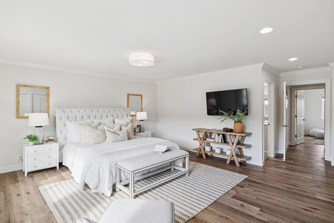
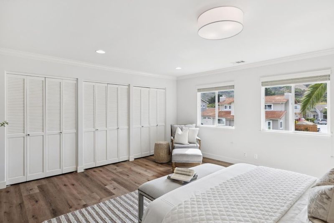
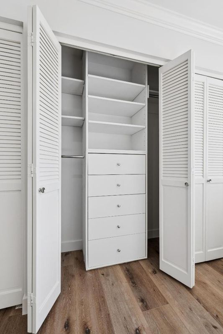
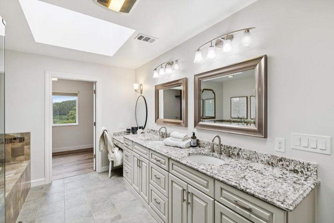
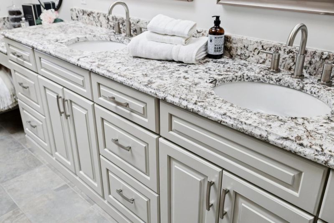
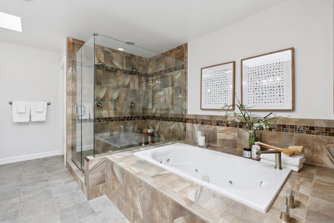
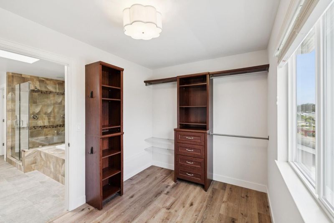
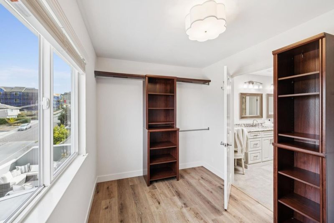
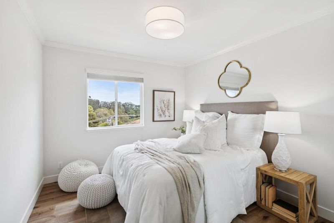
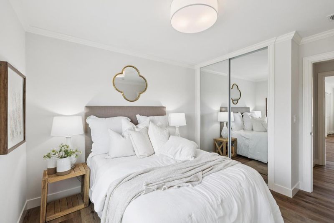
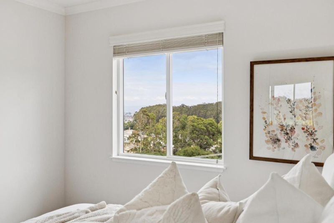
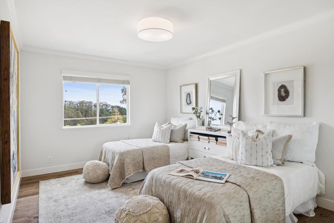
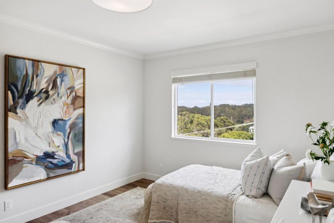
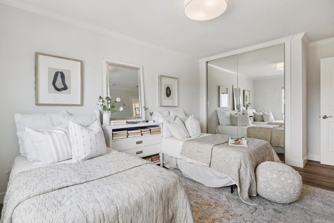
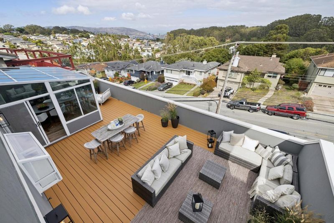
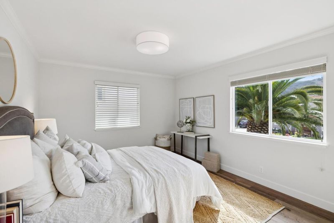
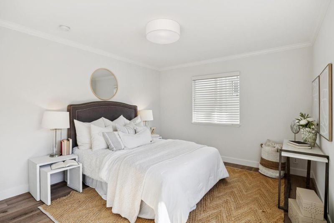
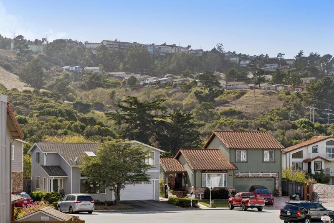
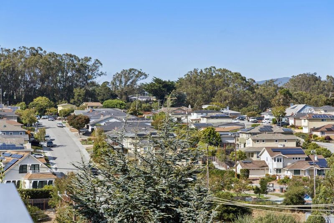
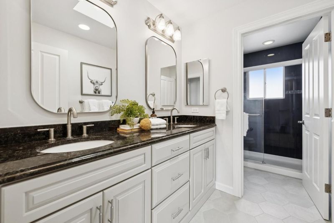
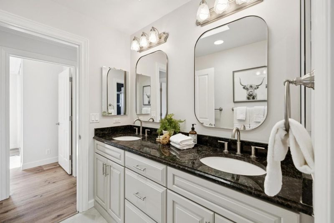
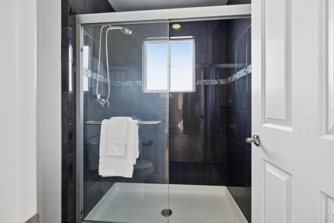
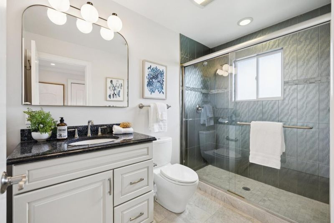
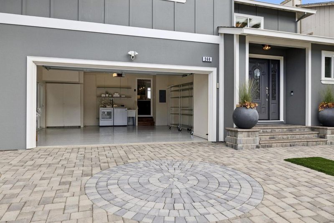
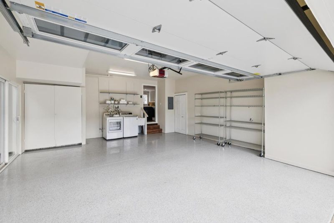
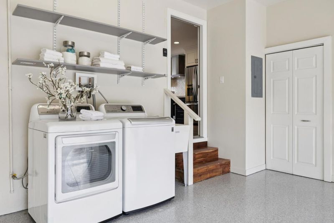
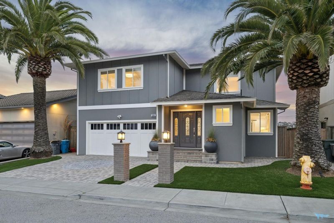
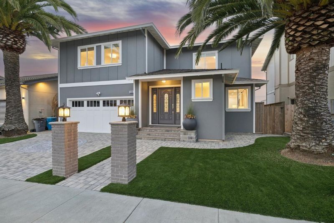
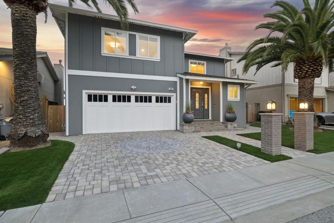
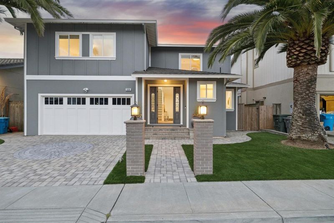
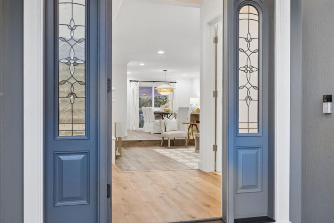
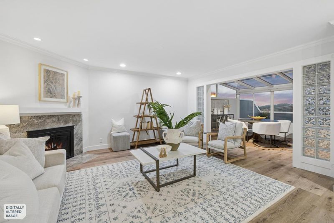
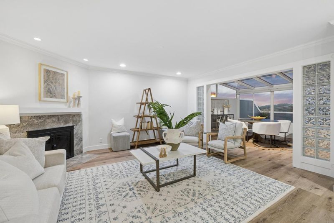
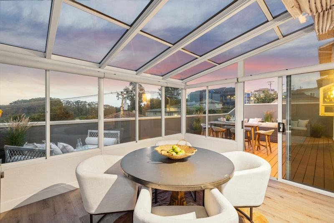
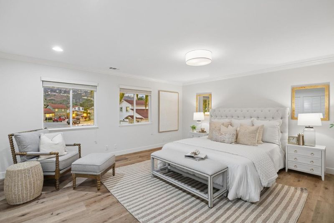
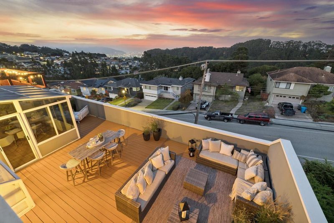
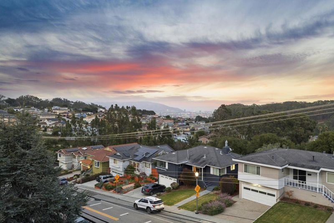
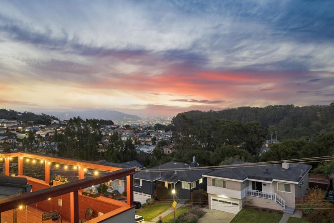
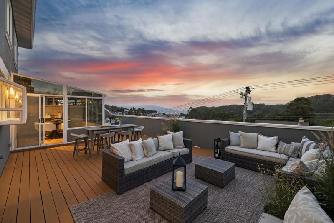
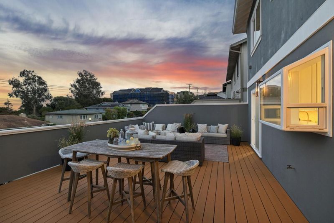
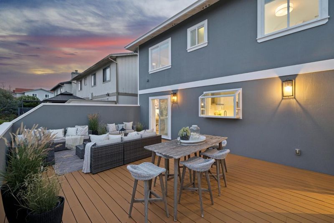
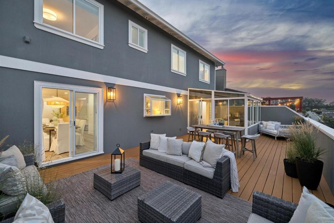
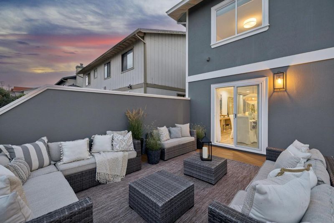
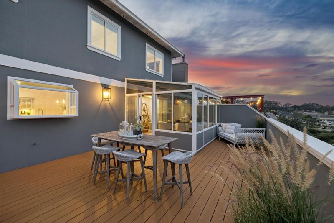
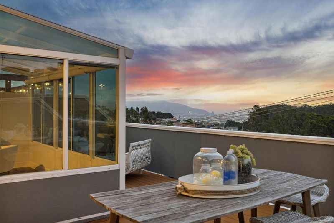
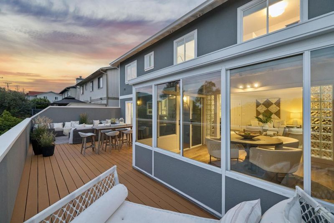
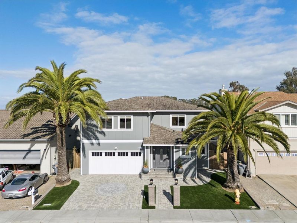
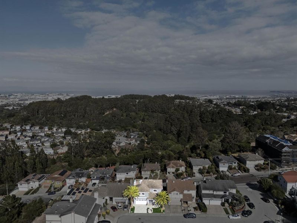
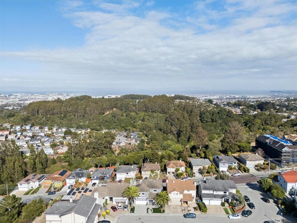
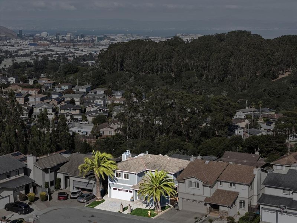
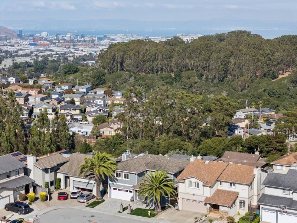
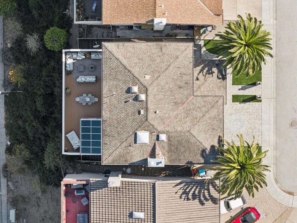
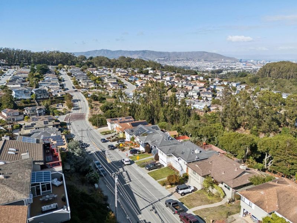
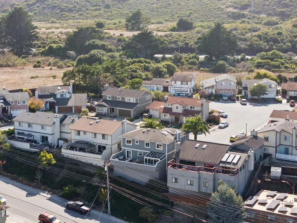
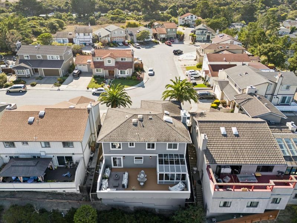
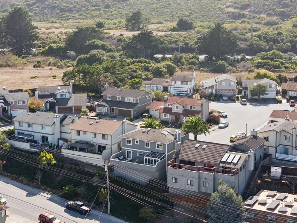
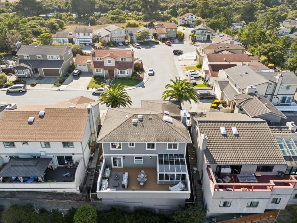
Perfection at every turn defines this impeccably maintained residence, tucked away in a peaceful cul-de-sac setting. Striking curb appeal, mature palms, brick pillars, a paver driveway, and an enchanting entry create an immediate sense of distinction. Inside, abundant natural light, wide-plank floors, crown molding, and an open, flowing floor plan set the stage for effortless everyday living and entertaining. At the heart of the home, a beautifully appointed kitchen and expansive great room create a natural gathering place, complemented by a fireplace, dry bar, and adjoining sunroom bathed in sunlight. Sliding doors extend the living space to the rear deck, where sweeping views of rolling hills and sparkling city lights provide an unforgettable backdrop for entertaining, sunset gatherings, or simply unwinding at the end of the day. Upstairs, the impressive primary retreat offers a luxurious bath, organized walk-in closet, and dressing area. An oversized two-car garage with laundry and abundant storage adds everyday convenience. Meticulously cared for and thoughtfully designed, this exceptional home combines sophisticated interiors, captivating views, and a serene setting with convenient access to schools, shopping, transportation, 280, and SFO.

- Days on Market
- 0 days
- Current Status
- Active
- Original Price
- $1,950,000
- List Price
- $1,950,000
- On Market Date
- Sep 18, 2026
- Property Type
- Single Family Home
- Area
- 516 - Crestmoor Park 2
- Zip Code
- 94066
- MLS ID
- ML82061828
- APN
- 019-043-240
- Year Built
- 1984
- Stories in Building
- 2
- Possession
- COE
- Data Source
- MLSL
- Origin MLS System
- MLSListings, Inc.
Highlands Christian Schools
Private PK-8 Combined Elementary And Secondary, Religious, Coed
Students: 577 Distance: 0.3mi
Rollingwood Elementary School
Public K-5 Elementary
Students: 262 Distance: 0.6mi
John Muir Elementary School
Public K-5 Elementary
Students: 437 Distance: 0.7mi
Portola Elementary School
Public K-5 Elementary
Students: 337 Distance: 0.7mi
Peninsula High (Continuation)
Public 9-12
Students: 186 Distance: 0.9mi
Peninsula High
Public 9-12
Students: 19 Distance: 0.9mi
- Bed
- 4
- Bath
- 3
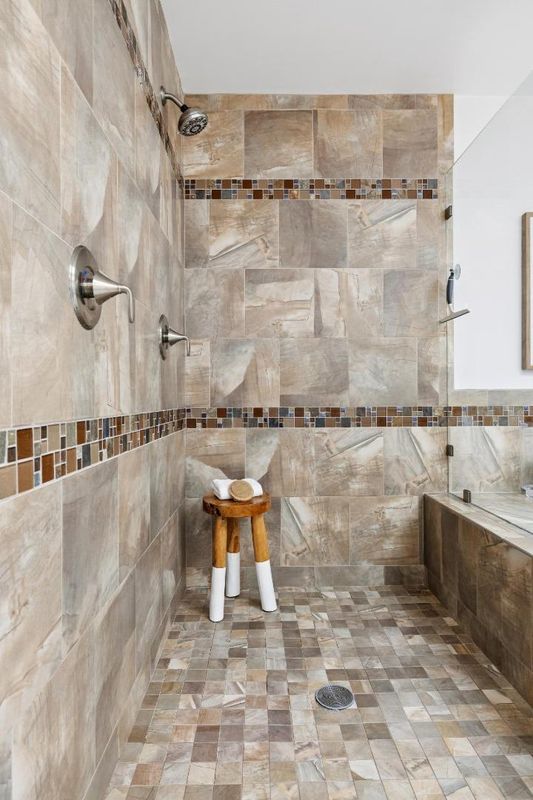
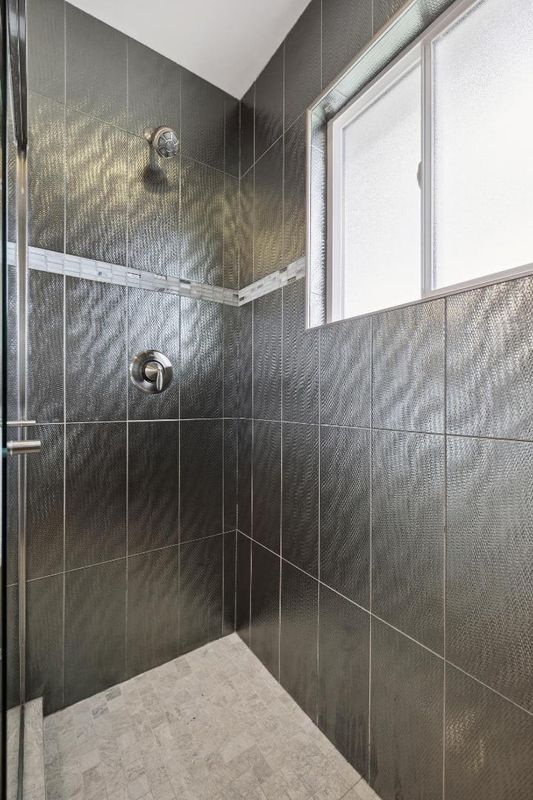
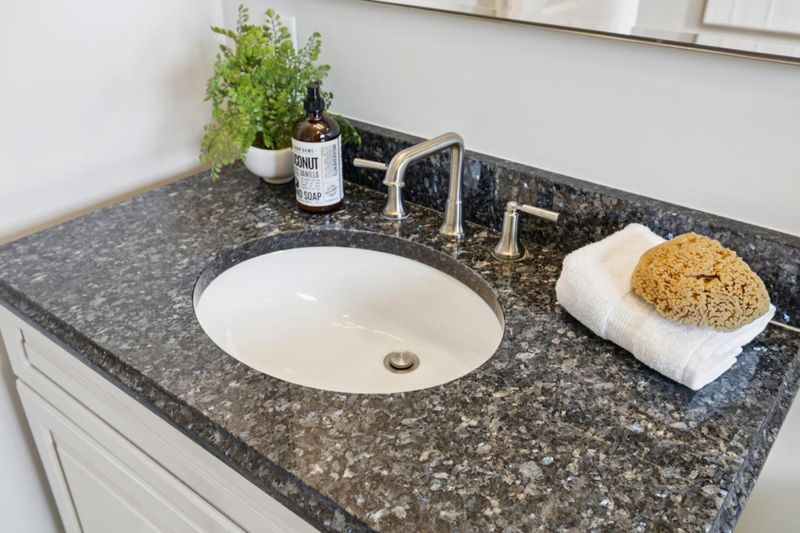
- Double Sinks, Primary - Oversized Tub, Primary - Stall Shower(s), Primary - Tub with Jets, Shower and Tub, Skylight, Solid Surface, Stall Shower, Tub, Updated Bath
- Parking
- 2
- Attached Garage, Gate / Door Opener
- SQ FT
- 2,654
- SQ FT Source
- Unavailable
- Lot SQ FT
- 5,000.0
- Lot Acres
- 0.114784 Acres
- Kitchen
- Cooktop - Electric, Countertop - Quartz, Dishwasher, Exhaust Fan, Garbage Disposal, Hood Over Range, Island, Pantry, Refrigerator, Wine Refrigerator
- Cooling
- None
- Dining Room
- Breakfast Bar, Dining Area, Eat in Kitchen, Formal Dining Room
- Disclosures
- NHDS Report
- Family Room
- Kitchen / Family Room Combo
- Flooring
- Carpet, Laminate, Tile
- Foundation
- Concrete Perimeter and Slab
- Fire Place
- Family Room, Wood Burning
- Heating
- Central Forced Air - Gas
- Laundry
- In Garage
- Views
- Bay, Mountains, Neighborhood
- Possession
- COE
- Architectural Style
- Traditional
- Fee
- Unavailable
MLS and other Information regarding properties for sale as shown in Theo have been obtained from various sources such as sellers, public records, agents and other third parties. This information may relate to the condition of the property, permitted or unpermitted uses, zoning, square footage, lot size/acreage or other matters affecting value or desirability. Unless otherwise indicated in writing, neither brokers, agents nor Theo have verified, or will verify, such information. If any such information is important to buyer in determining whether to buy, the price to pay or intended use of the property, buyer is urged to conduct their own investigation with qualified professionals, satisfy themselves with respect to that information, and to rely solely on the results of that investigation.
School data provided by GreatSchools. School service boundaries are intended to be used as reference only. To verify enrollment eligibility for a property, contact the school directly.