

$1,687,000
1,798
SQ FT
$938
SQ/FT
3570 Mitton Court
@ Ruby / Norwood - 3 - Evergreen, San Jose

- 3 Bed
- 3 (2/1) Bath
- 3 Park
- 1,798 sqft
- SAN JOSE
-

-
Sat Sep 19, 1:30 pm - 4:30 pm
-
Sun Sep 20, 1:30 pm - 4:30 pm
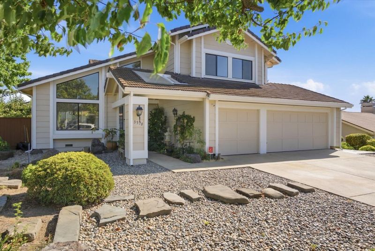
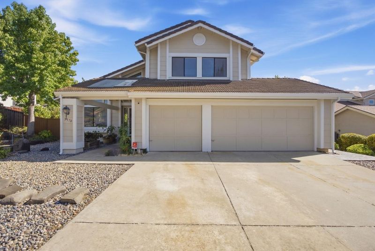
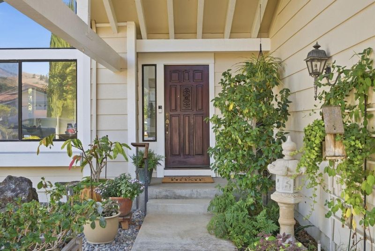
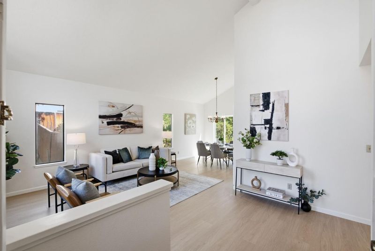
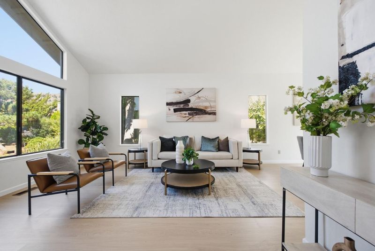
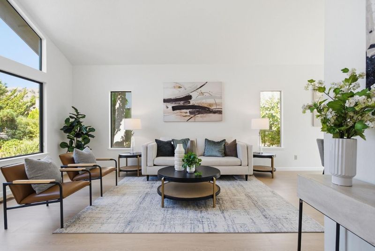
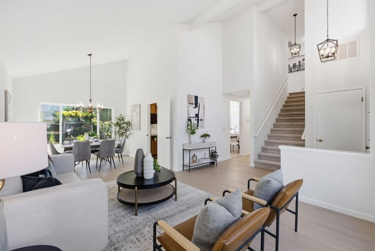
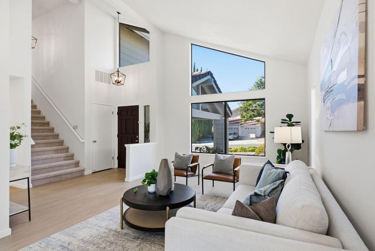
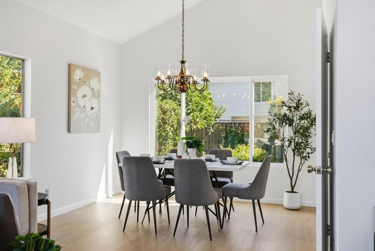
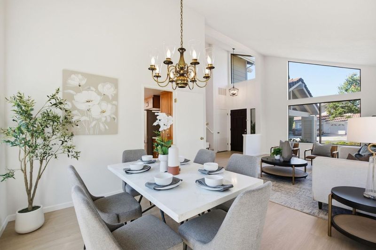
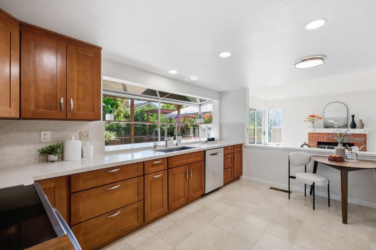
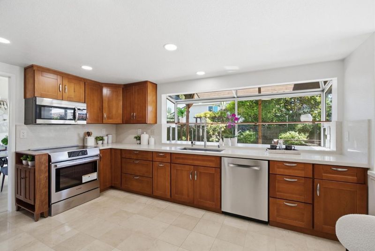
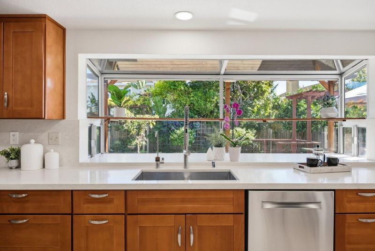
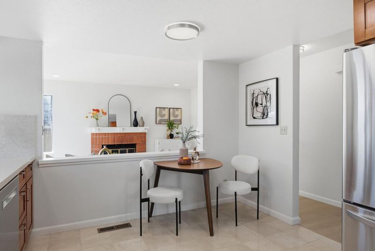
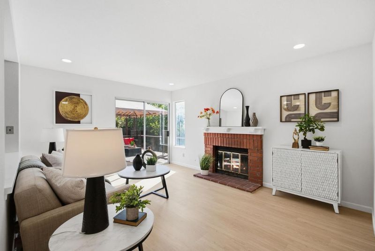
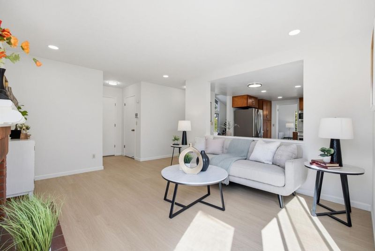
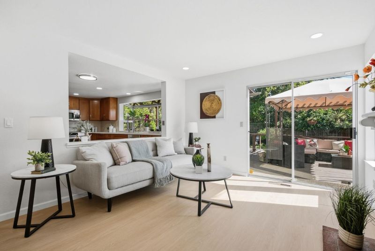
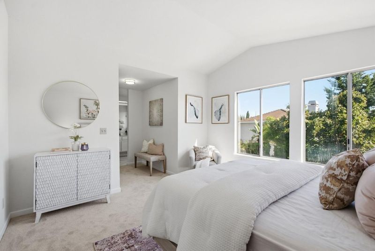
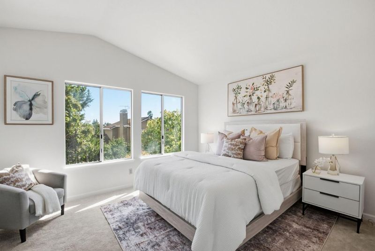
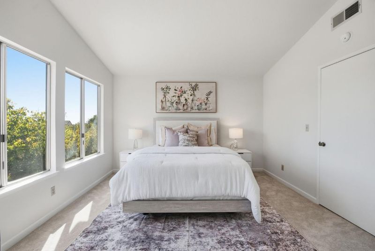
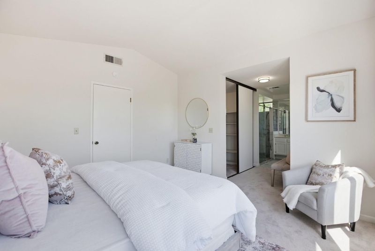
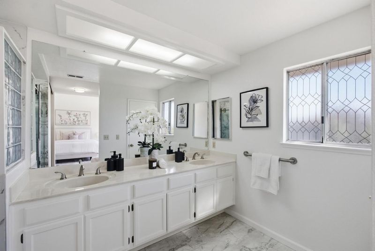
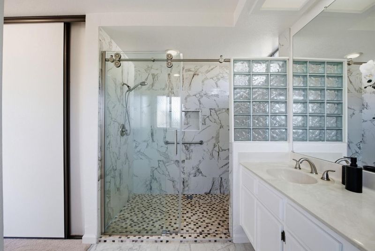
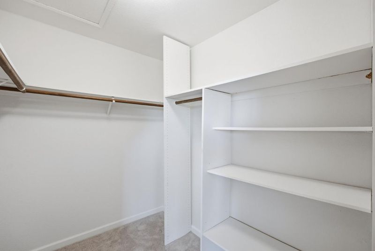
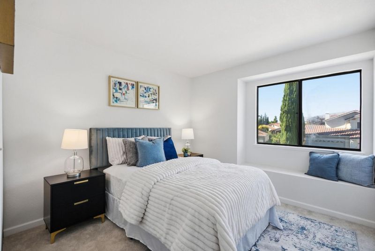
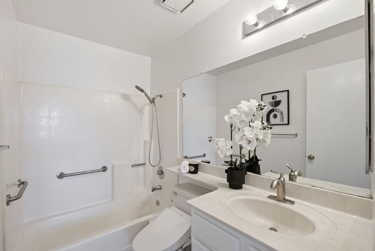
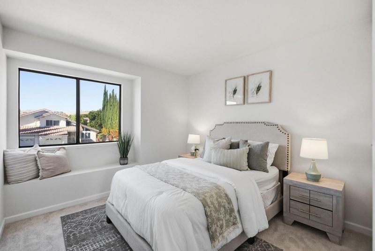
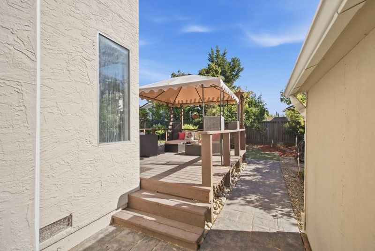
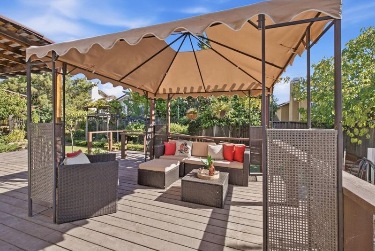
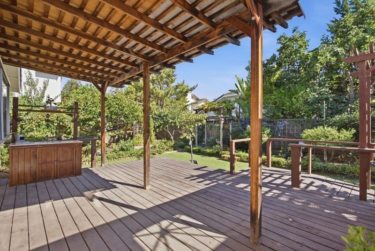
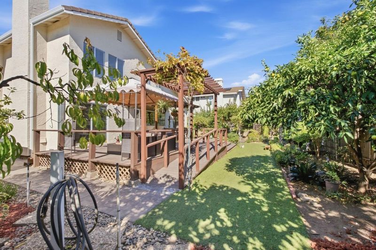
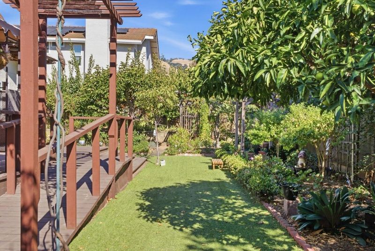
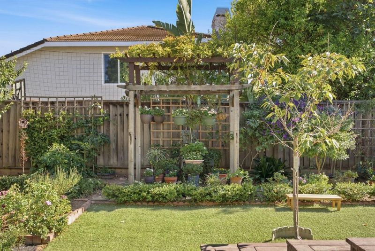
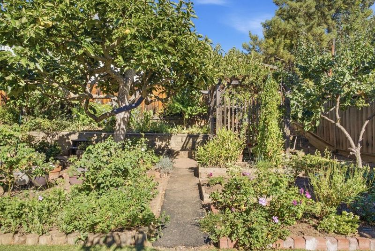
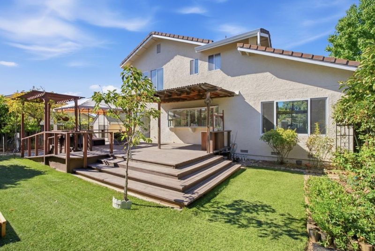
Nestled on a peaceful cul-de-sac in the highly desirable Evergreen foothills, this beautifully updated three-bedroom, two-and-a-half-bath home offers comfort, style, and an extraordinary outdoor retreat. Soaring vaulted ceilings with abundant natural light fill the spacious living and dining areas. The timelessly and beautifully remodeled kitchen features quartz countertops, updated cabinetry, newly installed recessed lighting, and stainless-steel appliances, creating a modern and inviting space for everyday living and entertaining. Fresh interior paint, newly installed flooring downstairs, and newly installed carpet upstairs provide a move-in-ready experience. Upstairs, the primary suite includes a walk-in closet and private bath, and two additional bedrooms share a hall bathroom. Situated on an expansive approximately 8,400-square-foot lot, this backyard private garden sanctuary is filled with mature landscaping, colorful plantings, and peaceful spaces to relax and enjoy nature. The large deck provides the ideal setting for outdoor dining, entertaining, or simply unwinding in your own backyard oasis. Conveniently located near parks, shopping, dining, and top-rated Evergreen schools, this exceptional home offers the ideal blend of tranquility and everyday convenience.

- Days on Market
- 0 days
- Current Status
- Active
- Original Price
- $1,687,000
- List Price
- $1,687,000
- On Market Date
- Sep 18, 2026
- Property Type
- Single Family Home
- Area
- 3 - Evergreen
- Zip Code
- 95148
- MLS ID
- ML82061775
- APN
- 654-05-035
- Year Built
- 1984
- Stories in Building
- 2
- Possession
- Unavailable
- Data Source
- MLSL
- Origin MLS System
- MLSListings, Inc.
Evergreen Valley High School
Public 9-12 Secondary, Coed
Students: 2961 Distance: 0.3mi
Quimby Oak Middle School
Public 7-8 Middle
Students: 980 Distance: 0.6mi
Norwood Creek Elementary School
Public K-6 Elementary
Students: 625 Distance: 0.6mi
Carolyn A. Clark Elementary School
Public K-6 Elementary
Students: 581 Distance: 0.7mi
Millbrook Elementary School
Public K-6 Elementary
Students: 618 Distance: 0.9mi
Cedar Grove Elementary School
Public K-6 Elementary
Students: 590 Distance: 0.9mi
- Bed
- 3
- Bath
- 3 (2/1)
- Bidet, Double Sinks, Half on Ground Floor, Primary - Stall Shower(s), Shower over Tub - 1
- Parking
- 3
- Attached Garage, Off-Street Parking
- SQ FT
- 1,798
- SQ FT Source
- Unavailable
- Lot SQ FT
- 8,400.0
- Lot Acres
- 0.192837 Acres
- Kitchen
- Cooktop - Electric, Countertop - Quartz, Dishwasher, Exhaust Fan, Garbage Disposal, Hood Over Range, Microwave, Oven Range - Electric, Refrigerator
- Cooling
- Central AC
- Dining Room
- Breakfast Nook, Dining Area in Living Room
- Disclosures
- NHDS Report
- Family Room
- Separate Family Room
- Flooring
- Carpet, Laminate, Tile
- Foundation
- Crawl Space
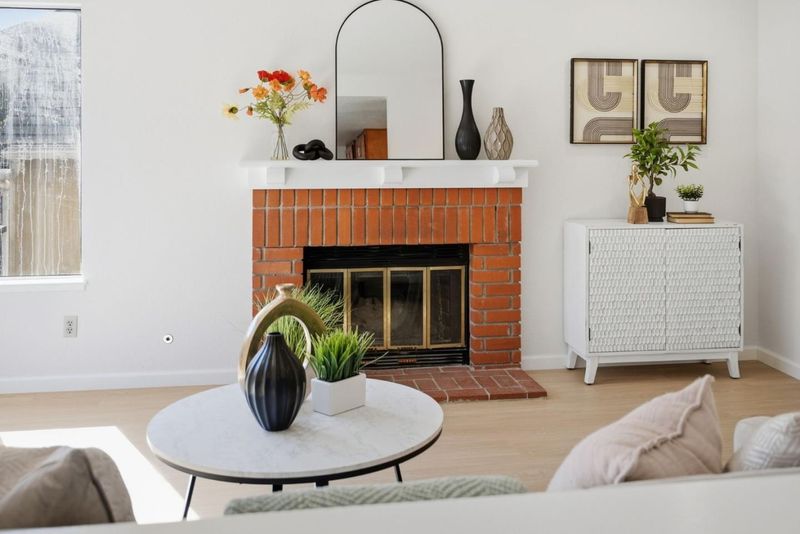
- Fire Place
- Family Room
- Heating
- Central Forced Air - Gas
- Fee
- Unavailable
MLS and other Information regarding properties for sale as shown in Theo have been obtained from various sources such as sellers, public records, agents and other third parties. This information may relate to the condition of the property, permitted or unpermitted uses, zoning, square footage, lot size/acreage or other matters affecting value or desirability. Unless otherwise indicated in writing, neither brokers, agents nor Theo have verified, or will verify, such information. If any such information is important to buyer in determining whether to buy, the price to pay or intended use of the property, buyer is urged to conduct their own investigation with qualified professionals, satisfy themselves with respect to that information, and to rely solely on the results of that investigation.
School data provided by GreatSchools. School service boundaries are intended to be used as reference only. To verify enrollment eligibility for a property, contact the school directly.