

$1,775,000
3,996
SQ FT
$444
SQ/FT
1352 River Road
@ Short Rd - 80 - South Monterey County, Salinas

- 5 Bed
- 4 (3/1) Bath
- 5 Park
- 3,996 sqft
- SALINAS
-

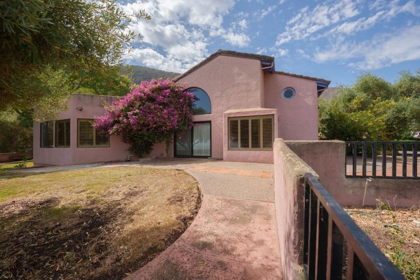
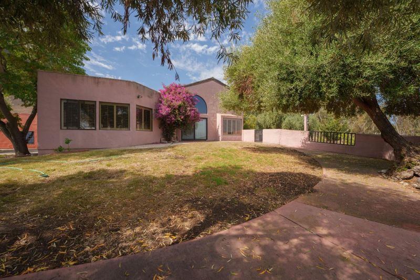
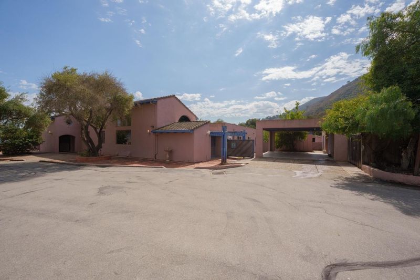
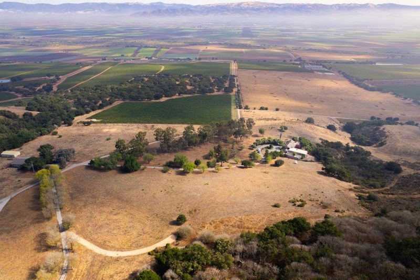
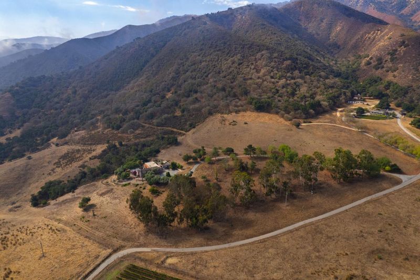
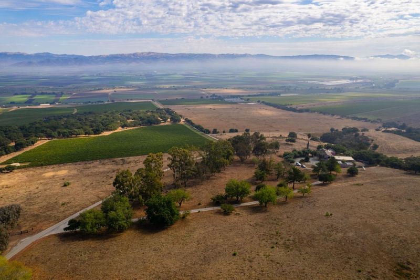
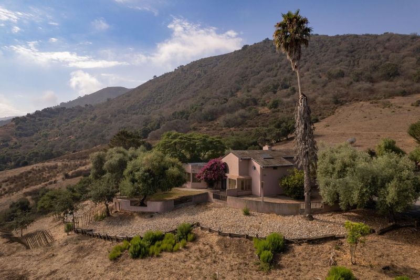
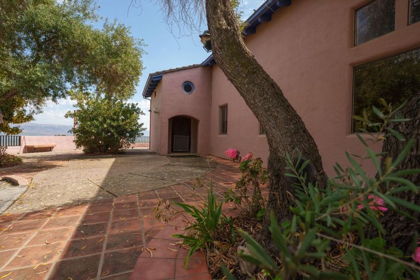
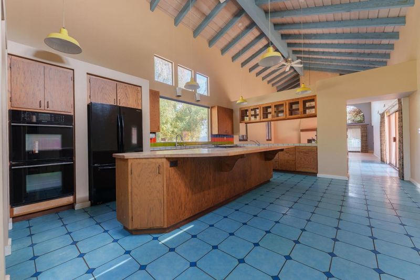
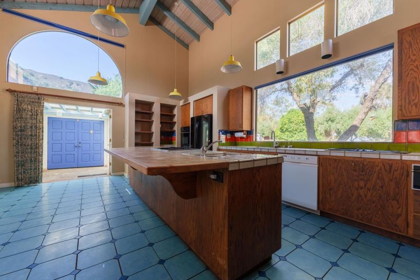
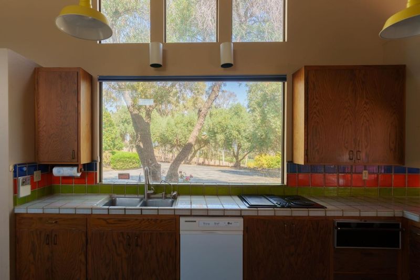
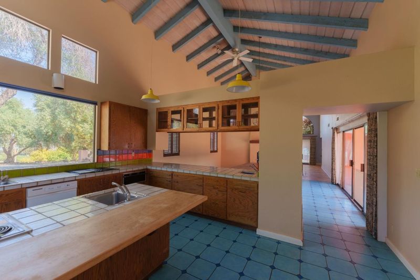
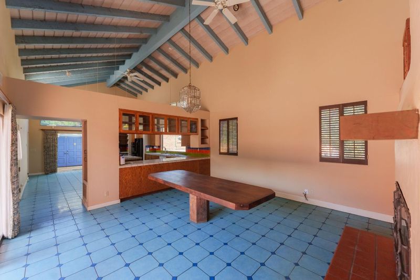
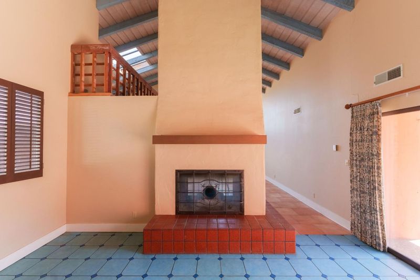
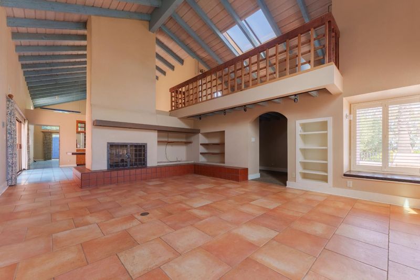
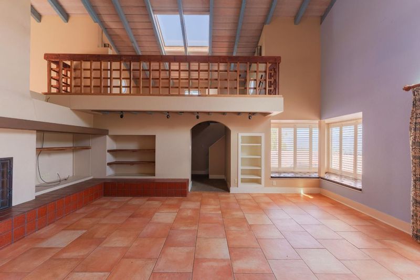
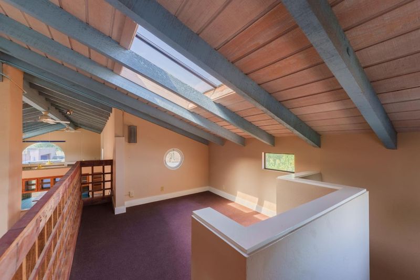
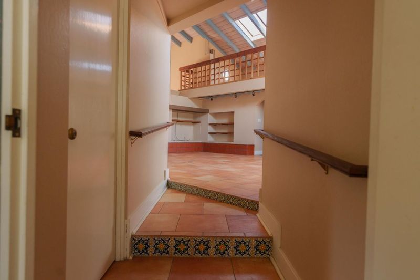
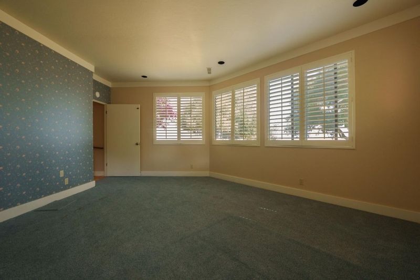
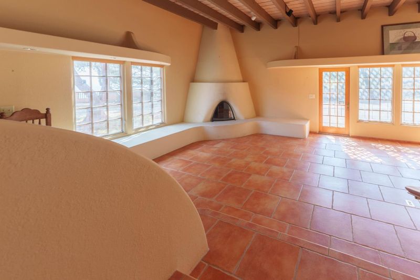
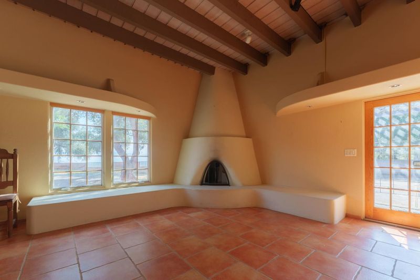
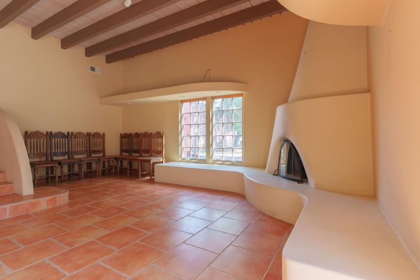
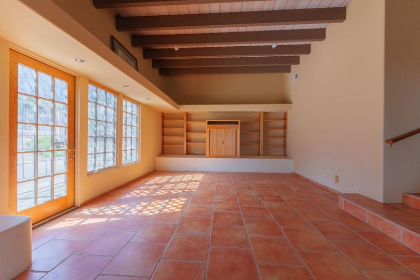
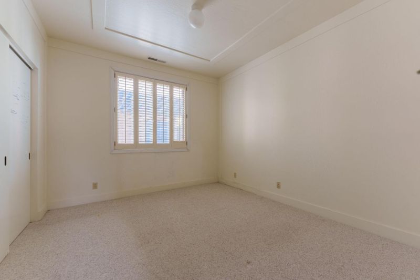
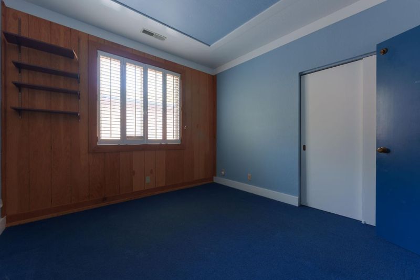
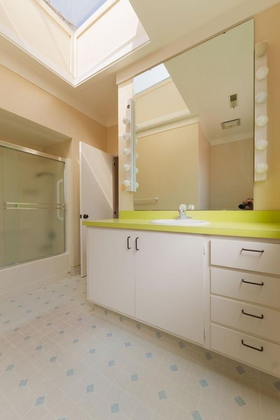
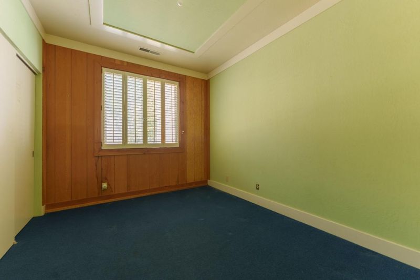
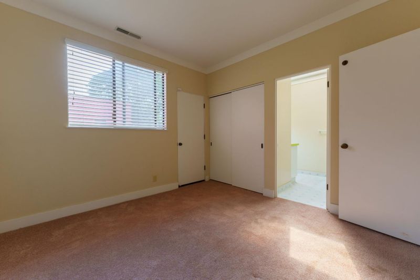
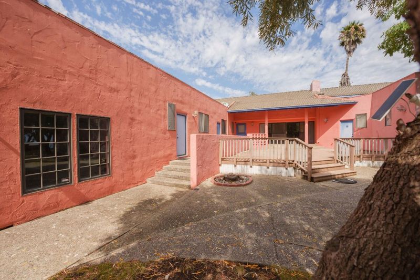
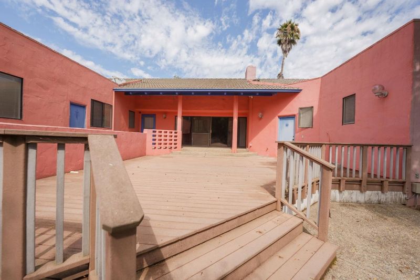
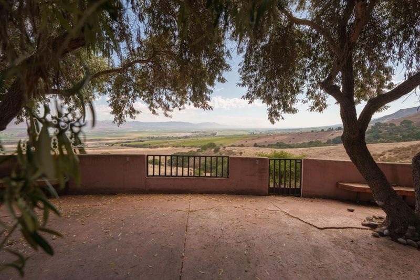
HUGE PRICE IMPROVEMENT! 1352 River Rd presents an opportunity for a wonderful estate of approximately 70 acres nestled among the Santa Lucia Highlands with a nearly 4,000 square foot house that takes advantage of incredible Salinas Valley views. This is the first time on the market as the original owners have enjoyed this property for 50 years and it is ready for some new personal touches and modern upgrades so the next family can enjoy it just as long. This large 5 bedroom home features a wonderful kitchen, dining room and living room with a huge, vaulted ceiling creating a very inviting atmosphere for close family and large gatherings, and just steps away from the very peaceful and private back patio deck behind the home. Storage is abundant with an extra large pantry and three detached storage rooms. Located above large vineyards along the River Rd Wine Trail, the property defines country living with 70 acres of undisturbed tranquility and endless views of the long, beautiful valley.

- Days on Market
- 390 days
- Current Status
- Contingent
- Sold Price
- Original Price
- $2,200,000
- List Price
- $1,775,000
- On Market Date
- Oct 7, 2025
- Contract Date
- Sep 1, 2026
- Close Date
- Oct 30, 2026
- Property Type
- Single Family Home
- Area
- 80 - South Monterey County
- Zip Code
- 93908
- MLS ID
- ML82024096
- APN
- 416-462-004-000
- Year Built
- 1975
- Stories in Building
- Unavailable
- Possession
- Unavailable
- COE
- Oct 30, 2026
- Data Source
- MLSL
- Origin MLS System
- MLSListings, Inc.
Somavia High School
Public 9-12 Continuation
Students: 28 Distance: 4.2mi
Gonzales Evening High
Public n/a Adult Education
Students: NA Distance: 4.2mi
La Gloria Elementary School
Public K-4 Elementary
Students: 796 Distance: 4.2mi
Fairview Middle School
Public 5-8 Middle
Students: 728 Distance: 4.2mi
Gonzales High School
Public 9-12 Secondary
Students: 817 Distance: 4.4mi
Chualar Elementary School
Public K-8 Elementary
Students: 309 Distance: 5.3mi
- Bed
- 5
- Bath
- 4 (3/1)
- Parking
- 5
- Carport, Parking Area, Room for Oversized Vehicle
- SQ FT
- 3,996
- SQ FT Source
- Unavailable
- Lot SQ FT
- 3,066,624.0
- Lot Acres
- 70.4 Acres
- Kitchen
- Countertop - Tile, Dishwasher, Island, Oven - Double, Trash Compactor, Warming Drawer
- Cooling
- None
- Dining Room
- Formal Dining Room
- Disclosures
- Fire Zone, Natural Hazard Disclosure
- Family Room
- Separate Family Room
- Flooring
- Carpet, Tile
- Foundation
- Concrete Slab
- Fire Place
- Dual See Thru, Family Room, Living Room
- Heating
- Central Forced Air - Gas
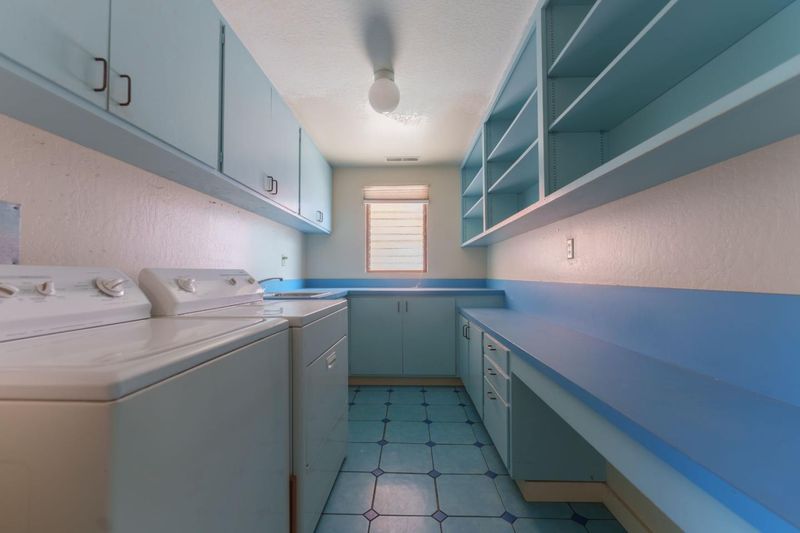
- Laundry
- In Utility Room, Inside
- Views
- City Lights, Mountains, Valley, Vineyard
- Fee
- Unavailable
MLS and other Information regarding properties for sale as shown in Theo have been obtained from various sources such as sellers, public records, agents and other third parties. This information may relate to the condition of the property, permitted or unpermitted uses, zoning, square footage, lot size/acreage or other matters affecting value or desirability. Unless otherwise indicated in writing, neither brokers, agents nor Theo have verified, or will verify, such information. If any such information is important to buyer in determining whether to buy, the price to pay or intended use of the property, buyer is urged to conduct their own investigation with qualified professionals, satisfy themselves with respect to that information, and to rely solely on the results of that investigation.
School data provided by GreatSchools. School service boundaries are intended to be used as reference only. To verify enrollment eligibility for a property, contact the school directly.