

$1,688,000
1,480
SQ FT
$1,141
SQ/FT
3056 Chippenham Drive
@ Hostetter & Queens Crossing - 5 - Berryessa, San Jose

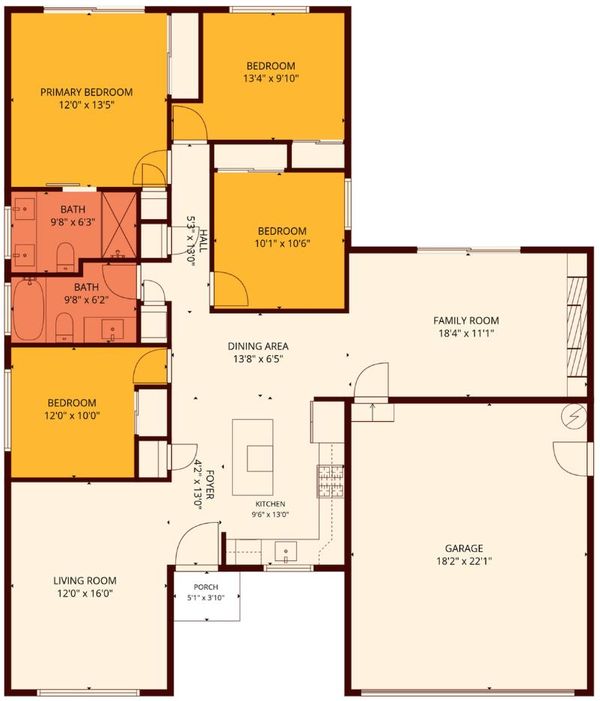
- 4 Bed
- 2 Bath
- 2 Park
- 1,480 sqft
- SAN JOSE
-

-
Fri Nov 6, 4:30 pm - 6:30 pm
-
Sat Nov 7, 1:00 pm - 4:00 pm
-
Sun Nov 8, 1:00 pm - 4:00 pm
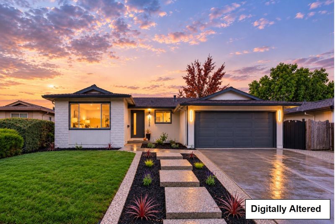
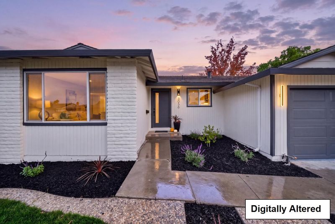
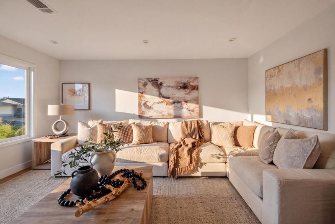
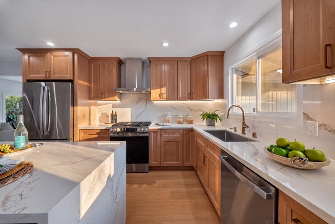
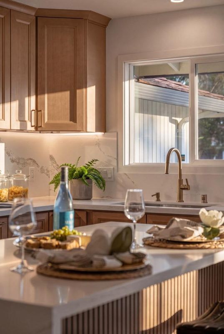
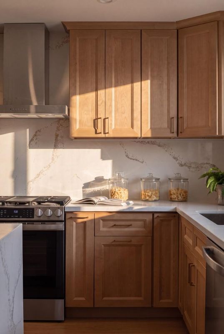
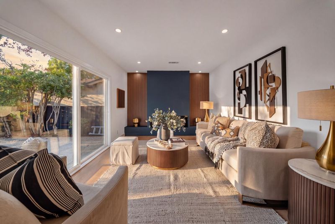
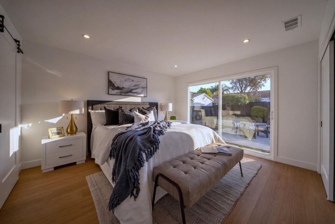
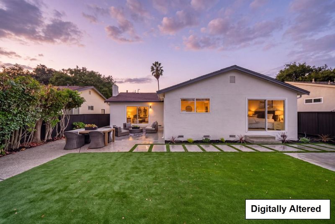
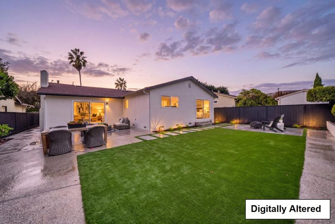
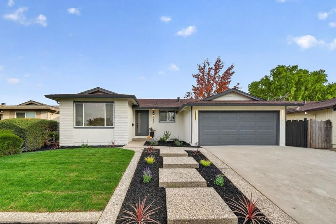
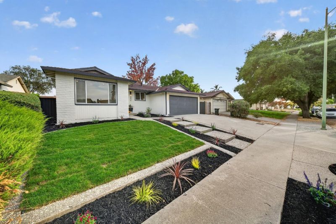
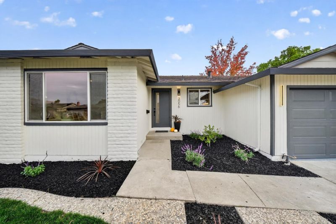
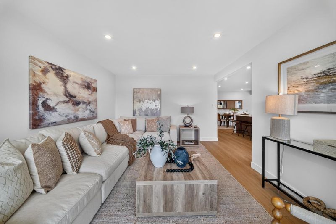
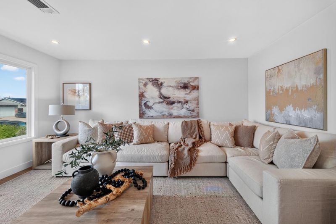
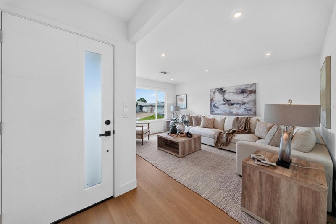
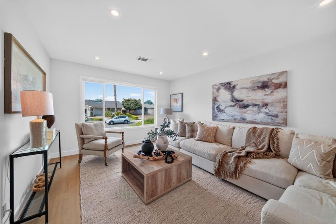
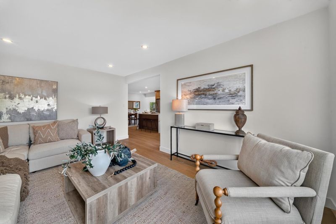
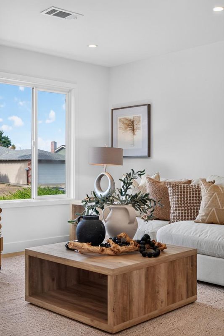
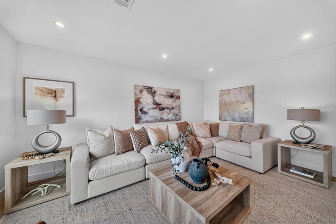
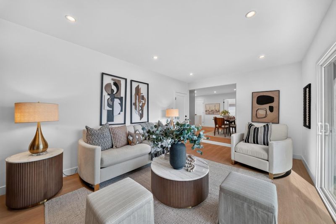
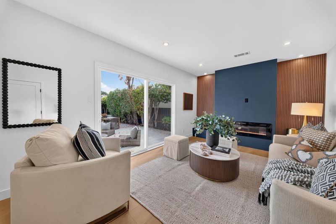
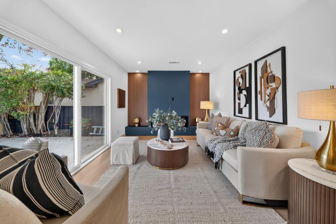
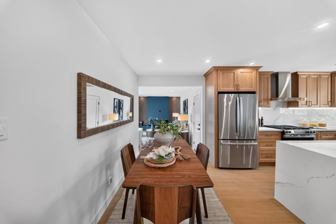
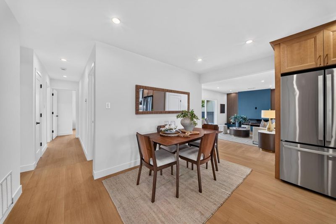
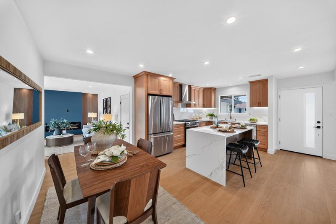
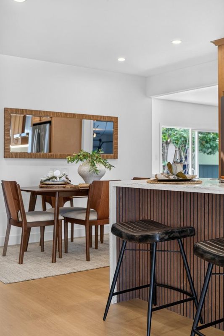
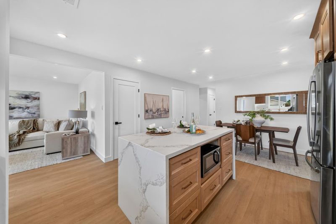
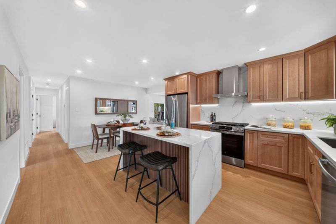
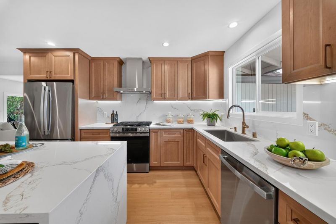
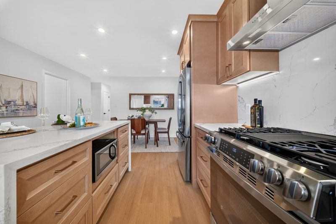
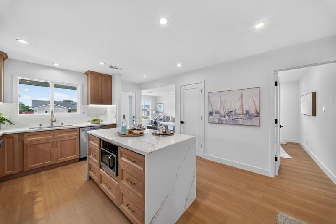
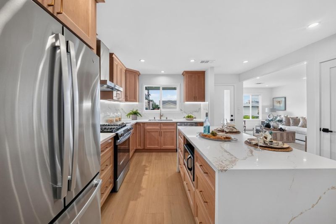
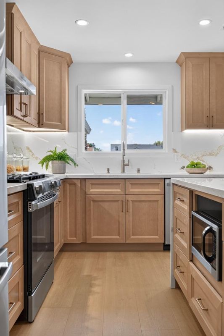
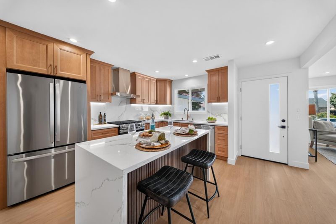
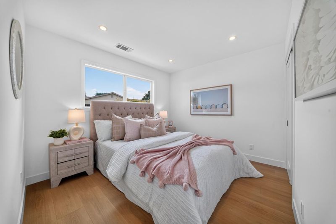
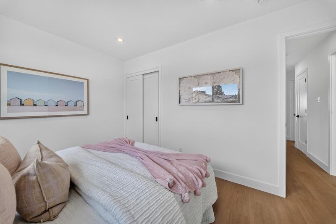
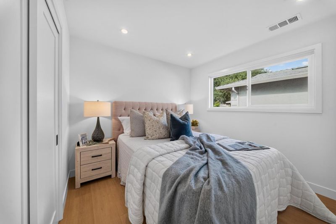
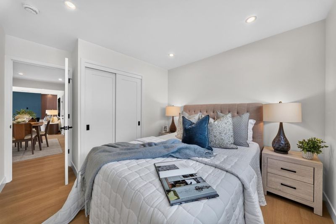
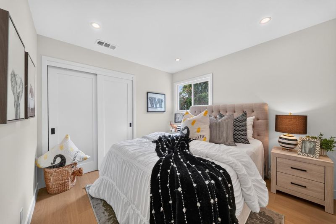
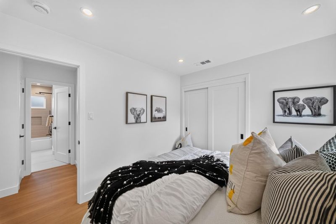
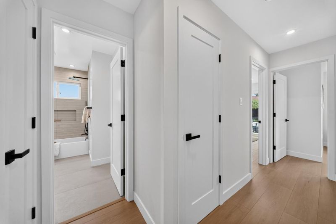
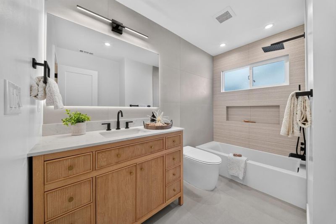
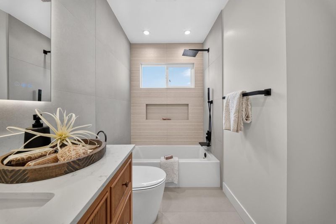
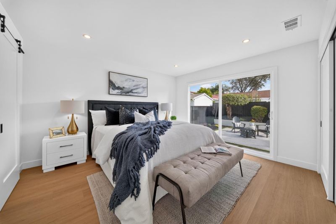
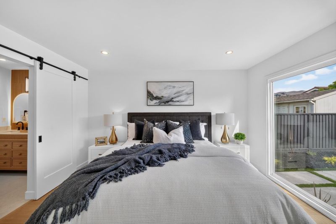
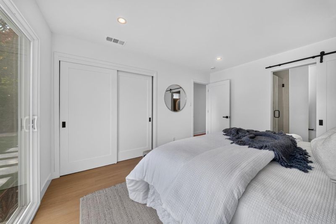
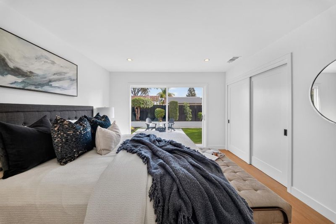
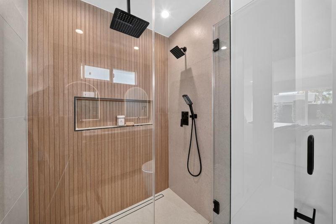
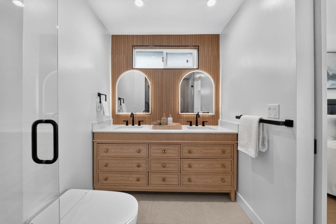
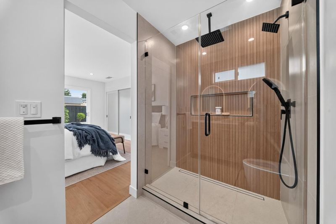
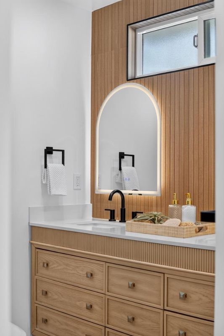
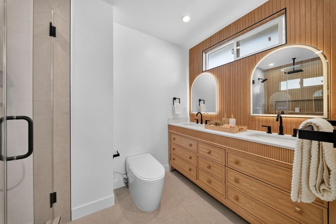
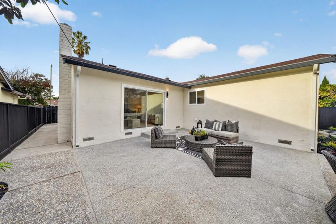
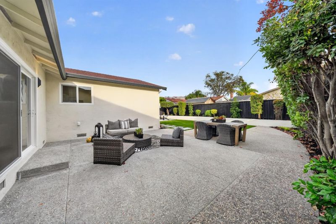
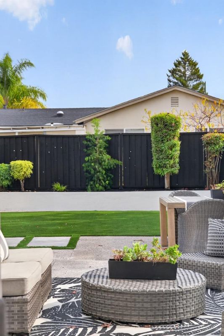
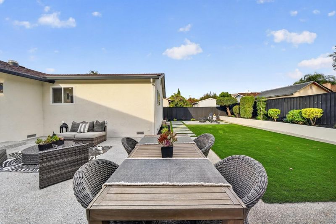
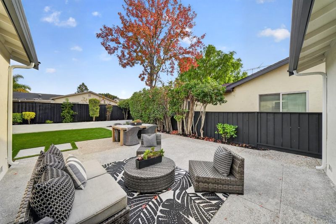
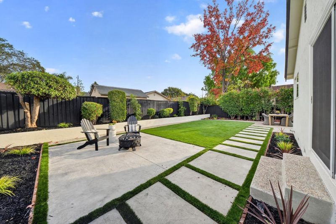
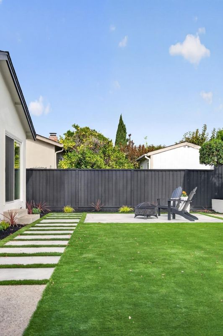
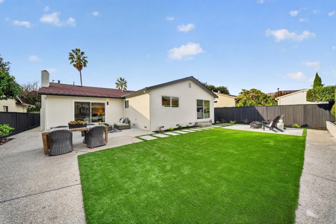
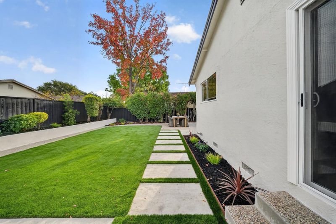
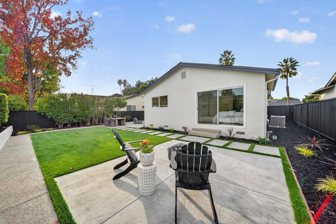
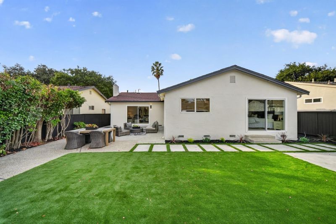
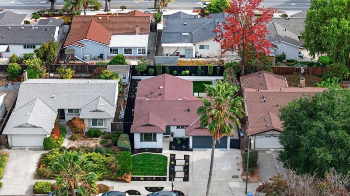
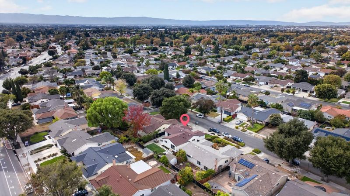
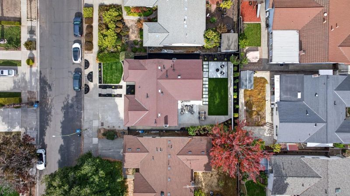
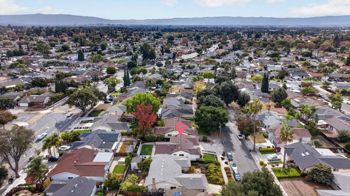
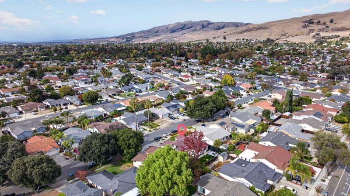
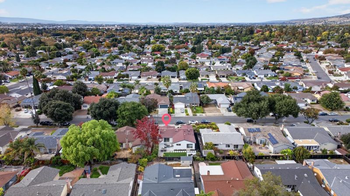
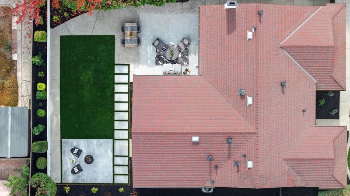
Beautifully renovated Berryessa home with modern design and quality updates inside and out. The brand-new kitchen features warm light oak cabinetry, elegant quartz countertops, and all-new appliances. Remodeled bathrooms offer a clean, spa-inspired finish. Additional upgrades include recessed lighting and durable water-resistant flooring throughout, smooth-finish walls, new solid-core doors and hardware, dual-pane energy-efficient windows, and new HVAC ducting. The family room is anchored by a custom TV feature wall with an electric fireplace, creating a stylish focal point. Bright, open layout with a modern feel. Front and back yards showcase drought-tolerant landscaping and a new irrigation system, while the low-maintenance backyard offers lush artificial turf and room to relax or entertain. Located on a quiet, tree-lined street with convenient access to top rated schools, parks, shopping, Berryessa BART, and major commute routes. Thoughtfully updated and move-in ready.

- Days on Market
- 0 days
- Current Status
- Active
- Original Price
- $1,688,000
- List Price
- $1,688,000
- On Market Date
- Nov 2, 2026
- Property Type
- Single Family Home
- Area
- 5 - Berryessa
- Zip Code
- 95132
- MLS ID
- ML82065104
- APN
- 586-23-026
- Year Built
- 1972
- Stories in Building
- 1
- Possession
- Unavailable
- Data Source
- MLSL
- Origin MLS System
- MLSListings, Inc.
Sierramont Middle School
Public 6-8 Middle
Students: 930 Distance: 0.3mi
Berryessa Academy
Private K-12
Students: NA Distance: 0.3mi
Ruskin Elementary School
Public K-5 Elementary
Students: 568 Distance: 0.4mi
Majestic Way Elementary School
Public K-5 Elementary
Students: 518 Distance: 0.5mi
Piedmont Hills High School
Public 9-12 Secondary
Students: 2058 Distance: 0.6mi
Berryessa Union Elementary School
Public K-8 Alternative
Students: 1 Distance: 0.6mi
- Bed
- 4
- Bath
- 2
- Bidet, Double Sinks, Primary - Stall Shower(s), Shower over Tub - 1, Updated Bath
- Parking
- 2
- Attached Garage
- SQ FT
- 1,480
- SQ FT Source
- Unavailable
- Lot SQ FT
- 6,090.0
- Lot Acres
- 0.139807 Acres
- Kitchen
- Cooktop - Gas, Countertop - Quartz, Island, Microwave, Oven - Gas, Refrigerator
- Cooling
- Central AC
- Dining Room
- Dining Area
- Disclosures
- Natural Hazard Disclosure
- Family Room
- Separate Family Room
- Flooring
- Laminate
- Foundation
- Concrete Perimeter and Slab, Crawl Space
- Fire Place
- Family Room, Other
- Heating
- Central Forced Air - Gas
- Laundry
- In Garage, Washer / Dryer
- Fee
- Unavailable
MLS and other Information regarding properties for sale as shown in Theo have been obtained from various sources such as sellers, public records, agents and other third parties. This information may relate to the condition of the property, permitted or unpermitted uses, zoning, square footage, lot size/acreage or other matters affecting value or desirability. Unless otherwise indicated in writing, neither brokers, agents nor Theo have verified, or will verify, such information. If any such information is important to buyer in determining whether to buy, the price to pay or intended use of the property, buyer is urged to conduct their own investigation with qualified professionals, satisfy themselves with respect to that information, and to rely solely on the results of that investigation.
School data provided by GreatSchools. School service boundaries are intended to be used as reference only. To verify enrollment eligibility for a property, contact the school directly.