

$3,498,888
6,544
SQ FT
$535
SQ/FT
13331 Campus Dr
@ Keller Ave - Ridgemont, Oakland

- 6 Bed
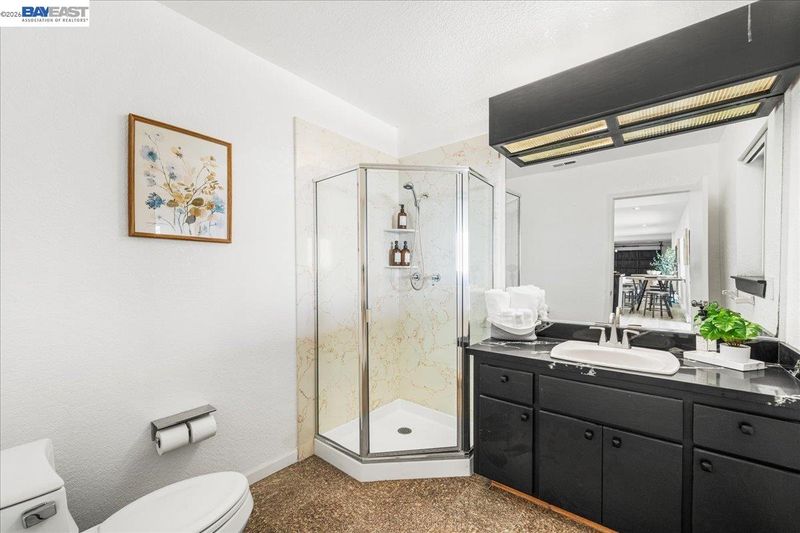
- 4.5 (4/1) Bath
- 3 Park
- 6,544 sqft
- Oakland
-

-
Sat Sep 26, 1:00 pm - 4:00 pm
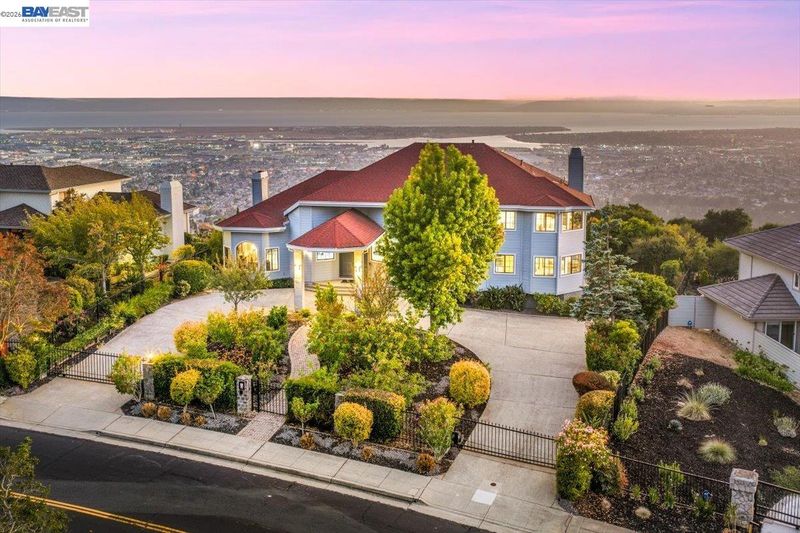
Exquisite Ridgemont Estate with Unparalleled Bay & Golden Gate Views.
-
Sun Sep 27, 1:00 pm - 4:00 pm
Exquisite Ridgemont Estate with Unparalleled Bay & Golden Gate Views.
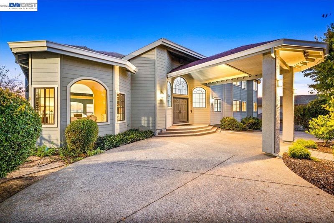
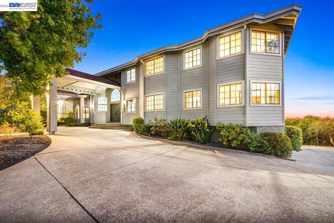
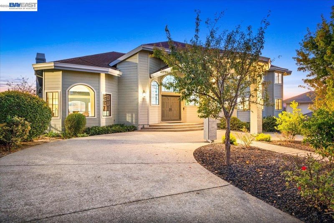
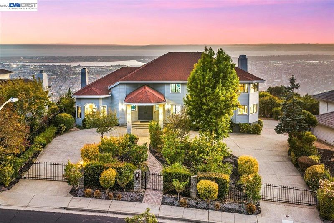
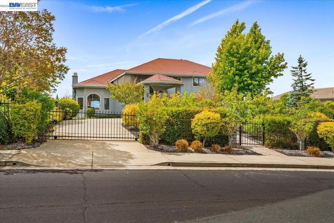
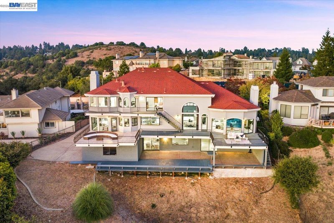
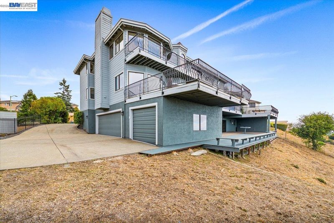
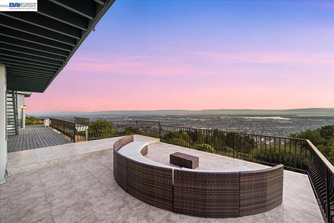
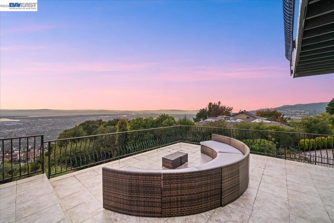
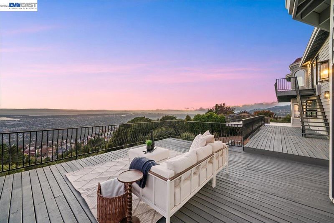
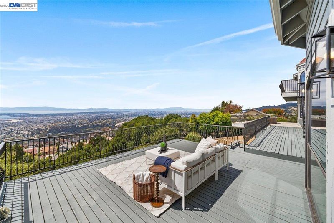
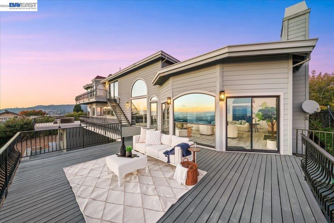
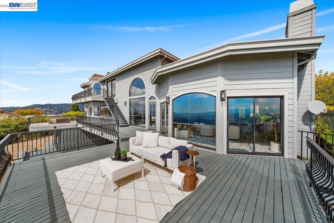
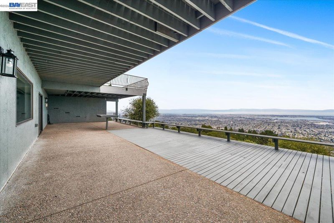
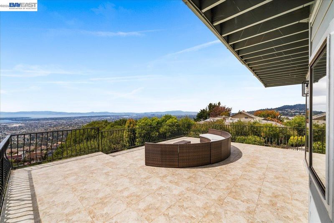
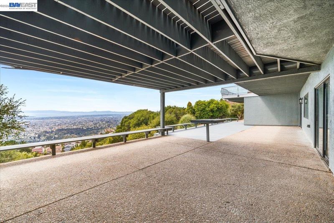
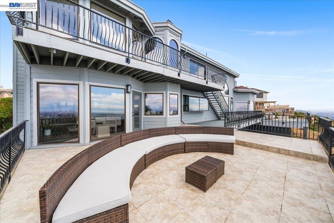
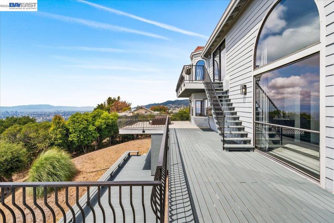
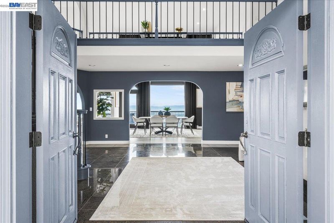
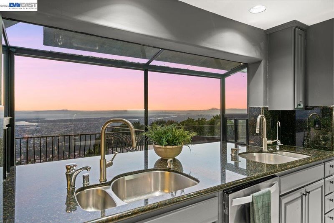
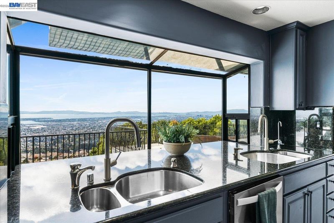
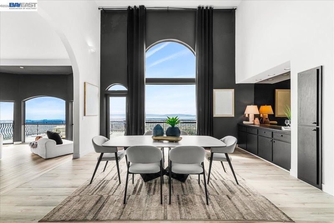
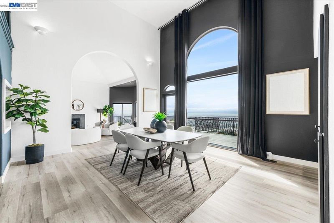
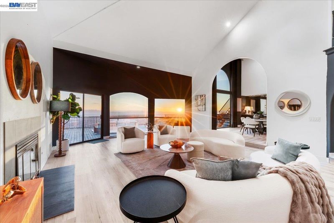
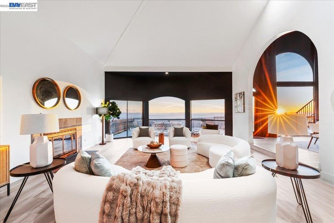
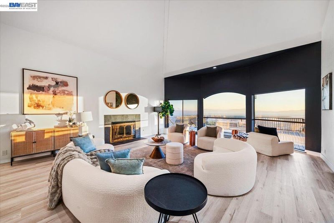
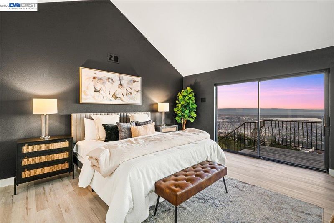
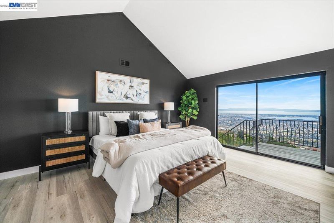
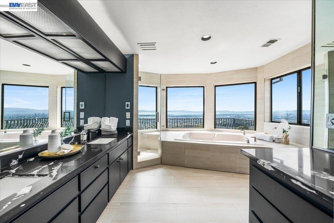
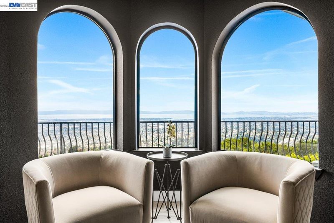
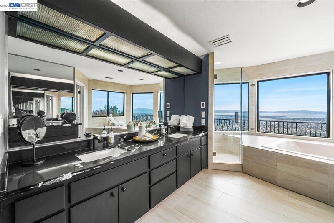
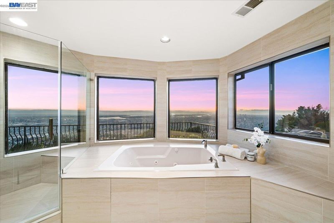
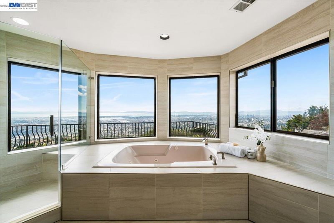
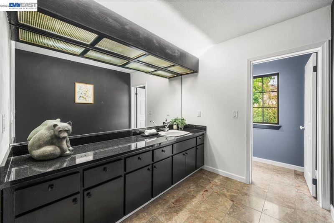
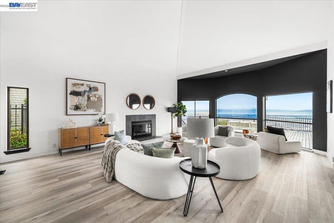
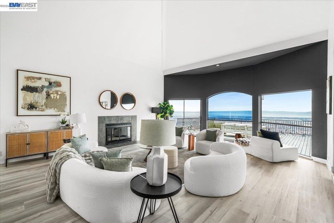
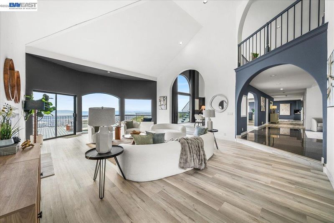
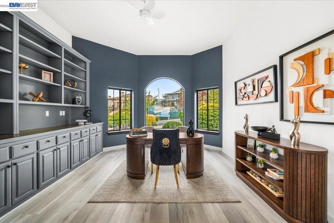
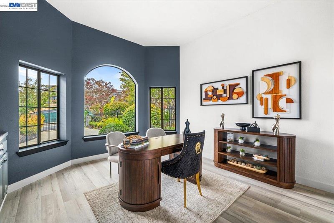
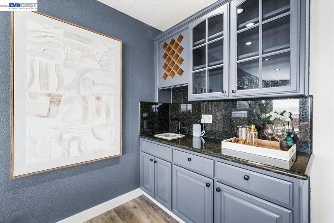
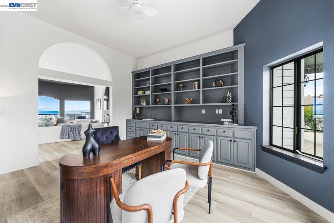
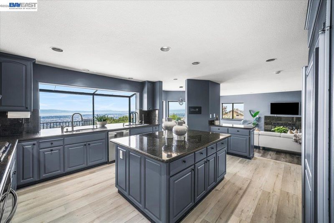
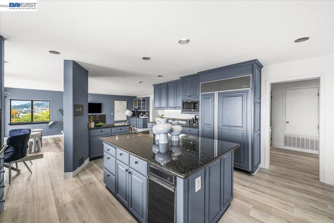
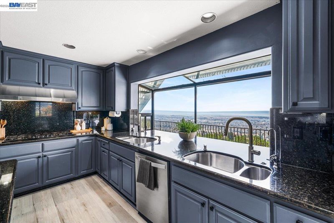
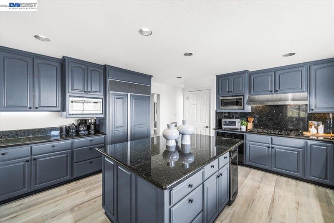
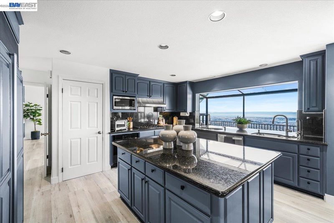
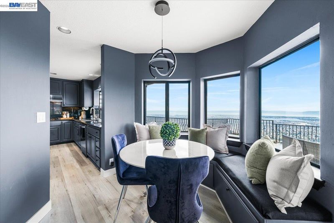
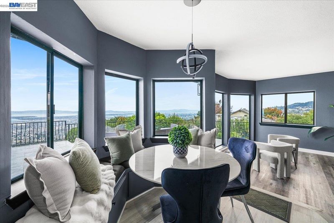
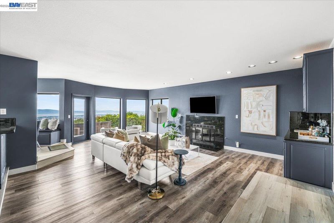
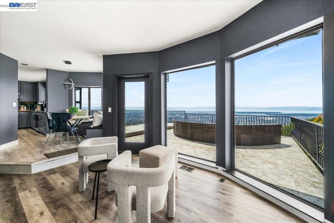
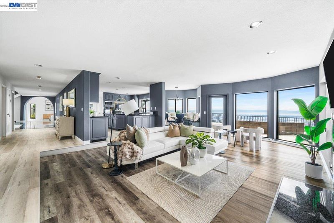
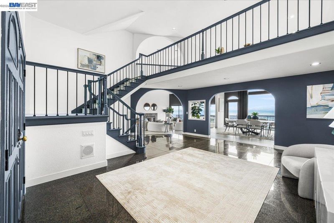
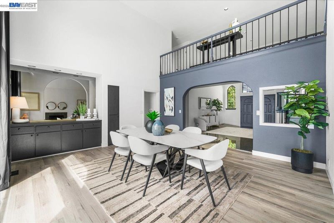
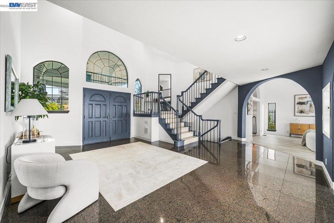
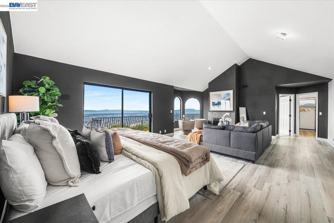
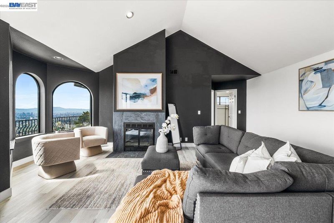
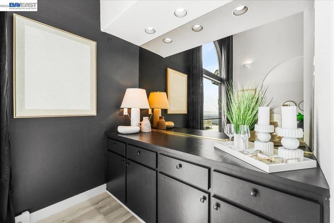
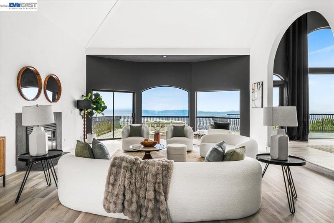
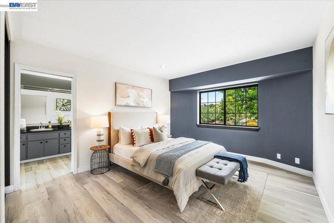
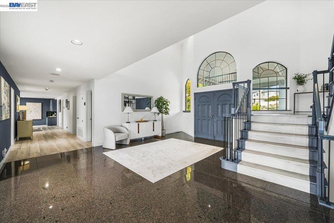
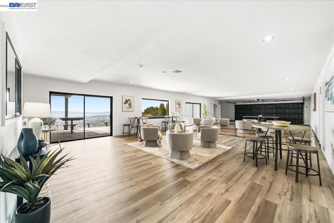
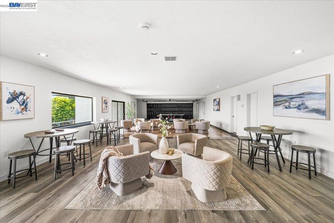
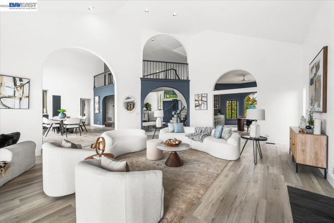
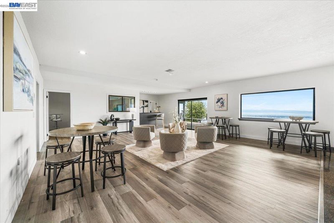
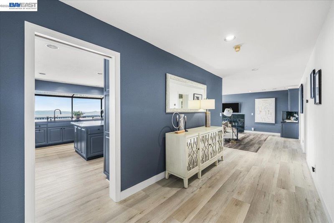
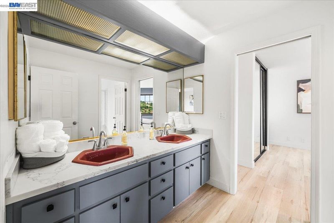
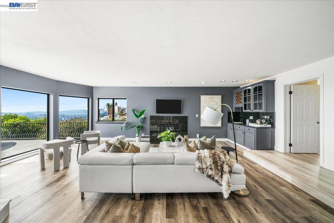
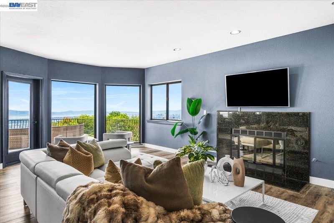
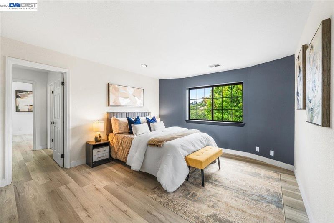
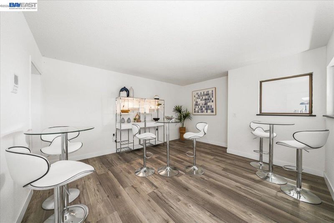
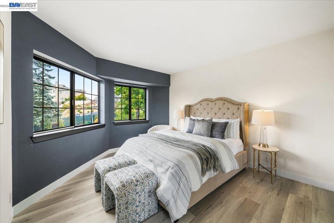
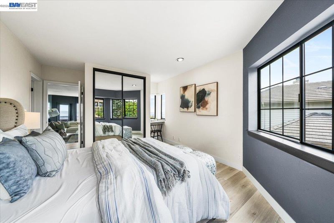
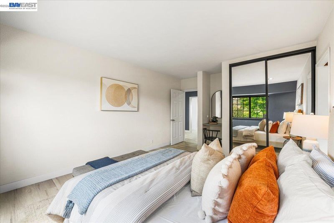
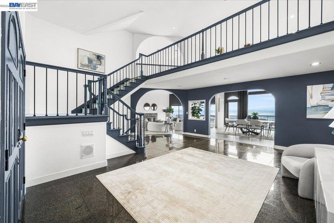
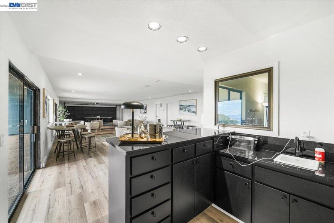
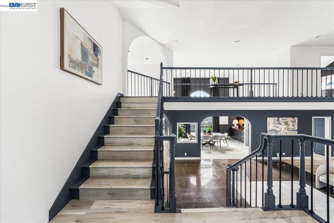
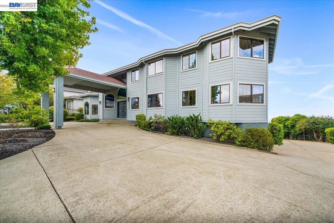
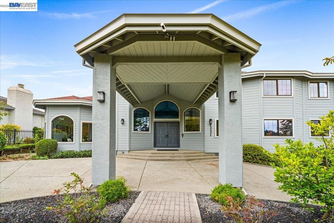
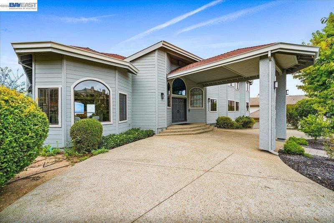
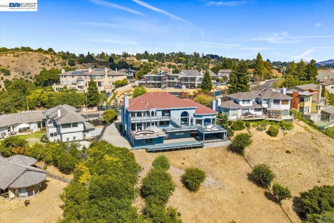
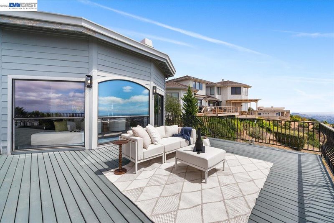
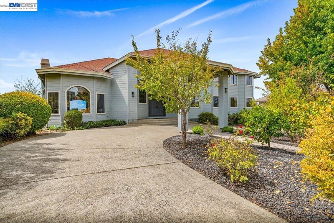
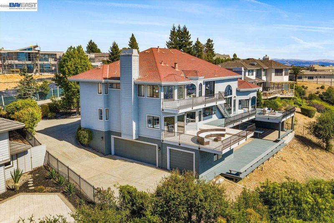
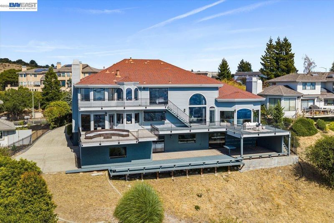
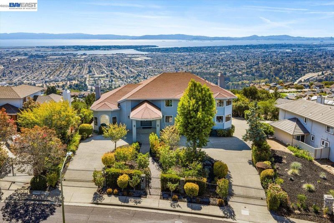
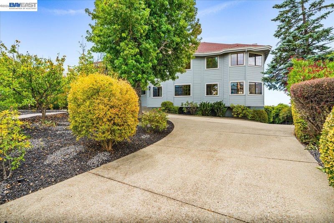
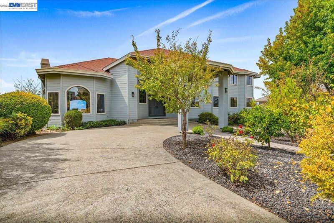
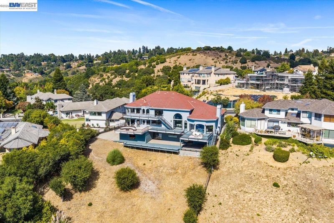
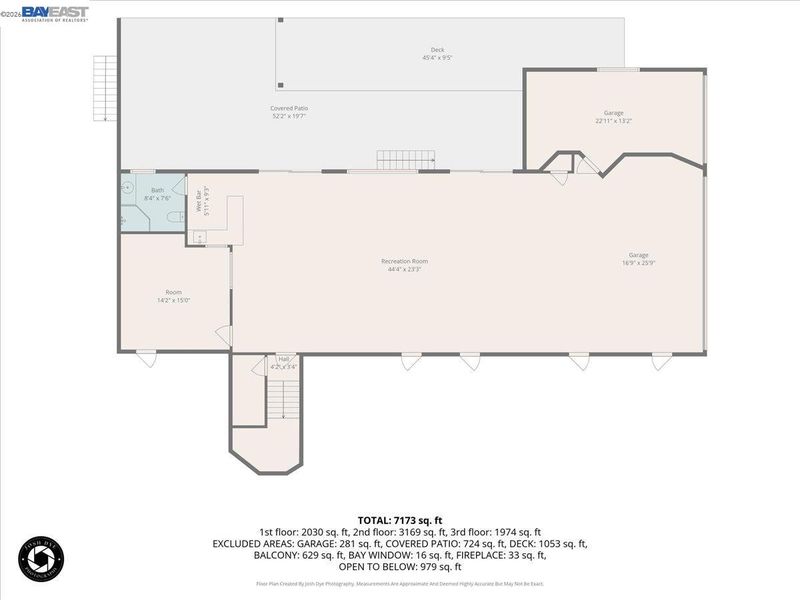
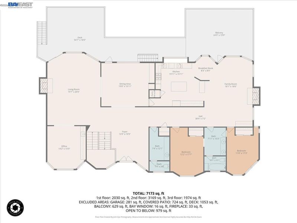
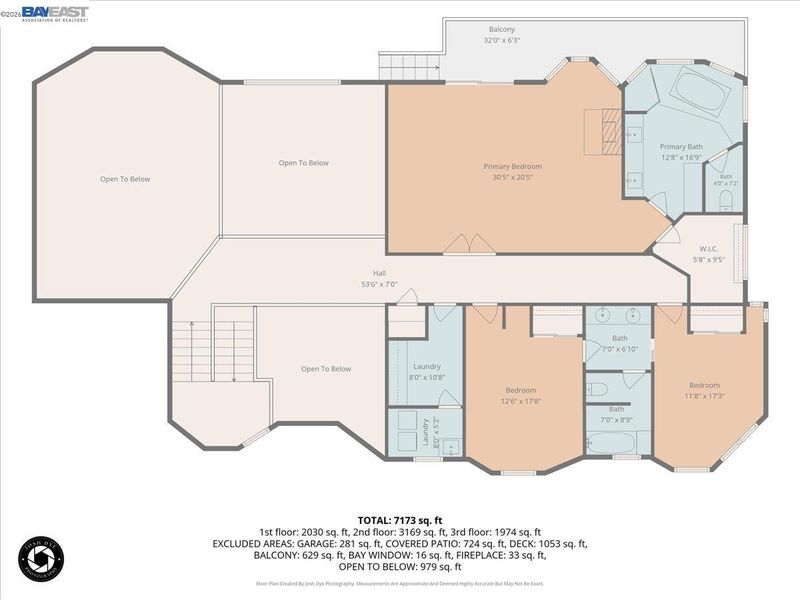
Custom built and intentionally designed by its original owners, 13331 Campus Drive reflects the care and pride of ownership that have shaped this remarkable home. Set in Ridgemont in the Oakland Hills, the expansive tri-level residence offers approximately 6,544 SF of living space with 6 bedrooms plus an office, 4.5 baths and a private 25,655 SF lot. Beyond the gated courtyard, soaring ceilings, abundant natural light and dramatic windows draw the surrounding landscape into the home. Sweeping views extend across the Bay toward the San Francisco skyline and Golden Gate, creating an ever-changing backdrop from morning through sunset. A dramatic approximately 20-foot window frames Leona Canyon, while generous living and dining spaces open toward multiple patios and balconies, creating a natural connection between indoors and out. Designed for gathering and built around the view, the residence makes its extraordinary setting part of everyday life. The kitchen is positioned to take advantage of the Bay panorama, while the home's three levels provide generous spaces to come together along with room for privacy, work and retreat. On the lower level, a dedicated entertainment space with wet bar opens to the outdoors and some of the property's most memorable vistas—an inviting setting for everything from intimate evenings to larger celebrations. Set within Ridgemont, the home's elevated setting offers a welcome sense of retreat while convenient access to I-580 provides connections to San Francisco, Silicon Valley and destinations throughout the East Bay. Lovingly cared for by its original owners, 13331 Campus Drive is ready for its next chapter—a distinctive Oakland Hills residence defined by expansive views, generous proportions and spaces designed for connection.

- Current Status
- Active
- Original Price
- $3,498,888
- List Price
- $3,498,888
- On Market Date
- Sep 5, 2026
- Property Type
- Detached
- D/N/S
- Ridgemont
- Zip Code
- 94619
- MLS ID
- 41147258
- APN
- 37A315511
- Year Built
- 1989
- Stories in Building
- Unavailable
- Possession
- Close Of Escrow
- Data Source
- MAXEBRDI
- Origin MLS System
- BAY EAST
Conservatory Of Vocal/Instrumental Arts High
Charter 9-12
Students: 100 Distance: 0.3mi
Baywood Learning Centers
Private K-12
Students: 25 Distance: 0.3mi
Burckhalter Elementary School
Public K-5 Elementary
Students: 249 Distance: 0.7mi
Oakland Community Day Middle School
Public 6-8 Opportunity Community
Students: 9 Distance: 0.8mi
Community Day School
Public 9-12 Opportunity Community
Students: 25 Distance: 0.8mi
Skyline High School
Public 9-12 High
Students: 1592 Distance: 0.8mi
- Bed
- 6
- Bath
- 4.5 (4/1)
- Parking
- 3
- Attached, Side Yard Access, Below Building Parking, Garage Faces Side, Garage Door Opener
- SQ FT
- 6,544
- SQ FT Source
- Owner
- Lot SQ FT
- 25,655.0
- Lot Acres
- 0.59 Acres
- Pool Info
- None
- Kitchen
- Dishwasher, Gas Range, Plumbed For Ice Maker, Microwave, Oven, Range, Refrigerator, Trash Compactor, Dryer, Washer, Gas Water Heater, Breakfast Nook, Counter - Solid Surface, Eat-in Kitchen, Gas Range/Cooktop, Ice Maker Hookup, Kitchen Island, Oven Built-in, Pantry, Range/Oven Built-in, Wet Bar
- Cooling
- No Air Conditioning
- Disclosures
- Disclosure Package Avail
- Entry Level
- Exterior Details
- Balcony, Garden, Back Yard, Front Yard, Garden/Play, Sprinklers Automatic, Sprinklers Front, Entry Gate, Landscape Back, Landscape Front
- Flooring
- Laminate, Tile, Vinyl
- Foundation
- Fire Place
- Electric, Family Room, Gas, Gas Starter, Living Room, Master Bedroom, Metal, Gas Piped
- Heating
- Zoned
- Laundry
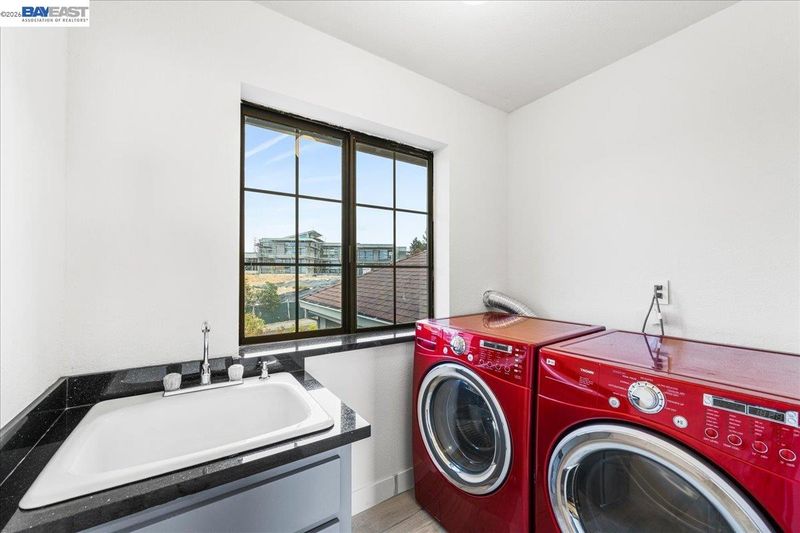
- Dryer, Laundry Room, Washer, Cabinets, Upper Level
- Upper Level
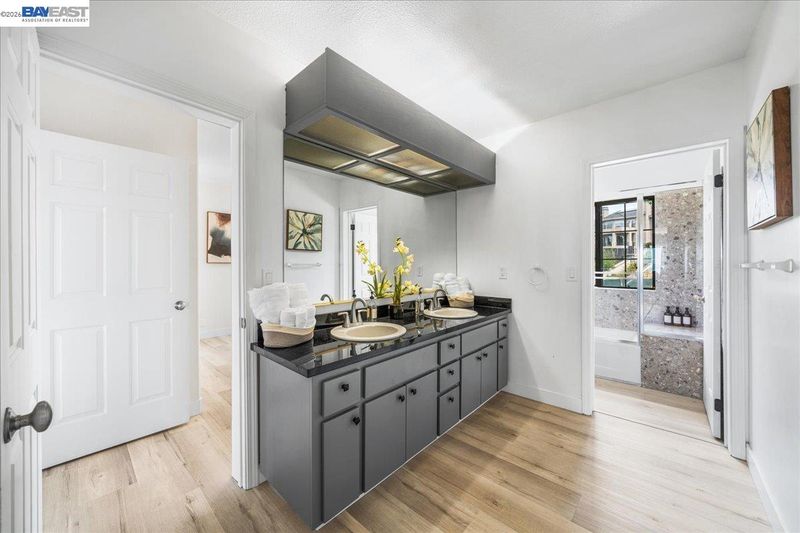
- 2 Bedrooms, 2 Baths, Primary Bedrm Suite - 1, Laundry Facility, Loft
- Main Level
- 2 Bedrooms, 1.5 Baths, Main Entry
- Views
- Bay, Bay Bridge, Golden Gate Bridge, Panoramic, San Francisco, Bridge(s), City
- Possession
- Close Of Escrow
- Architectural Style
- Contemporary, Mediterranean
- Non-Master Bathroom Includes
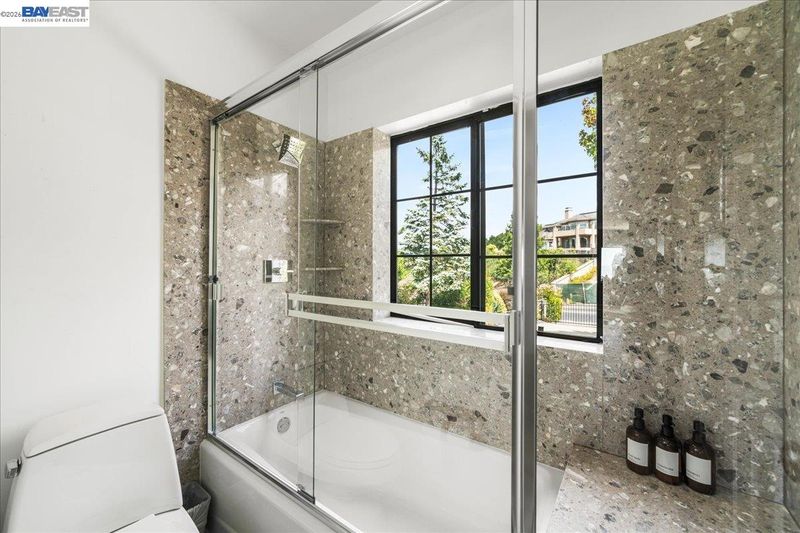
- Shower Over Tub, Double Vanity, Jack & Jill, Window
- Construction Status
- Existing
- Additional Miscellaneous Features
- Balcony, Garden, Back Yard, Front Yard, Garden/Play, Sprinklers Automatic, Sprinklers Front, Entry Gate, Landscape Back, Landscape Front
- Location
- Sloped Down, Front Yard, Landscaped, Security Gate, Sprinklers In Rear
- Roof
- Composition Shingles
- Water and Sewer
- Public
- Fee
- Unavailable
MLS and other Information regarding properties for sale as shown in Theo have been obtained from various sources such as sellers, public records, agents and other third parties. This information may relate to the condition of the property, permitted or unpermitted uses, zoning, square footage, lot size/acreage or other matters affecting value or desirability. Unless otherwise indicated in writing, neither brokers, agents nor Theo have verified, or will verify, such information. If any such information is important to buyer in determining whether to buy, the price to pay or intended use of the property, buyer is urged to conduct their own investigation with qualified professionals, satisfy themselves with respect to that information, and to rely solely on the results of that investigation.
School data provided by GreatSchools. School service boundaries are intended to be used as reference only. To verify enrollment eligibility for a property, contact the school directly.