

$1,998,000
1,388
SQ FT
$1,439
SQ/FT
3718 Benton Street
@ Dunford - 8 - Santa Clara, Santa Clara

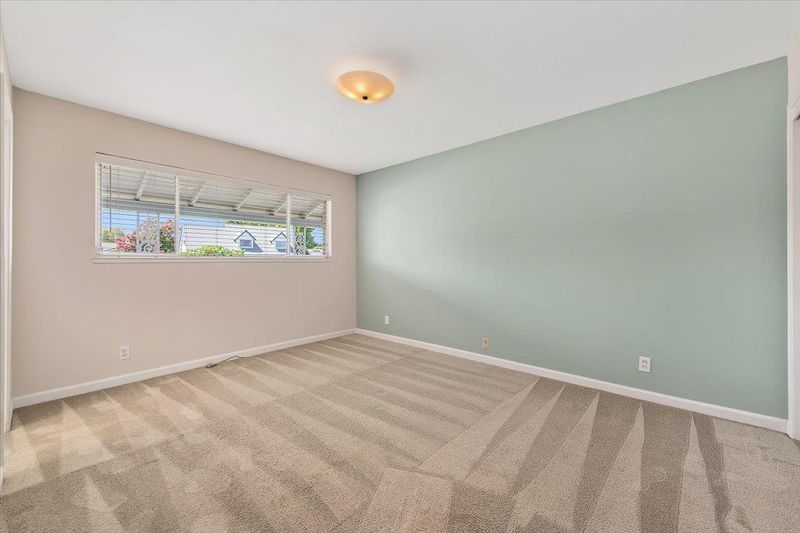
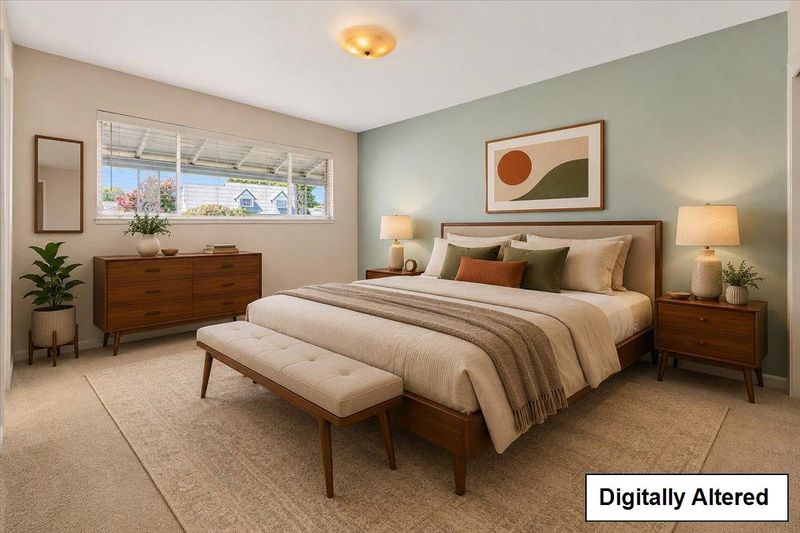
- 3 Bed
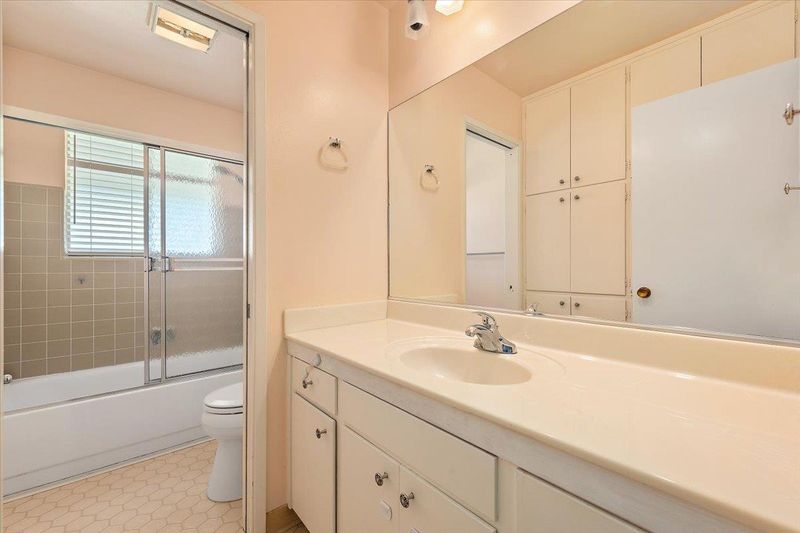
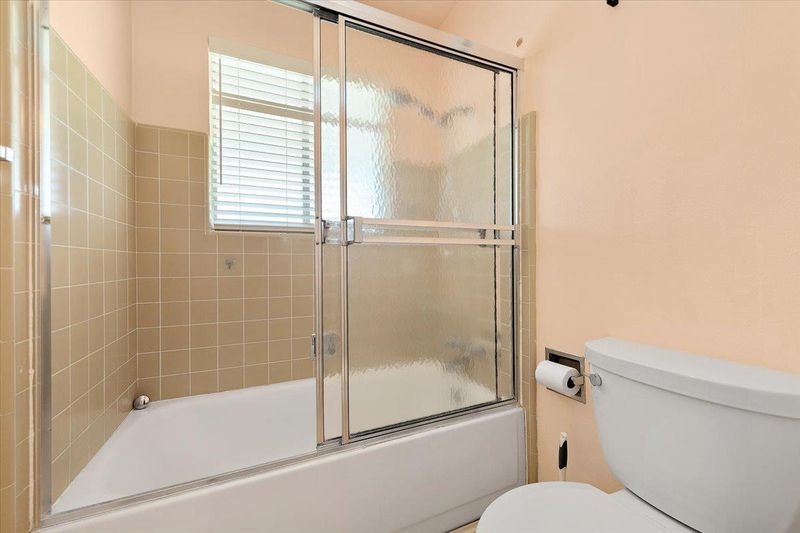
- 2 Bath
- 2 Park
- 1,388 sqft
- SANTA CLARA
-

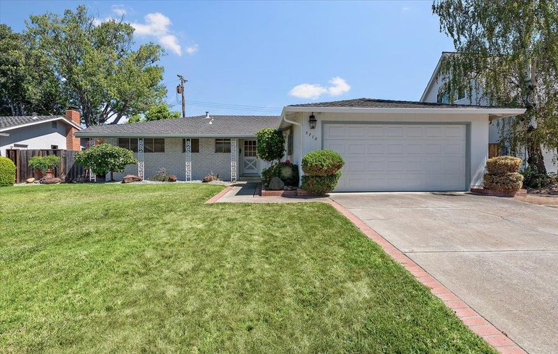
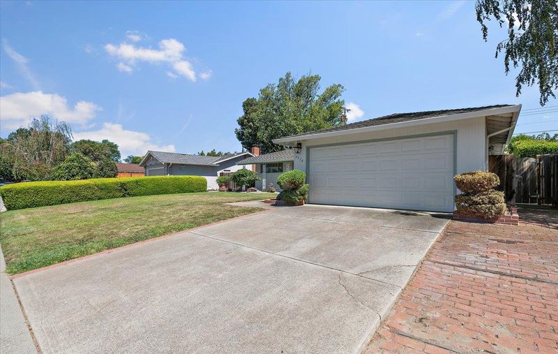
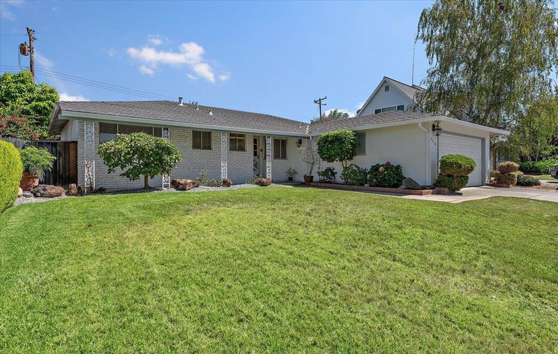
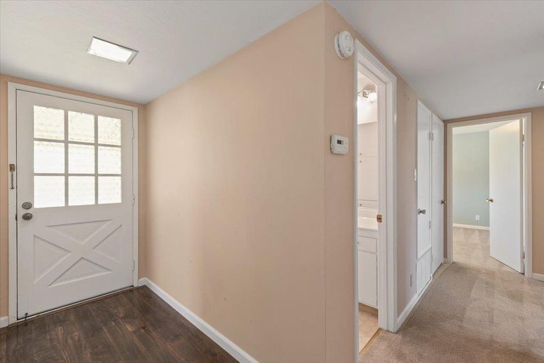
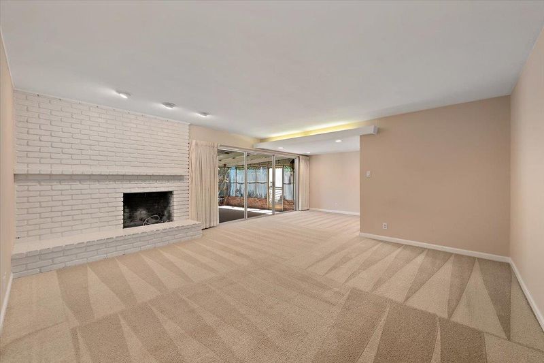
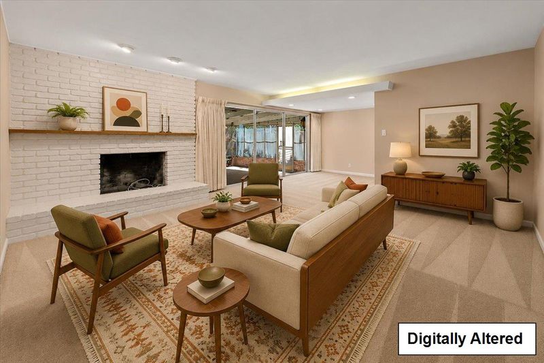
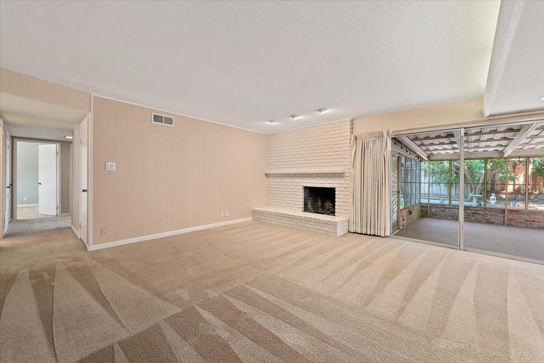
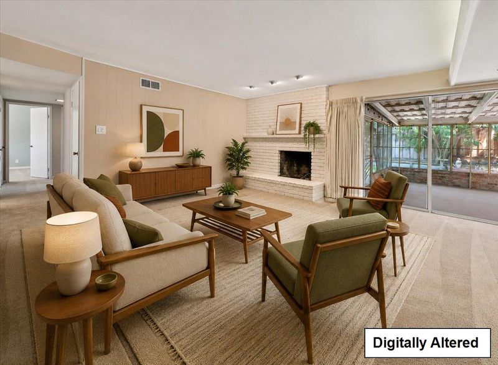
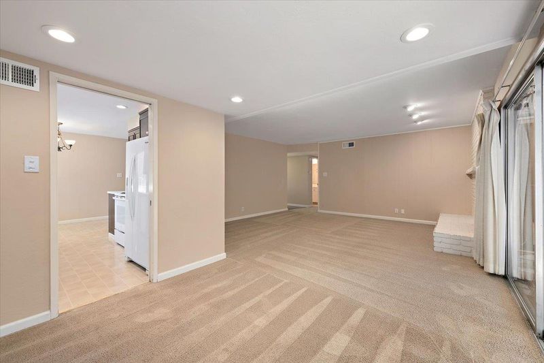
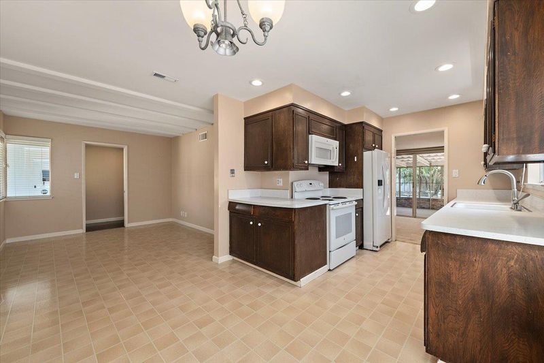
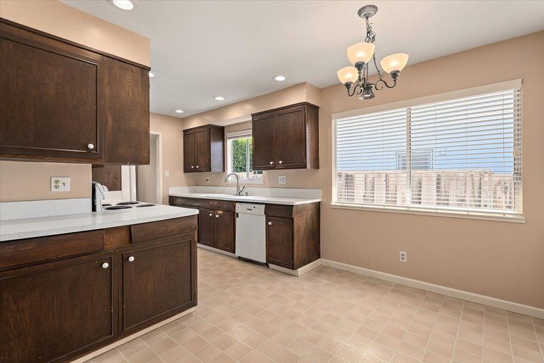
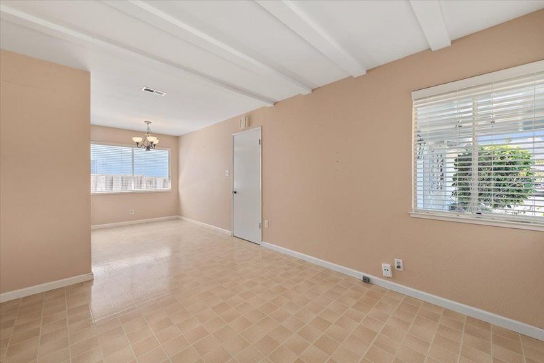
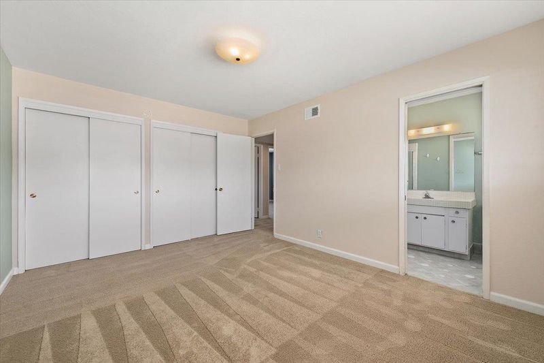
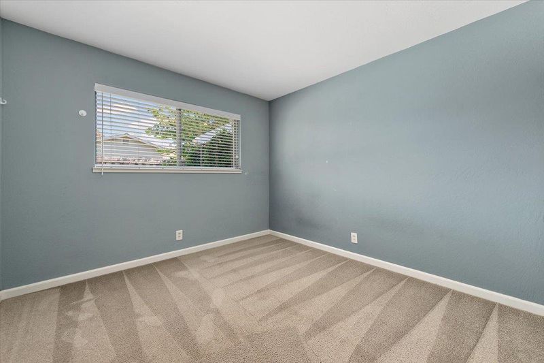
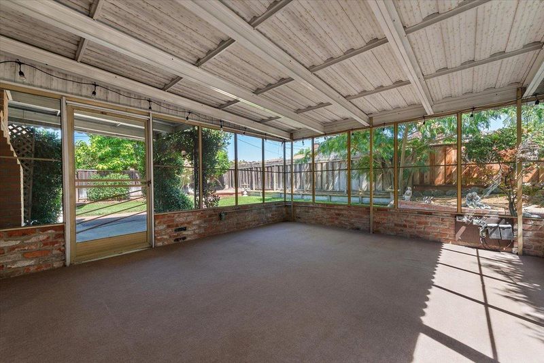
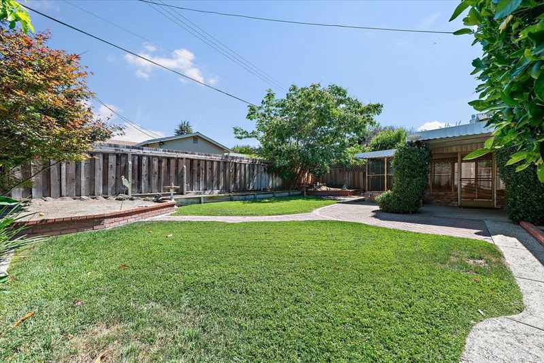
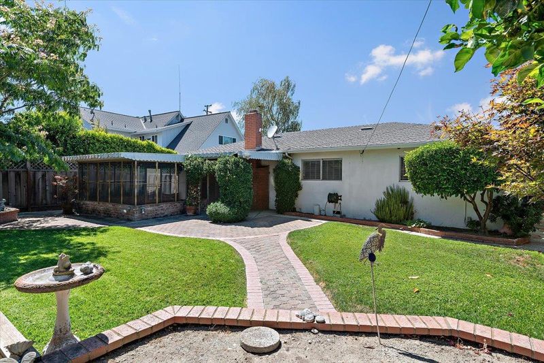
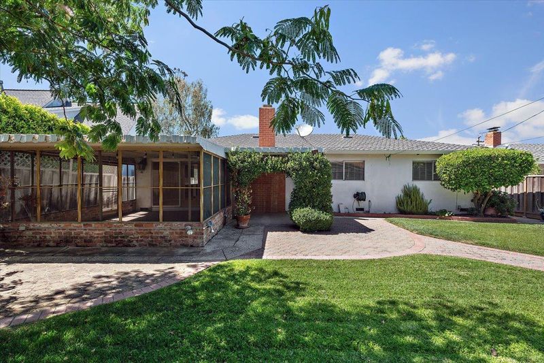
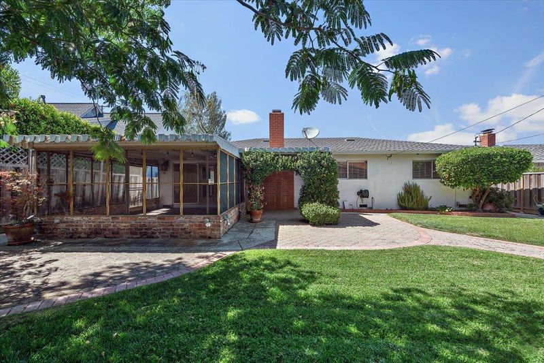
Looking for the ideal opportunity to reimagine space and design of a home to suit your taste & vision ..... this is it!! Lovingly maintained by the original owners this home offers a light-filled layout and is situated on approximately 8284 square foot lot. Ideally located in southeast Santa Clara, the Birdland area is known for its quiet, tree-lined streets and strong sense of community. Laurelwood Cabana Club and the new Laurelwood Elementary campus are close by. The property offers convenient access to El Camino Real, Lawrence Expressway, and Highways 101 and 280, making commuting throughout Silicon Valley easy. Nearby parks, grocery stores, restaurants, and neighborhood shops provide everyday convenience, while the home is served by Santa Clara Unified School District, including Laurelwood Elementary, Peterson Middle, and Adrian Wilcox High (buyer to verify). With close proximity to major tech campuses in Sunnyvale, Cupertino, and San Jose, this property offers an ideal blend of location, lifestyle, and commuter convenience.

- Days on Market
- 0 days
- Current Status
- Active
- Original Price
- $1,998,000
- List Price
- $1,998,000
- On Market Date
- Aug 3, 2026
- Property Type
- Single Family Home
- Area
- 8 - Santa Clara
- Zip Code
- 95051
- MLS ID
- ML82056290
- APN
- 313-19-009
- Year Built
- 1963
- Stories in Building
- 1
- Possession
- COE
- Data Source
- MLSL
- Origin MLS System
- MLSListings, Inc.
Laurelwood Elementary School
Public K-5 Elementary
Students: 644 Distance: 0.2mi
Our Mother of Peace Montessori
Private K-4 Religious, Nonprofit
Students: NA Distance: 0.3mi
School of Choice
Private 6-12 Combined Elementary And Secondary, Religious, Coed
Students: NA Distance: 0.3mi
Silicon Valley Academy
Private K-12
Students: 121 Distance: 0.3mi
Silicon Valley Academy
Private PK-8 Elementary, Coed
Students: 144 Distance: 0.3mi
Santa Clara Community Day
Public 6-12
Students: 11 Distance: 0.4mi
- Bed
- 3
- Bath
- 2
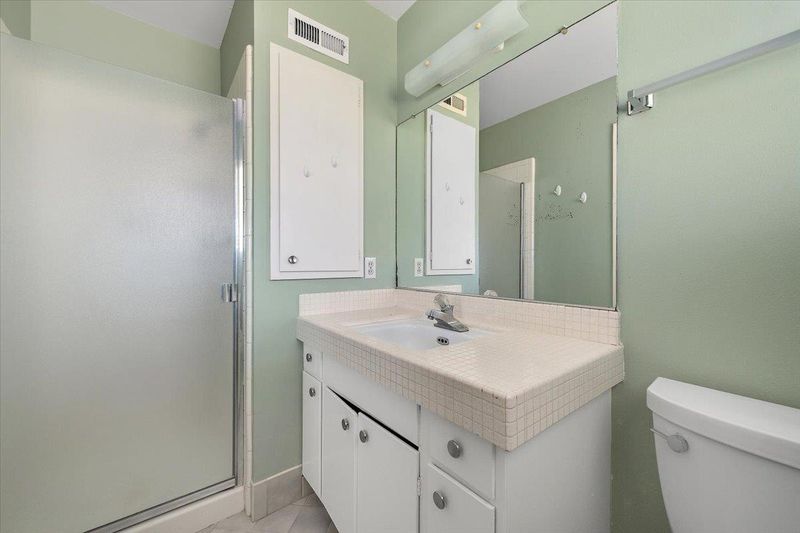
- Shower over Tub - 1, Stall Shower, Tile
- Parking
- 2
- Attached Garage, Gate / Door Opener
- SQ FT
- 1,388
- SQ FT Source
- Unavailable
- Lot SQ FT
- 8,284.0
- Lot Acres
- 0.190174 Acres
- Kitchen
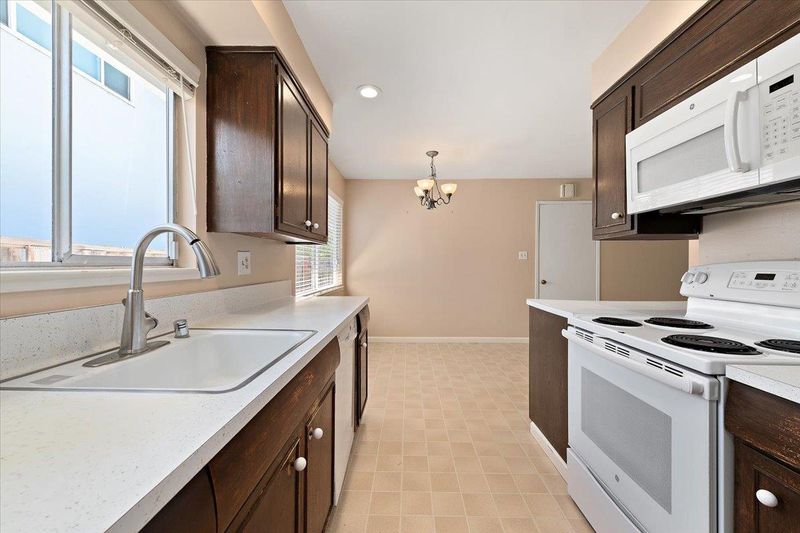
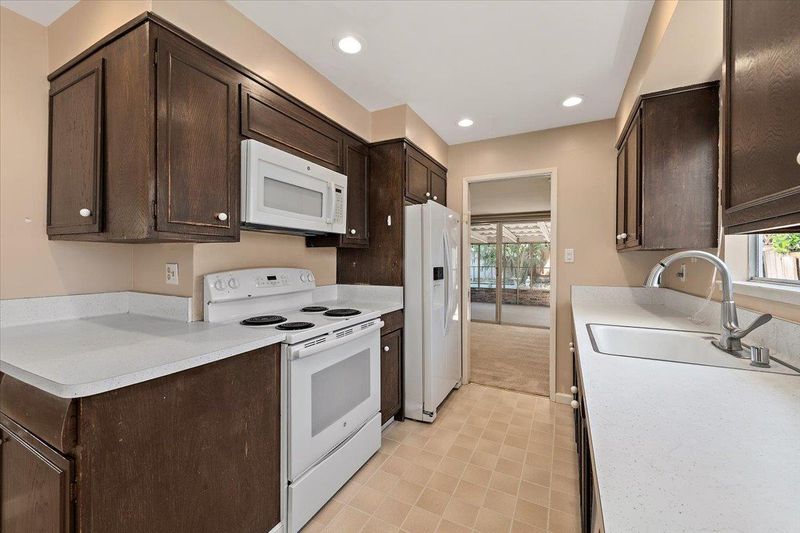
- Countertop - Formica, Dishwasher, Garbage Disposal, Oven Range - Built-In, Oven Range - Electric, Refrigerator
- Cooling
- None
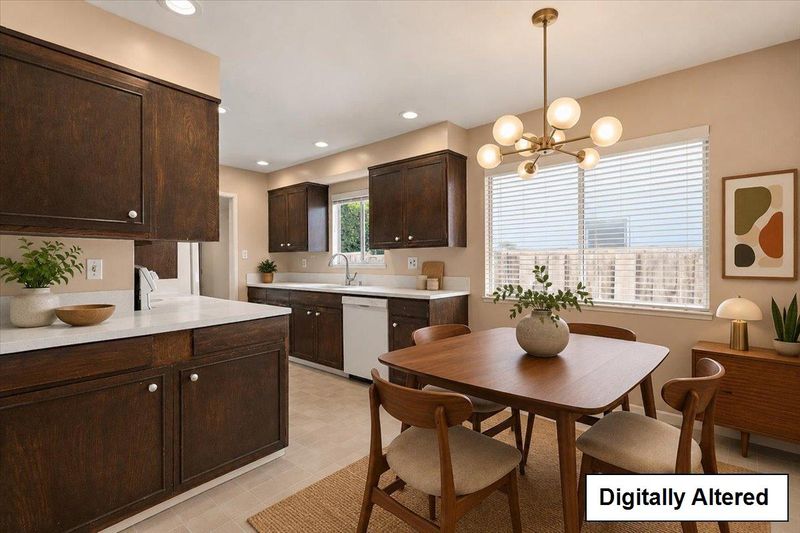
- Dining Room
- Breakfast Room, Dining Area, Eat in Kitchen, No Informal Dining Room
- Disclosures
- Natural Hazard Disclosure, NHDS Report
- Family Room
- Other
- Flooring
- Carpet, Vinyl / Linoleum
- Foundation
- Concrete Perimeter
- Fire Place
- Living Room
- Heating
- Central Forced Air - Gas
- Laundry
- In Utility Room, Inside
- Possession
- COE
- Fee
- Unavailable
MLS and other Information regarding properties for sale as shown in Theo have been obtained from various sources such as sellers, public records, agents and other third parties. This information may relate to the condition of the property, permitted or unpermitted uses, zoning, square footage, lot size/acreage or other matters affecting value or desirability. Unless otherwise indicated in writing, neither brokers, agents nor Theo have verified, or will verify, such information. If any such information is important to buyer in determining whether to buy, the price to pay or intended use of the property, buyer is urged to conduct their own investigation with qualified professionals, satisfy themselves with respect to that information, and to rely solely on the results of that investigation.
School data provided by GreatSchools. School service boundaries are intended to be used as reference only. To verify enrollment eligibility for a property, contact the school directly.