

$715,000
1,196
SQ FT
$598
SQ/FT
1211 Orange St
@ Apple - Tree Haven, Concord

- 3 Bed
- 1 Bath
- 1 Park
- 1,196 sqft
- Concord
-

-
Sun Sep 20, 1:00 pm - 4:00 pm
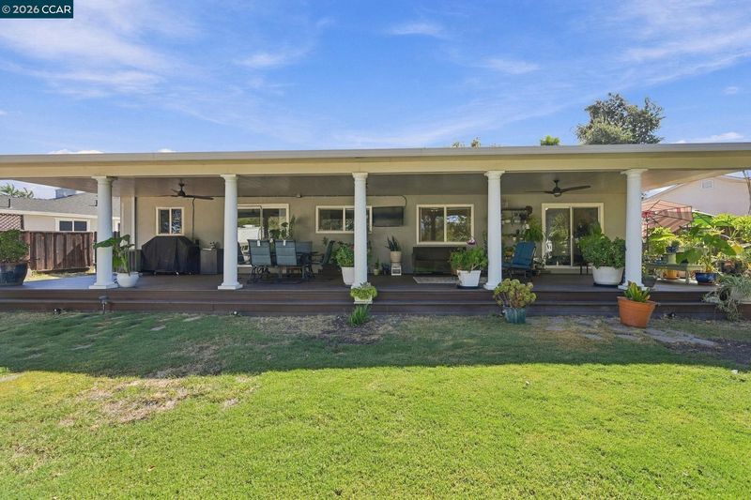
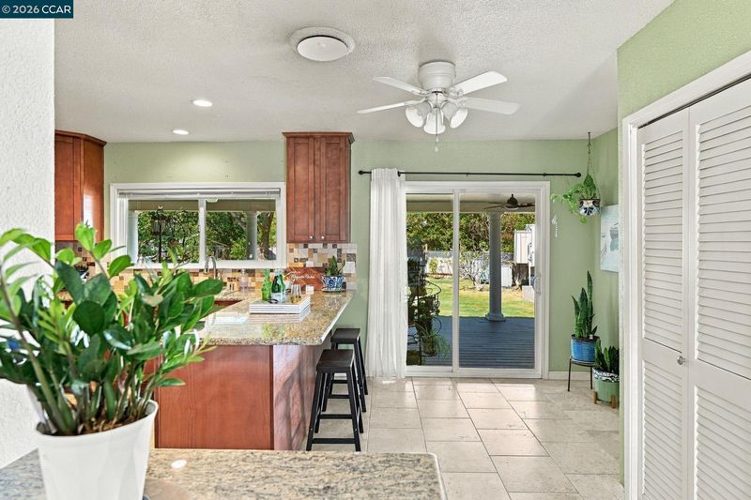
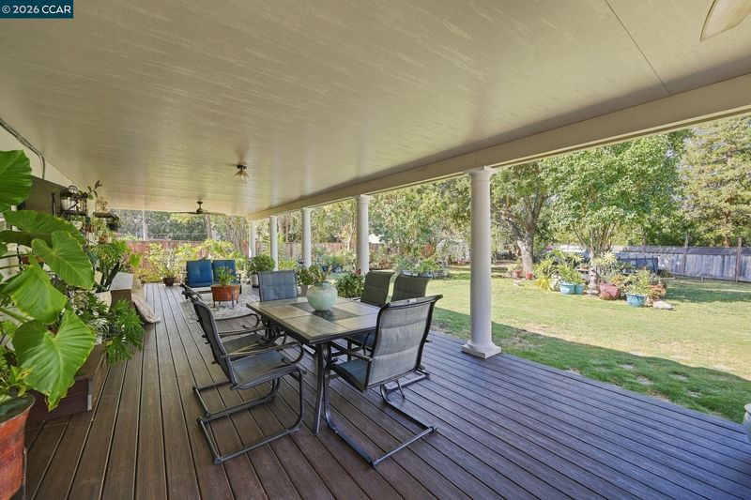
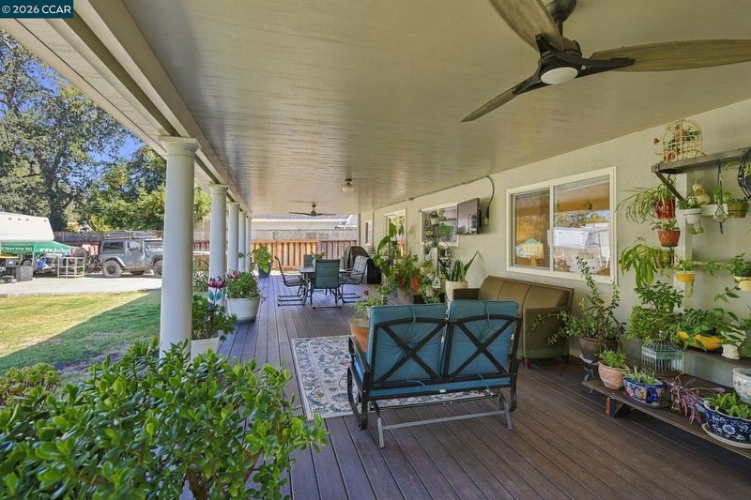
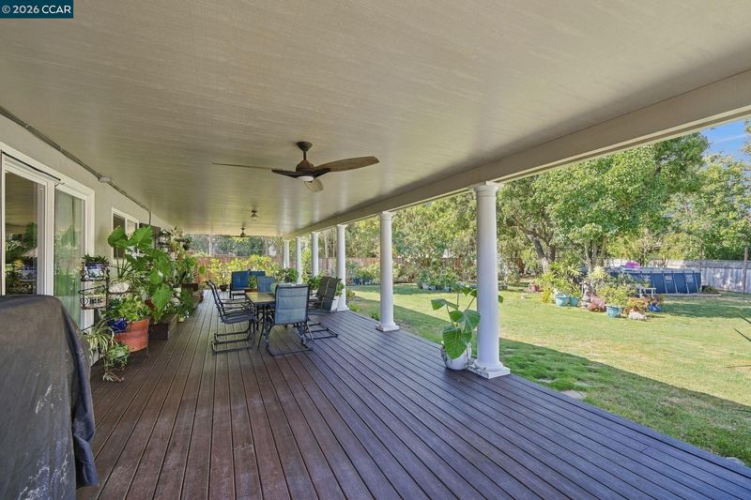
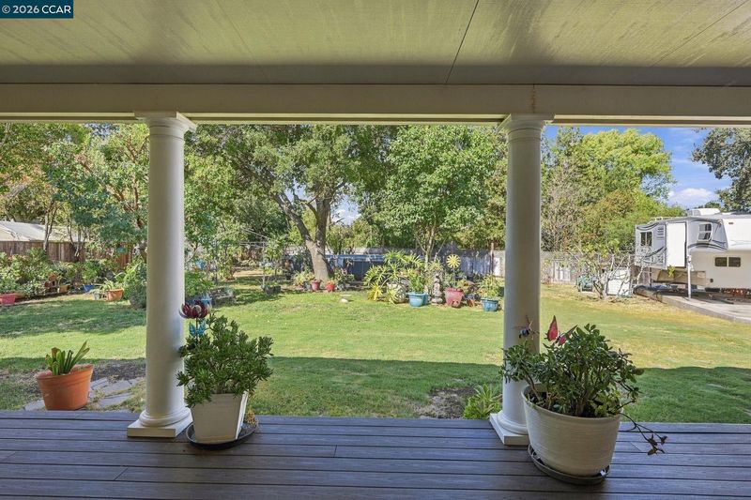
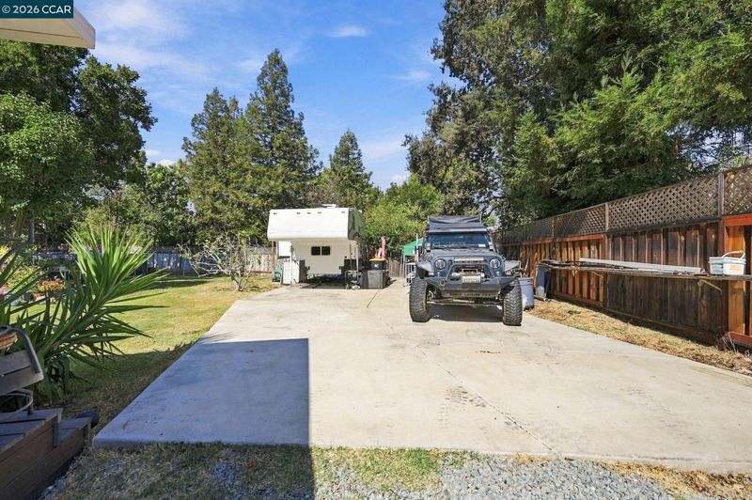
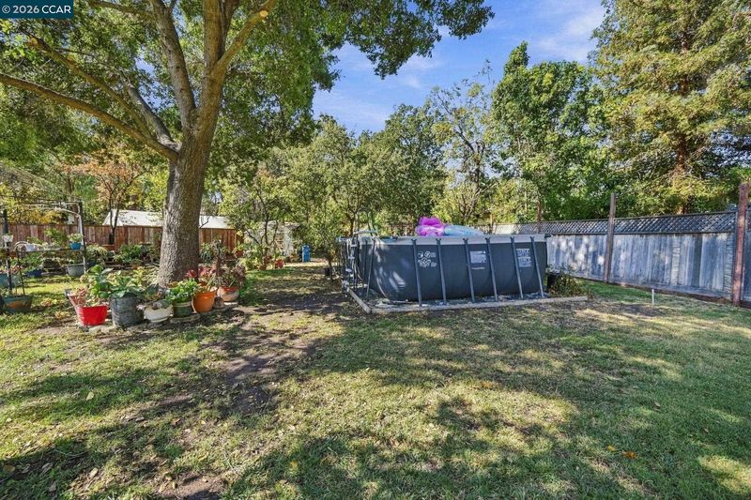
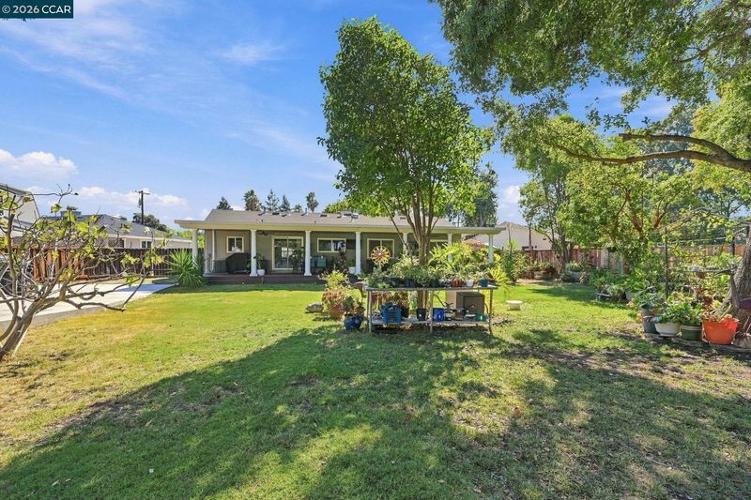
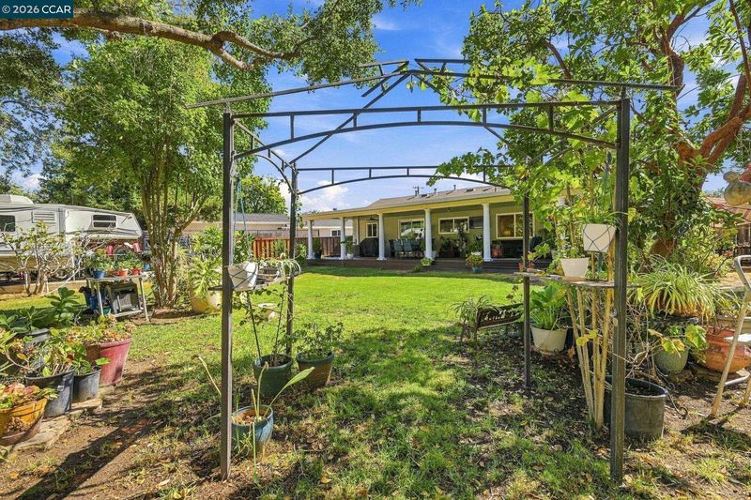
Must See Backyard! ~ ADU possibility, RV pad, working well and the best feature end to end back of house covered patio.
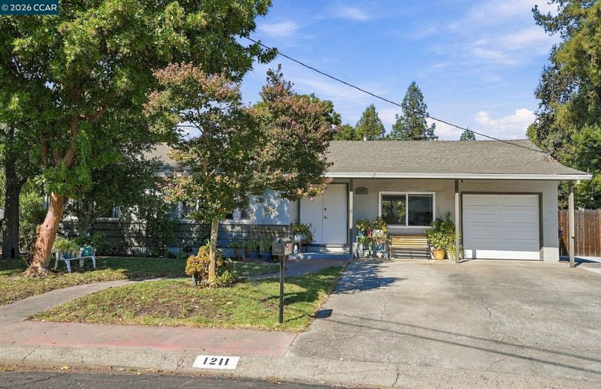
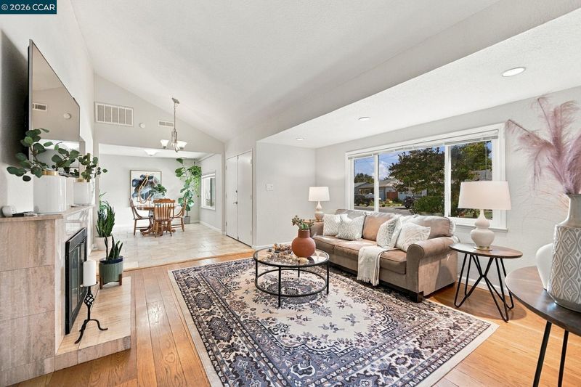
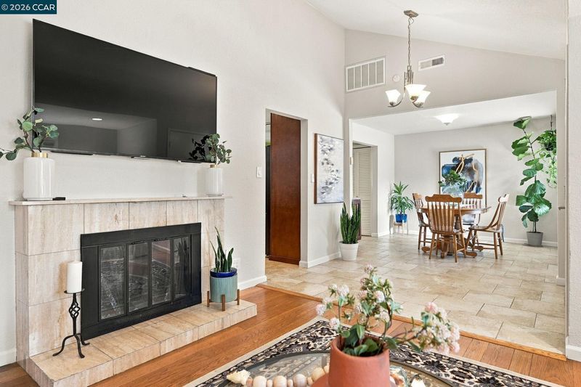
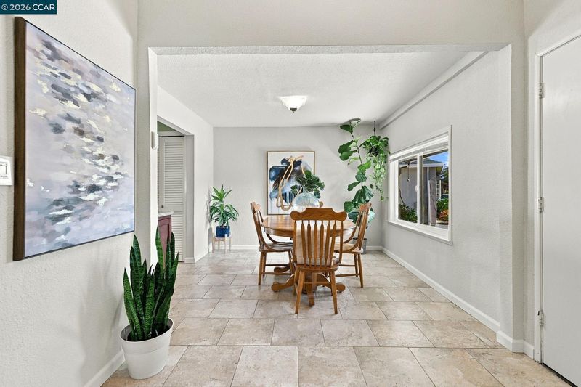
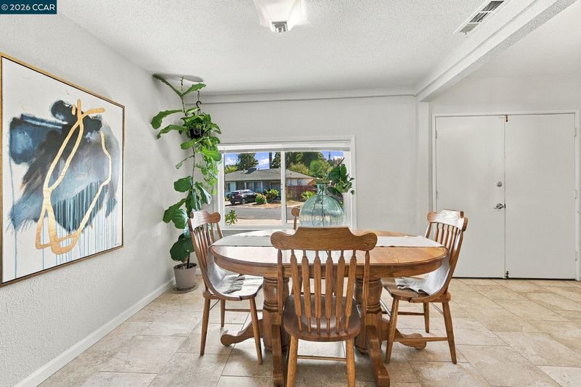
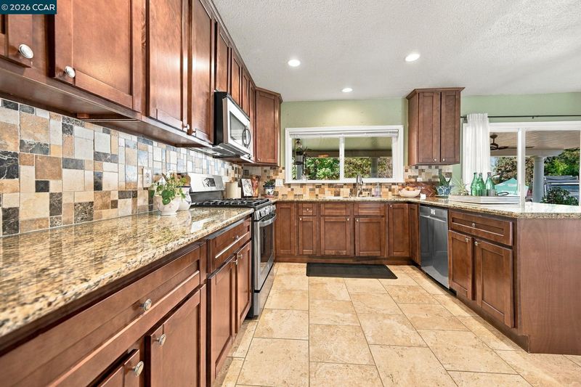
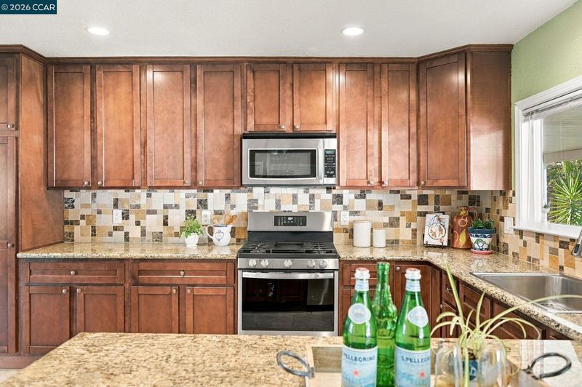
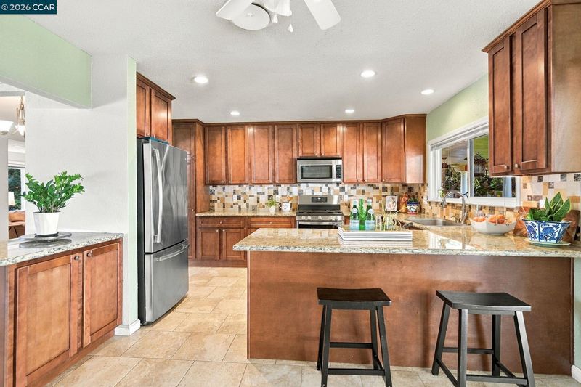
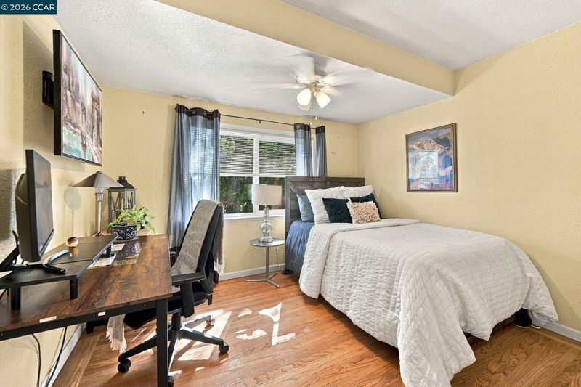
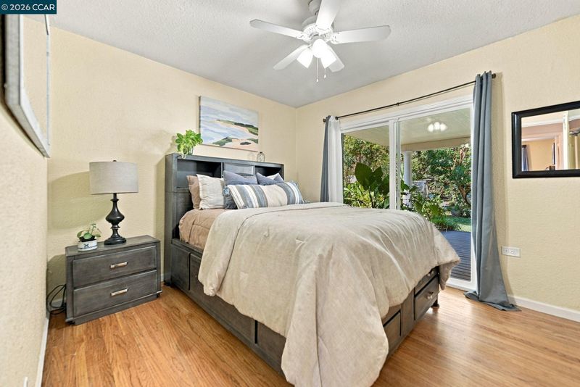
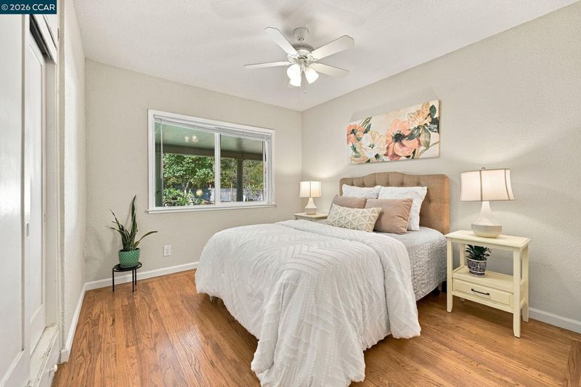
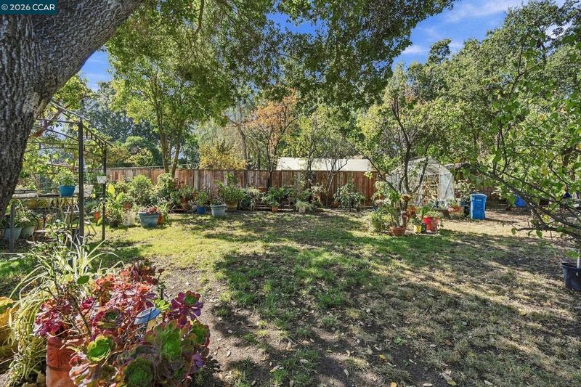
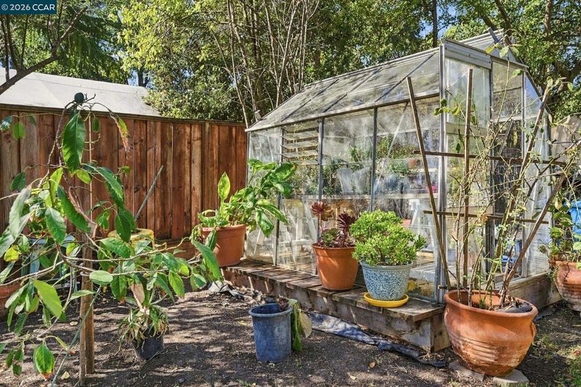
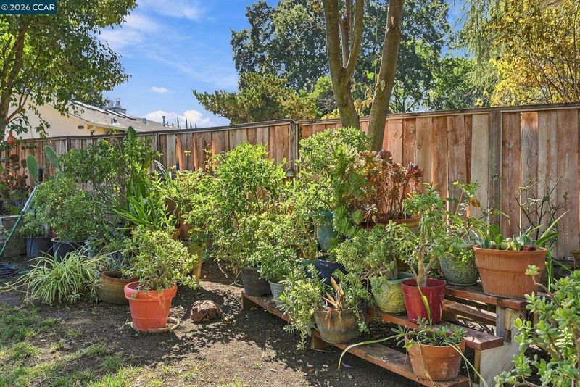
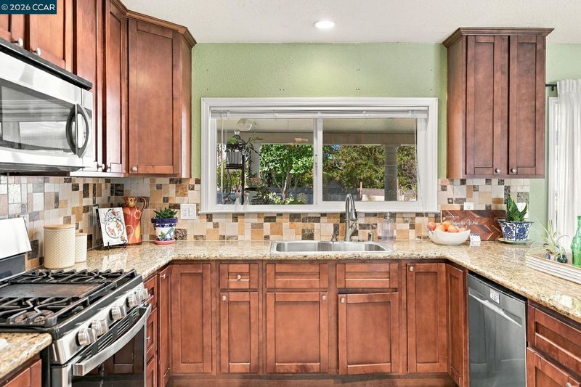
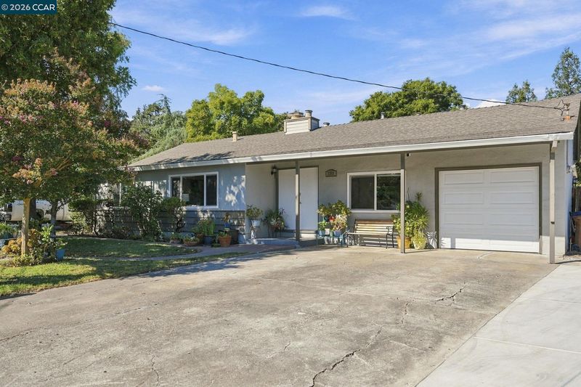
Tucked at the end of a quiet street with room to spread out, the highlight of this single story home is that it sits on a sprawling .31-acre lot with a covered porch. Other outstanding features are a working well, RV pad, additional parking, and space to add an ADU. That means you're buying more than a house: a place for family, a rental unit, or simply room to expand when the time's right. The standout: a covered patio running the full length of the home ~ ceiling fans, mature trees, and a garden that's clearly been loved. Inside: vaulted ceilings, a stone fireplace, an updated kitchen with granite counters, stainless appliances and abundant cabinets, hardwood and tile flooring throughout, plus a whole-house fan for cool summer evenings without the AC bill, plus inside laundry and a one-car garage. Minutes to Costco, shopping, and BART. Bring your green thumb, your RV, and your vision — there's room for all of it. Open House Sat 9/19 2:30-4:30 pm & Sun 9/20 1-4 pm

- Current Status
- New
- Original Price
- $715,000
- List Price
- $715,000
- On Market Date
- Sep 17, 2026
- Property Type
- Detached
- D/N/S
- Tree Haven
- Zip Code
- 94518
- MLS ID
- 41148623
- APN
- 1471220085
- Year Built
- 1950
- Stories in Building
- 1
- Possession
- Close Of Escrow
- Data Source
- MAXEBRDI
- Origin MLS System
- CONTRA COSTA
Diablo Community Day School
Public 7-12 Opportunity Community
Students: 20 Distance: 0.2mi
Fair Oaks Elementary School
Public K-5 Elementary, Coed
Students: 334 Distance: 0.4mi
Cambridge Elementary School
Public K-5 Elementary
Students: 583 Distance: 0.5mi
Spectrum Center - Ygnacio Campus
Private n/a Coed
Students: 9 Distance: 0.5mi
Spectrum Center, Inc.-Valley Campus
Private K-12 Special Education, Combined Elementary And Secondary, Coed
Students: 26 Distance: 0.5mi
Spectrum Center-Fair Oaks Collaborative Camp
Private K-6 Coed
Students: NA Distance: 0.5mi
- Bed
- 3
- Bath
- 1
- Parking
- 1
- Attached, RV/Boat Parking, Side Yard Access, Undersized Garage, Garage Faces Front, RV Access/Parking
- SQ FT
- 1,196
- SQ FT Source
- Public Records
- Lot SQ FT
- 13,300.0
- Lot Acres
- 0.31 Acres
- Pool Info
- Above Ground
- Kitchen
- Dishwasher, Gas Range, Microwave, Gas Water Heater, 220 Volt Outlet, Breakfast Bar, Stone Counters, Gas Range/Cooktop, Updated Kitchen
- Cooling
- Central Air, Whole House Fan
- Disclosures
- Nat Hazard Disclosure, Disclosure Package Avail
- Entry Level
- Exterior Details
- Garden, Back Yard, Front Yard, Garden/Play
- Flooring
- Hardwood, Tile
- Foundation
- Fire Place
- Living Room, Wood Burning
- Heating
- Forced Air
- Laundry
- Laundry Closet
- Main Level
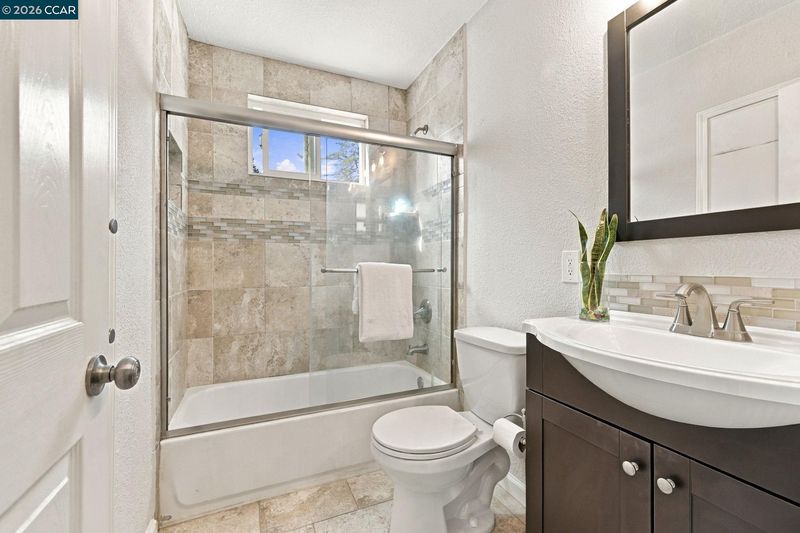
- 3 Bedrooms, 1 Bath, Laundry Facility
- Views
- Other
- Possession
- Close Of Escrow
- Basement
- Crawl Space
- Architectural Style
- Ranch
- Construction Status
- Existing
- Additional Miscellaneous Features
- Garden, Back Yard, Front Yard, Garden/Play
- Location
- Level, Premium Lot, Front Yard, Landscaped, Pool Site
- Roof
- Composition Shingles
- Water and Sewer
- Public, Well
- Fee
- Unavailable
MLS and other Information regarding properties for sale as shown in Theo have been obtained from various sources such as sellers, public records, agents and other third parties. This information may relate to the condition of the property, permitted or unpermitted uses, zoning, square footage, lot size/acreage or other matters affecting value or desirability. Unless otherwise indicated in writing, neither brokers, agents nor Theo have verified, or will verify, such information. If any such information is important to buyer in determining whether to buy, the price to pay or intended use of the property, buyer is urged to conduct their own investigation with qualified professionals, satisfy themselves with respect to that information, and to rely solely on the results of that investigation.
School data provided by GreatSchools. School service boundaries are intended to be used as reference only. To verify enrollment eligibility for a property, contact the school directly.