

$2,100,000
2,480
SQ FT
$847
SQ/FT
2802 Theresa Lane
@ Lantz Ave. - 10 - Willow Glen, San Jose

- 3 Bed
- 2 Bath
- 2 Park
- 2,480 sqft
- SAN JOSE
-

-
Sun Sep 20, 2:00 pm - 4:00 pm
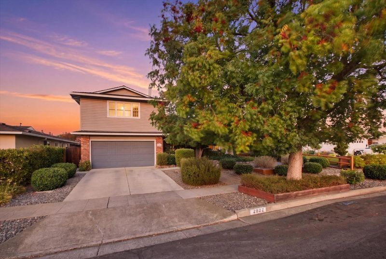
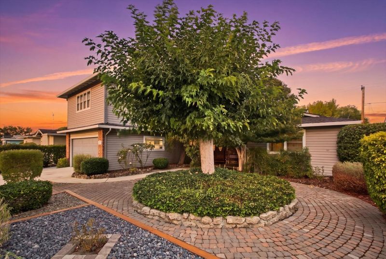
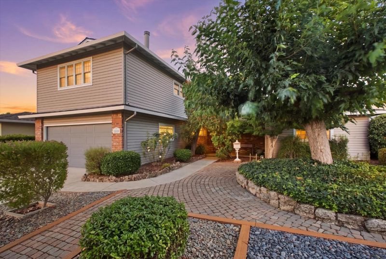
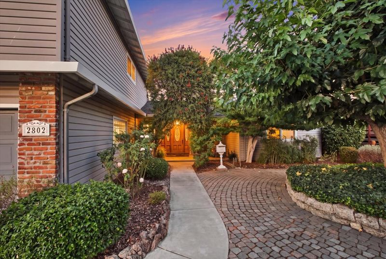
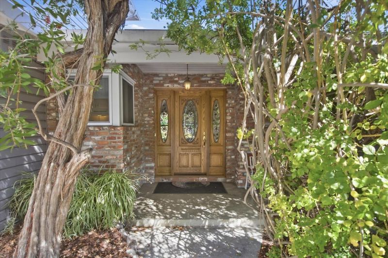
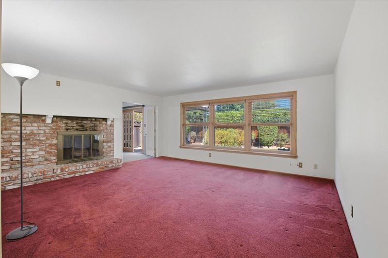
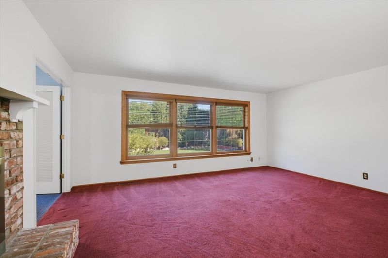
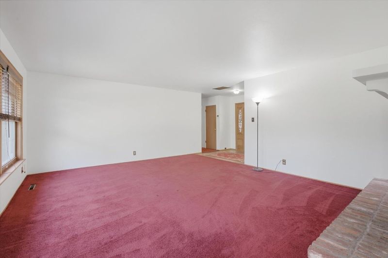
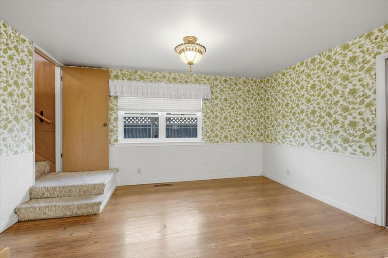
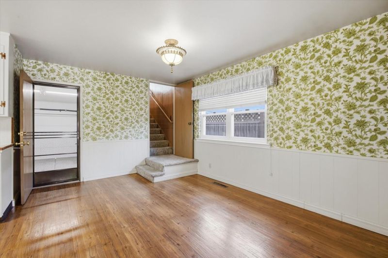
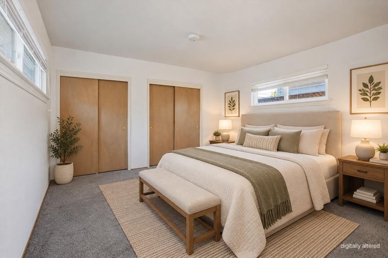
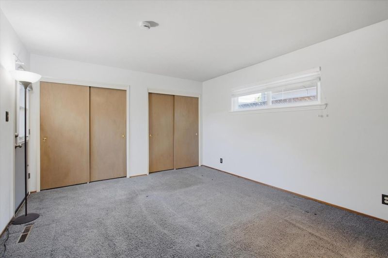
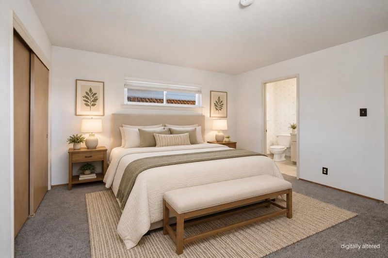
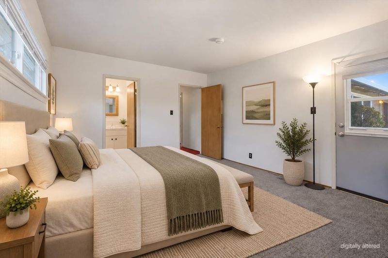
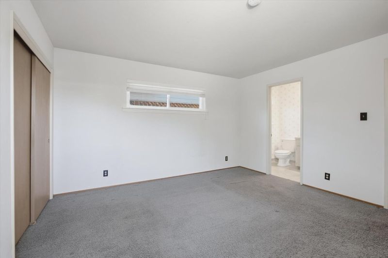
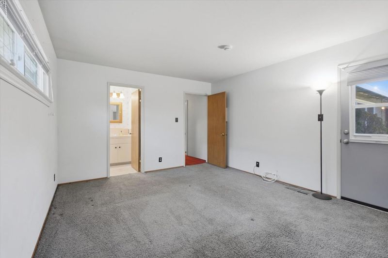
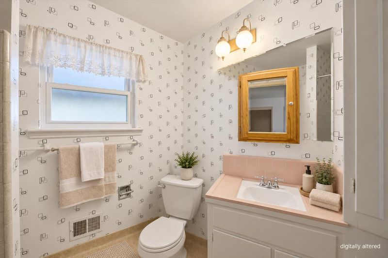
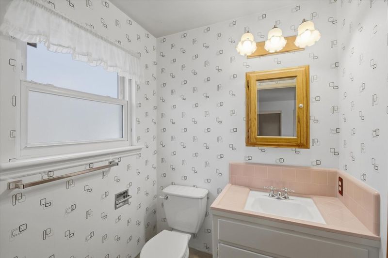
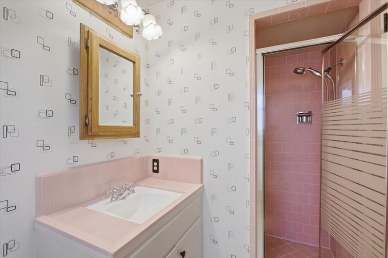
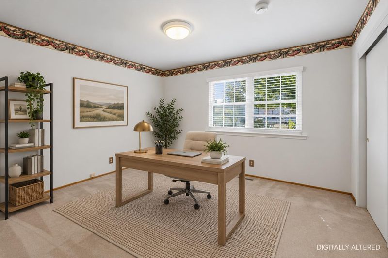
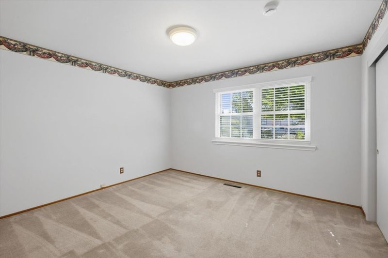
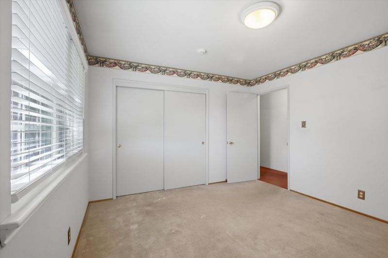
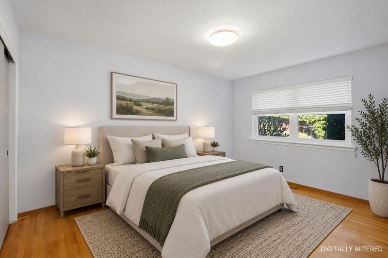
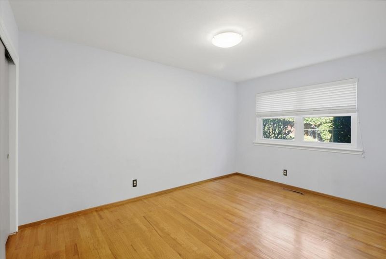
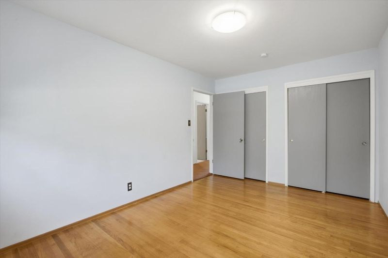
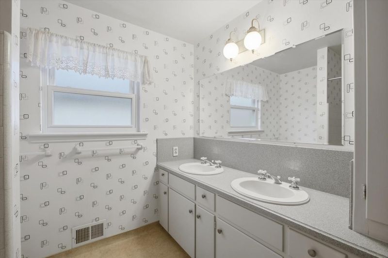
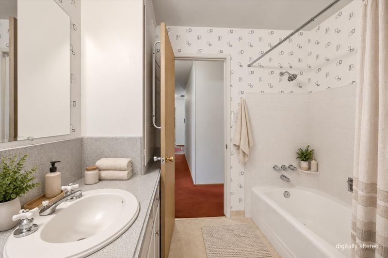
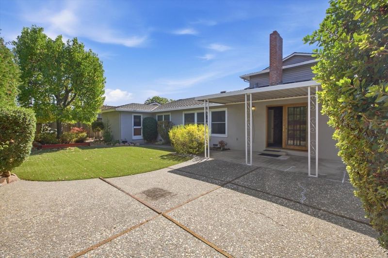
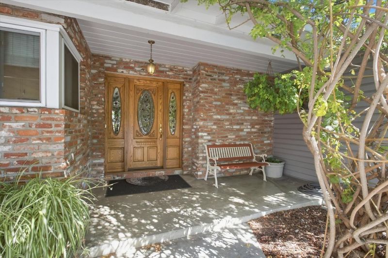
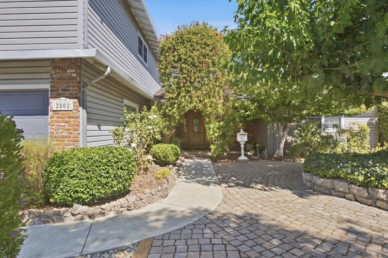
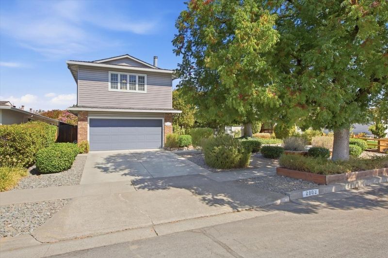
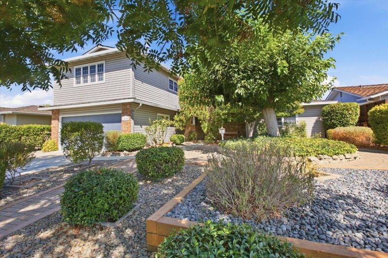
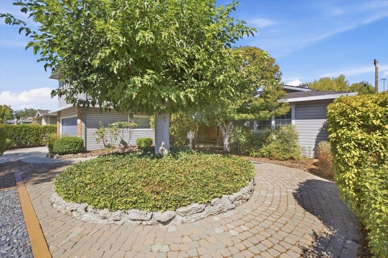
Welcome to 2802 Theresa Lane, a cherished Cambrian home proudly owned by the same family for over 60 years. Offering more than 2,400 square feet of living space on a generous 7,150 square foot lot, this is a well-maintained 3-bedroom, 2-bath home.
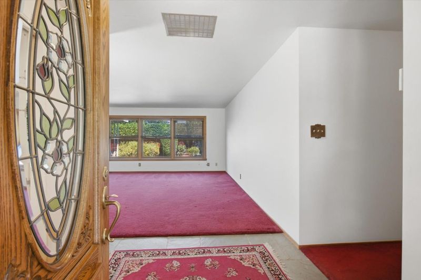
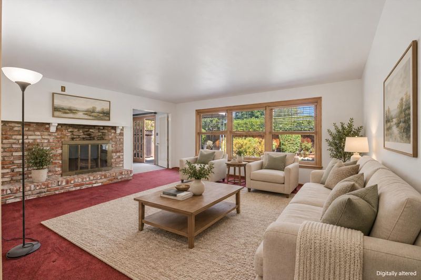
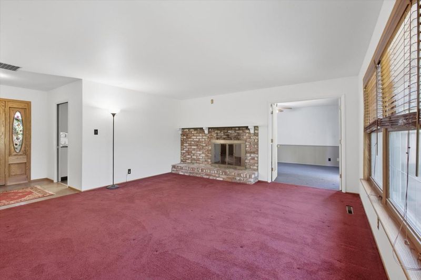
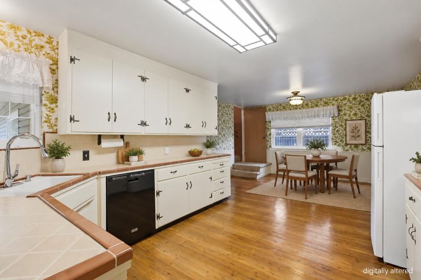
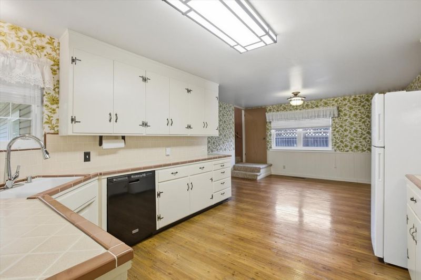
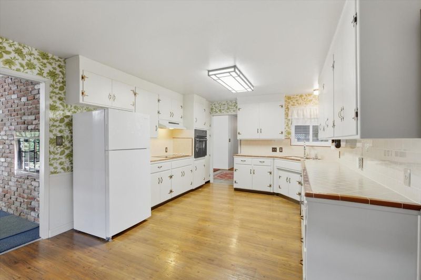
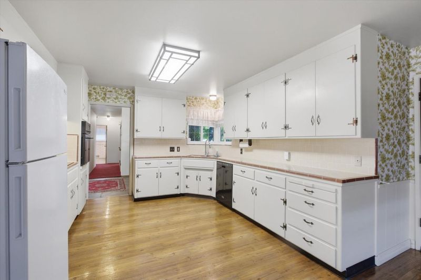
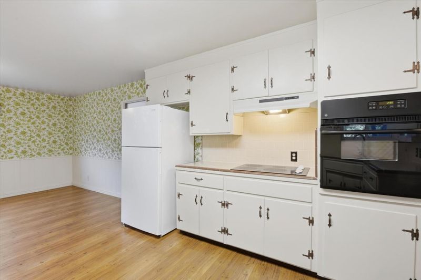
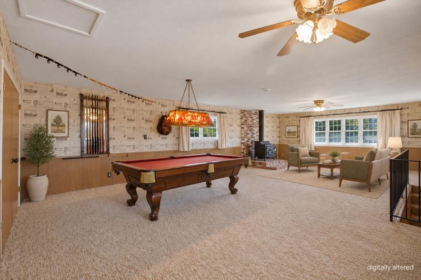
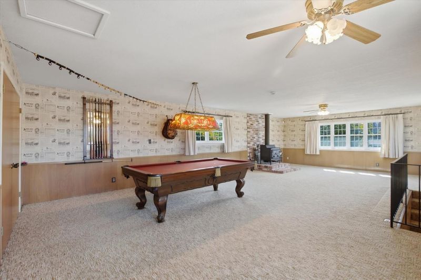
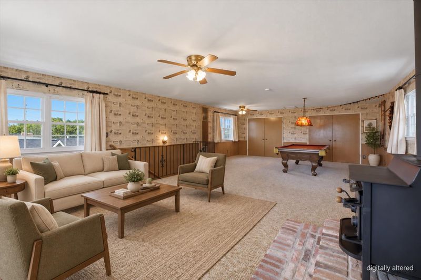
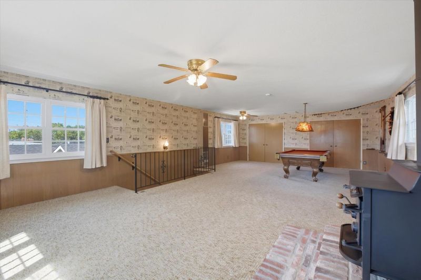
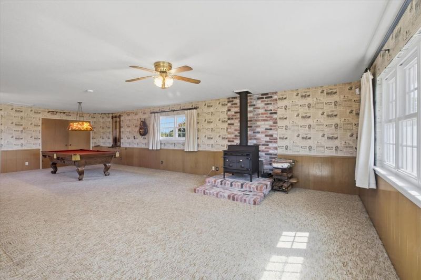
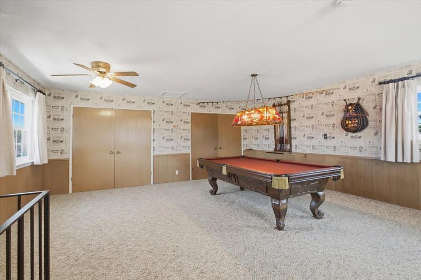
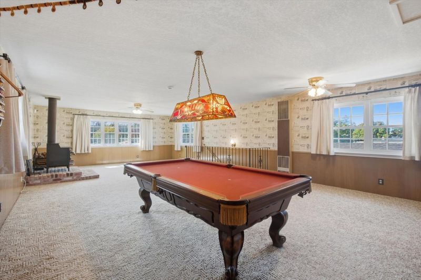
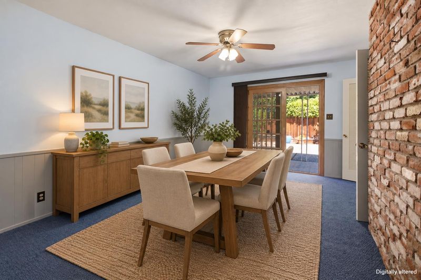
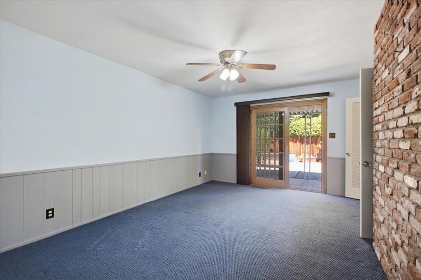
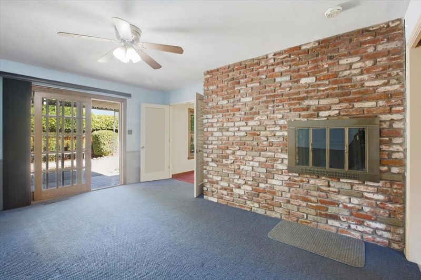
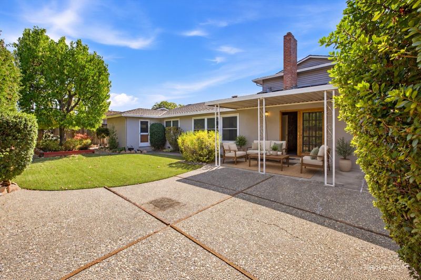
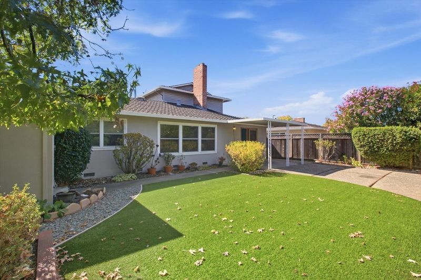
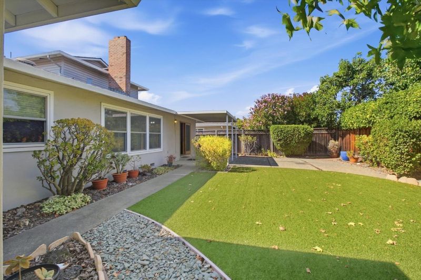
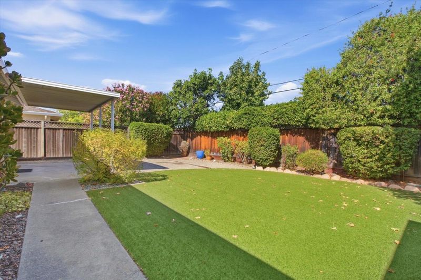
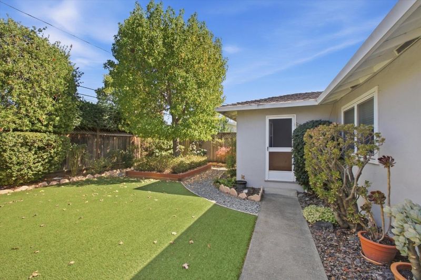
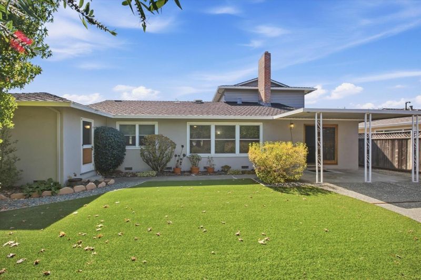
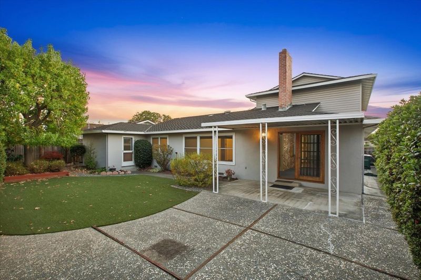
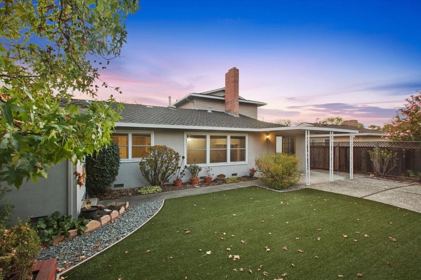
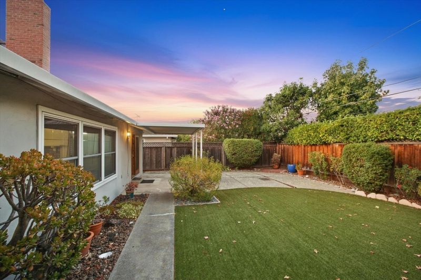
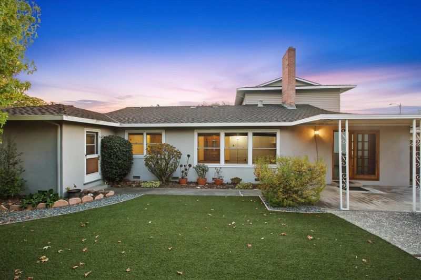
Welcome to 2802 Theresa Lane, a cherished Cambrian home proudly owned by the same family for over 60 years. Offering more than 2,400 square feet of living space on a generous 7,150 square foot lot, this well-maintained 3-bedroom, 2-bath home combines spacious interiors, inviting gathering areas, and a wonderful opportunity to make it your own. The generous kitchen flows naturally into the dining and living areas, creating a comfortable setting for everyday living and entertaining. Upstairs, a spacious game room provides the perfect retreat for family gatherings, movie nights, or friendly competition around the billiard table. A wood-burning stove adds warmth and character, making the space especially inviting on cooler evenings. Step outside to a beautifully manicured backyard with a covered patio, offering plenty of room to relax, entertain, garden, or enjoy the California lifestyle year-round. Lovingly cared for through generations, 2802 Theresa Lane is ready for its next chapter and the opportunity for a new owner to call it home.

- Days on Market
- 3 days
- Current Status
- Active
- Original Price
- $2,100,000
- List Price
- $2,100,000
- On Market Date
- Sep 17, 2026
- Property Type
- Single Family Home
- Area
- 10 - Willow Glen
- Zip Code
- 95124
- MLS ID
- ML82061667
- APN
- 414-12-031
- Year Built
- 1960
- Stories in Building
- 1
- Possession
- COE
- Data Source
- MLSL
- Origin MLS System
- MLSListings, Inc.
Skylar Hadden School
Private 2-8 Coed
Students: 9 Distance: 0.2mi
Price Charter Middle School
Charter 6-8 Middle
Students: 962 Distance: 0.4mi
Fammatre Elementary School
Charter K-5 Elementary
Students: 553 Distance: 0.4mi
Camden Community Day School
Public 9-12 Opportunity Community
Students: 17 Distance: 0.5mi
St. Frances Cabrini Elementary School
Private PK-8 Elementary, Religious, Coed
Students: 628 Distance: 0.7mi
Chrysallis Elementary School
Private K-4 Elementary, Coed
Students: 5 Distance: 0.7mi
- Bed
- 3
- Bath
- 2
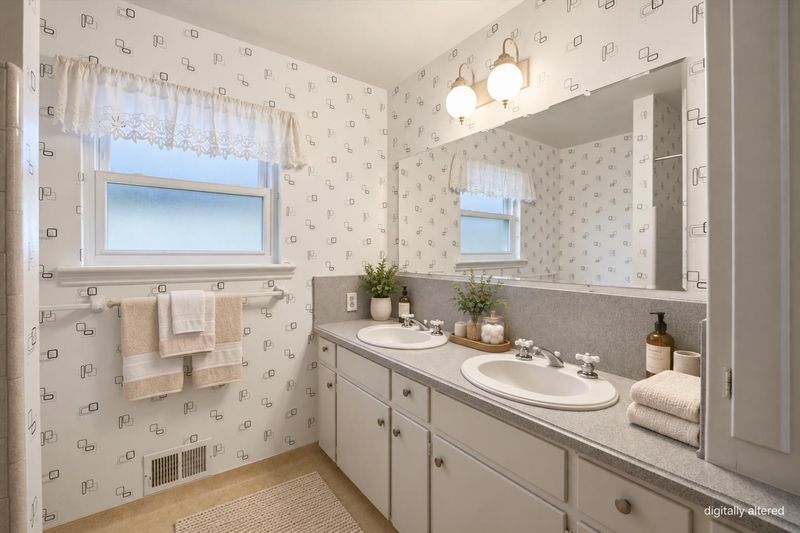
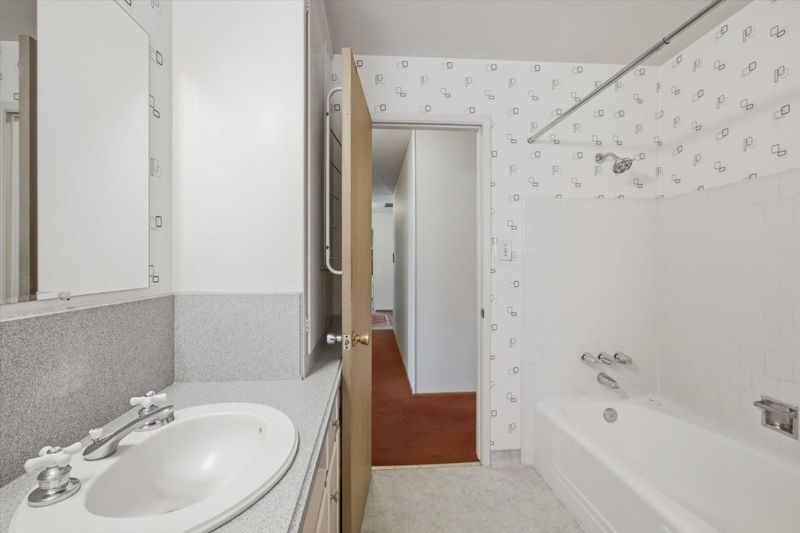
- Double Sinks, Primary - Stall Shower(s), Shower over Tub - 1
- Parking
- 2
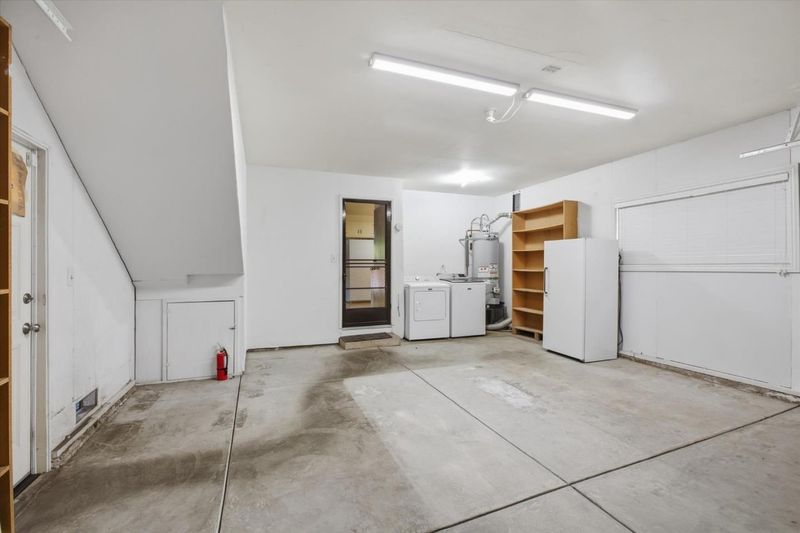
- Attached Garage, On Street
- SQ FT
- 2,480
- SQ FT Source
- Unavailable
- Lot SQ FT
- 7,150.0
- Lot Acres
- 0.164141 Acres
- Kitchen
- Built-in BBQ Grill, Countertop - Tile, Dishwasher, Exhaust Fan, Freezer, Garbage Disposal, Hood Over Range, Microwave, Oven Range - Built-In, Refrigerator
- Cooling
- None
- Dining Room
- Eat in Kitchen, Formal Dining Room
- Disclosures
- Flood Zone - See Report, Natural Hazard Disclosure
- Family Room
- No Family Room
- Flooring
- Carpet, Hardwood, Vinyl / Linoleum
- Foundation
- Crawl Space, Post and Pier
- Fire Place
- Living Room, Wood Stove, Other
- Heating
- Fireplace, Forced Air, Stove - Wood
- Laundry
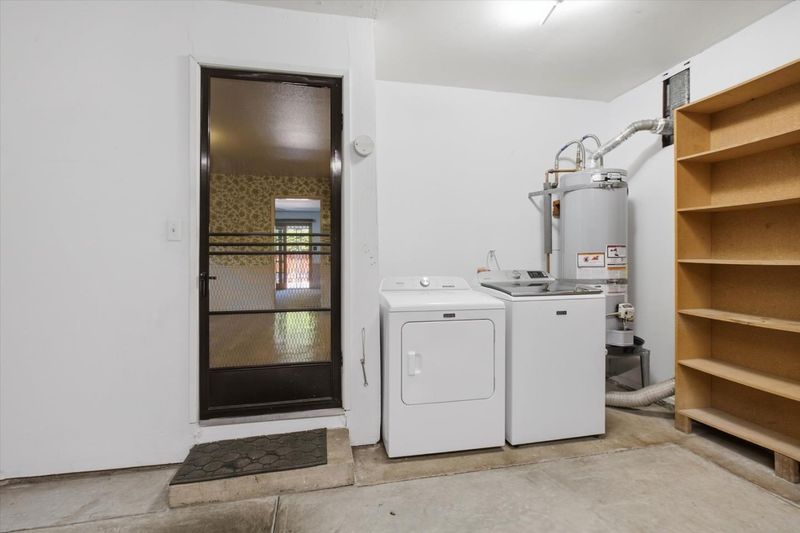
- Dryer, In Garage, Washer
- Views
- Neighborhood
- Possession
- COE
- Architectural Style
- Traditional
- Fee
- Unavailable
MLS and other Information regarding properties for sale as shown in Theo have been obtained from various sources such as sellers, public records, agents and other third parties. This information may relate to the condition of the property, permitted or unpermitted uses, zoning, square footage, lot size/acreage or other matters affecting value or desirability. Unless otherwise indicated in writing, neither brokers, agents nor Theo have verified, or will verify, such information. If any such information is important to buyer in determining whether to buy, the price to pay or intended use of the property, buyer is urged to conduct their own investigation with qualified professionals, satisfy themselves with respect to that information, and to rely solely on the results of that investigation.
School data provided by GreatSchools. School service boundaries are intended to be used as reference only. To verify enrollment eligibility for a property, contact the school directly.