

$849,000
1,665
SQ FT
$510
SQ/FT
7125 Fairfield Drive
@ White Oak - Oakmont, Santa Rosa

- 2 Bed
- 2 Bath
- 2 Park
- 1,665 sqft
- Santa Rosa
-

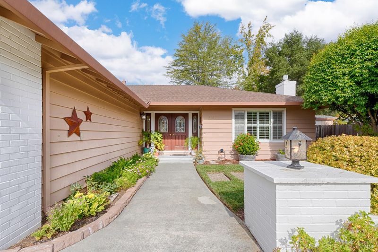
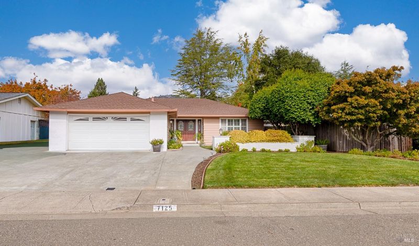
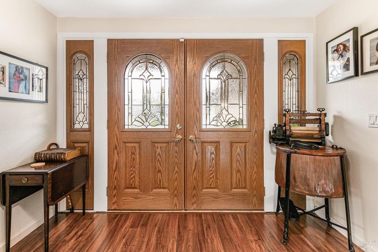
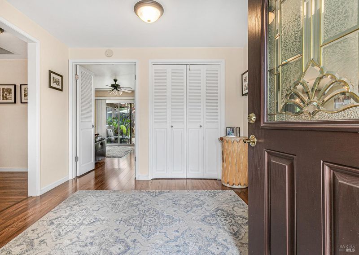
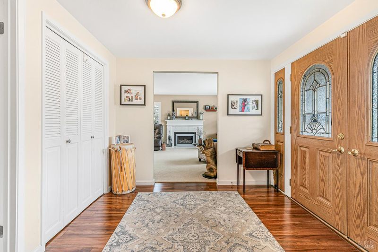
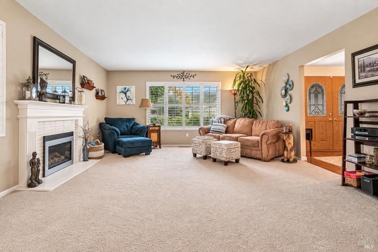
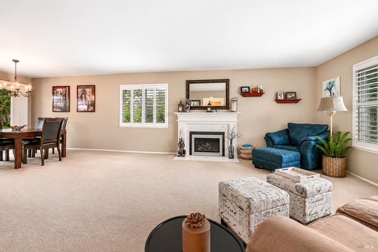
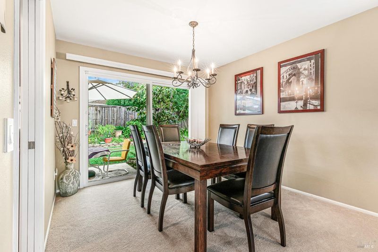
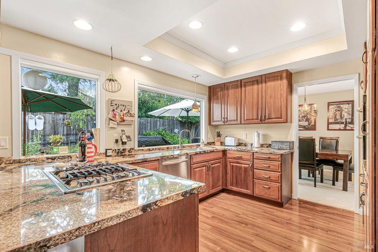
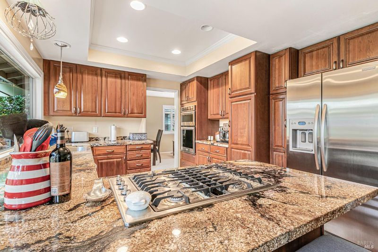
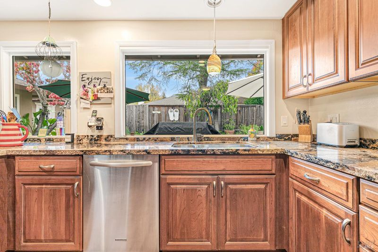
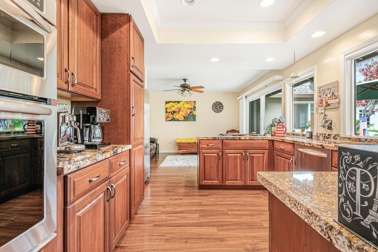
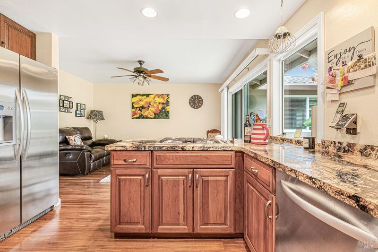
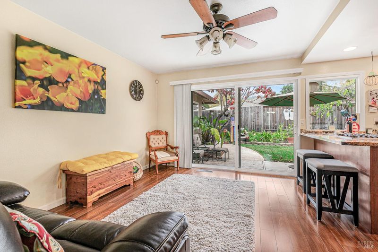
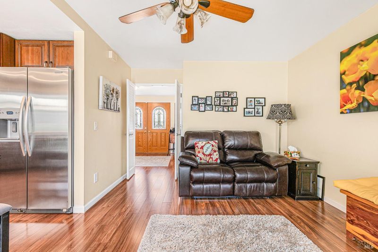
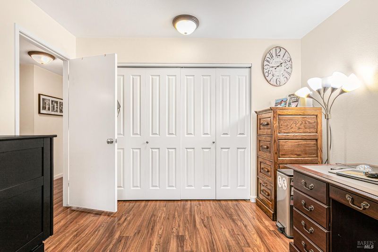
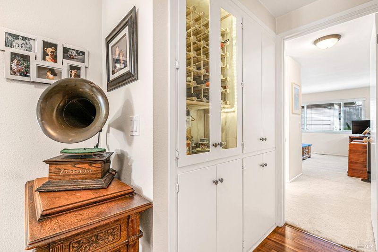
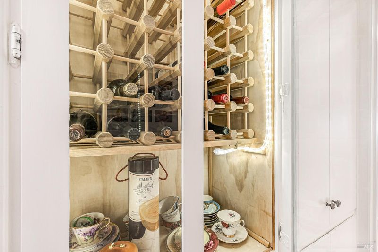
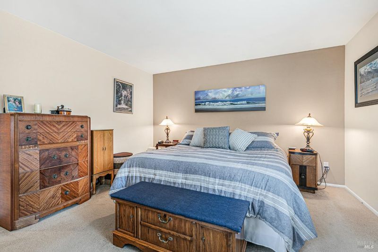
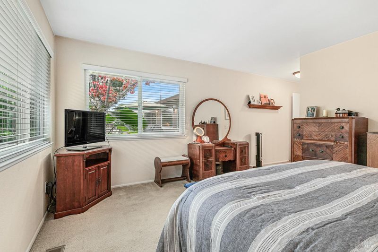
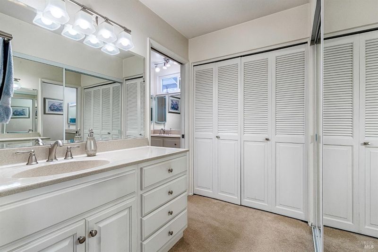
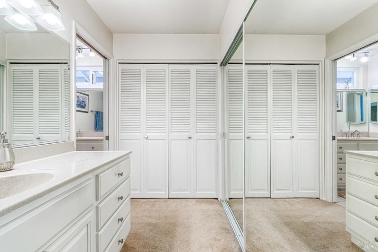
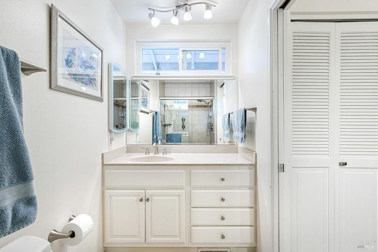
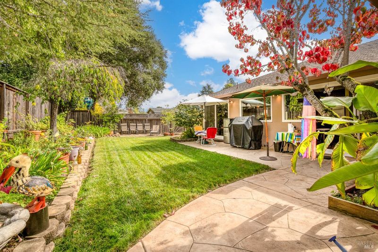
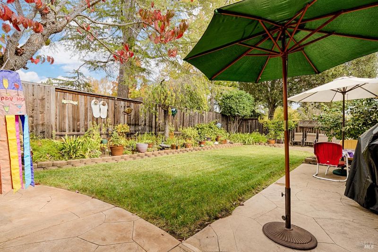
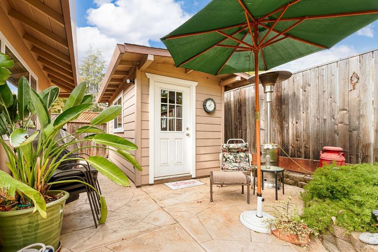
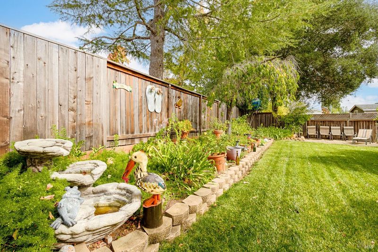
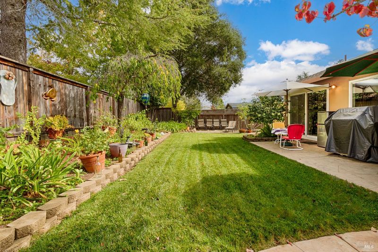
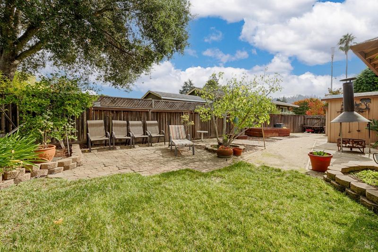
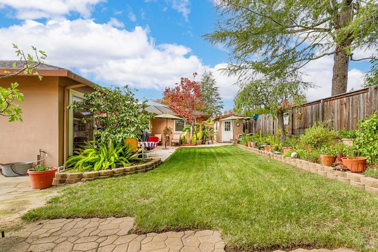
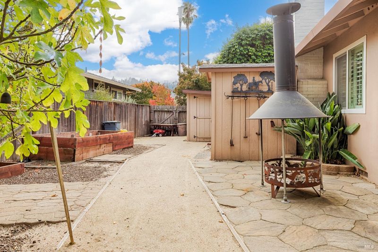
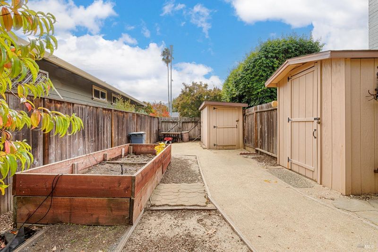
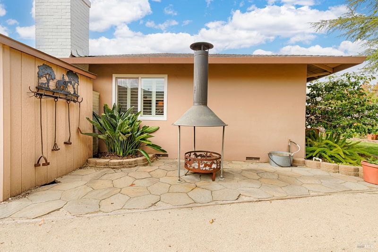
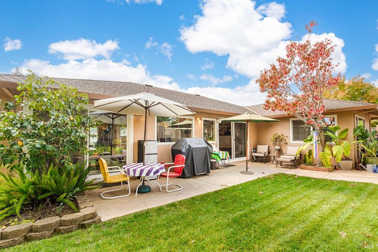
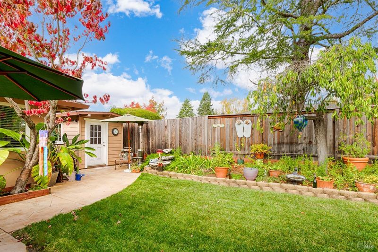
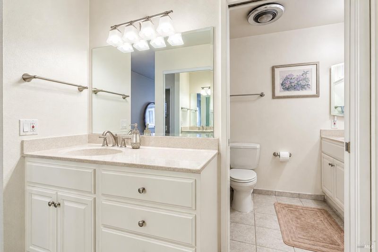
Located in Oakmont in Sonoma County's beautiful wine country is where you'll find this thoughtfully updated Birch plan offering comfort, style, and an inviting indoor-outdoor lifestyle. From the moment you enter, you'll appreciate the many updates and details that make this home truly special. The heart of the home is the well-appointed kitchen with updated cabinetry, stainless steel appliances, granite countertops, a raised ceiling, recessed lighting, and convenient bar seatingperfect for casual meals or entertaining friends and family. The welcoming living room features plantation shutters and a gas fireplace insert, and flows seamlessly into the formal dining area. A glass slider opens to the lovely garden, bringing the outdoors in. Just off the kitchen, the leisure room offers another comfortable space to relax while enjoying views of the garden. The light-filled primary suite overlooks the backyard from two sides and features abundant natural light, dual sinks and vanities, and generous closet space. A charming glass-front, lighted cabinet in the hallway provides a perfect place to display and store your favorite bottles of wine. This home has dual pane windows, smooth ceilings, and an interior laundry room with excellent storage adds to the home's convenience and functionality. Step outside to discover a delightful garden designed for enjoying Sonoma County's mild climate. Stamped concrete and flagstone patios create inviting spaces for outdoor dining and relaxation, while multiple storage areas provide practical convenience. A raised garden bed awaits your favorite fruits, vegetables, or herbs. With its peaceful garden setting and inviting spaces indoors and out, you may find yourself spending much of your time here simply enjoying the beauty of your surroundings. A wonderful place to relax, entertain, and call home in Oakmont.

- Days on Market
- 0 days
- Current Status
- Active
- Original Price
- List Price
- $849,000
- On Market Date
- Sep 18, 2026
- Property Type
- Single Family Residence
- Area
- Oakmont
- Zip Code
- 95409
- MLS ID
- 326079820
- APN
- 016250020000
- Year Built
- 1968
- Stories in Building
- 1
- Possession
- Close Of Escrow
- Data Source
- BAREIS
- Origin MLS System
Kenwood Elementary School
Public K-6 Elementary
Students: 138 Distance: 2.5mi
Heidi Hall's New Song Isp
Private K-12
Students: NA Distance: 2.8mi
Austin Creek Elementary School
Public K-6 Elementary
Students: 387 Distance: 3.0mi
Strawberry Elementary School
Public 4-6 Elementary
Students: 397 Distance: 3.8mi
Rincon Valley Charter School
Charter K-8 Middle
Students: 361 Distance: 3.9mi
Sequoia Elementary School
Public K-6 Elementary
Students: 400 Distance: 3.9mi
- Bed
- 2
- Bath
- 2
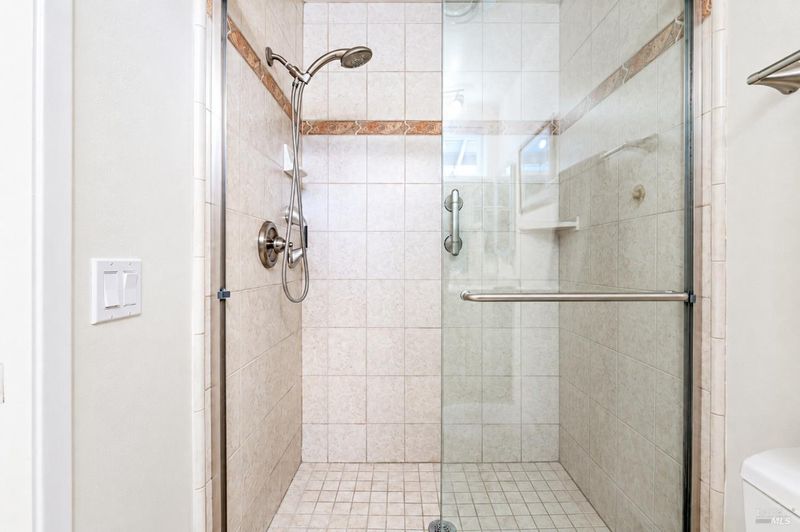
- Tile, Tub w/Shower Over, Window
- Parking
- 2
- Attached, Enclosed, Garage Door Opener, Garage Faces Front, Inside Entrance, Side-by-Side
- SQ FT
- 1,665
- SQ FT Source
- Assessor Agent-Fill
- Lot SQ FT
- 8,002.0
- Lot Acres
- 0.1837 Acres
- Kitchen
- Breakfast Area, Granite Counters
- Cooling
- Ceiling Fan(s), Central Air
- Dining Room
- Breakfast Nook, Formal Area, Space in Kitchen
- Disclosures
- Standard
- Flooring
- Carpet, Tile, Wood
- Foundation
- Raised
- Fire Place
- Gas Starter, Insert, Living Room
- Heating
- Central
- Laundry
- Ground Floor, Hookups Only, Inside Room
- Main Level
- Bedroom(s), Dining Room, Full Bath(s), Garage, Kitchen, Living Room, Primary Bedroom, Street Entrance
- Possession
- Close Of Escrow
- Basement
- None
- Architectural Style
- Ranch
- * Fee
- $134
- Name
- Oakmont Village Assoc
- Phone
- 707-539-1611
- *Fee includes
- Common Areas, Management, Organized Activities, Pool, and Recreation Facility
MLS and other Information regarding properties for sale as shown in Theo have been obtained from various sources such as sellers, public records, agents and other third parties. This information may relate to the condition of the property, permitted or unpermitted uses, zoning, square footage, lot size/acreage or other matters affecting value or desirability. Unless otherwise indicated in writing, neither brokers, agents nor Theo have verified, or will verify, such information. If any such information is important to buyer in determining whether to buy, the price to pay or intended use of the property, buyer is urged to conduct their own investigation with qualified professionals, satisfy themselves with respect to that information, and to rely solely on the results of that investigation.
School data provided by GreatSchools. School service boundaries are intended to be used as reference only. To verify enrollment eligibility for a property, contact the school directly.