

$449,000
1,156
SQ FT
$388
SQ/FT
2682 14Th Ave
@ E. 27th Street - Highland Terrace, Oakland

- 2 Bed
- 1 Bath
- 0 Park
- 1,156 sqft
- Oakland
-

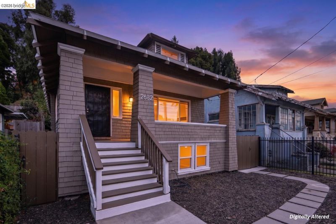
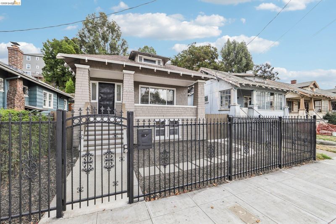
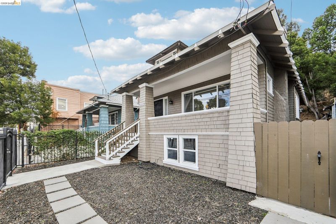
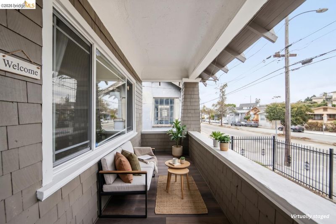
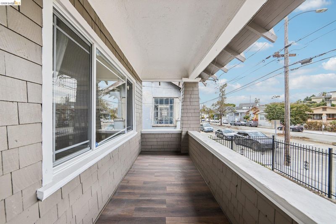
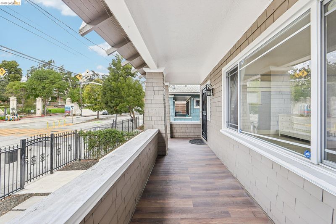
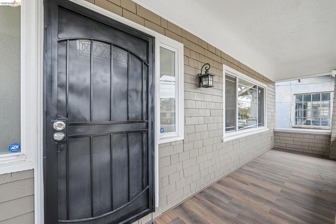
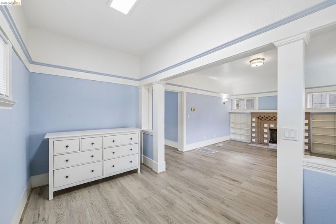
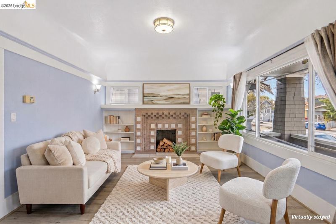
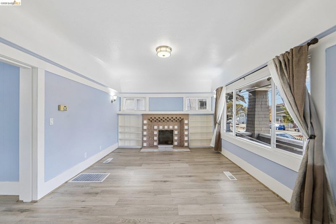
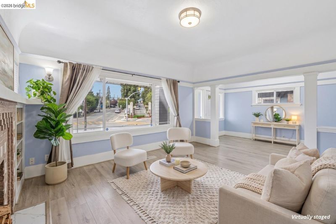
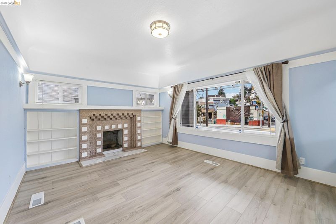
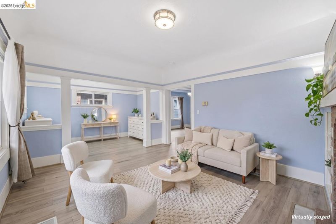
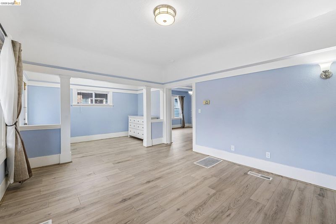
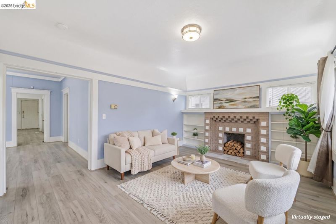
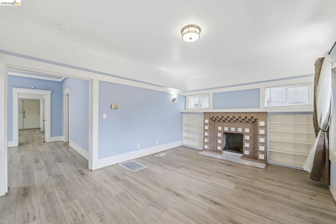
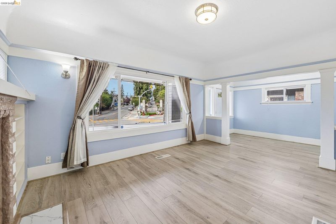
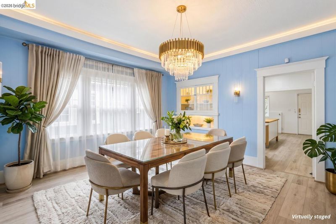
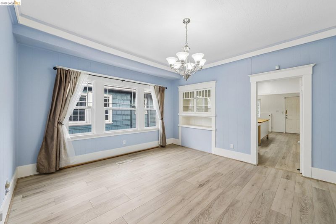
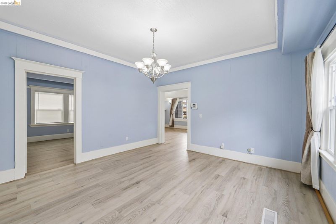
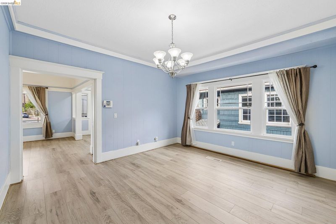
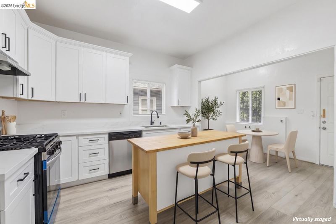
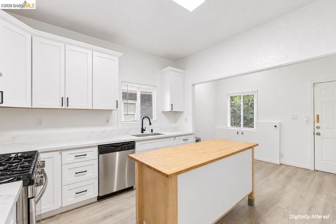
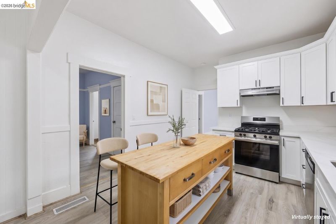
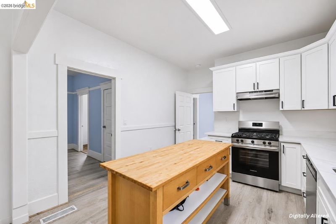
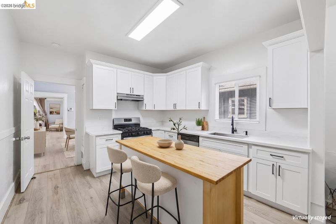
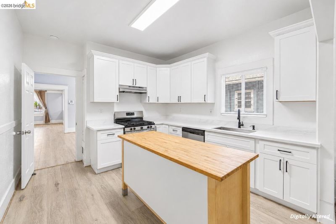
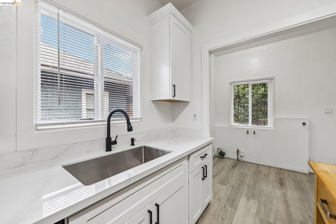
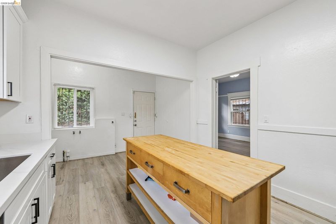
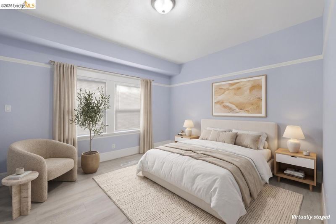
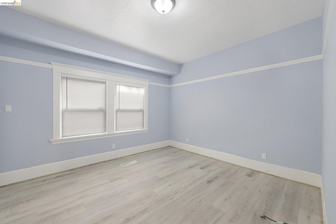
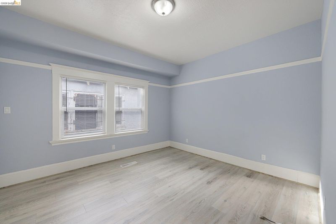
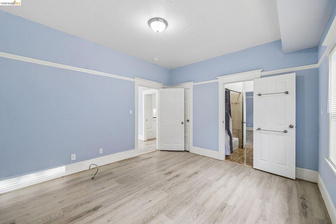
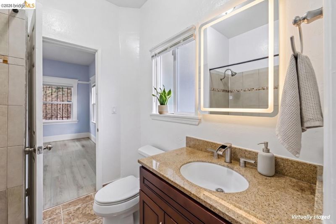
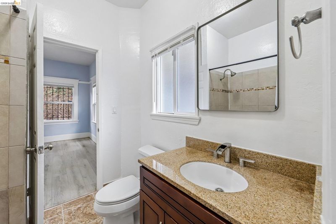
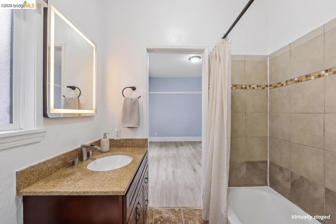
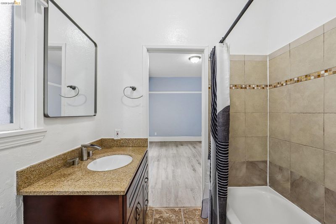
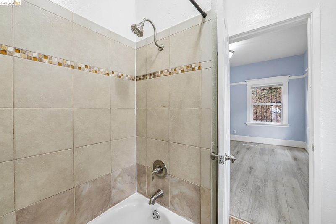
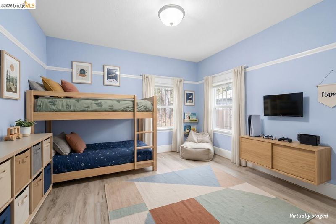
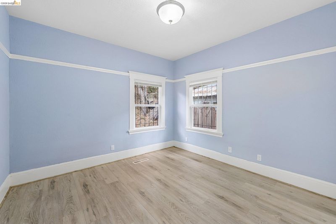
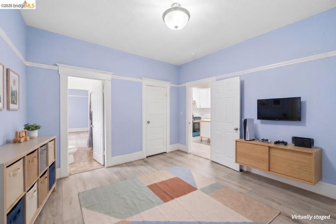
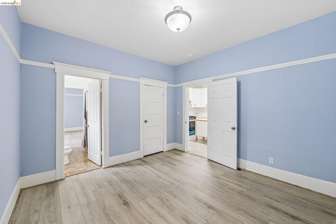
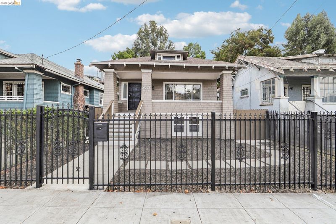
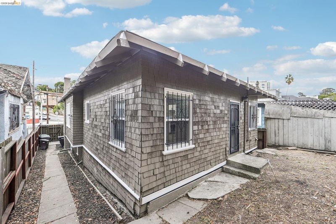
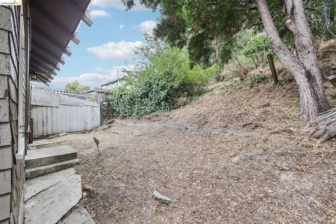
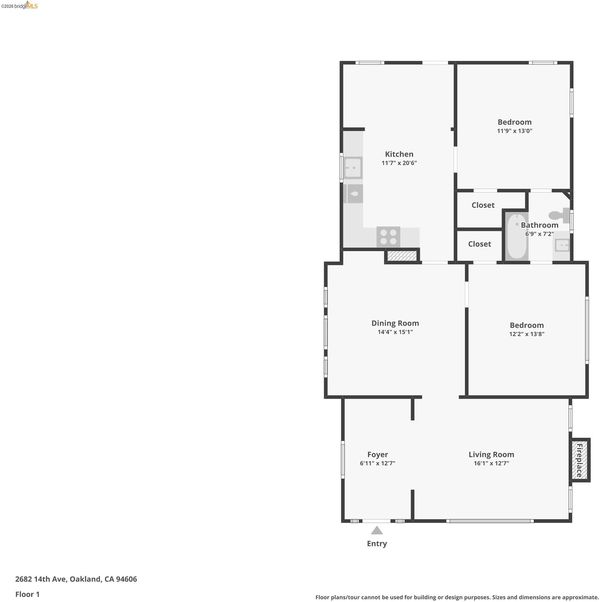
Discover a fresh take on Oakland living at 2682 14th Avenue! Thoughtfully refreshed and designed for everyday comfort, this 2-bedroom, 1-bathroom home offers 1,156 sq. ft. of living space, all conveniently arranged on one level. Step inside to find new flooring, fresh interior paint, and an updated kitchen featuring new cabinetry and countertops, creating a bright, welcoming space ready for your personal touch. Set on a 4,181 sq. ft. lot, the property offers room to enjoy the outdoors and explore future possibilities. Location adds to the appeal, with Highland Hospital, neighborhood shops, local dining, and major commuter routes nearby, plus convenient access to Lake Merritt, Downtown Oakland, and destinations throughout the Bay Area. With its recent improvements, easy single-level layout, and connected Oakland location, this home presents an exciting opportunity to make your next move!

- Current Status
- New
- Original Price
- $449,000
- List Price
- $449,000
- On Market Date
- Nov 2, 2026
- Property Type
- Detached
- D/N/S
- Highland Terrace
- Zip Code
- 94606
- MLS ID
- 41152818
- APN
- 2235419
- Year Built
- 1913
- Stories in Building
- 1
- Possession
- Close Of Escrow
- Data Source
- MAXEBRDI
- Origin MLS System
- Bridge AOR
Bella Vista Elementary School
Public K-5 Elementary, Coed
Students: 469 Distance: 0.3mi
Seneca Family of Agencies - Building Blocks
Private K-1
Students: 6 Distance: 0.5mi
Roosevelt Middle School
Public 6-8 Middle
Students: 568 Distance: 0.5mi
Edna Brewer Middle School
Public 6-8 Middle
Students: 808 Distance: 0.5mi
Manzanita Community
Public K-5 Elementary
Students: 412 Distance: 0.6mi
Manzanita Seed
Public K-5 Elementary
Students: 391 Distance: 0.6mi
- Bed
- 2
- Bath
- 1
- Parking
- 0
- No Parking on Site
- SQ FT
- 1,156
- SQ FT Source
- Public Records
- Lot SQ FT
- 4,200.0
- Lot Acres
- 0.1 Acres
- Pool Info
- None
- Kitchen
- Dishwasher, Free-Standing Range, Refrigerator, Gas Water Heater, Breakfast Nook, Stone Counters, Range/Oven Free Standing, Updated Kitchen
- Cooling
- None
- Disclosures
- Other - Call/See Agent
- Entry Level
- Exterior Details
- Back Yard, Front Yard
- Flooring
- Tile, Vinyl
- Foundation
- Fire Place
- Living Room
- Heating
- Forced Air
- Laundry
- Hookups Only
- Main Level
- 2 Bedrooms, 1 Bath, Laundry Facility
- Possession
- Close Of Escrow
- Basement
- Full
- Architectural Style
- Other
- Construction Status
- Existing
- Additional Miscellaneous Features
- Back Yard, Front Yard
- Location
- Back Yard, Front Yard
- Roof
- Composition Shingles
- Water and Sewer
- Public
- Fee
- Unavailable
MLS and other Information regarding properties for sale as shown in Theo have been obtained from various sources such as sellers, public records, agents and other third parties. This information may relate to the condition of the property, permitted or unpermitted uses, zoning, square footage, lot size/acreage or other matters affecting value or desirability. Unless otherwise indicated in writing, neither brokers, agents nor Theo have verified, or will verify, such information. If any such information is important to buyer in determining whether to buy, the price to pay or intended use of the property, buyer is urged to conduct their own investigation with qualified professionals, satisfy themselves with respect to that information, and to rely solely on the results of that investigation.
School data provided by GreatSchools. School service boundaries are intended to be used as reference only. To verify enrollment eligibility for a property, contact the school directly.