

$900,000
1,374
SQ FT
$655
SQ/FT
386 Mark West Station Road
@ FULTON - Windsor

- 3 Bed
- 2 Bath
- 7 Park
- 1,374 sqft
- Windsor
-

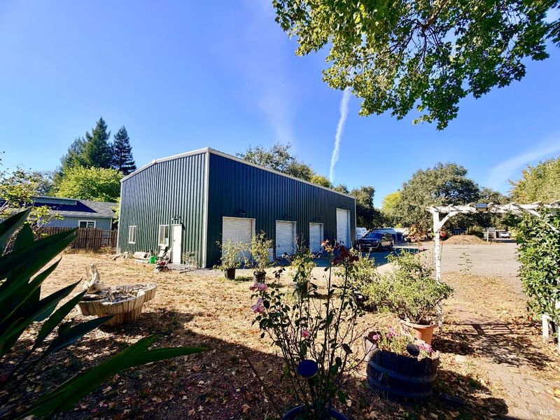
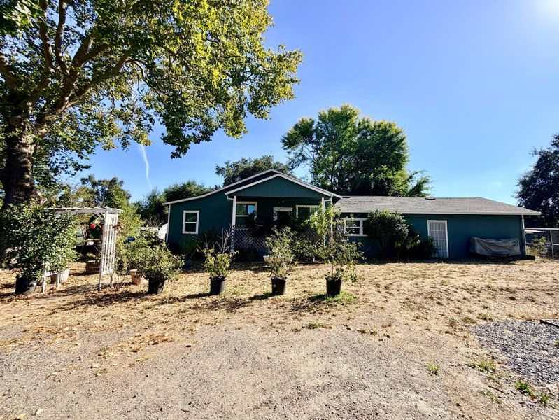
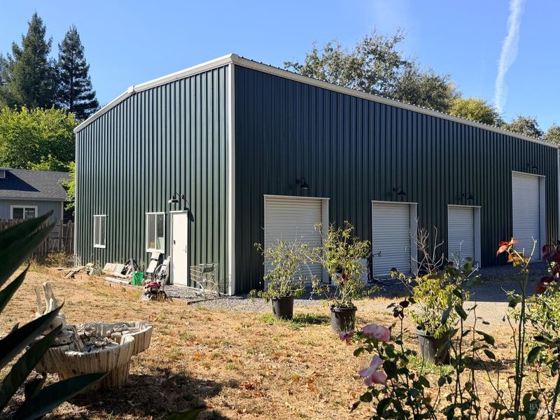
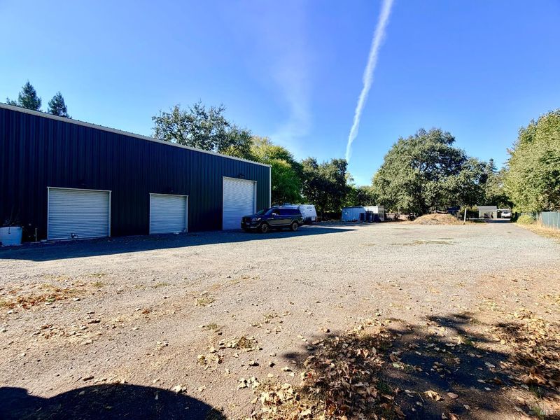
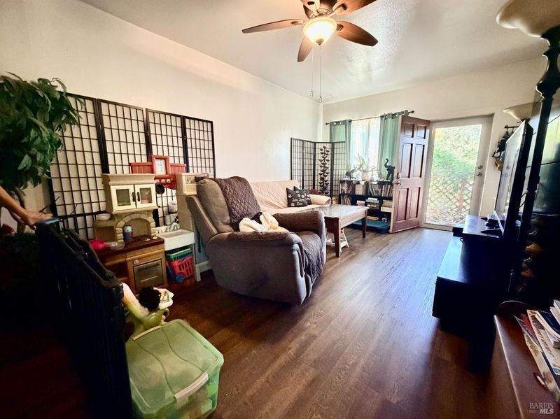
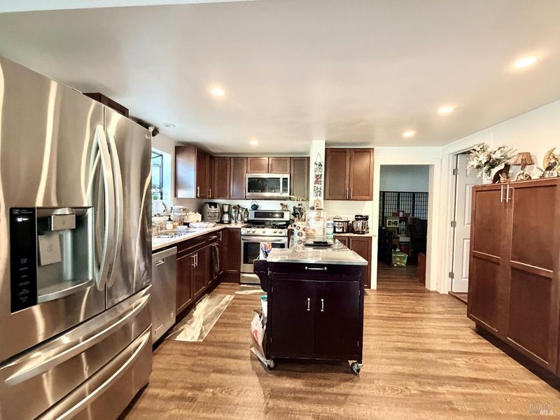
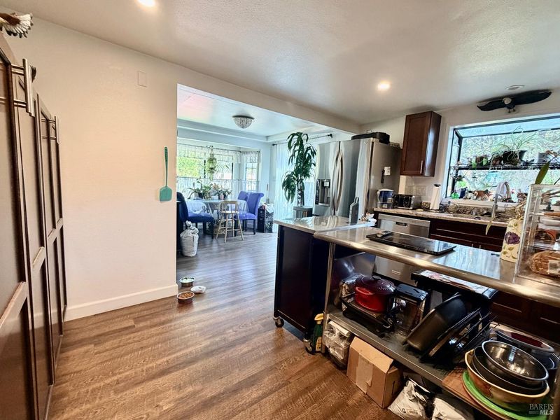
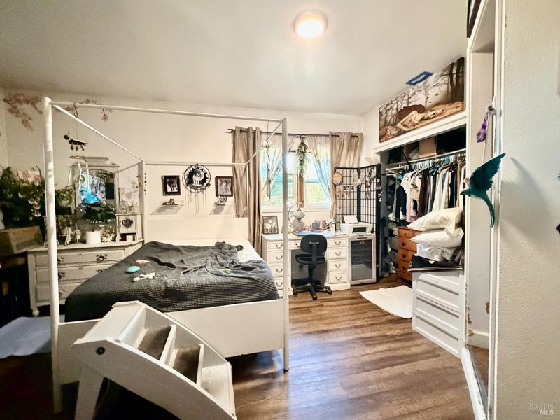
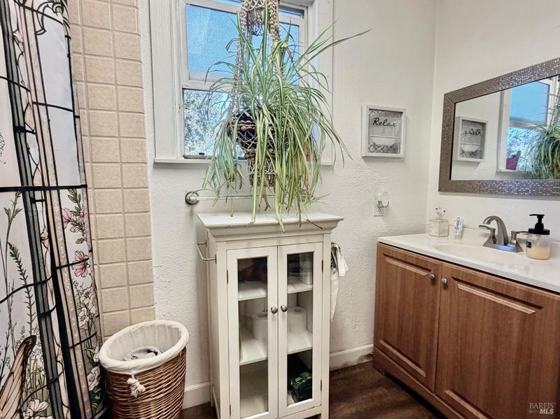
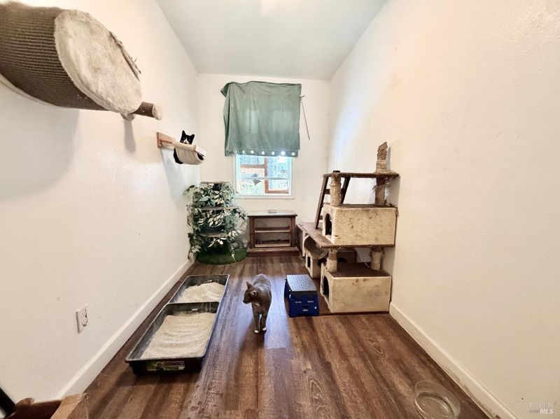
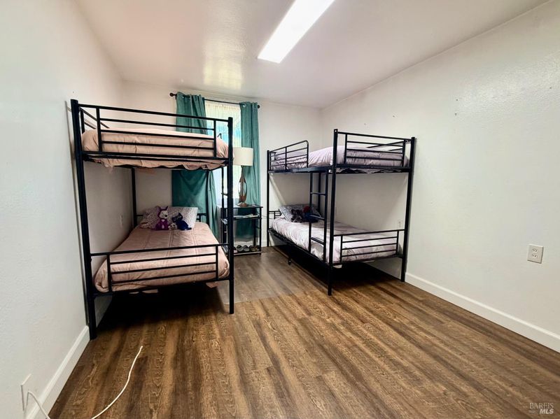
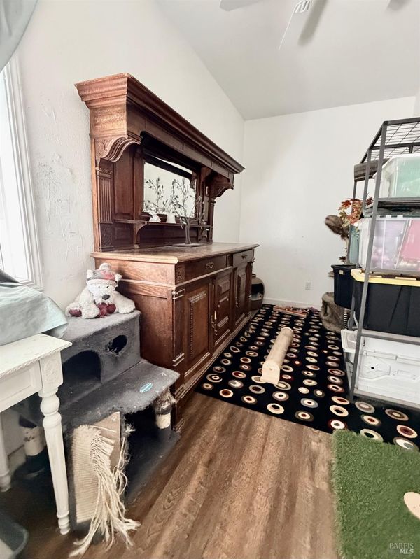
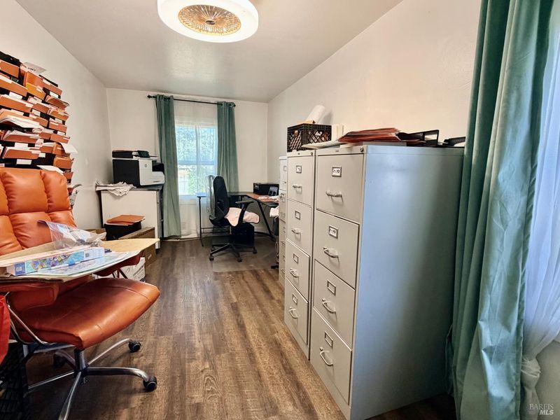
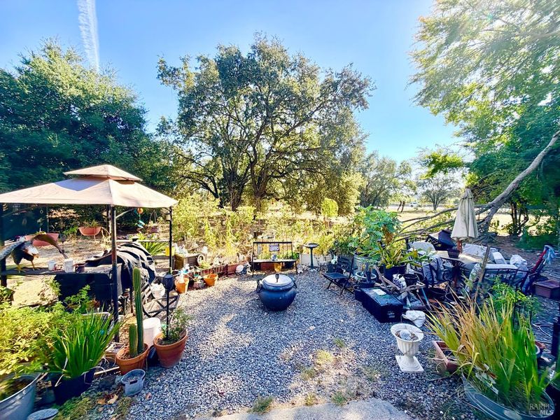
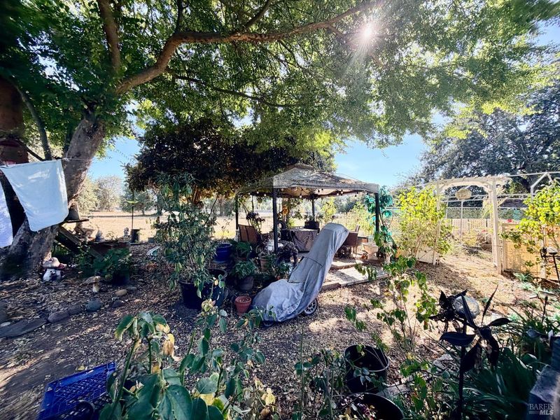
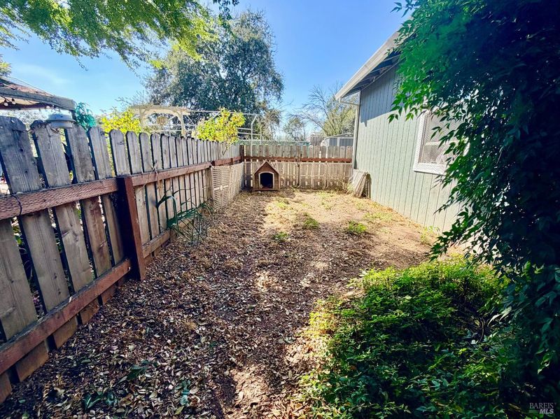
This exceptional single-level ranch home offers the perfect blend of serene wine country living and modern convenience, situated on a quiet road in Windsor with easy proximity to Santa Rosa. Nestled on nearly an acre of entirely flat, usable land, this property is a rare find designed to cater beautifully to car enthusiasts, large families, or hobby farmers alike. The heart of the home features an open-concept living room anchored by a cozy, real wood-burning stove and styled with durable luxury vinyl plank flooring throughout. The light and bright epicurean kitchen is beautifully appointed with newer cappuccino-colored cabinetry, a versatile center island, and a charming breakfast nook for casual dining. The thoughtful all-one-level floor plan boasts a tranquil primary suite complete with a beautifully remodeled bathroom and a spacious closet, alongside two additional spacious bedrooms and a dedicated private office. Offering incredible versatility, three additional flexible rooms stand ready to be transformed into extra bedrooms, a media room, or a den, complemented by a dedicated inside laundry room. Exceptional storage and hobby space await outdoors in the massive detached 7-car garage, uniquely equipped with 3 roll up doors, a tall roll-up door for RV storage, an inside bathroom, and ample room to build out a custom loft or workshop. Outside, the expansive grounds offer limitless potential for a vibrant garden, farm projects, or a dedicated play area all while being exceptionally close to premier local shopping, schools, transportation and everything Sonoma County wine country has to offer.

- Days on Market
- 0 days
- Current Status
- Active
- Original Price
- List Price
- $900,000
- On Market Date
- Nov 2, 2026
- Property Type
- Single Family Residence
- Area
- Windsor
- Zip Code
- 95492
- MLS ID
- 326084442
- APN
- 059284019000
- Year Built
- 1947
- Stories in Building
- 1
- Possession
- Close Of Escrow, Negotiable
- Data Source
- BAREIS
- Origin MLS System
Sonoma Country Day School
Private K-8 Elementary, Coed
Students: 295 Distance: 0.6mi
San Miguel Elementary School
Charter K-6 Elementary
Students: 438 Distance: 0.9mi
Manzanita Montessori Charter
Charter 1-6
Students: NA Distance: 1.0mi
Sonoma County Special Education School
Public PK-12 Special Education
Students: 385 Distance: 1.2mi
Sonoma County Alternative Education Programs School
Public K-12 Yr Round
Students: 74 Distance: 1.2mi
Sonoma County Rop School
Public 10-12
Students: NA Distance: 1.2mi
- Bed
- 3
- Bath
- 2
- Tile, Tub w/Shower Over
- Parking
- 7
- Detached, Garage Faces Front, Guest, Private, RV Storage, Side-by-Side, Uncovered Parking Spaces 2+, Workshop in Garage
- SQ FT
- 1,374
- SQ FT Source
- Assessor Auto-Fill
- Lot SQ FT
- 43,290.0
- Lot Acres
- 0.9938 Acres
- Kitchen
- Breakfast Area, Kitchen Island, Other Counter, Slab Counter
- Cooling
- Ceiling Fan(s)
- Dining Room
- Breakfast Nook
- Disclosures
- Standard
- Flooring
- Carpet, Tile
- Heating
- Wood Stove
- Laundry
- Hookups Only, Inside Room
- Main Level
- Bedroom(s), Full Bath(s), Garage, Kitchen, Living Room, Primary Bedroom, Street Entrance
- Possession
- Close Of Escrow, Negotiable
- Basement
- None
- Architectural Style
- Traditional
- Fee
- $0
MLS and other Information regarding properties for sale as shown in Theo have been obtained from various sources such as sellers, public records, agents and other third parties. This information may relate to the condition of the property, permitted or unpermitted uses, zoning, square footage, lot size/acreage or other matters affecting value or desirability. Unless otherwise indicated in writing, neither brokers, agents nor Theo have verified, or will verify, such information. If any such information is important to buyer in determining whether to buy, the price to pay or intended use of the property, buyer is urged to conduct their own investigation with qualified professionals, satisfy themselves with respect to that information, and to rely solely on the results of that investigation.
School data provided by GreatSchools. School service boundaries are intended to be used as reference only. To verify enrollment eligibility for a property, contact the school directly.