

$998,000
1,110
SQ FT
$899
SQ/FT
1011 Plymouth Ave
@ Grafton Ave - Ingleside, San Francisco

- 2 Bed
- 2 Bath
- 1 Park
- 1,110 sqft
- San Francisco
-

-
Sat Nov 7, 2:00 pm - 4:00 pm
Open
-
Sun Nov 8, 2:00 pm - 4:00 pm
Open
-
Sat Nov 14, 2:00 pm - 4:00 pm
Open
-
Sun Nov 15, 2:00 pm - 4:00 pm
Open
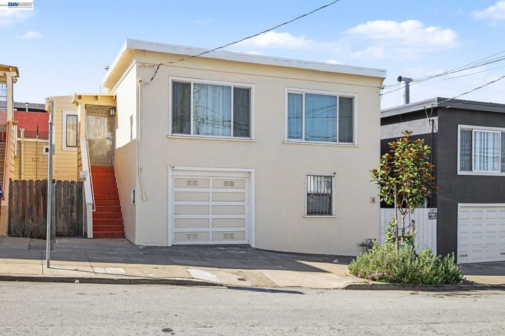
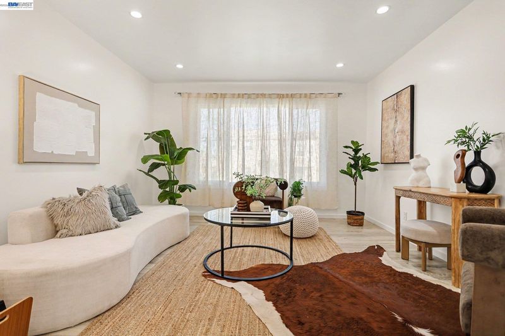
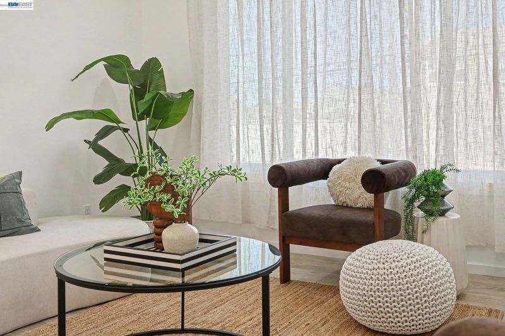
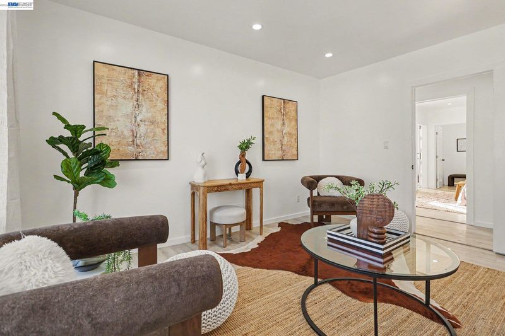
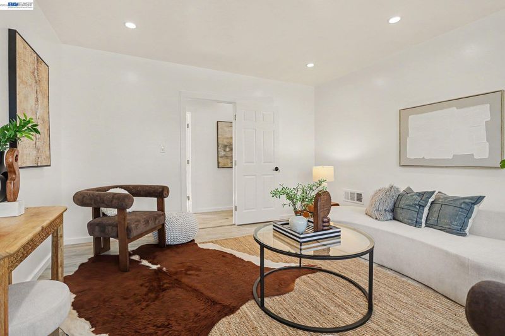
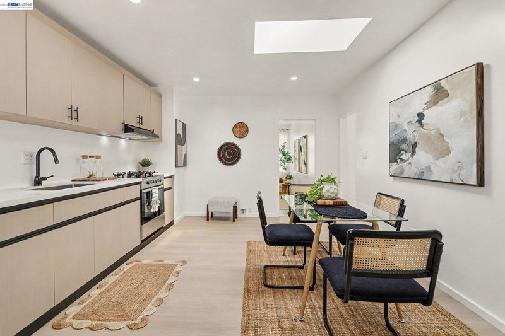
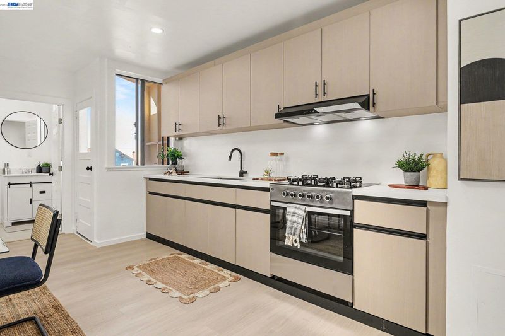
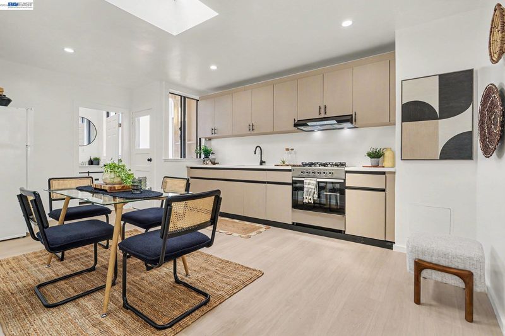
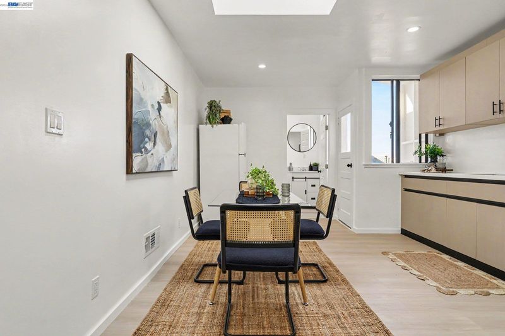
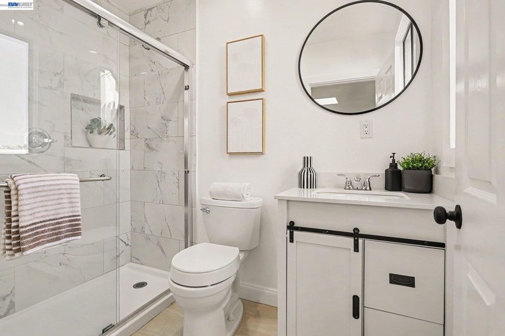
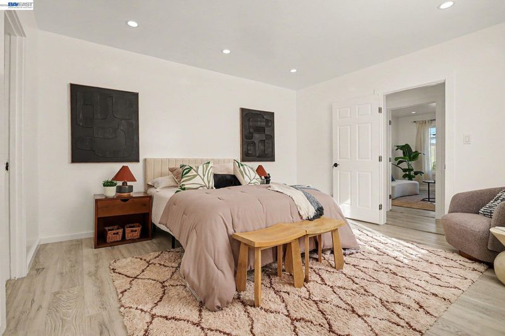
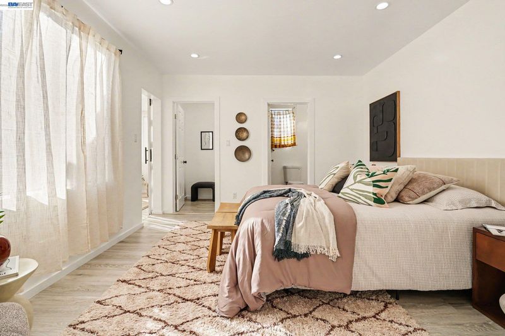
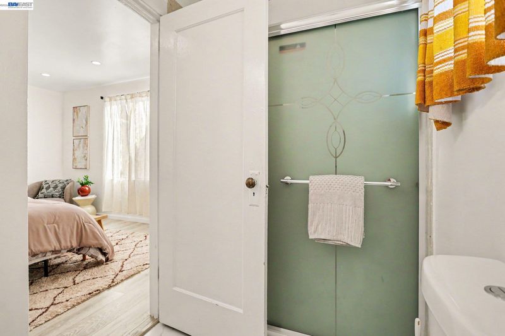
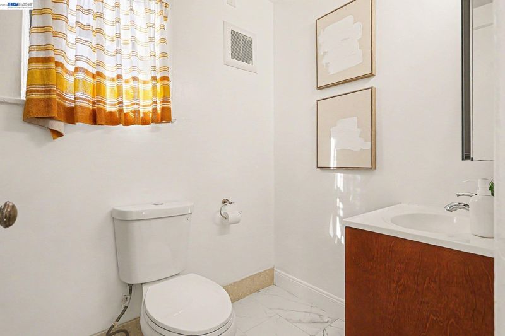
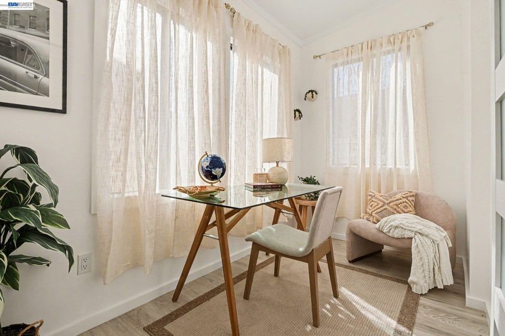
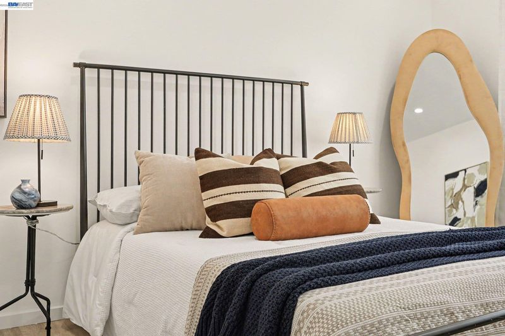
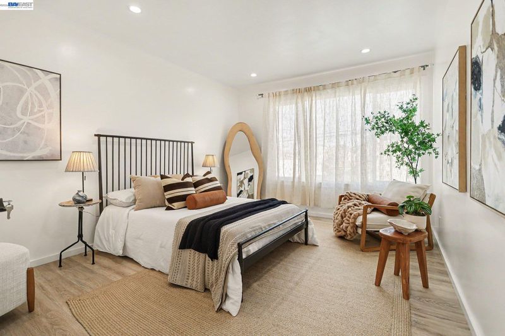
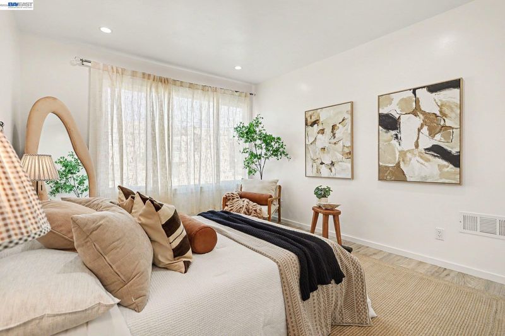
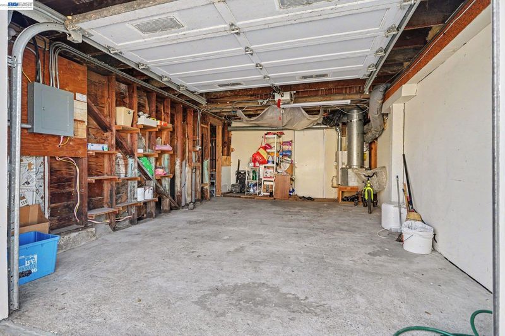
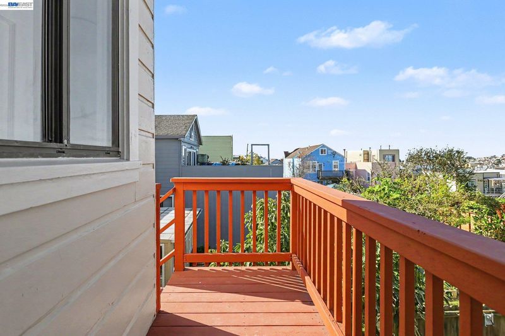
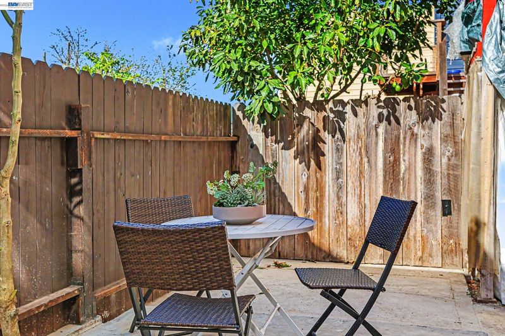
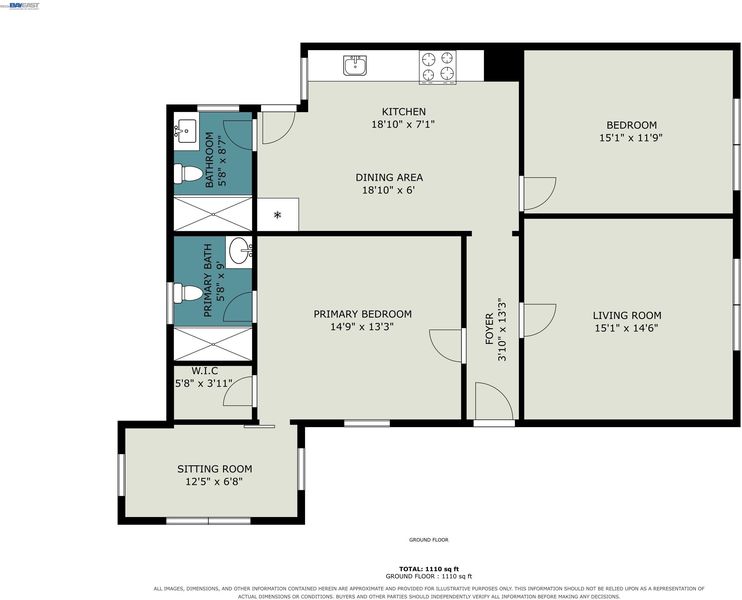
Set in San Francisco’s desirable Ingleside neighborhood, this updated home offers flexible living, instant rental income and excellent access to Ocean Avenue’s shops, dining, and public transportation, as well as City College and I-280. The main house features 2 bedrooms and 2 bathrooms, with the addition of an adjoining tandem office—ideal for working from home or creating a flexible 3rd bonus space. Recent improvements include a new kitchen with updated cabinetry and fixtures, recessed lighting, new double-pane windows, and other cosmetic refreshes. Curtains are included in the sale, and the main unit also enjoys private use of the garage. The downstairs, tenant-occupied bonus unit features two bedrooms and one bathroom. Each unit has its own set of laundry machines in the shared laundry room and the backyard is shared. A rare opportunity to own a versatile, updated home in a well-connected Ingleside location—come see all it has to offer!

- Current Status
- New
- Original Price
- $998,000
- List Price
- $998,000
- On Market Date
- Nov 3, 2026
- Property Type
- Detached
- D/N/S
- Ingleside
- Zip Code
- 94112
- MLS ID
- 41152862
- APN
- 6982018A
- Year Built
- 1927
- Stories in Building
- 2
- Possession
- Close Of Escrow, Subject To Tenant Rights
- Data Source
- MAXEBRDI
- Origin MLS System
- BAY EAST
San Francisco Adventist
Private K-8 Elementary, Religious, Nonprofit
Students: 33 Distance: 0.3mi
Stratford School
Private K-5
Students: 167 Distance: 0.4mi
Mt. Vernon Christian Academy
Private K-8
Students: 11 Distance: 0.4mi
Lick-Wilmerding High School
Private 9-12 Secondary, Coed
Students: 490 Distance: 0.4mi
Sheridan Elementary School
Public K-5 Elementary
Students: 229 Distance: 0.4mi
Teknion Peri Sophia Academy
Private K-12
Students: 6 Distance: 0.5mi
- Bed
- 2
- Bath
- 2
- Parking
- 1
- Attached, Garage Faces Front, Garage Door Opener
- SQ FT
- 1,110
- SQ FT Source
- Graphic Artist
- Lot SQ FT
- 1,672.0
- Lot Acres
- 0.038 Acres
- Pool Info
- None
- Kitchen
- Gas Range, Refrigerator, Dryer, Washer, Gas Water Heater, Gas Range/Cooktop, Skylight(s), Updated Kitchen
- Cooling
- None
- Disclosures
- Disclosure Package Avail
- Entry Level
- Exterior Details
- Back Yard, Side Yard, Entry Gate, Low Maintenance
- Flooring
- Vinyl
- Foundation
- Fire Place
- None
- Heating
- Central
- Laundry
- Dryer, Laundry Room, Washer
- Main Level
- 2 Bedrooms, 2 Baths, Primary Bedrm Suite - 1, Laundry Facility, Main Entry
- Possession
- Close Of Escrow, Subject To Tenant Rights
- Architectural Style
- Other
- Construction Status
- Existing
- Additional Miscellaneous Features
- Back Yard, Side Yard, Entry Gate, Low Maintenance
- Location
- Back Yard
- Roof
- Rolled/Hot Mop
- Water and Sewer
- Public
- Fee
- Unavailable
MLS and other Information regarding properties for sale as shown in Theo have been obtained from various sources such as sellers, public records, agents and other third parties. This information may relate to the condition of the property, permitted or unpermitted uses, zoning, square footage, lot size/acreage or other matters affecting value or desirability. Unless otherwise indicated in writing, neither brokers, agents nor Theo have verified, or will verify, such information. If any such information is important to buyer in determining whether to buy, the price to pay or intended use of the property, buyer is urged to conduct their own investigation with qualified professionals, satisfy themselves with respect to that information, and to rely solely on the results of that investigation.
School data provided by GreatSchools. School service boundaries are intended to be used as reference only. To verify enrollment eligibility for a property, contact the school directly.