

$657,963
2,080
SQ FT
$316
SQ/FT
245 Bluemoor Drive
@ West A Street & Hope Street - Dixon

- 4 Bed
- 3 Bath
- 2 Park
- 2,080 sqft
- Dixon
-

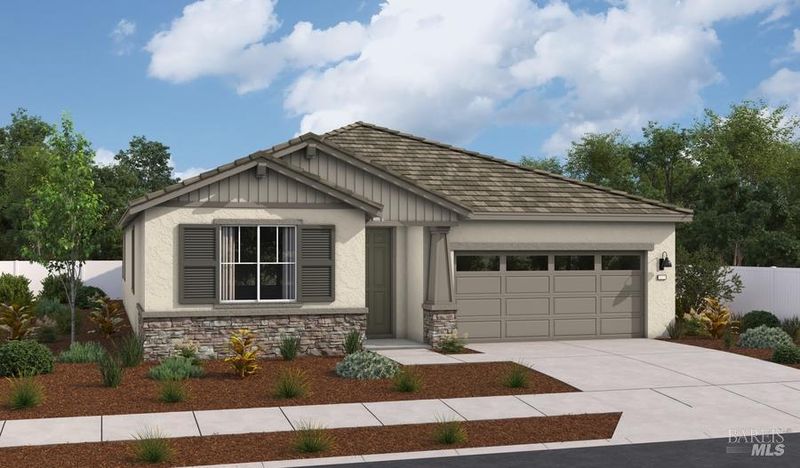
Enjoy the ease and convenience of single-story living with the thoughtfully designed Agate plan, where open-concept spaces and functional design come together to support your everyday lifestyle. At the heart of the home, an inviting kitchen features a large center island and flows seamlessly into the open dining area and spacious great room, creating the perfect setting for everything from casual family meals to entertaining friends. These connected living spaces encourage conversation, togetherness, and effortless flow throughout the home. Privately situated, the luxurious primary suite offers a relaxing retreat, complete with an oversized walk-in closet and a spa-inspired bath featuring dual sinks. Three additional bedrooms provide flexibility for family members, overnight guests, a home office, or hobbies, while two shared baths help support busy daily routines. A centrally located laundry room adds convenience, and the home's single-story layout enhances accessibility while making everyday living feel effortless and connected. When you choose an Agate home at Celebration at Homestead, you'll have the opportunity to personalize select finishes and design details to reflect your unique style. From flooring and lighting to the finishing touches that make a house feel like home, you can create a space designed around the way you live. Visit today and experience the comfort, convenience, and thoughtful design that make the Agate plan ideal for everyday living.

- Days on Market
- 0 days
- Current Status
- Active
- Original Price
- List Price
- $657,963
- On Market Date
- Nov 17, 2026
- Property Type
- Single Family Residence
- Area
- Dixon
- Zip Code
- 95620
- MLS ID
- 326094204
- APN
- 0114504030
- Year Built
- 2026
- Stories in Building
- 1
- Possession
- Close Of Escrow
- Data Source
- BAREIS
- Origin MLS System
C. A. Jacobs Intermediate School
Public 7-8 Middle, Yr Round
Students: 731 Distance: 0.3mi
Tremont Elementary School
Public K-6 Elementary, Yr Round
Students: 456 Distance: 0.3mi
Dixon Montessori Charter
Charter K-8
Students: 414 Distance: 0.6mi
Neighborhood Christian School
Private K-8 Elementary, Religious, Coed
Students: 97 Distance: 1.2mi
Dixon Community Day School
Public 7-12 Yr Round
Students: 12 Distance: 1.2mi
Maine Prairie High (Continuation) School
Public 10-12 Continuation, Yr Round
Students: 83 Distance: 1.2mi
- Bed
- 4
- Bath
- 3
- Parking
- 2
- Other
- SQ FT
- 2,080
- SQ FT Source
- Builder
- Lot SQ FT
- 5,483.0
- Lot Acres
- 0.1259 Acres
- Cooling
- Central Air
- Disclosures
- Standard
- Heating
- Central, Electric
- Laundry
- Electric
- Main Level
- Bedroom(s), Dining Room, Full Bath(s), Garage, Kitchen, Primary Bedroom
- Possession
- Close Of Escrow
- Basement
- None
- * Fee
- $70
- Name
- Riverside Management
- Phone
- 916-740-2462
- *Fee includes
- See Remarks
MLS and other Information regarding properties for sale as shown in Theo have been obtained from various sources such as sellers, public records, agents and other third parties. This information may relate to the condition of the property, permitted or unpermitted uses, zoning, square footage, lot size/acreage or other matters affecting value or desirability. Unless otherwise indicated in writing, neither brokers, agents nor Theo have verified, or will verify, such information. If any such information is important to buyer in determining whether to buy, the price to pay or intended use of the property, buyer is urged to conduct their own investigation with qualified professionals, satisfy themselves with respect to that information, and to rely solely on the results of that investigation.
School data provided by GreatSchools. School service boundaries are intended to be used as reference only. To verify enrollment eligibility for a property, contact the school directly.