

$1,295,000
1,125
SQ FT
$1,151
SQ/FT
3577 Folsom Street
@ Chapman - SF District 9 - Bernal Heights, San Francisco

- 2 Bed
- 1 Bath
- 1 Park
- 1,125 sqft
- San Francisco
-

-
Sun Sep 20, 12:00 pm - 3:00 pm
First Open! Sunny, Expansive Detached Home Near Bernal Heights Park!
-
Tue Sep 22, 2:00 pm - 4:00 pm
First Broker Tour! Sunny, Expansive Detached Home Near Bernal Heights Park!
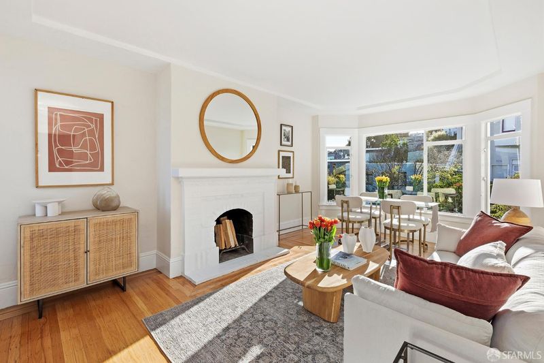
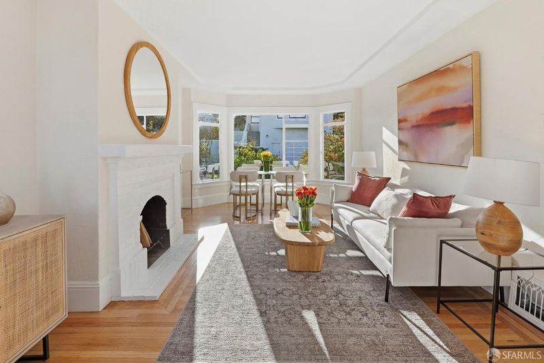
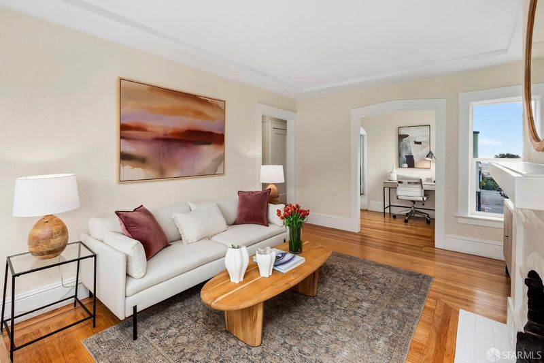
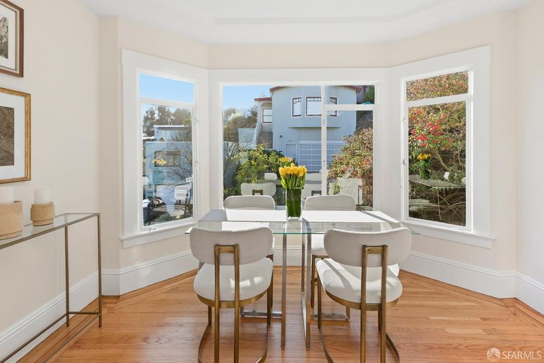
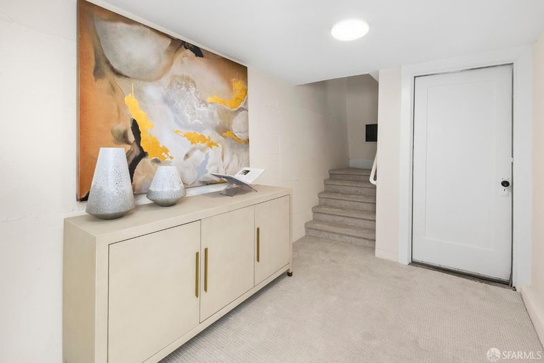
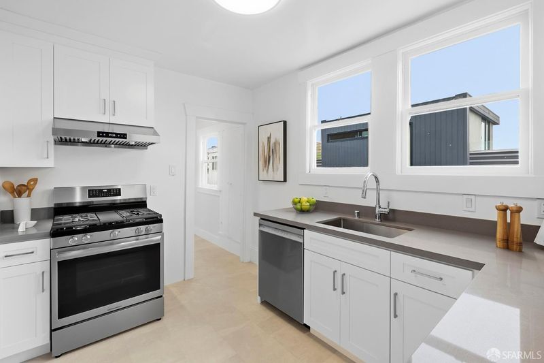
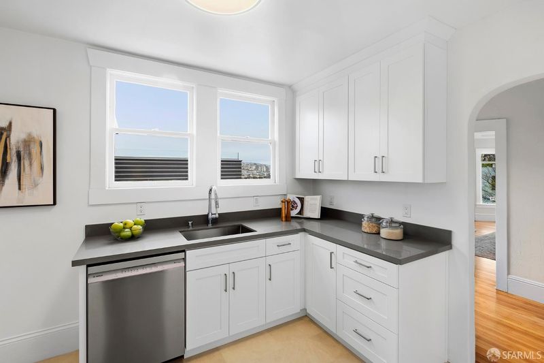
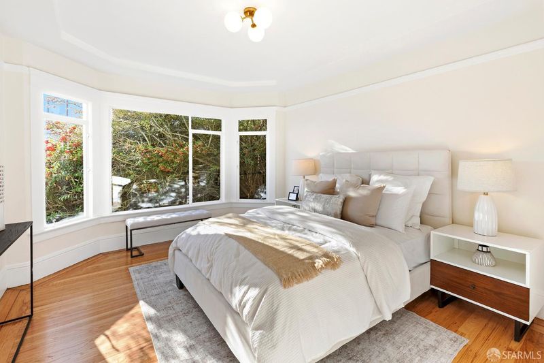
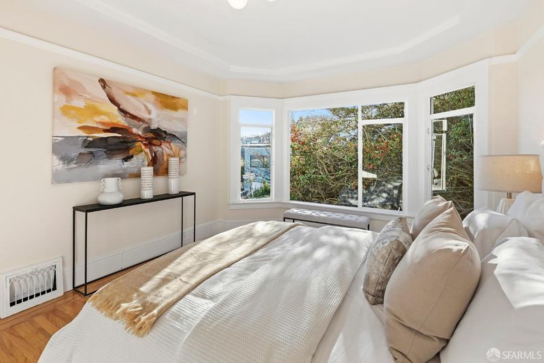
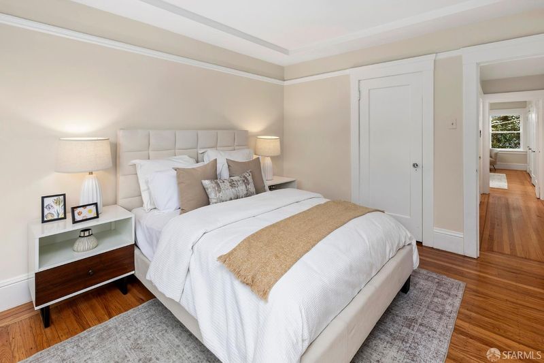
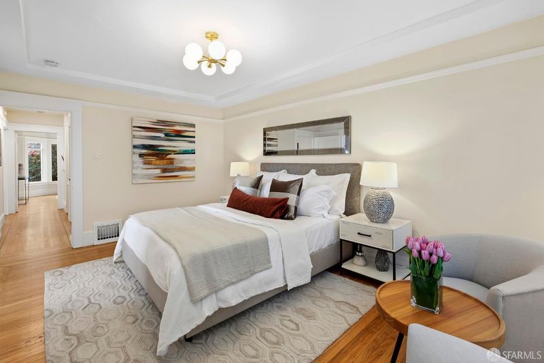
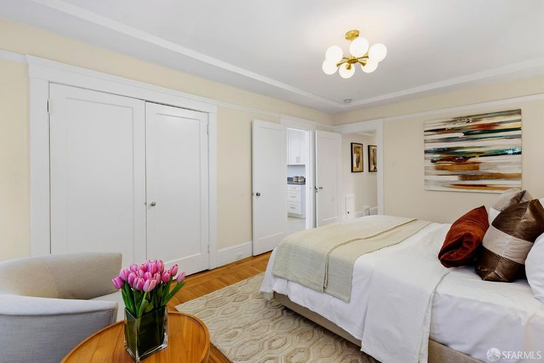
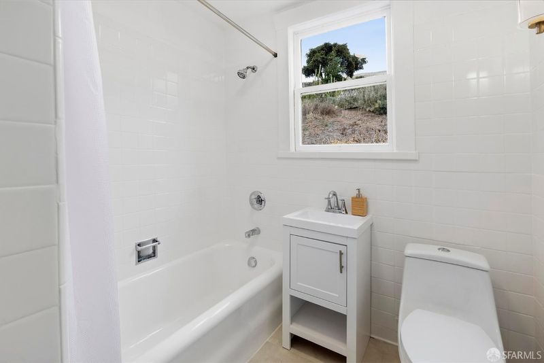
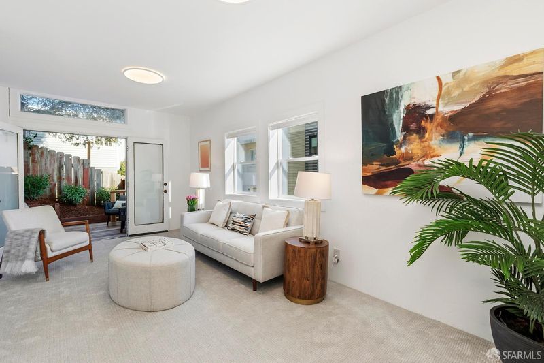
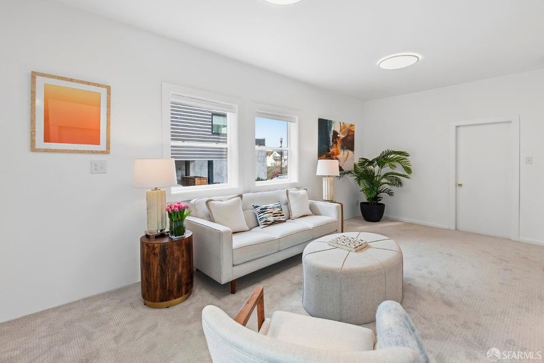
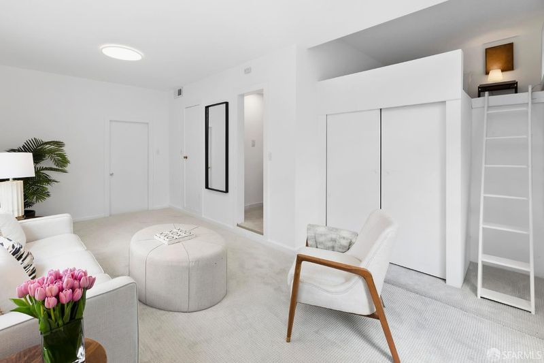
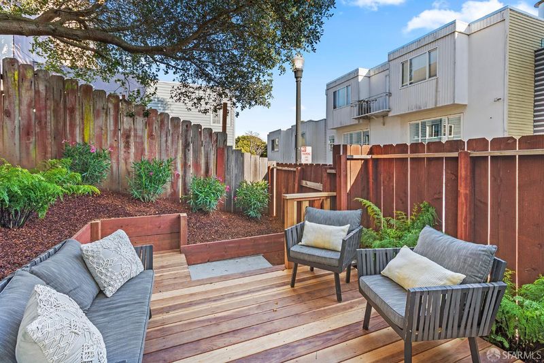
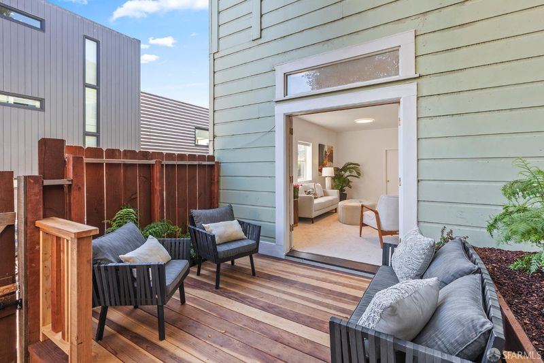
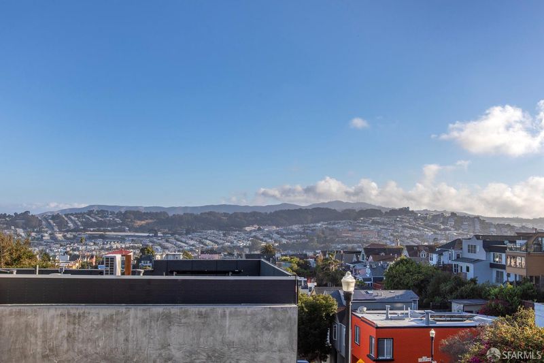
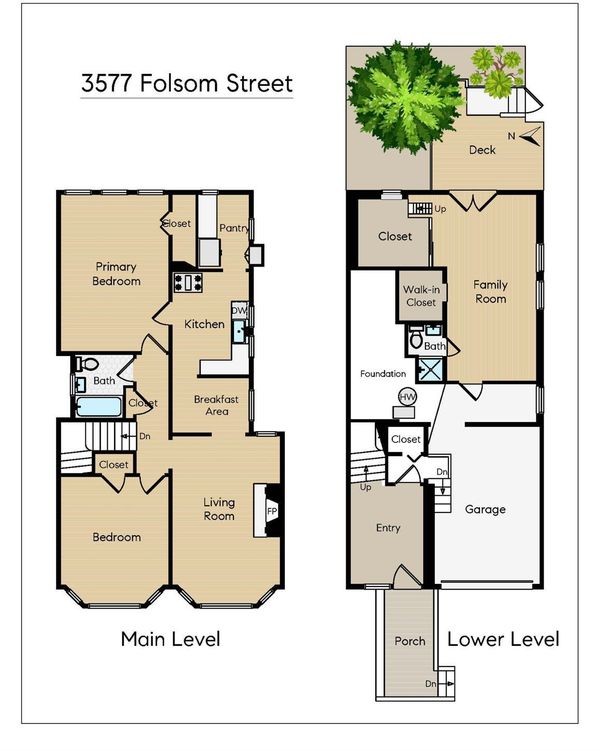
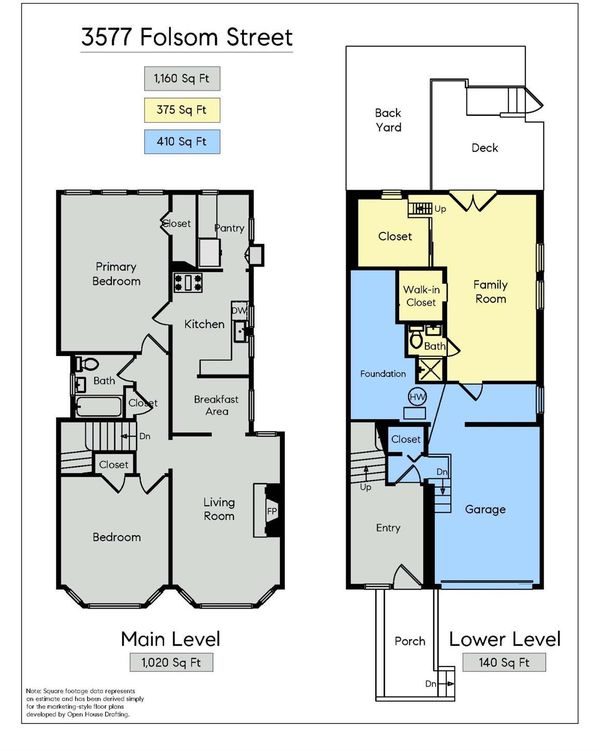
Awash in light from expansive bay windows, this beautiful, fully-detached Marina-style home has been thoughtfully updated for modern living while retaining wonderful period details that include well-kept hardwood floors and a charming fireplace. Ideally-configured for entertaining, the main level boasts an expansive living/dining area with lovely City views and a newly-remodeled chef's kitchen appointed with stainless steel appliances, quartz counters, abundant cabinetry and a pantry. The two spacious bedrooms include an expansive primary bedroom with the potential to add a bath en suite. The main level is completed by an immaculate full bath and convenient breakfast area The lower level offers a spacious, high-ceilinged family room and full bath that opens onto a sunny deck and tranquil garden----an idyllic space to enjoy Bernal's sunny weather! The lower level offers a world of possibilities to be converted to a spacious primary suite, guest quarters or Accessory Dwelling Unit. This lovely home is completed by a high-ceilinged garage with abundant storage. Very near beloved Bernal Heights Park and the shops and restaurants of Cortland Avenue!

- Days on Market
- 2 days
- Current Status
- Active
- Original Price
- $1,295,000
- List Price
- $1,295,000
- On Market Date
- Sep 18, 2026
- Property Type
- Single Family Residence
- District
- SF District 9 - Bernal Heights
- Zip Code
- 94110
- MLS ID
- 426164162
- APN
- 5627043
- Year Built
- 1925
- Stories in Building
- 2
- Possession
- Close Of Escrow
- Data Source
- SFAR
- Origin MLS System
Oakes Children's Center
Private K-8 Special Education, Elementary, Coed
Students: 18 Distance: 0.3mi
Revere (Paul) Elementary School
Public K-8 Special Education Program, Elementary, Gifted Talented
Students: 477 Distance: 0.3mi
St. Anthony Immaculate Conception
Private K-8 Elementary, Religious, Coed
Students: 113 Distance: 0.4mi
Flynn (Leonard R.) Elementary School
Public K-5 Elementary
Students: 432 Distance: 0.4mi
Serra (Junipero) Elementary School
Public K-5 Elementary
Students: 286 Distance: 0.6mi
San Francisco School, The
Private K-8 Alternative, Elementary, Coed
Students: 281 Distance: 0.6mi
- Bed
- 2
- Bath
- 1
- Tub w/Shower Over
- Parking
- 1
- Attached, Inside Entrance, Independent, On Site (Single Family Only)
- SQ FT
- 1,125
- SQ FT Source
- Graphic Artist
- Lot SQ FT
- 2,077.81
- Lot Acres
- 0.0477 Acres
- Kitchen
- Breakfast Room, Pantry Cabinet, Quartz Counter
- Entry Level
- 0
- Family Room
- Deck Attached, Great Room
- Living Room
- View
- Flooring
- Carpet, Wood
- Foundation
- Concrete Perimeter
- Fire Place
- Brick, Living Room
- Heating
- Central, Natural Gas
- Views
- City
- Possession
- Close Of Escrow
- Basement
- Finished
- Architectural Style
- Marina
- Fee
- $0
MLS and other Information regarding properties for sale as shown in Theo have been obtained from various sources such as sellers, public records, agents and other third parties. This information may relate to the condition of the property, permitted or unpermitted uses, zoning, square footage, lot size/acreage or other matters affecting value or desirability. Unless otherwise indicated in writing, neither brokers, agents nor Theo have verified, or will verify, such information. If any such information is important to buyer in determining whether to buy, the price to pay or intended use of the property, buyer is urged to conduct their own investigation with qualified professionals, satisfy themselves with respect to that information, and to rely solely on the results of that investigation.
School data provided by GreatSchools. School service boundaries are intended to be used as reference only. To verify enrollment eligibility for a property, contact the school directly.